
Active
2670 JENNIFER HOPE BLVD
$629,900
Features:
Property Details
Remarks
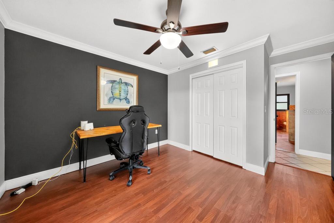
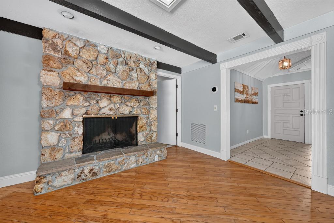
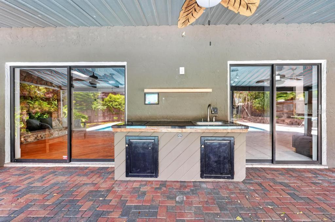
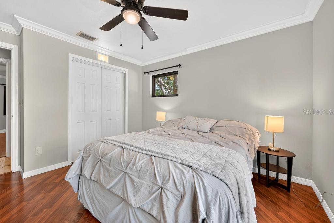
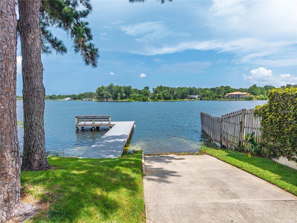
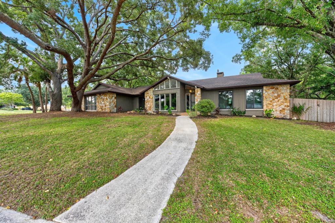
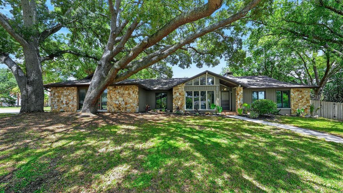
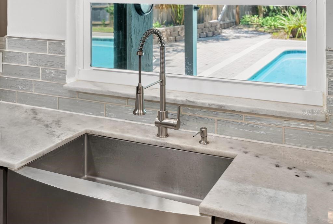
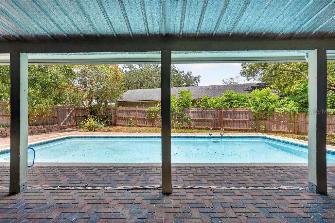
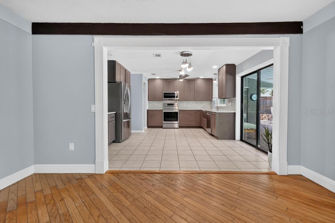
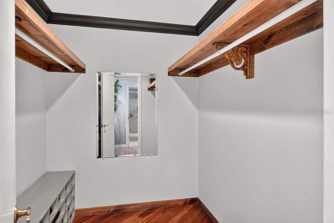
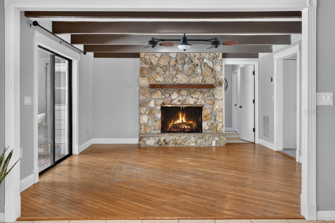
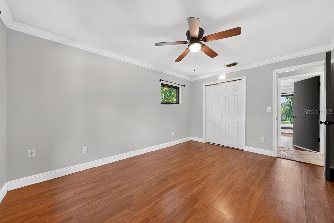
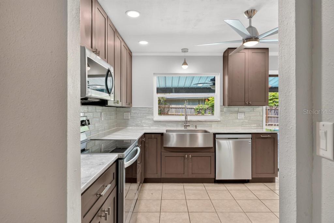
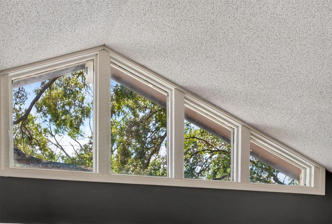
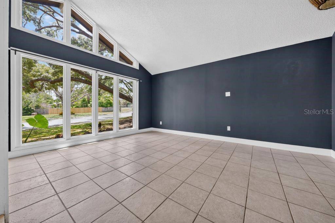
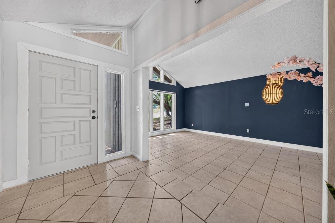
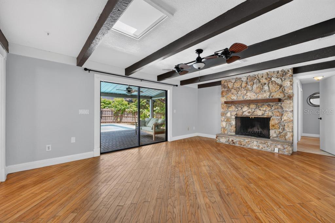
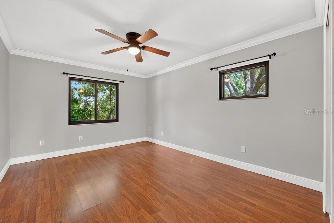
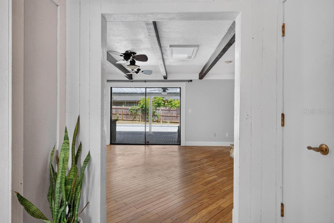
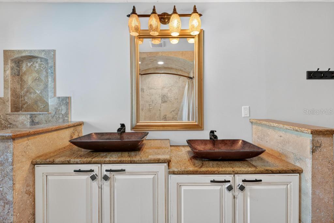
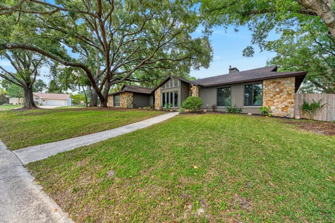
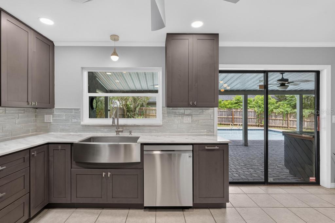
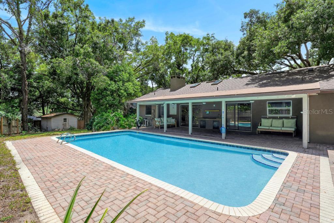
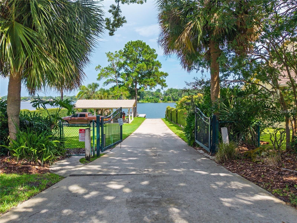
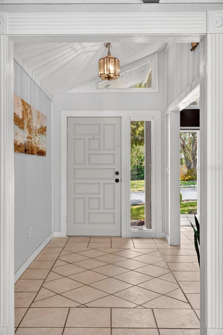
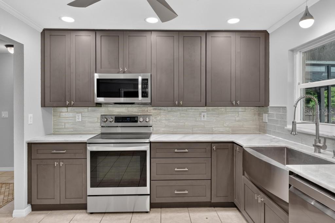
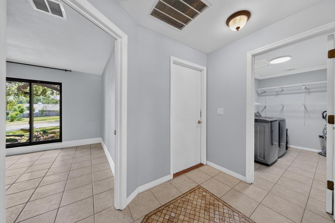
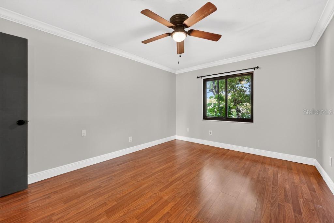
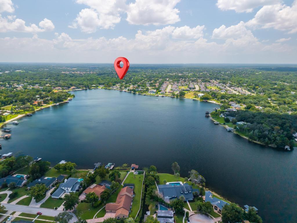
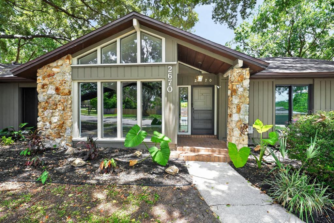
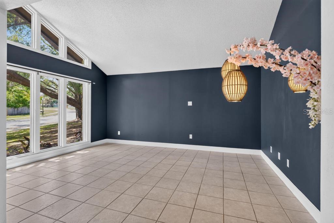
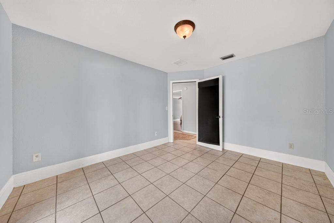
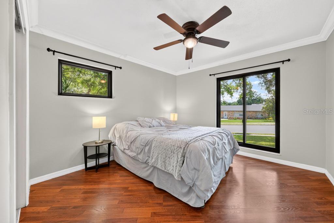
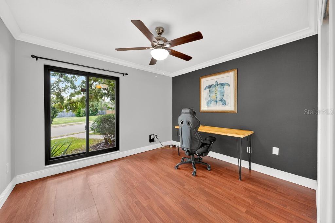
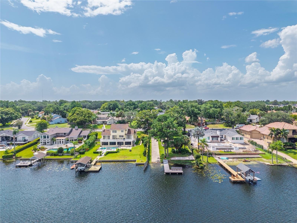
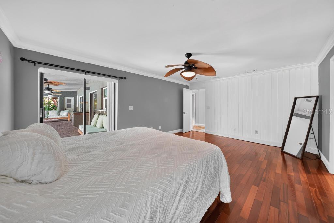
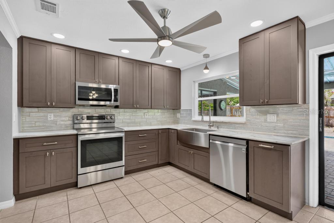
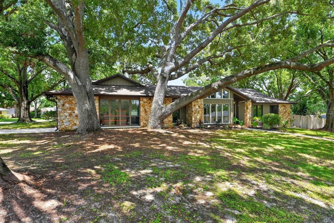
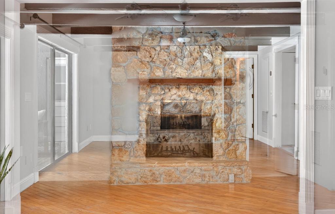
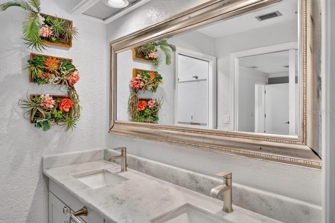
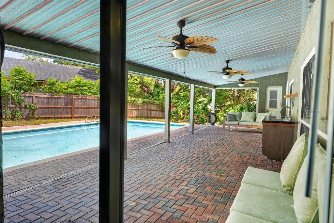
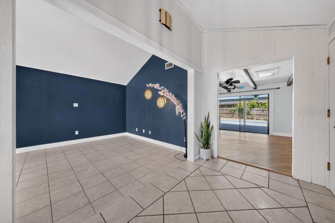
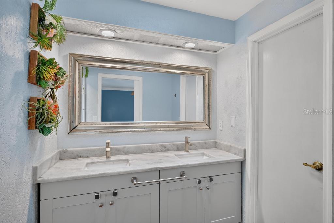
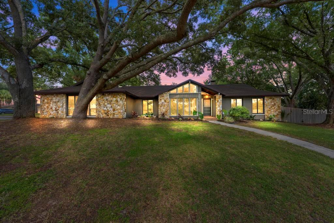
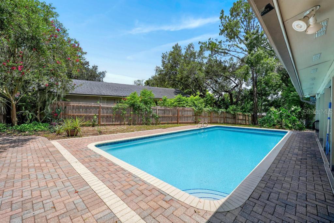
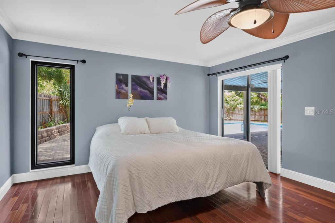
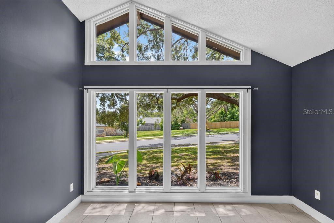
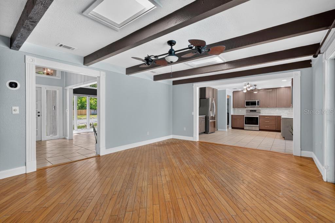
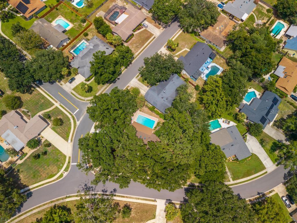
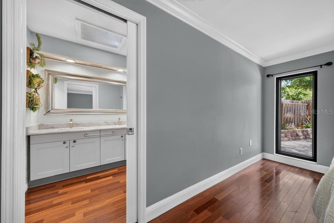
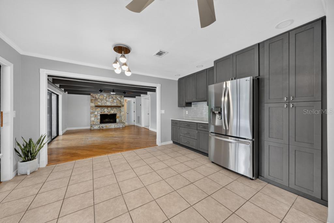
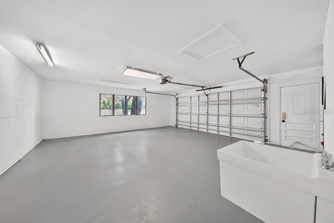
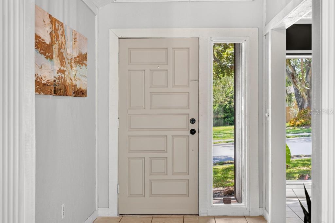
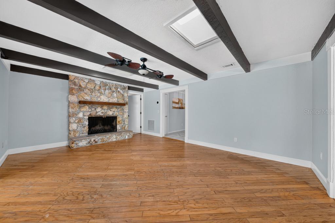
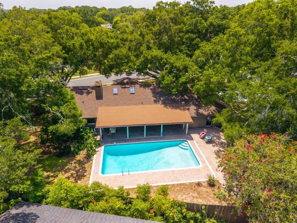
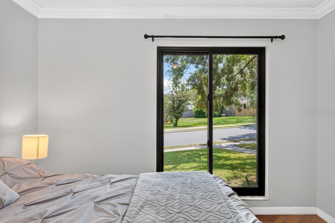
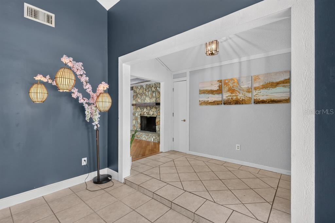
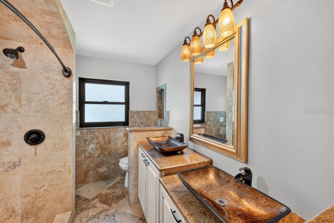
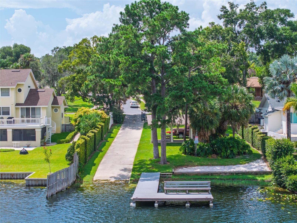
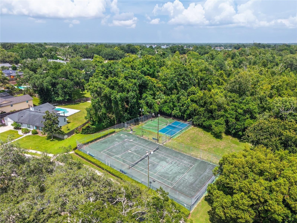
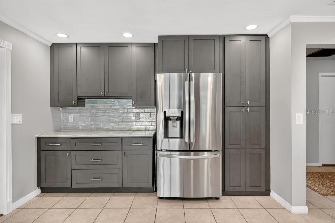
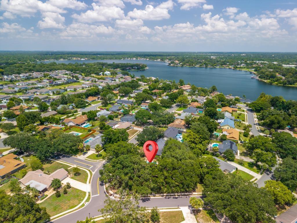
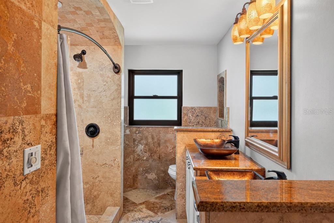
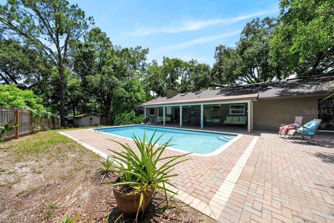
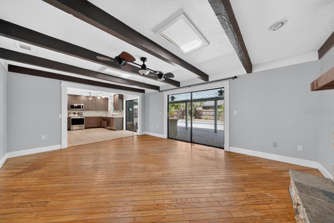
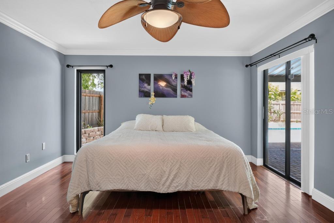
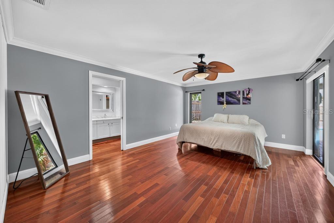
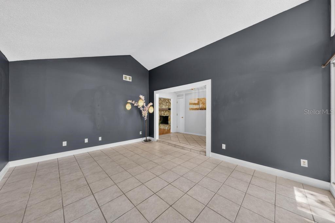
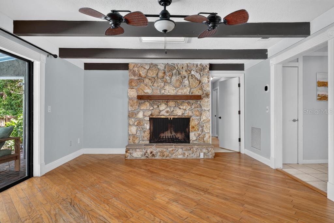
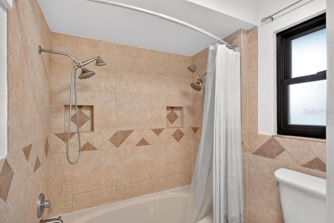
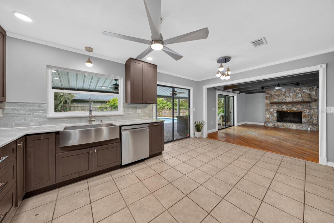
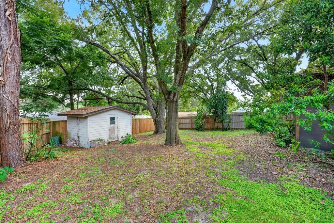
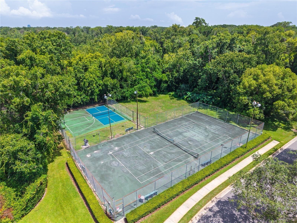
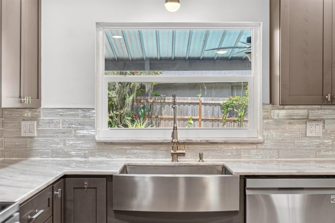
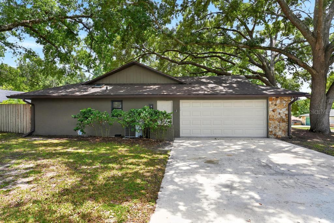
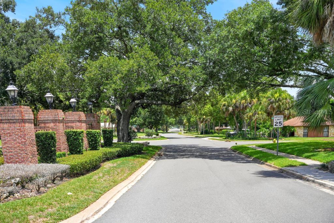
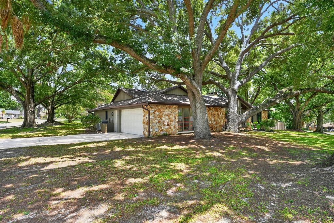
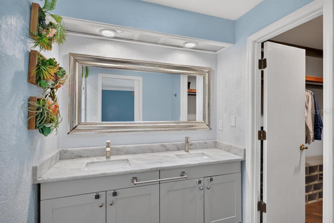
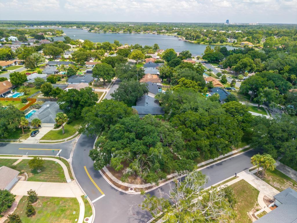
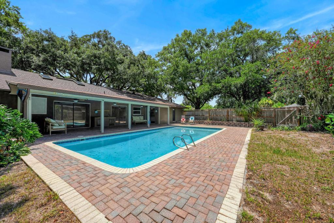
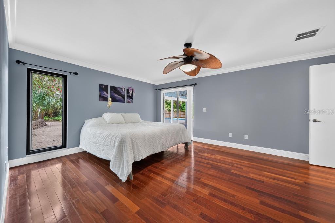
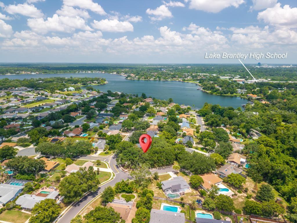
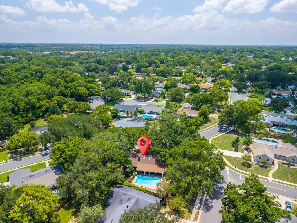
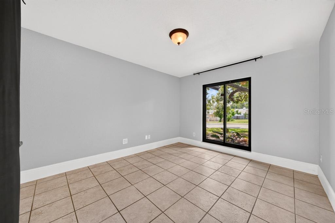
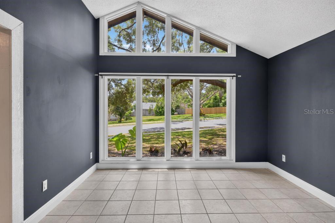
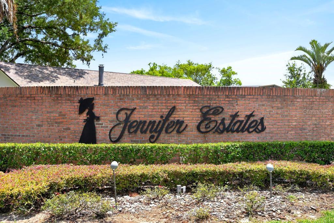
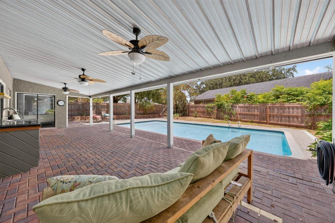
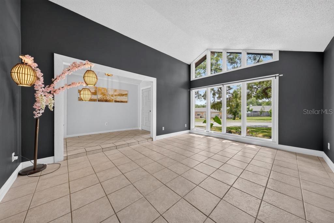
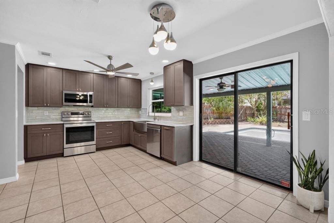
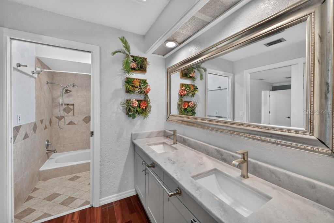
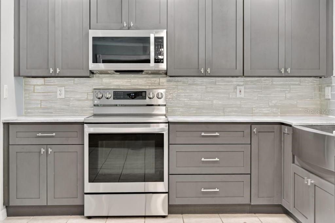
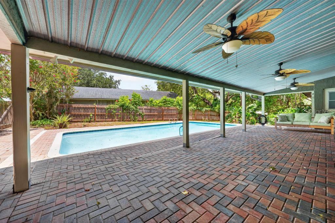
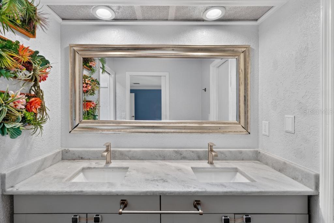
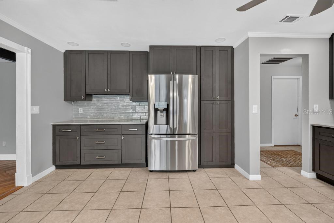
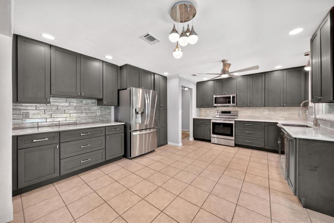
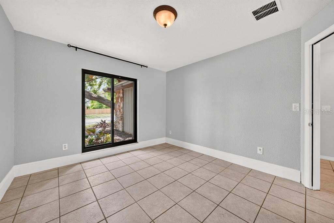
Location, Location, Location! Welcome to this beautifully maintained 4-bedroom, 2-bath home with a versatile flex room that can be used as a home office, den, playroom, or gym. Located in one of the area's most sought-after communities, residents enjoy private access to Lake Brantley with a community boat ramp and dock—perfect for boating, kayaking, paddleboarding, and fishing. Situated on an oversized corner lot with mature landscaping, this home features a side-entry garage, a fully fenced backyard, and a large in-ground pool with plenty of room to entertain, relax, and enjoy the Florida lifestyle. Inside, you'll love the open floor plan with an oversized great room featuring a cozy wood-burning fireplace. The spacious primary suite is privately situated away from the generously sized secondary bedrooms, providing comfort and privacy. The home has also been freshly painted inside and features new closet doors and ceiling vents. Major updates have already been completed, including a new roof, new A/C system, and new windows, giving the next owner peace of mind and years of worry-free living. The location is truly unbeatable! Zoned for top-rated Seminole County Public Schools, one of the best school districts in Central Florida, you're also just minutes from Wekiwa Springs State Park, Costco, shopping, dining, and major roadways, making everyday living incredibly convenient. This move-in-ready home offers the perfect blend of location, updates, lifestyle, and value. Schedule your private showing today!
Financial Considerations
Price:
$629,900
HOA Fee:
699
Tax Amount:
$5006
Price per SqFt:
$289.88
Tax Legal Description:
LOT 102 JENNIFER ESTATES PB 21 PGS 44 TO 46
Exterior Features
Lot Size:
17210
Lot Features:
Corner Lot
Waterfront:
No
Parking Spaces:
N/A
Parking:
N/A
Roof:
Shingle
Pool:
Yes
Pool Features:
In Ground
Interior Features
Bedrooms:
4
Bathrooms:
2
Heating:
Central
Cooling:
Central Air
Appliances:
Dishwasher, Disposal, Microwave, Range, Range Hood, Refrigerator
Furnished:
Yes
Floor:
Ceramic Tile, Laminate
Levels:
One
Additional Features
Property Sub Type:
Single Family Residence
Style:
N/A
Year Built:
1979
Construction Type:
Block, Stucco
Garage Spaces:
Yes
Covered Spaces:
N/A
Direction Faces:
West
Pets Allowed:
No
Special Condition:
None
Additional Features:
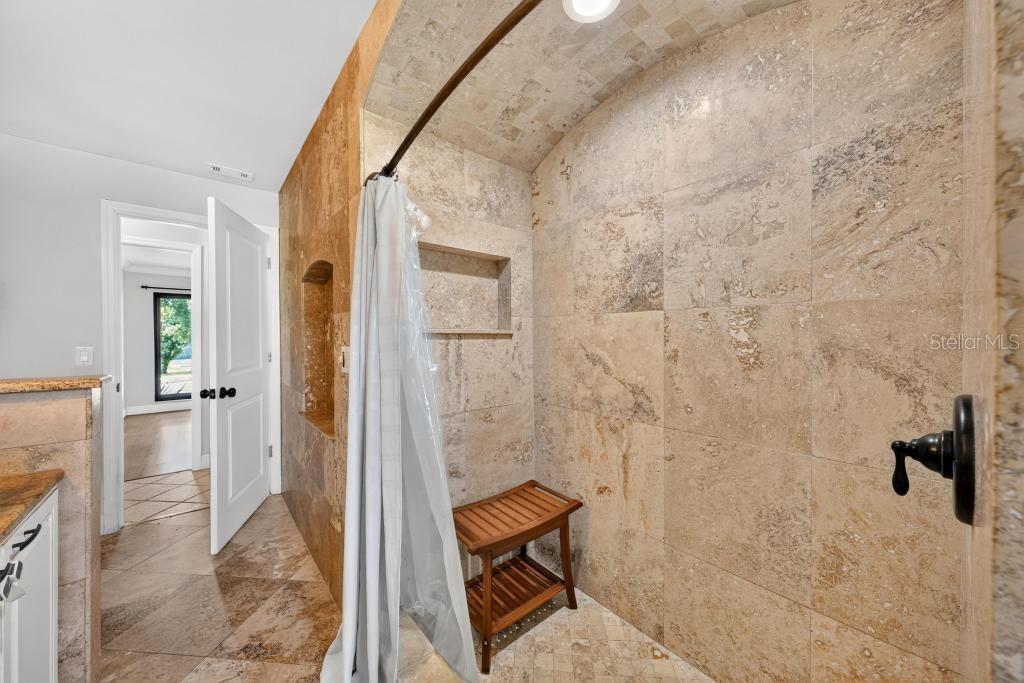
Outdoor Shower, Rain Gutters, Sidewalk, Sliding Doors
Additional Features 2:
see HOA bylaws
Map
- Address2670 JENNIFER HOPE BLVD
Contact a Professional

Featured Properties
Related Properties
- Featured
- Active
Single Family Residence
11333 SILVERWOOD CT
$ 280,000
$ 269,000
- Featured
- Active
Single Family Residence
1387 BELLEVUE BLVD
$ 465,000
$ 339,000
$ 296,000
$ 3,000,000
$ 465,000
$ 514,900
$ 1,425,000
$ 299,900
$ 329,900