

Active
2143 BLUE IRIS PL
$765,000
Features:
Property Details
Remarks
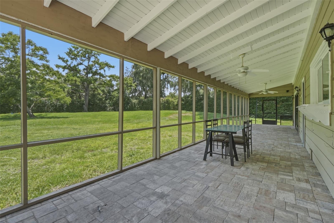
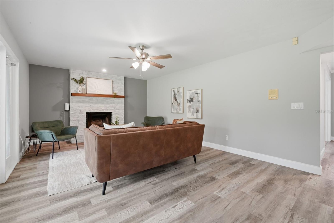
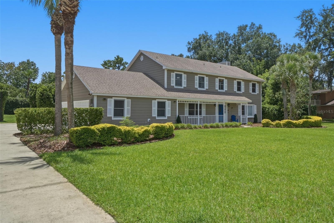
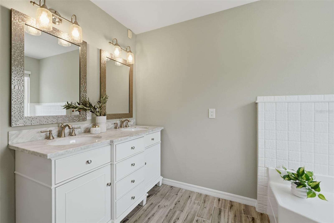
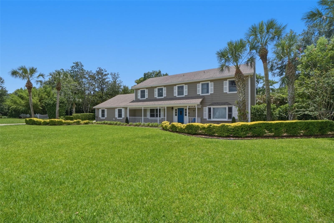
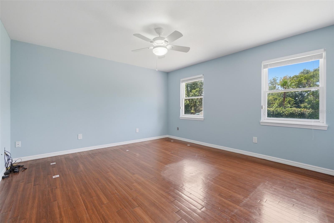
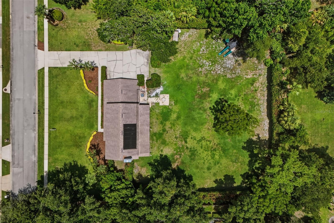
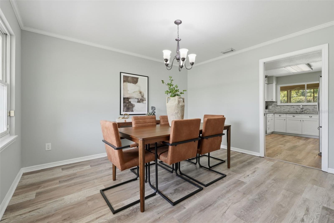
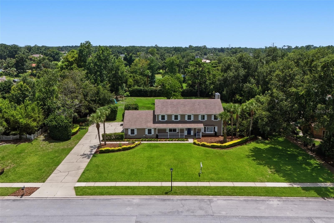
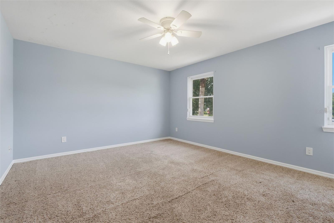
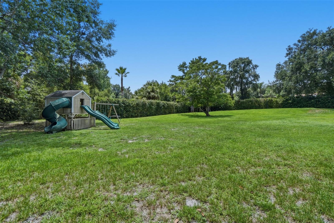
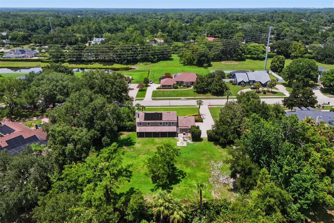
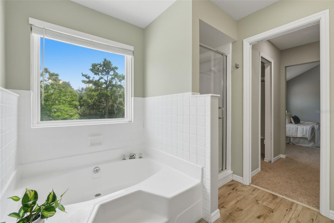
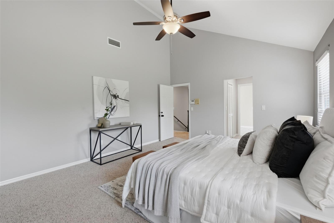
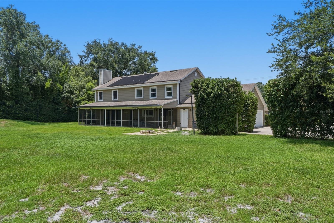
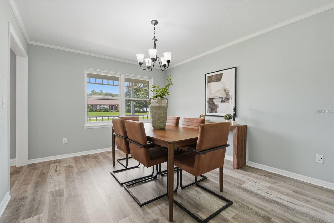
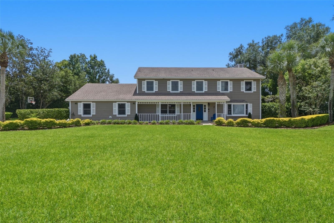
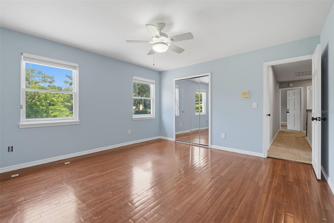
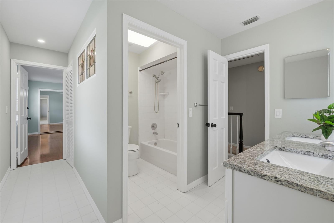
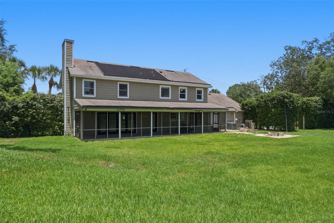
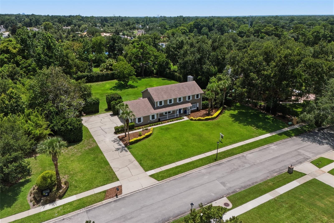
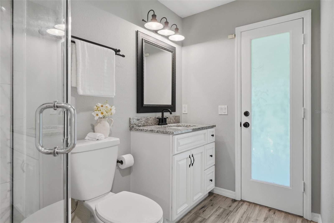
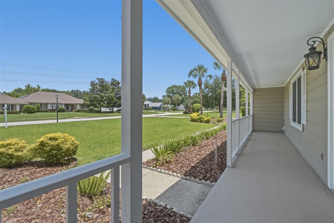
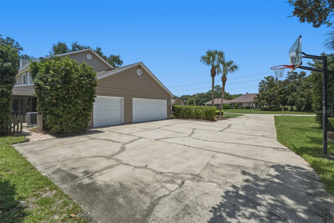
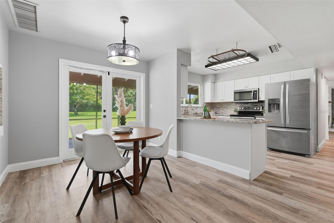
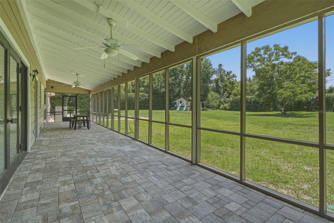
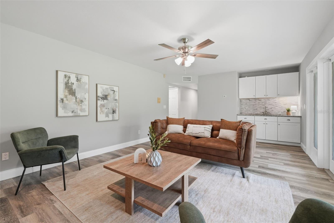
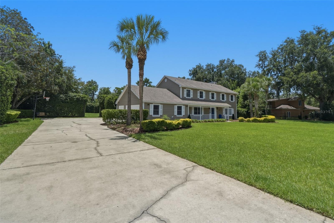
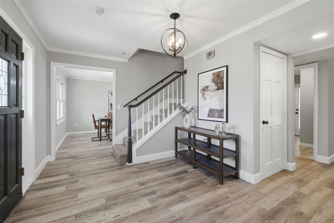
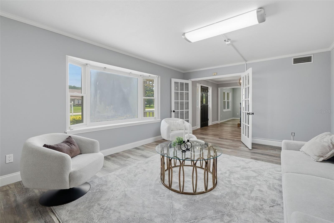
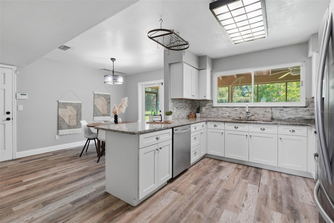
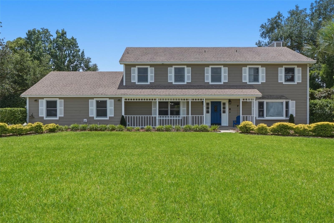
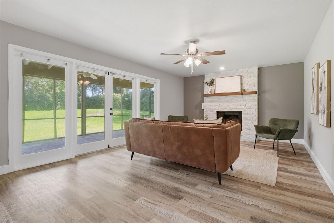
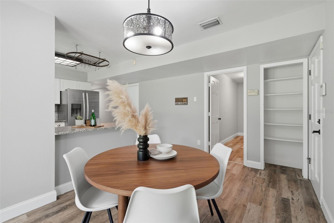
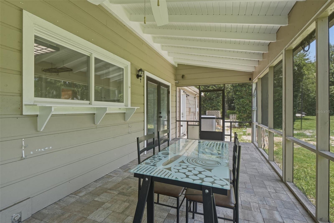
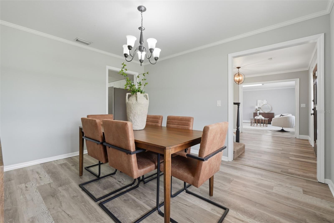
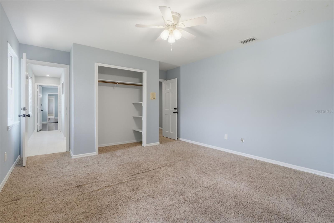
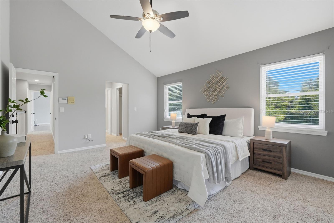
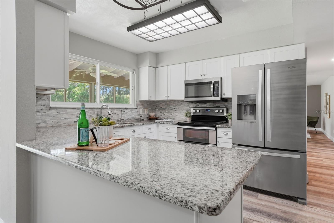
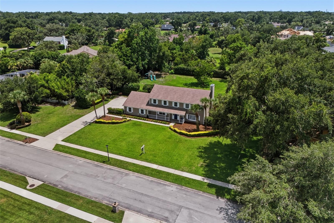
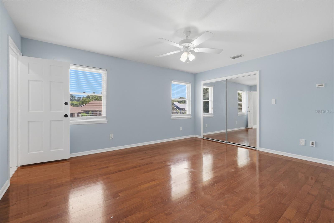
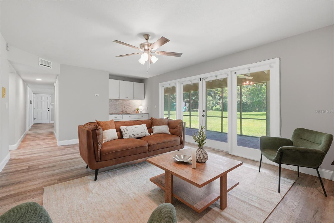
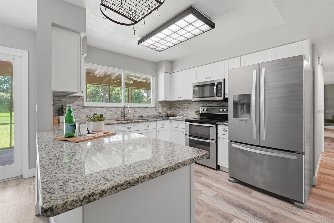
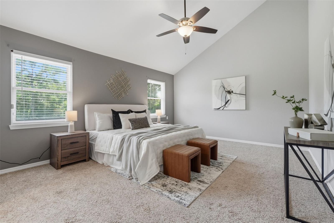
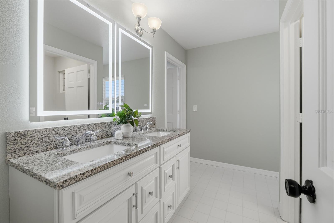
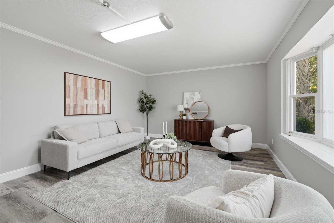
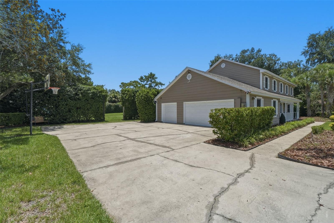
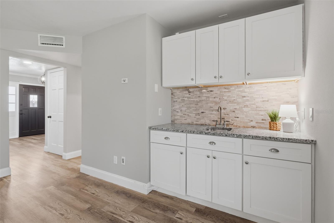
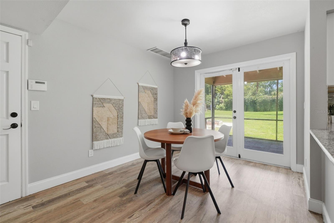
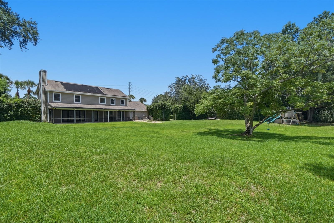
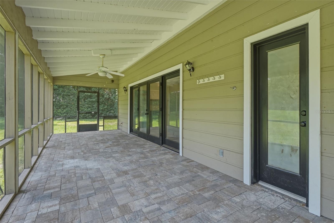
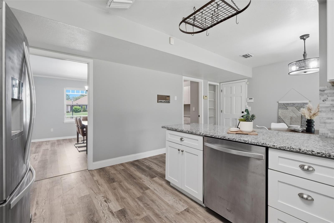
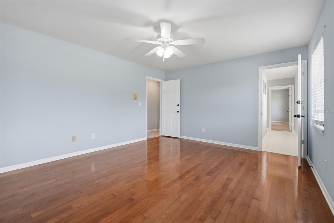
Welcome to your private oasis in one of Longwood’s most coveted acreage communities! This modern farmhouse blends timeless charm with a lot layout that offers a lifestyle of space & freedom. The exterior features a traditional rocking-chair front porch & a desirable 3-car side-entry garage. Step inside the grand foyer to discover elegant French doors open to a spacious formal living room which can also be ideal for a private home office. The separate dining room flows into your gourmet kitchen, featuring light cabinetry, premium granite countertops, stainless steel appliances & a breakfast nook overlooking the grounds. Entertainment is effortless in the cozy family room, complete with a custom wet bar & a beautifully refinished fireplace. Step out to your expansive covered lanai & screened patio deck overlooking a massive, wide-open 1-acre backyard. The home also features a fully renovated downstairs full bath that is structurally pool-planned with a direct-access exterior door. Upstairs, retreat to your primary suite featuring soaring vaulted ceilings, dual walk-in closets & a spa-like en-suite bathroom. Bedrooms 2 & 3 share a Jack & Jill bathroom layout, while the 4th bedroom offers serene views of your sprawling backyard acreage. If you want privacy & elegance on an acre lot, Welcome Home!
Financial Considerations
Price:
$765,000
HOA Fee:
405.63
Tax Amount:
$8325.3
Price per SqFt:
$275.97
Tax Legal Description:
LOT 12 WHISPERING WINDS PB 35 PGS 10 TO 12
Exterior Features
Lot Size:
43880
Lot Features:
Landscaped, Oversized Lot, Sidewalk, Paved, Unincorporated
Waterfront:
No
Parking Spaces:
N/A
Parking:
Driveway, Garage Door Opener, Garage Faces Side, Oversized
Roof:
Shingle
Pool:
No
Pool Features:
N/A
Interior Features
Bedrooms:
4
Bathrooms:
3
Heating:
Electric
Cooling:
Central Air
Appliances:
Dishwasher, Disposal, Electric Water Heater, Microwave, Range, Refrigerator
Furnished:
Yes
Floor:
Carpet, Luxury Vinyl
Levels:
Two
Additional Features
Property Sub Type:
Single Family Residence
Style:
N/A
Year Built:
1987
Construction Type:
Frame, Wood Siding
Garage Spaces:
Yes
Covered Spaces:
N/A
Direction Faces:
East
Pets Allowed:
Yes
Special Condition:
None
Additional Features:
French Doors, Lighting, Private Mailbox, Private Yard, Rain Gutters, Sidewalk
Additional Features 2:
Buyer to verify any leasing restrictions with HOA.
Map
- Address2143 BLUE IRIS PL
Contact a Professional

Featured Properties
Related Properties
- Featured
- Active
Single Family Residence
11333 SILVERWOOD CT
$ 280,000
$ 269,000
- Featured
- Active
Single Family Residence
1387 BELLEVUE BLVD
$ 465,000
$ 339,000
$ 296,000
$ 3,000,000
$ 465,000
$ 514,900
$ 1,425,000
$ 299,900
$ 329,900