
Active
101 CHERRY HILL CIR
$699,000
Features:
Property Details
Remarks
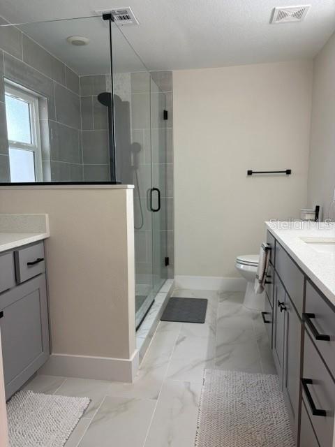
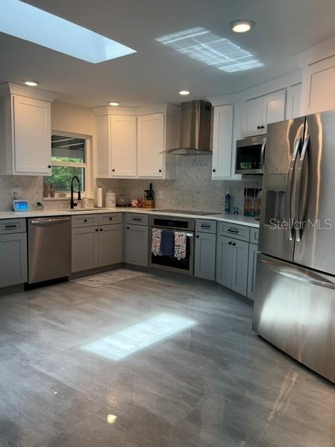
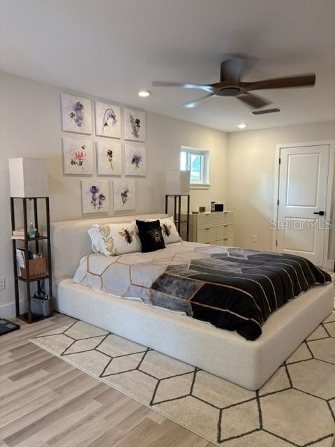
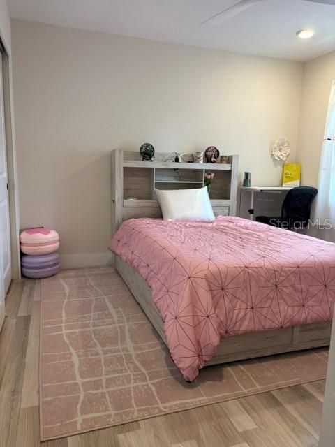
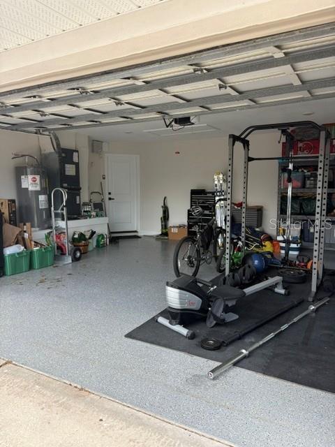
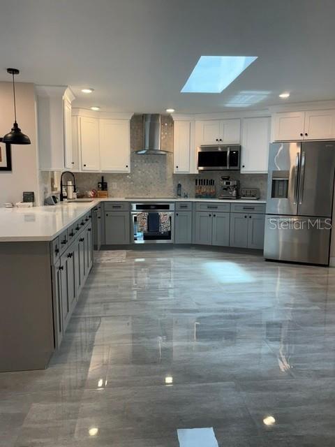
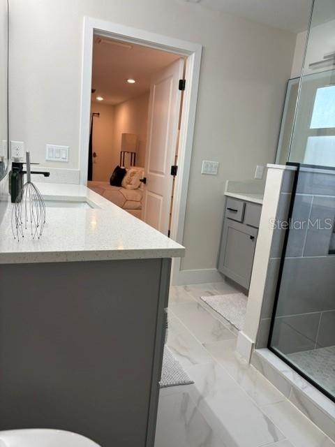
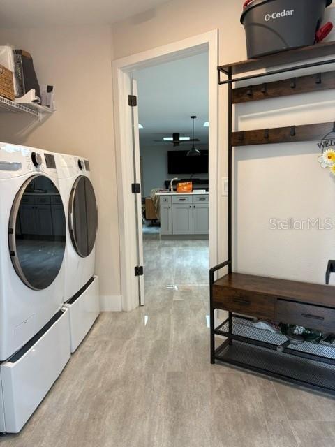
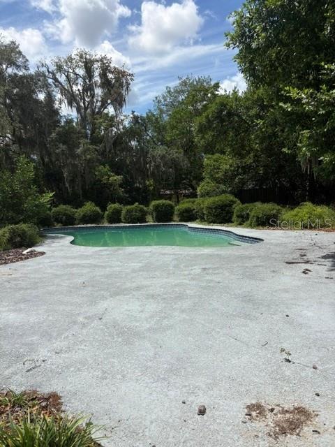
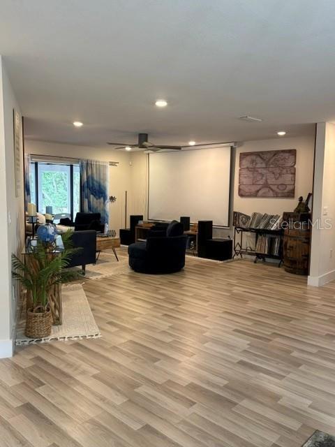
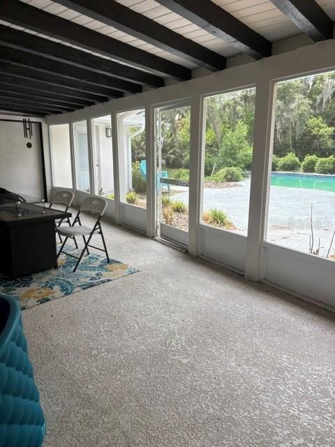
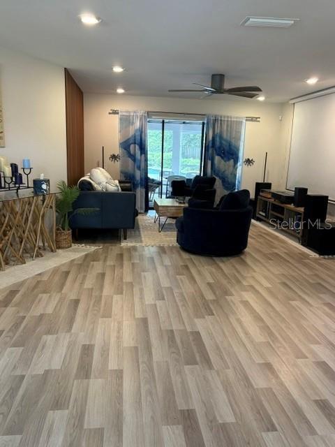
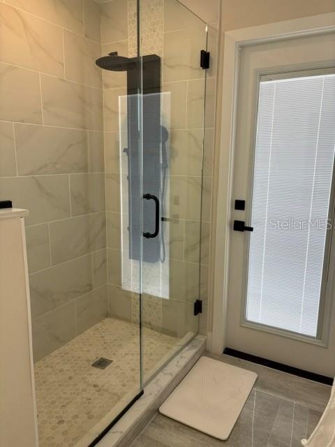
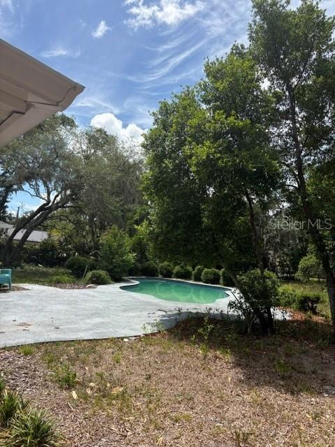
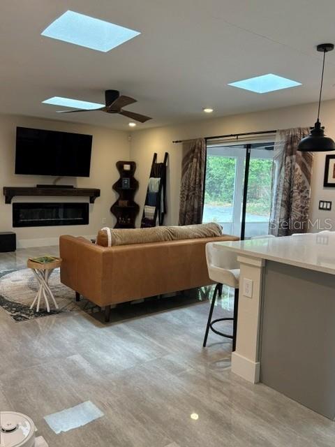
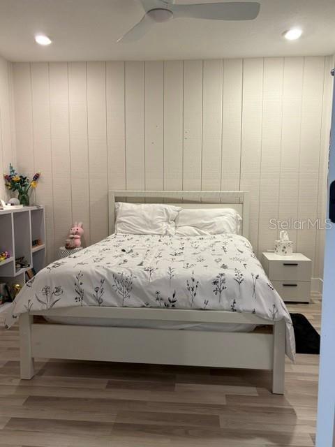
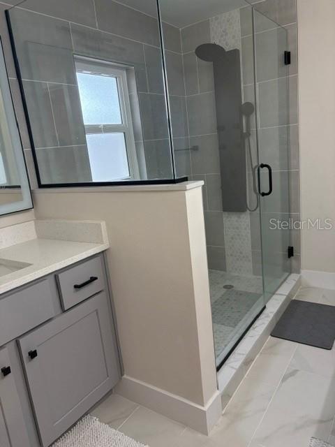
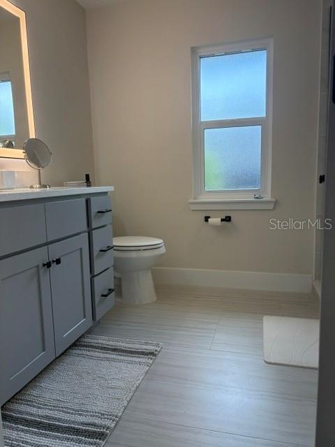
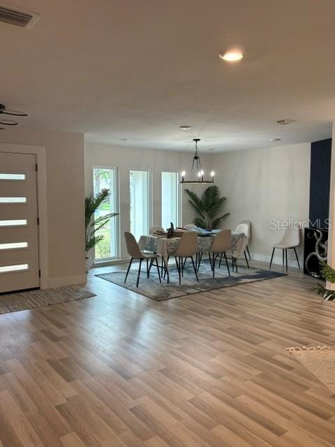
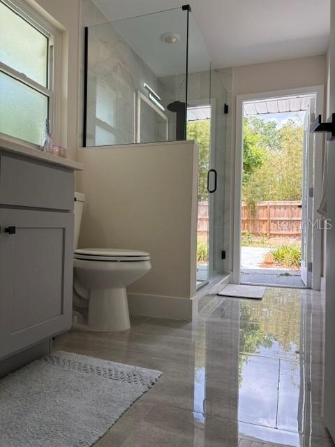
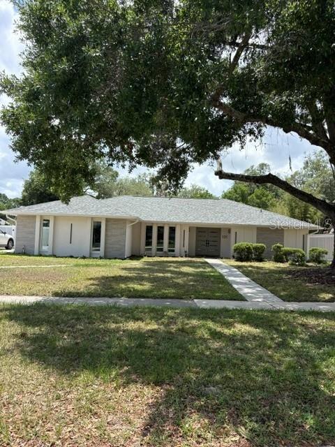
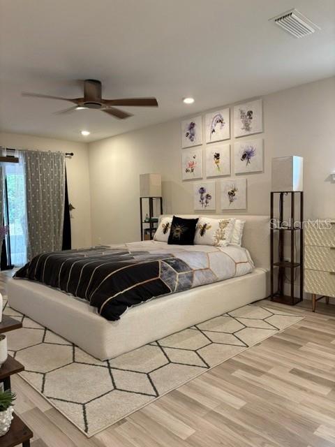
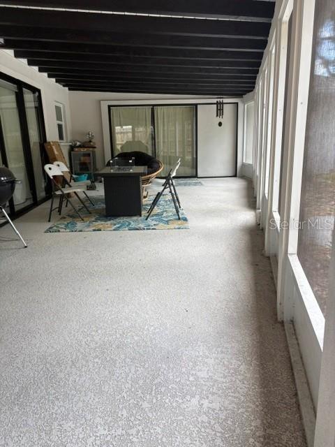
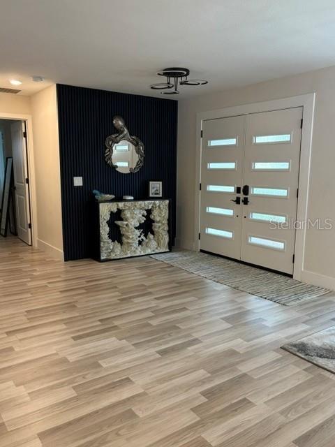
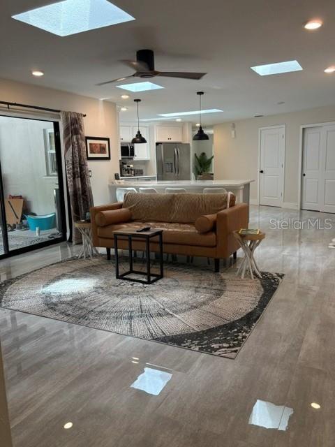
This 4 bedrooms/3 bathrooms home is ideal for families and those who enjoy entertaining. Recently renovated with a contemporary modern luxurious feel, this home offers both character and timeless appeal. Situated in the heart of Longwood, on a spacious half-acre lot with deeded boat ramp access to Lake Brantley, this home provides ample room for outdoor activities with a large pool deck, gardening, or simply relaxing in a private, tranquil setting. Inside, you'll be greeted by a fresh, modern ambiance, featuring Newly installed 2025 Roof, windows and doors, new plumbing and electrical fixtures, and newer appliances. The luxurious quartz countertops add a touch of elegance to the space with lots of cabinets. The generously sized bedrooms ensure comfort and privacy with a split plan, while the standout lagoon-style pool transforms your backyard into a resort-like retreat. A screened-in patio lit the rear of the house overlooks the pool, making it the perfect for large gatherings. The property is convenience to grocery stores, shops, and hospitals. Its proximity to major highways also facilitates easy commuting. This home presents a rare opportunity to enjoy a blend of comfort, style, and modern luxury with its classic charm, with its newly updated interior, and an inviting outdoor area, it's ready for you to create lasting memories. Schedule your showing today.
Financial Considerations
Price:
$699,000
HOA Fee:
350
Tax Amount:
$6170
Price per SqFt:
$296.31
Tax Legal Description:
LOT 7 + E 23 FT OF LOT 6 + N 10 FT OF LOT 13 + N 10 FT OF E 23 FT OF LOT 14 BLK B BRANTLEY HALL ESTATES PB 13 PG 16
Exterior Features
Lot Size:
19344
Lot Features:
Oversized Lot, Sidewalk, Paved
Waterfront:
No
Parking Spaces:
N/A
Parking:
Boat, Driveway, Guest, Open, Oversized
Roof:
Shingle
Pool:
Yes
Pool Features:
In Ground
Interior Features
Bedrooms:
4
Bathrooms:
3
Heating:
Central, Electric, Heat Pump
Cooling:
Other
Appliances:
Cooktop, Dishwasher, Disposal, Dryer, Electric Water Heater, Microwave, Refrigerator, Washer
Furnished:
Yes
Floor:
Ceramic Tile, Hardwood, Laminate, Tile
Levels:
One
Additional Features
Property Sub Type:
Single Family Residence
Style:
N/A
Year Built:
1977
Construction Type:
Block, Stucco
Garage Spaces:
Yes
Covered Spaces:
N/A
Direction Faces:
Northeast
Pets Allowed:
No
Special Condition:
None
Additional Features:
Rain Gutters, Sliding Doors
Additional Features 2:
N/A
Map
- Address101 CHERRY HILL CIR
Contact a Professional

Featured Properties
Related Properties
- Featured
- Active
Single Family Residence
67 ISLAND ESTATES PKWY
$ 1,750,000
- Featured
- Active
Single Family Residence
12611 PINEFOREST WAY E
$ 579,900
$ 319,999
$ 227,000
$ 549,000
- Featured
- Active
Single Family Residence
12107 EAGLE POINT CT
$ 625,000
$ 385,000
- Featured
- Active
Single Family Residence
583 BLACK EAGLE DR
$ 398,000
$ 330,000
$ 346,900
$ 799,000
- Featured
- Active
Single Family Residence
13428 MANDALAY PL