








Active
278 CASTLEFORD CT
$599,000
Features:
Property Details
Remarks
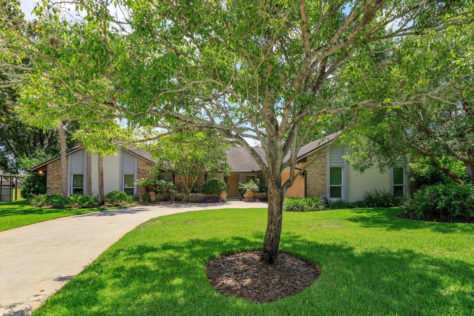
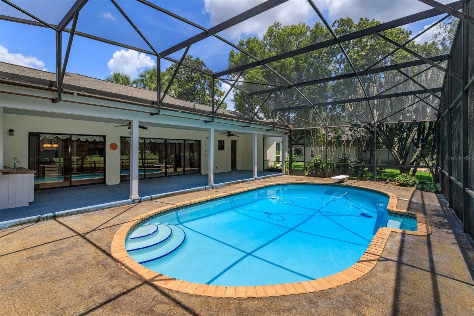
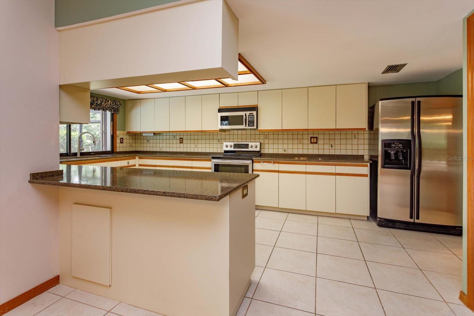
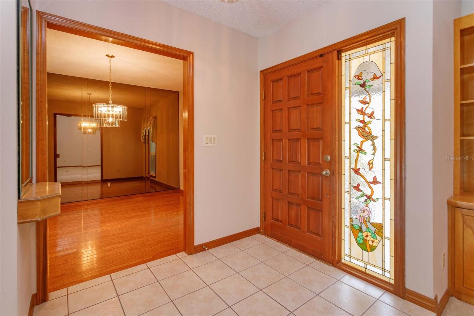
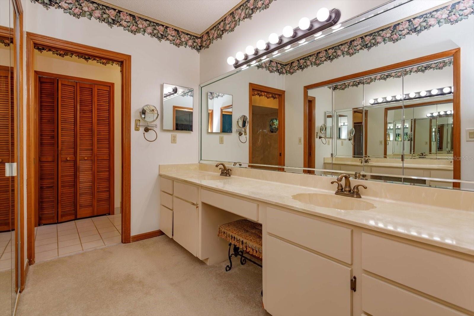
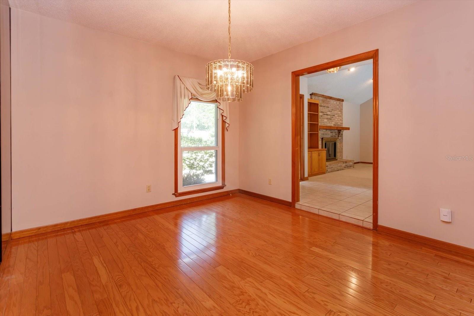
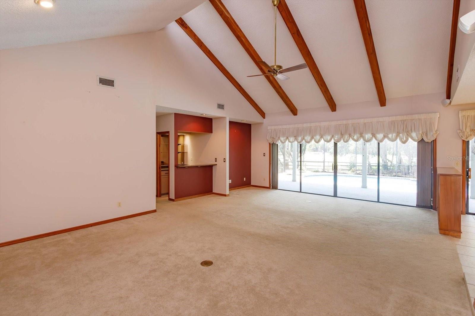
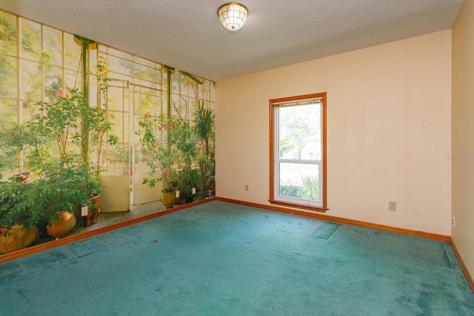
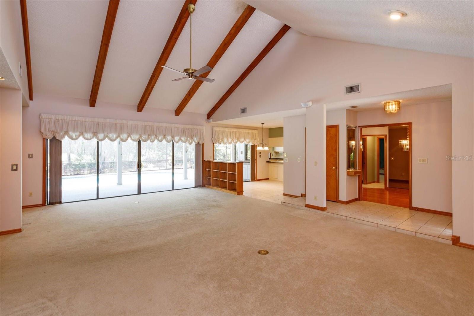
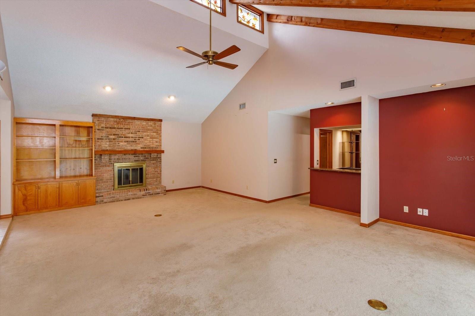
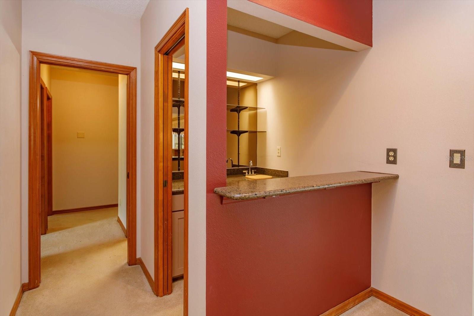
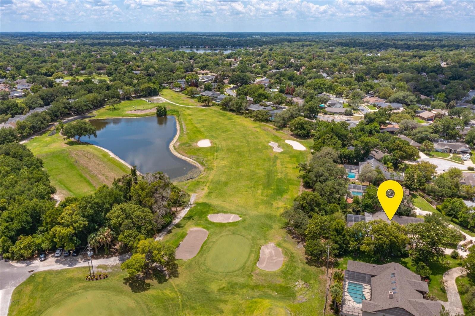
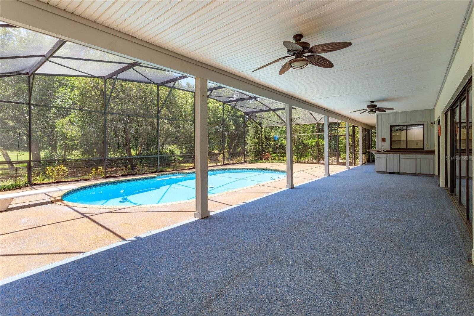
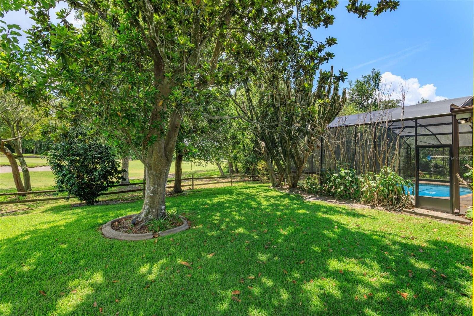
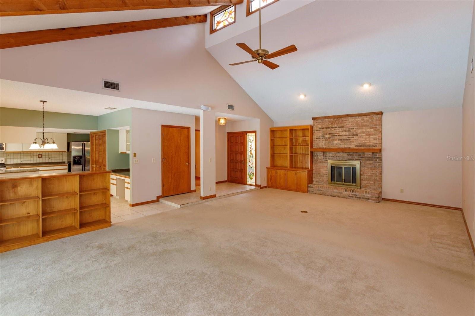
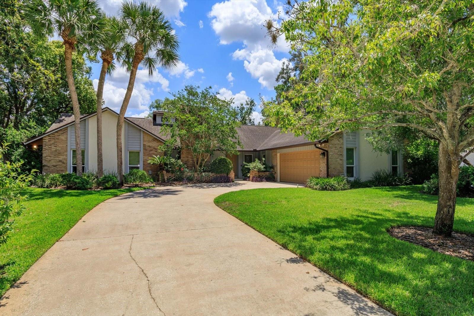
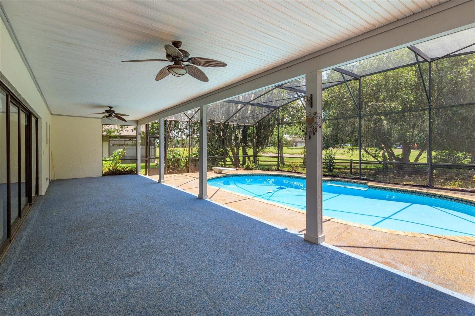
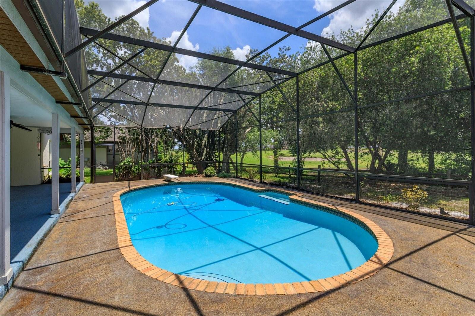
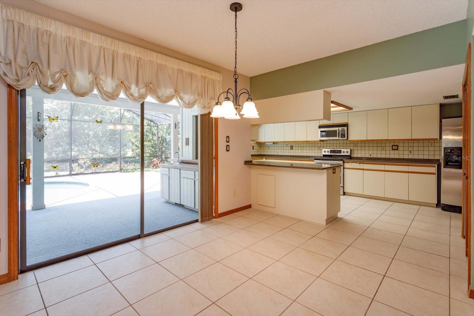
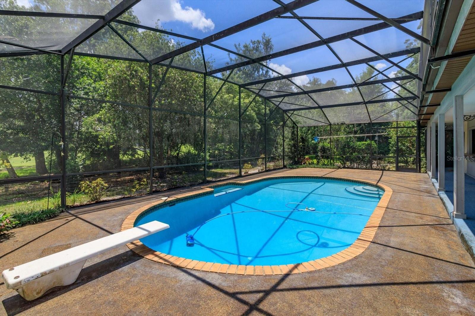
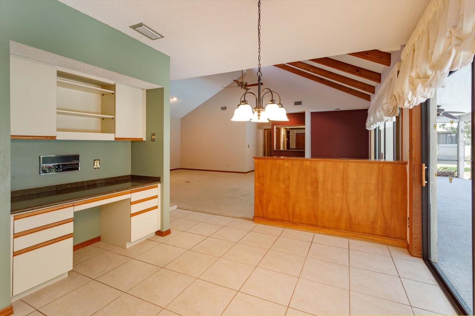
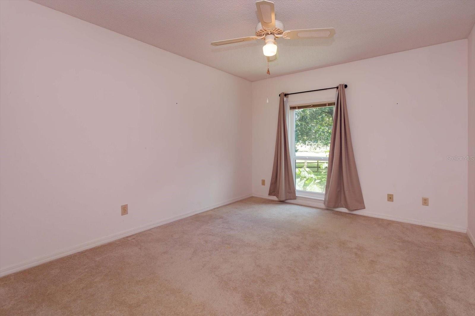
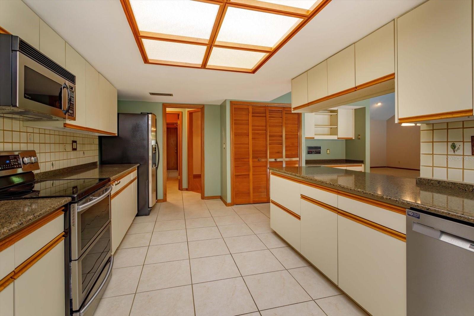
Welcome to this beautifully maintained 4-bedroom, 2-bathroom home tucked away on a quiet cul-de-sac in one of the area’s most desirable neighborhoods. Surrounded by mature trees and offering serene views of the 18th green of Wekiva Golf Club, this property combines comfort, privacy, and timeless appeal. Inside, you’ll find a spacious split floor plan designed for both comfort and functionality, complete with a wet bar and seamless flow to the outdoor living spaces. The large kitchen features stainless steel appliances, quartz countertops, and an abundance of cabinet space, making it ideal for both everyday living and hosting guests. The oversized screened pool and covered porch create the perfect setting for relaxing or entertaining year round. This home has been thoughtfully updated for peace of mind, including a full home re-pipe in 2022, hurricane-rated windows across the front of the home and all bedroom windows installed in 2024, and a new water heater added in late 2025. Dual central heat and air systems provide efficient climate control throughout the home, while the roof is only 8 years old. Conveniently located close to shopping, dining, major highways, and highly rated schools, this home offers the perfect balance of tranquility and accessibility. A rare opportunity to own a golf course view pool home located in a prime location.
Financial Considerations
Price:
$599,000
HOA Fee:
275
Tax Amount:
$3705.21
Price per SqFt:
$227.15
Tax Legal Description:
LOT 30 WEKIVA CLUB ESTATES SEC 5 PB 25 PGS 30 & 31
Exterior Features
Lot Size:
14982
Lot Features:
Cul-De-Sac, Oversized Lot, Sidewalk
Waterfront:
No
Parking Spaces:
N/A
Parking:
N/A
Roof:
Shingle
Pool:
Yes
Pool Features:
Deck, In Ground, Lighting, Screen Enclosure, Tile
Interior Features
Bedrooms:
4
Bathrooms:
2
Heating:
Central
Cooling:
Central Air
Appliances:
Convection Oven, Dishwasher, Disposal, Dryer, Electric Water Heater, Microwave, Range, Refrigerator, Washer
Furnished:
Yes
Floor:
Carpet, Ceramic Tile, Wood
Levels:
One
Additional Features
Property Sub Type:
Single Family Residence
Style:
N/A
Year Built:
1984
Construction Type:
Block
Garage Spaces:
Yes
Covered Spaces:
N/A
Direction Faces:
Northwest
Pets Allowed:
Yes
Special Condition:
None
Additional Features:
Lighting, Private Mailbox, Rain Gutters, Sidewalk, Sliding Doors
Additional Features 2:
N/A
Map
- Address278 CASTLEFORD CT
Contact a Professional

Featured Properties
Related Properties
$ 330,000
$ 549,900
$ 525,000
- Featured
- Active
Single Family Residence
10710 FALLING LEAF CT
$ 407,000
$ 305,990
$ 520,000
$ 259,000
- Featured
- Active
Single Family Residence
6338 51ST AVE N #0
$ 530,000
- Featured
- Active
Single Family Residence
301 SEMINOLE WOODS BLVD
$ 1,250,000
- Featured
- Active
Single Family Residence
5073 RUBY FLATS DR
$ 585,000
$ 360,000