
Active
420 SUMMIT RIDGE PL #200
$219,000
Features:
Property Details
Remarks
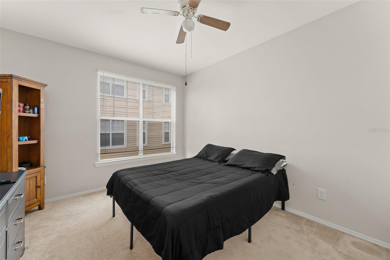

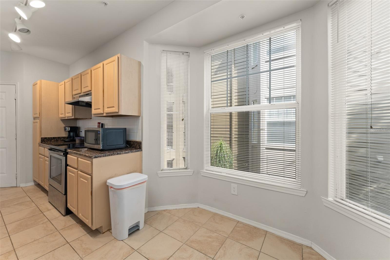
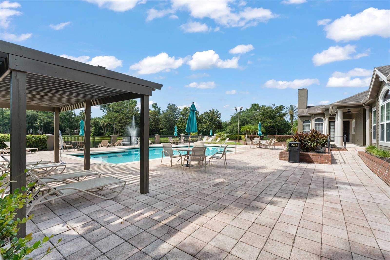
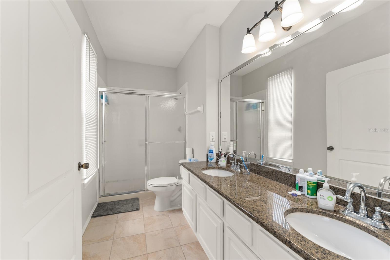
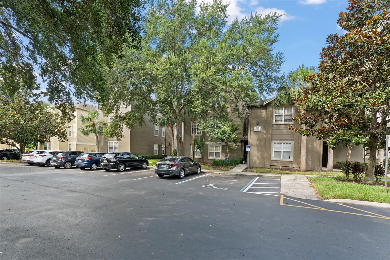
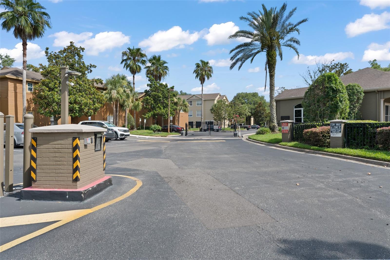

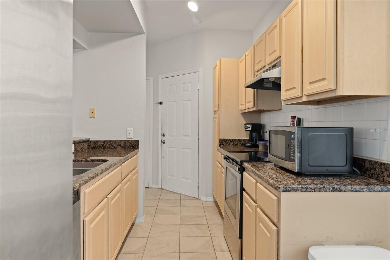
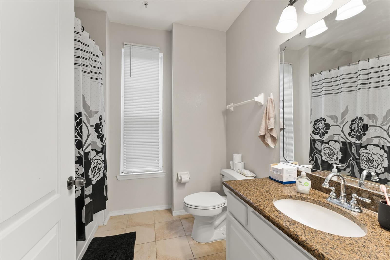
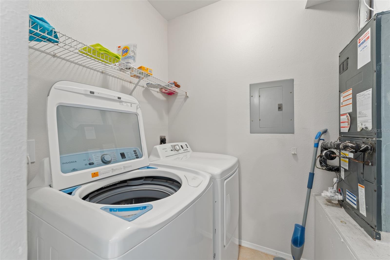
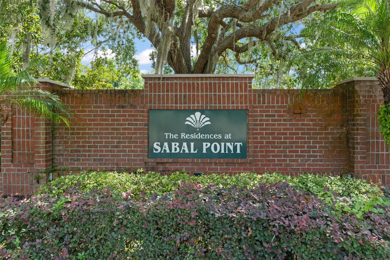
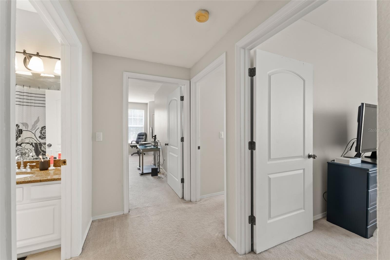
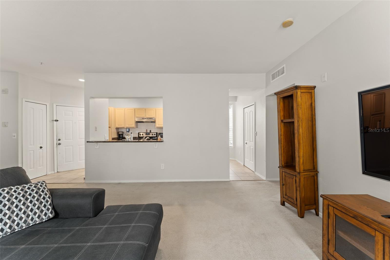
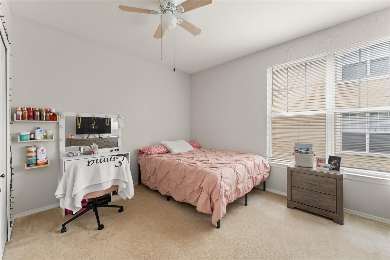
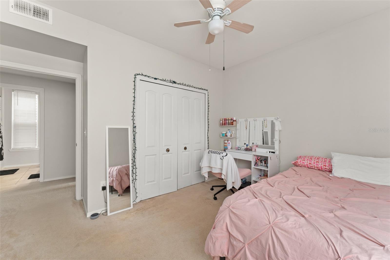
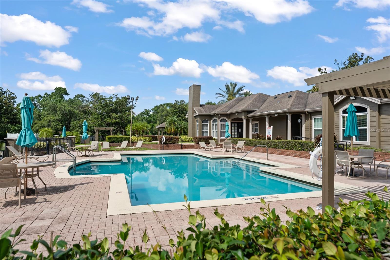
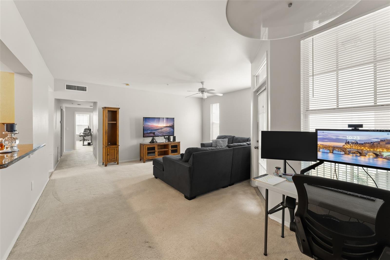
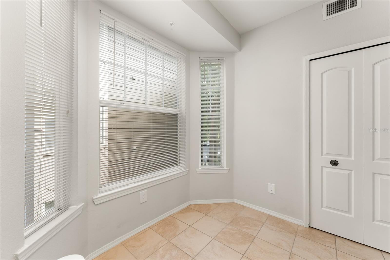
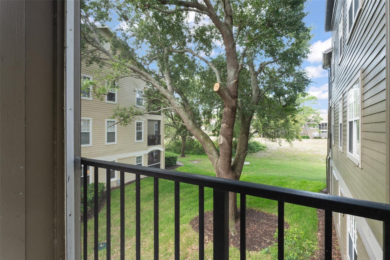
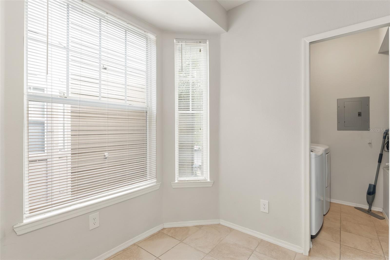
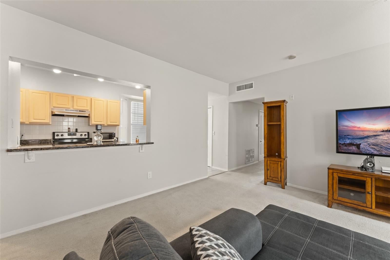
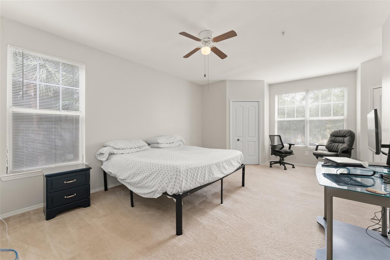
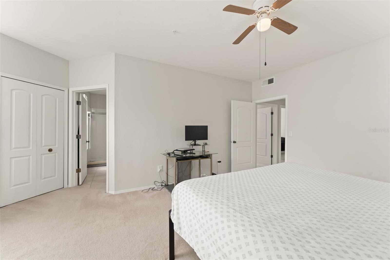
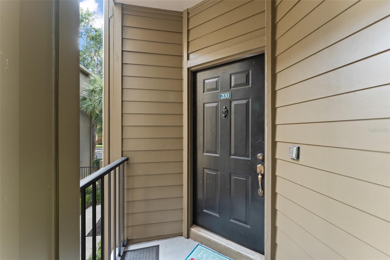
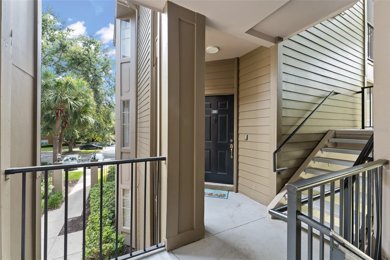
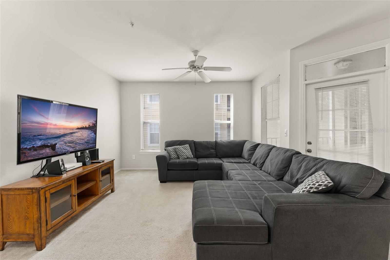
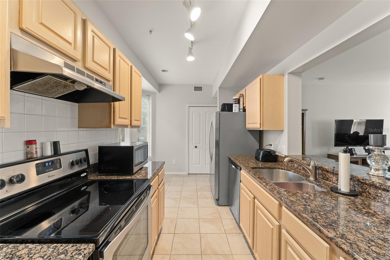
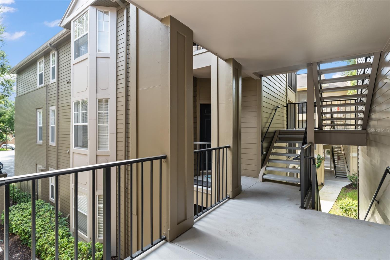
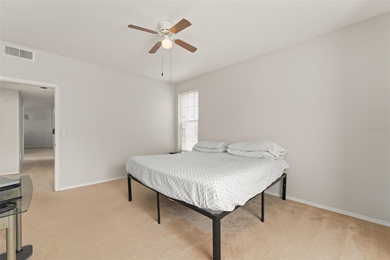
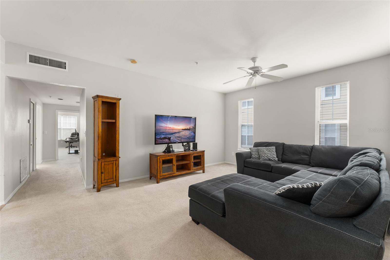
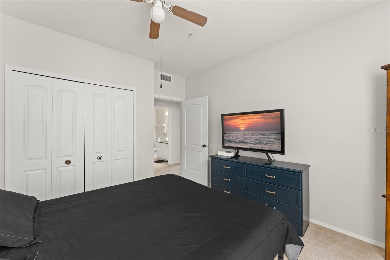

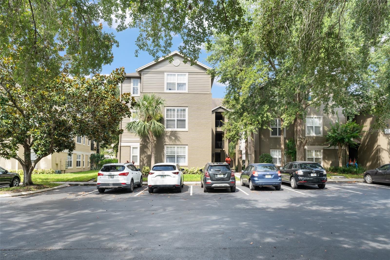
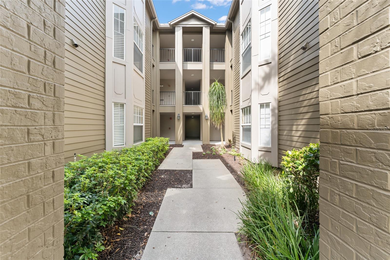
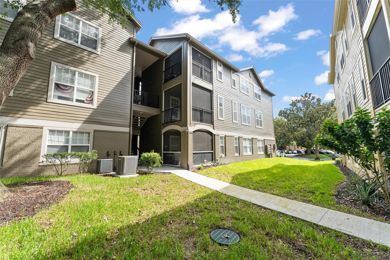

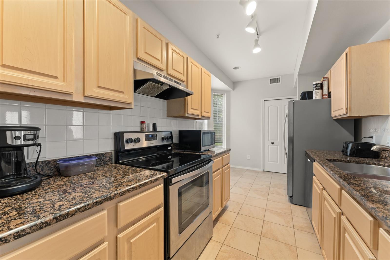
**This property qualifies for a closing cost credit up to $3,700 through the Seller’s preferred lender.**Turnkey investment opportunity in the gated community of The Residences at Sabal Point. This well-maintained second-floor condo offers immediate rental income with a tenant already in place through June 30, 2026, making it an excellent addition to any investment portfolio. The spacious 3-bedroom, 2-bathroom floor plan is designed for broad tenant appeal and features a galley-style kitchen with granite countertops, stainless steel appliances, a breakfast nook, and a convenient pass-through to the living room that creates an open, functional living space. A private screened balcony extends the living area and provides an attractive outdoor retreat. The home also offers three generously sized bedrooms and two full bathrooms, including a spacious primary suite with a double sink vanity and walk-in shower. An in-unit laundry closet adds everyday convenience and enhances rental desirability. Residents enjoy access to resort-style amenities including tennis courts, a community pool overlooking a scenic pond with a fountain, and the security of gated access. Located in the highly desirable Longwood area, this property combines consistent rental potential, quality community amenities, and future flexibility for owner occupancy once the current lease expires. Schedule your private showing today!
Financial Considerations
Price:
$219,000
HOA Fee:
605.53
Tax Amount:
$2539.28
Price per SqFt:
$138.08
Tax Legal Description:
BLDG 6 UNIT 200 RESIDENCES AT SABAL POINT A CONDOMINIUM ORB 6406 PG 1856
Exterior Features
Lot Size:
568
Lot Features:
City Limits, Paved, Private
Waterfront:
No
Parking Spaces:
N/A
Parking:
None
Roof:
Shingle
Pool:
No
Pool Features:
N/A
Interior Features
Bedrooms:
3
Bathrooms:
2
Heating:
Central
Cooling:
Central Air
Appliances:
Dishwasher, Microwave, Range, Range Hood, Refrigerator
Furnished:
Yes
Floor:
Carpet, Tile
Levels:
One
Additional Features
Property Sub Type:
Condominium
Style:
N/A
Year Built:
1996
Construction Type:
Block, Stucco
Garage Spaces:
No
Covered Spaces:
N/A
Direction Faces:
Northwest
Pets Allowed:
Yes
Special Condition:
None
Additional Features:
Balcony
Additional Features 2:
Buyer to verify with HOA
Map
- Address420 SUMMIT RIDGE PL #200
Contact a Professional

Featured Properties
Related Properties
- Featured
- Active
Condominium
2773 VIA CIPRIANI #1330B
$ 315,000
- Featured
- Active
Condominium
3111 RIO GRANDE TRL
$ 257,300
- Featured
- Active
Condominium
400 ISLAND WAY #509
$ 421,960
- Featured
- Active
Condominium
47 SUMMERWIND CIRCLE CIR E #95
$ 254,900
- Featured
- Active
Condominium
1592 MONARCH DR #1592
$ 389,000
- Featured
- Active
Condominium
2060 MATECUMBE KEY RD #2402
$ 335,000
- Featured
- Active
Condominium
2246 COACH HOUSE BLVD #501
$ 275,000
- Featured
- Active
Condominium
18114 GAWTHROP DR #103
$ 305,900
- Featured
- Active
Condominium
5823 BOWEN DANIEL DR #1501
$ 1,700,000
- Featured
- Active
Condominium
1582 GULF BLVD #1106
$ 895,000
- Featured
- Active
Condominium
27 AVE LAGUNA GARDENS #GH
$ 280,000
- Featured
- Active
Condominium
17980 GULF BLVD #401