
Active
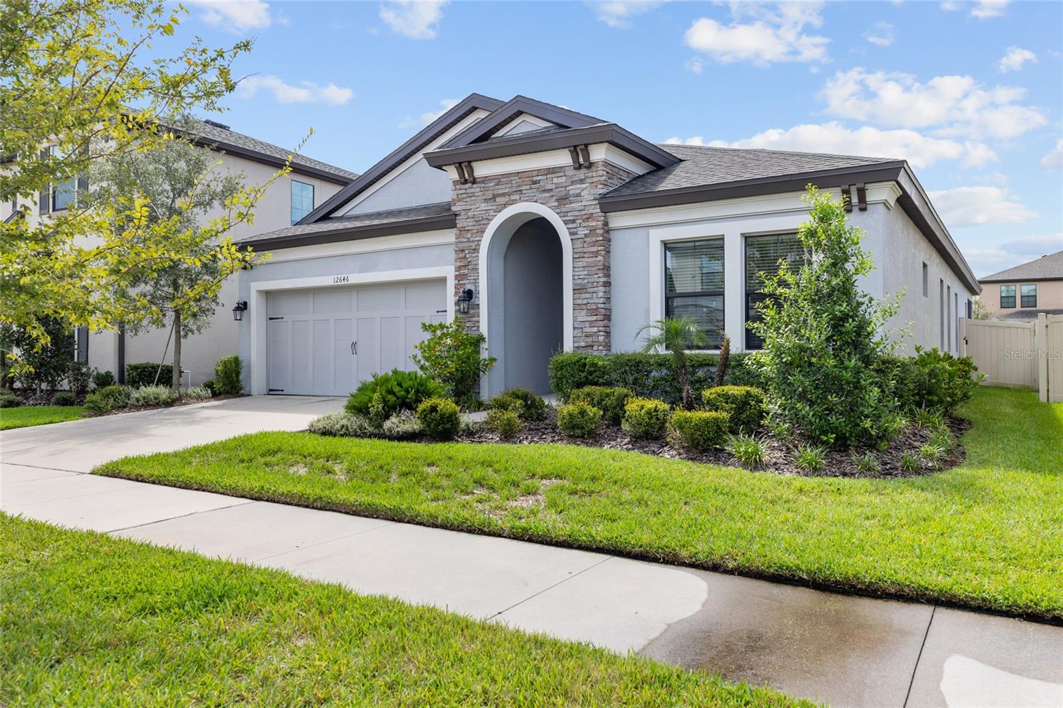
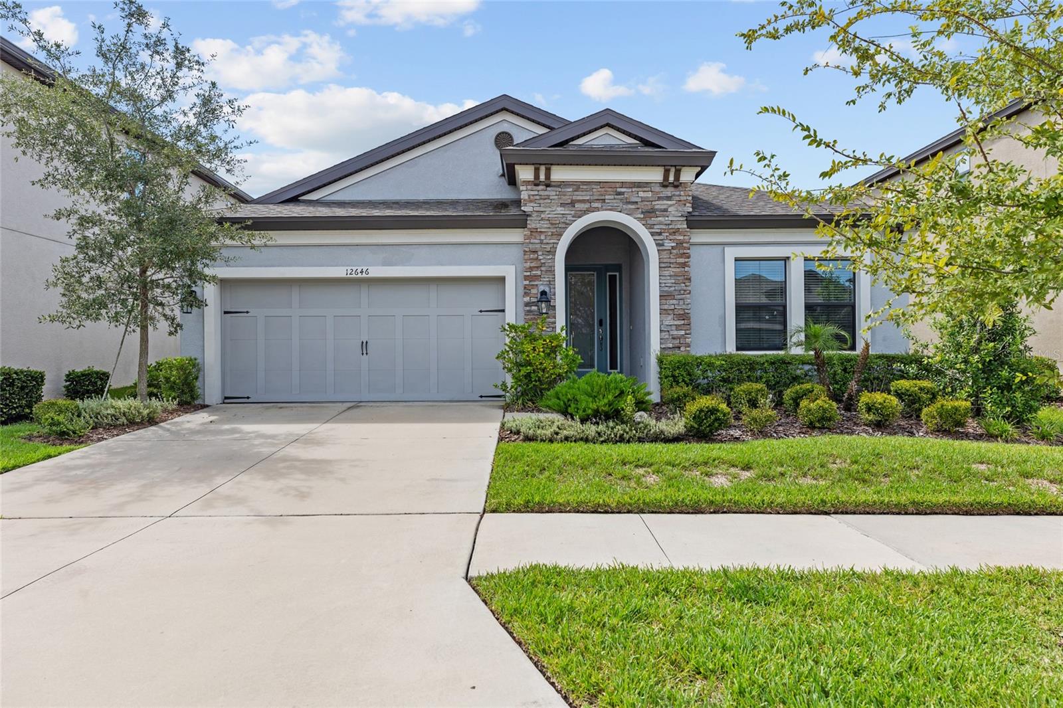
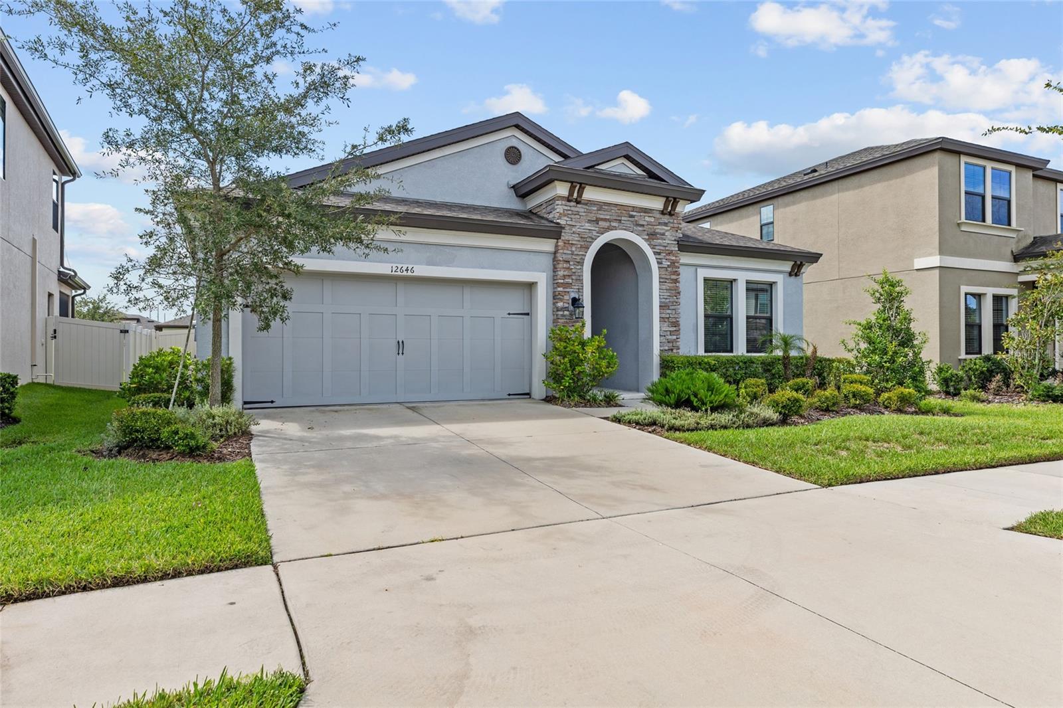
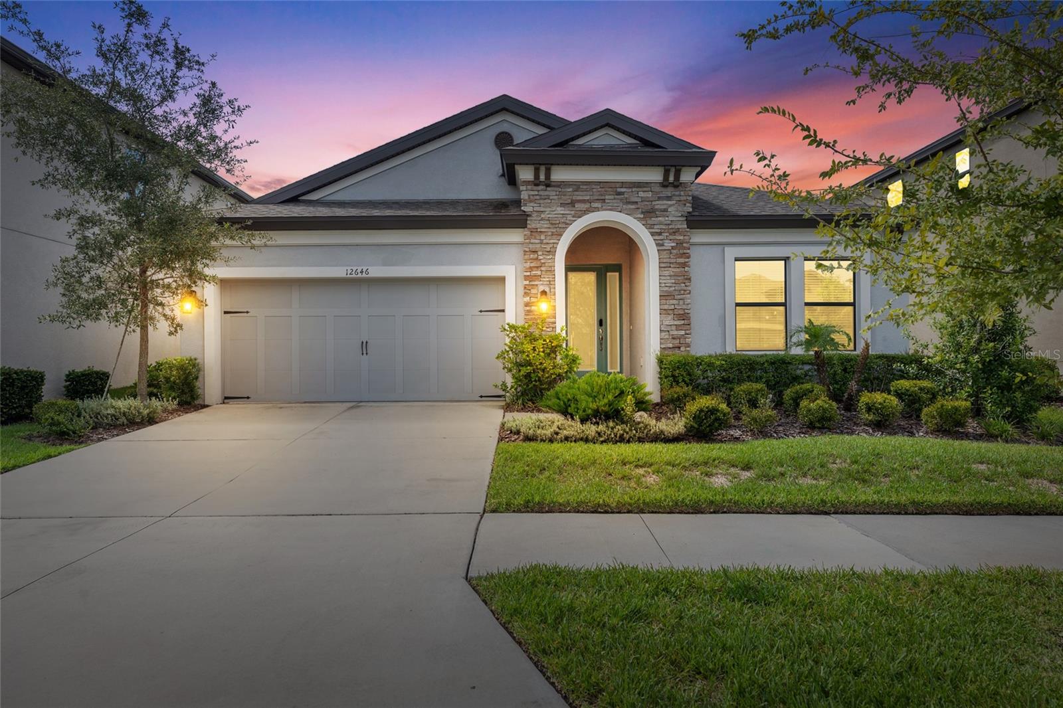
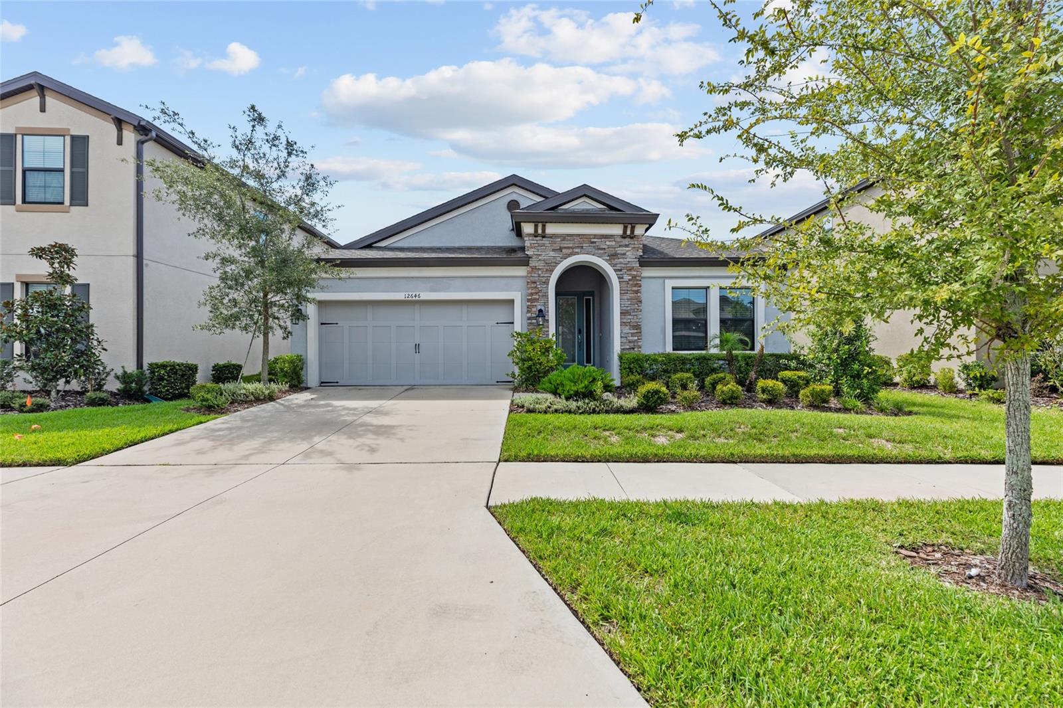
12646 SHETLAND WALK DR
$439,900
Features:
Property Details
Remarks
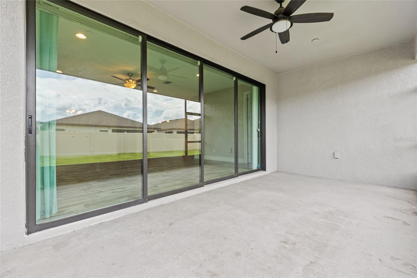
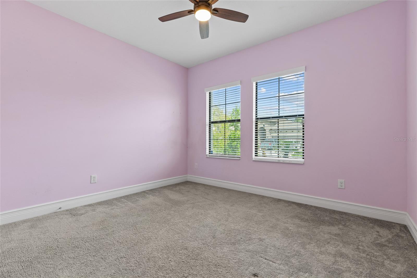
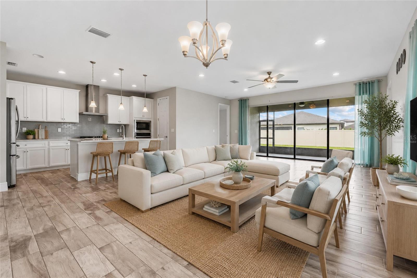
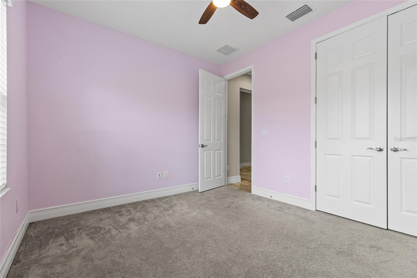
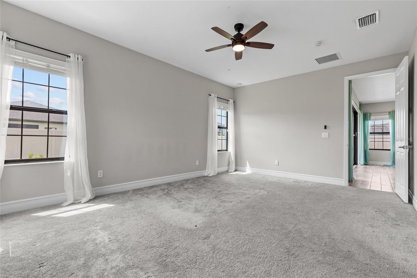
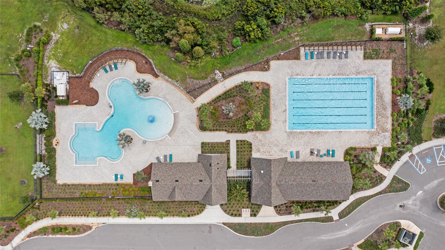
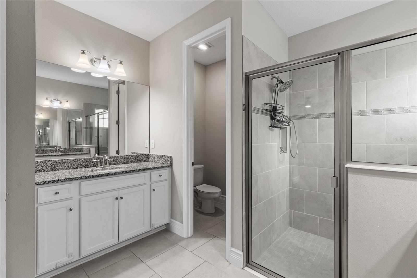
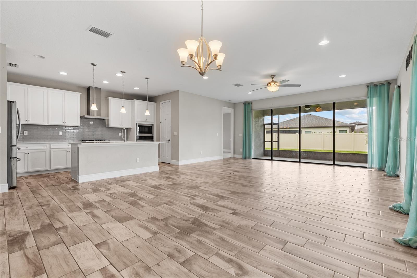
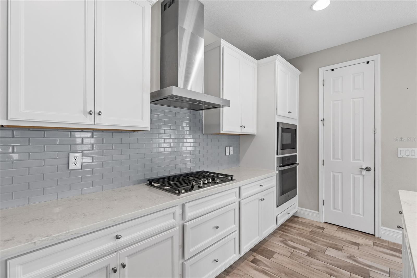
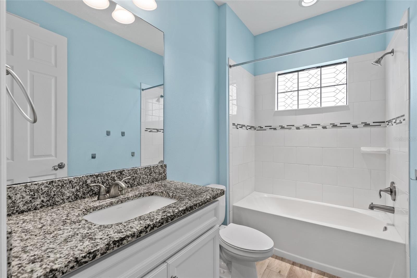
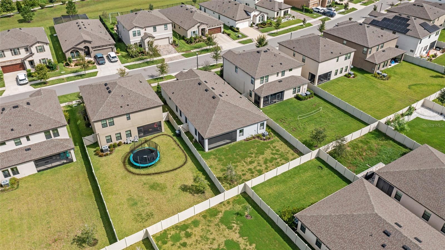
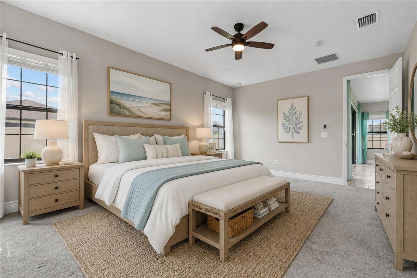
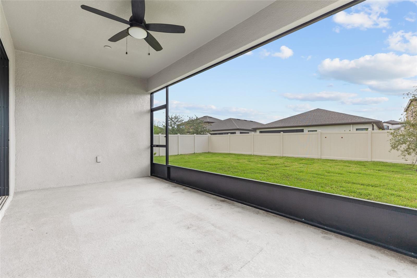
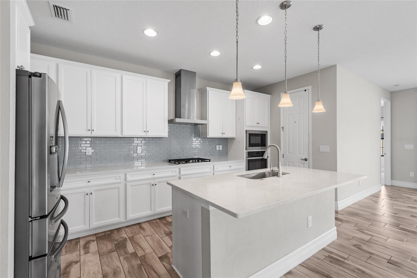
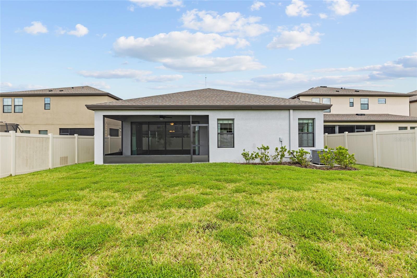
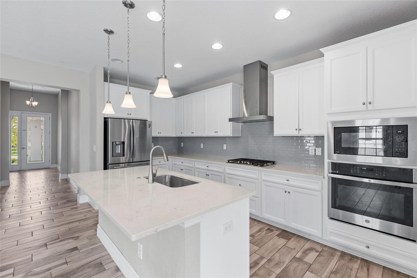
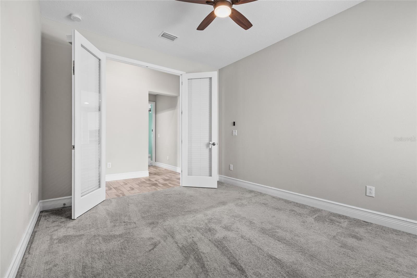
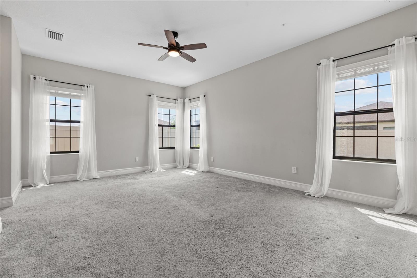
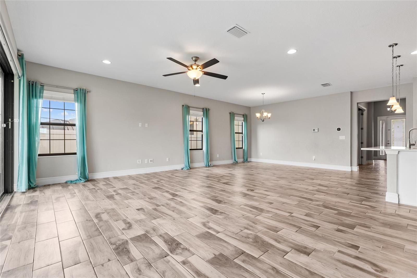
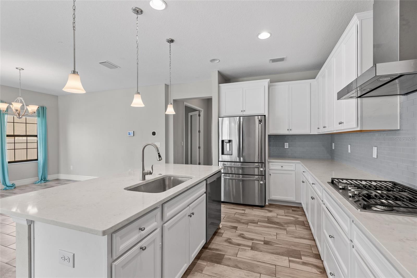
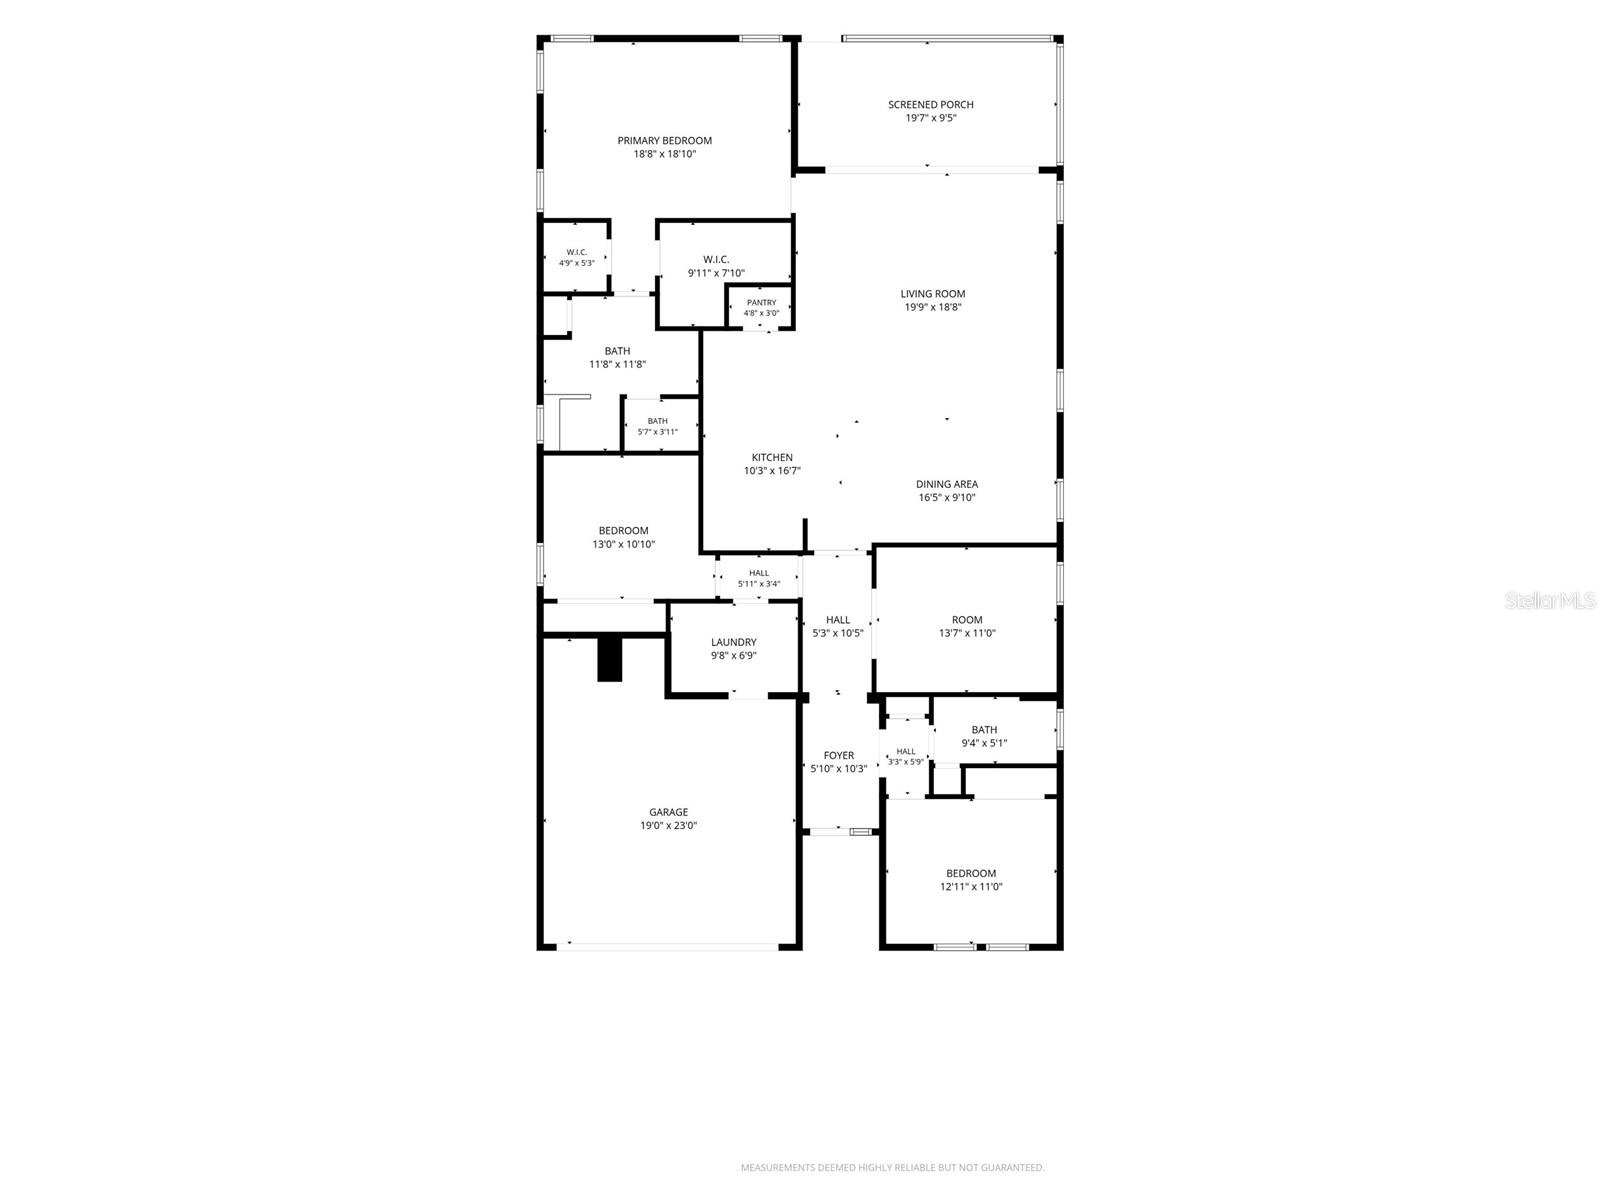
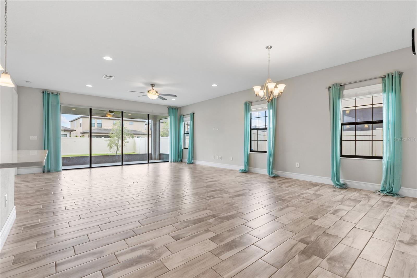
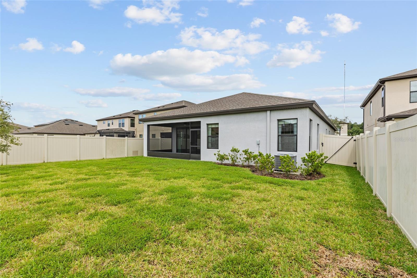
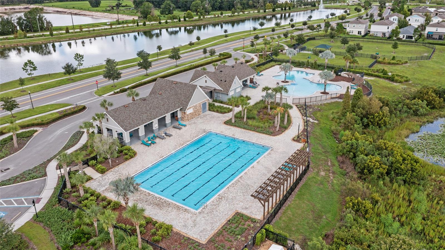
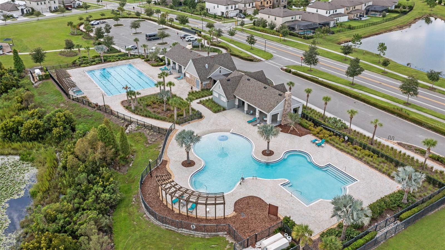
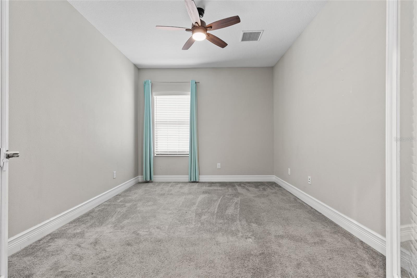
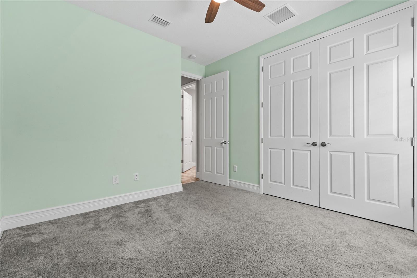
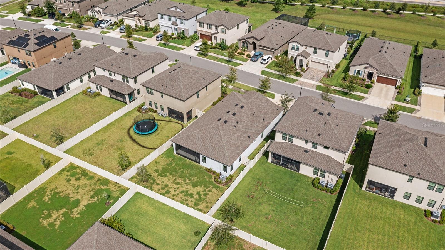
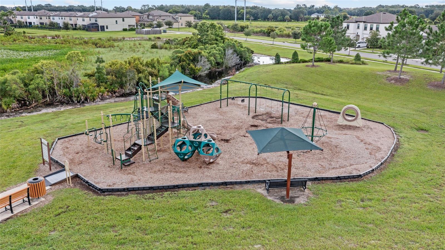
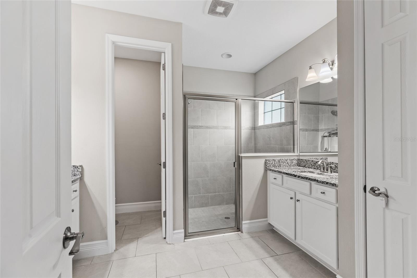
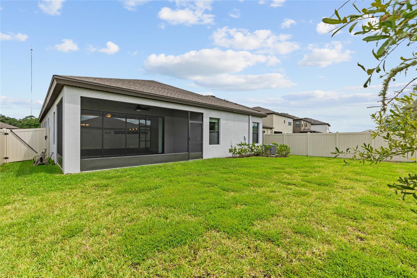
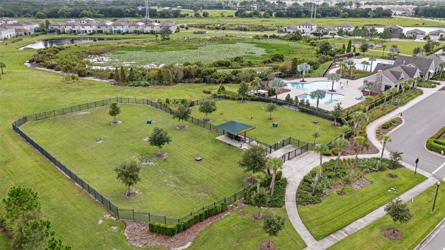
The Sandpiper offers stylish, open plan living, abundant natural light and a covered lanai to extend the living areas outside. The gracious foyer and arched hallways give access to a charming bedroom and spacious Den! Further, the foyer opens to the heart of the home with its island kitchen (with stainless-steel GE kitchen appliances, Downing Duraform Linen cabinets with satin nickel pulls, Ashen Gray Corian Quartz counter-tops, backsplash, and Moen faucets) overlooking the semi-formal dining and grand room. The flooring for the foyer, guest bathroom, laundry room, kitchen, dining room, and grand room is the beautiful Legacy 7x22 Sterling wood-look staggered tile! Hawkstone is a master-planned community located in Lithia, FL. Residents enjoy the best of both worlds with resort-style amenities while staying close to top-rated Lithia schools, nature preserves, family-friendly activities, US-301, and I-75. Enjoy the pet-friendly hiking trails at the 969-acre Triple Creek Nature Preserve, less than 2 miles south or try your hand at bicycle motocross at Triple Creek BMX, 1 mile south of Hawkstone.
Financial Considerations
Price:
$439,900
HOA Fee:
30
Tax Amount:
$10039
Price per SqFt:
$208.88
Tax Legal Description:
B AND D HAWKSTONE PHASE 2 LOT 7 BLOCK 9
Exterior Features
Lot Size:
6579
Lot Features:
City Limits, Landscaped, Sidewalk
Waterfront:
No
Parking Spaces:
N/A
Parking:
N/A
Roof:
Shingle
Pool:
No
Pool Features:
N/A
Interior Features
Bedrooms:
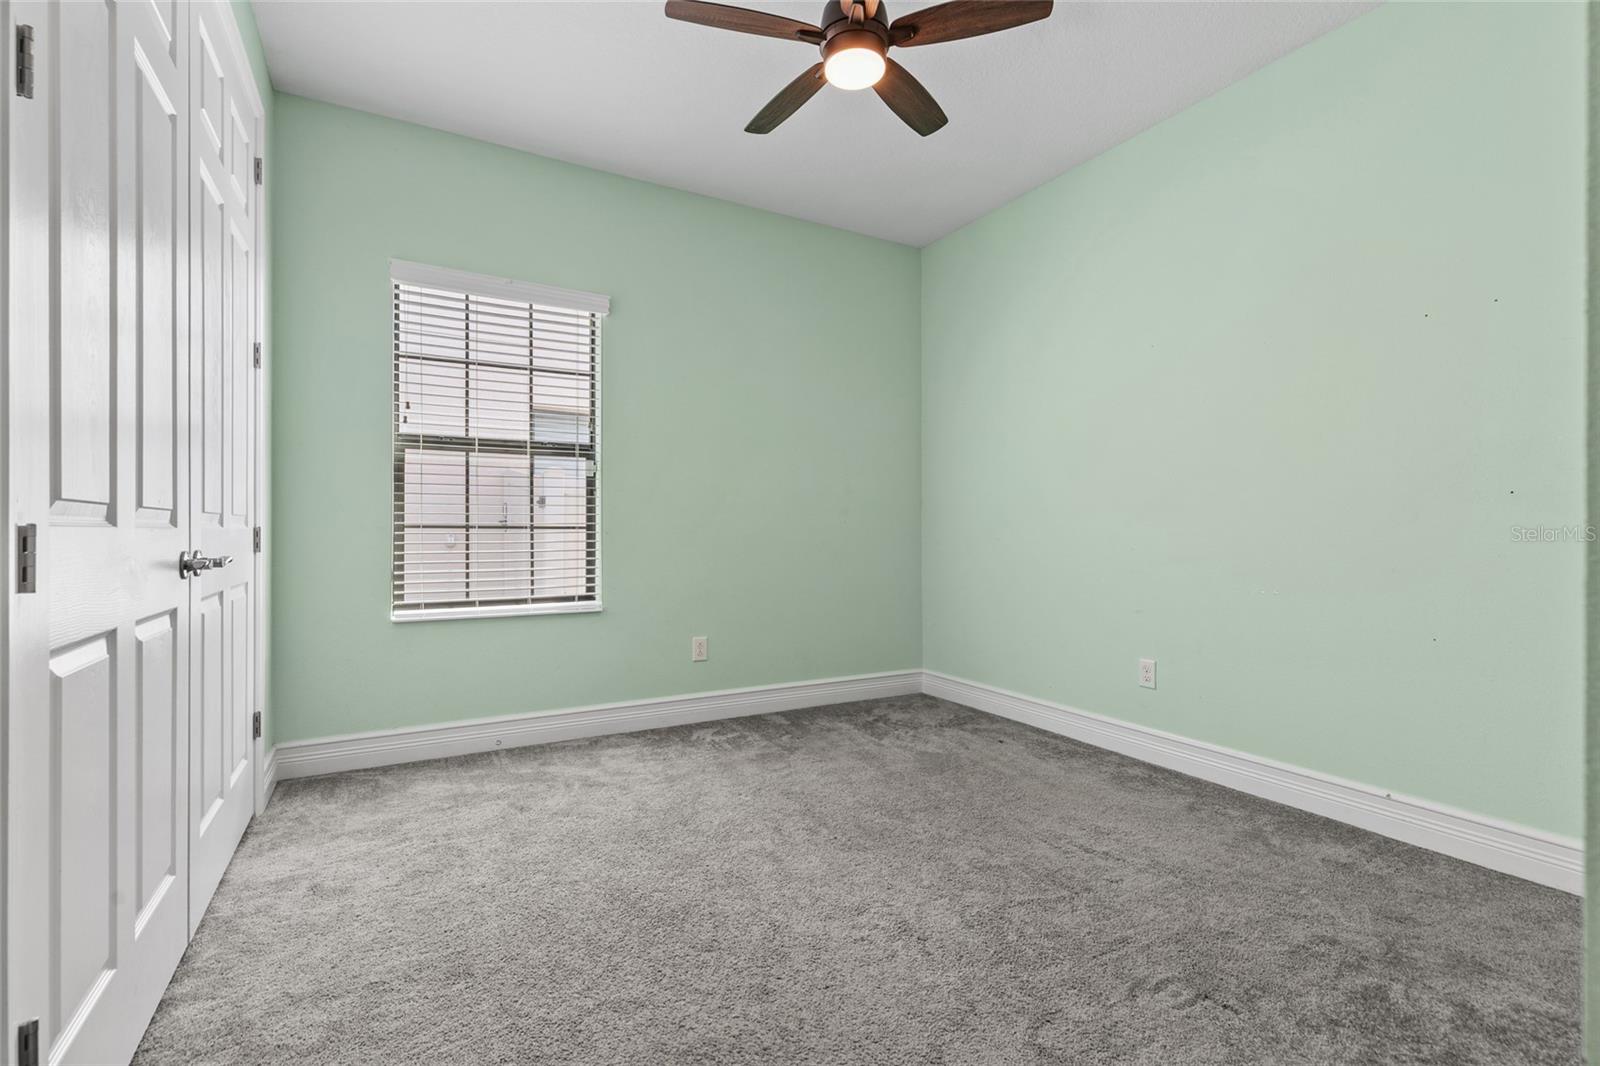
4
Bathrooms:
2
Heating:
Central, Electric
Cooling:
Central Air
Appliances:
Dishwasher, Disposal, Range, Refrigerator
Furnished:
Yes
Floor:
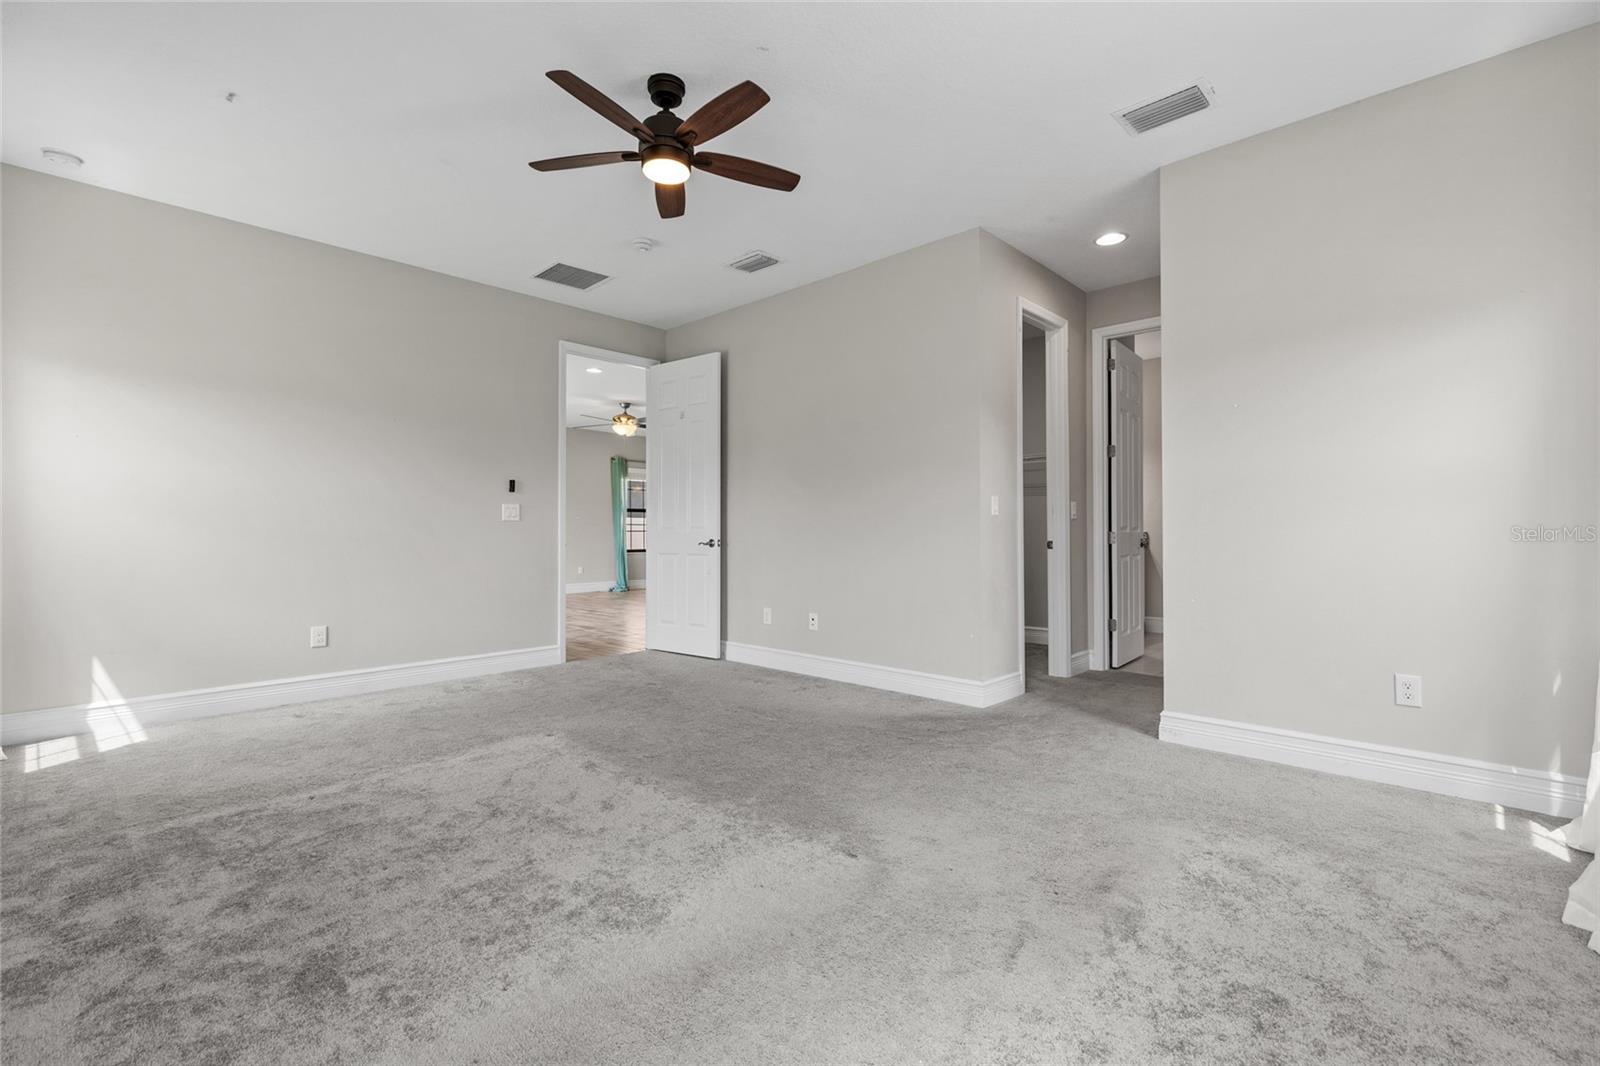
Carpet, Ceramic Tile
Levels:
One
Additional Features
Property Sub Type:
Single Family Residence
Style:
N/A
Year Built:
2021
Construction Type:
Block, Stone, Stucco
Garage Spaces:
Yes
Covered Spaces:
N/A
Direction Faces:
West
Pets Allowed:
No
Special Condition:
None
Additional Features:
Sidewalk, Sliding Doors, Sprinkler Metered
Additional Features 2:
See HOA Bylaws
Map
- Address12646 SHETLAND WALK DR
Contact a Professional

Featured Properties
Related Properties
$ 425,000
$ 299,900
$ 514,900
- Featured
- Active
Single Family Residence
31321 DRISCOLL DR
$ 530,000
$ 439,900
$ 488,700
- Featured
- Active
Single Family Residence
2856 MERIDIAN POINT LN
$ 525,000
$ 285,000
- Featured
- Active
Single Family Residence
7289 TROPICAIRE BLVD
$ 279,900
$ 449,900
- Featured
- Active
Single Family Residence
1924 SEDGEFIELD ST
$ 450,000