
Active
16013 LONEOAK VIEW DR
$599,000
Features:
Property Details
Remarks
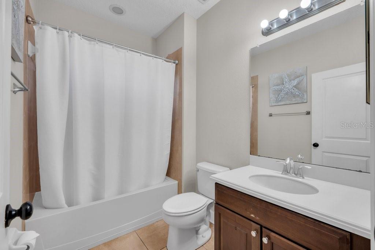
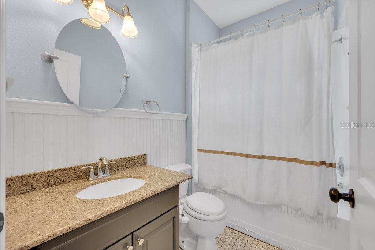
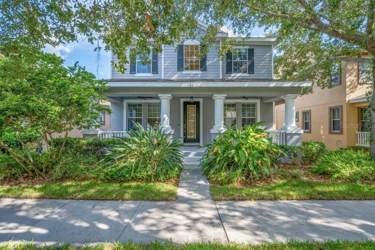
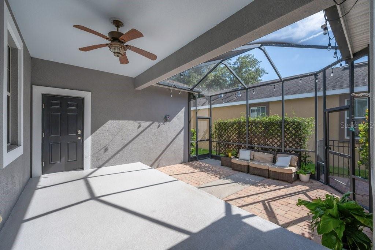
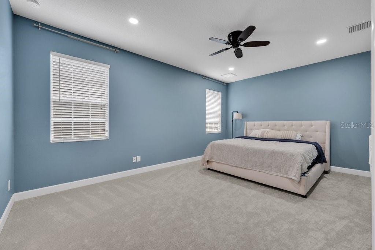
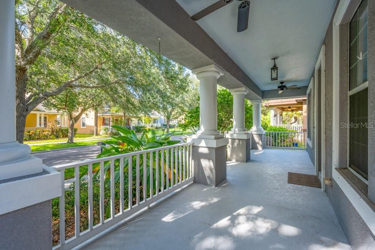
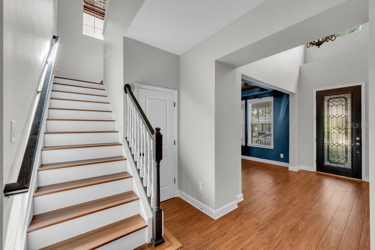
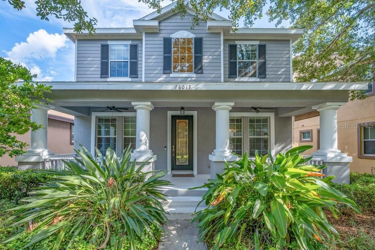
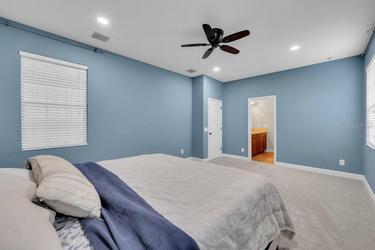
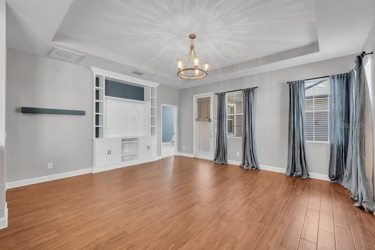
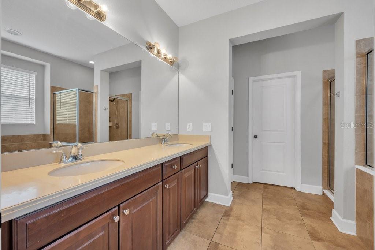
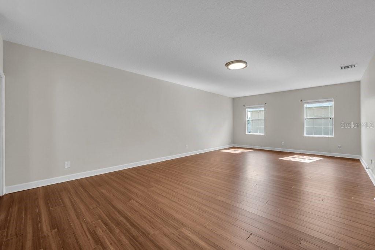
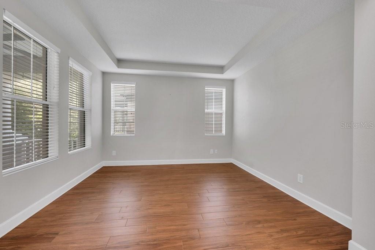
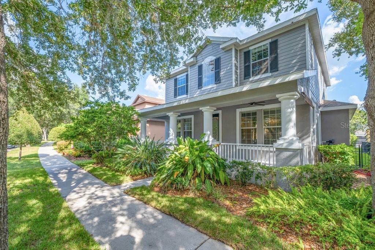
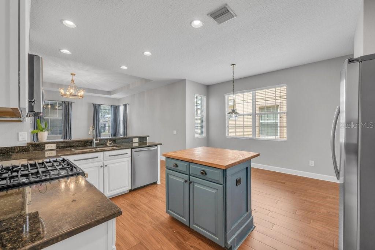
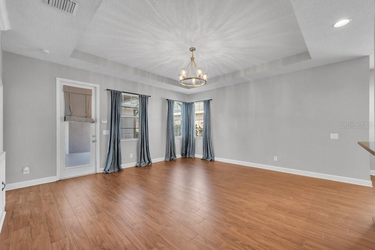
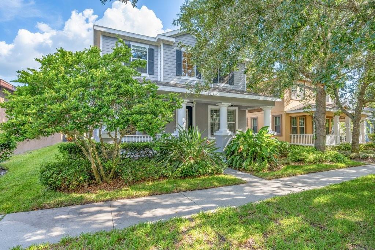
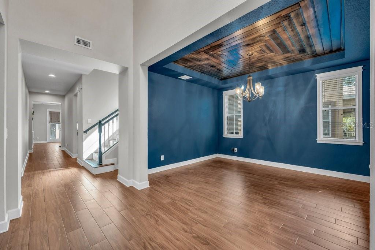
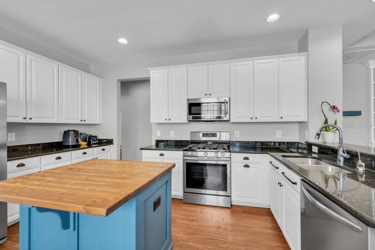
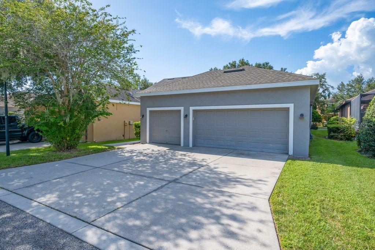
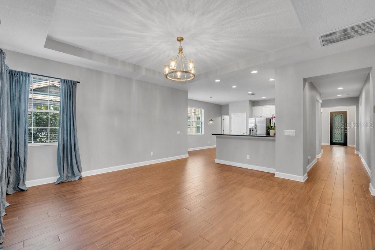
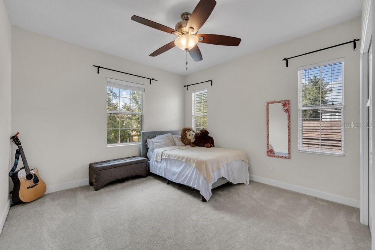
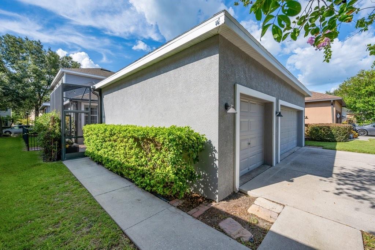
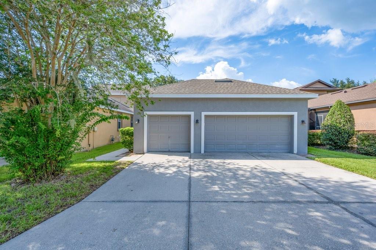
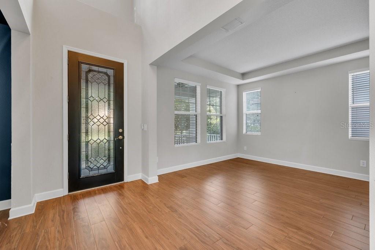
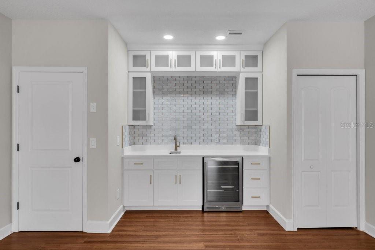
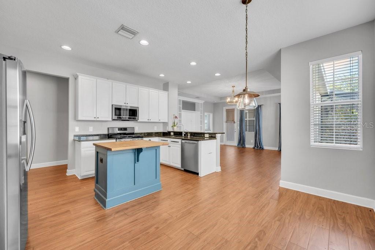
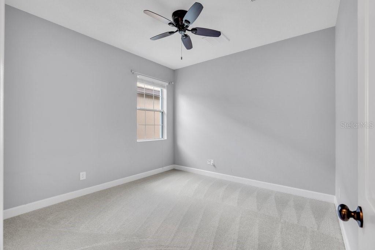
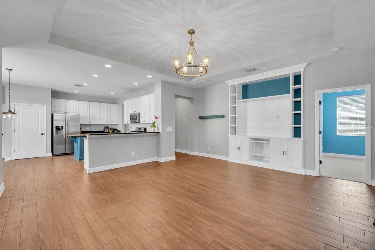
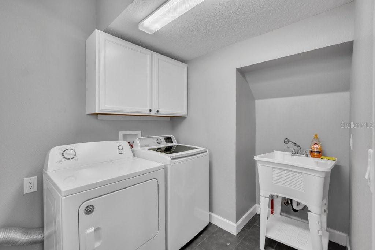
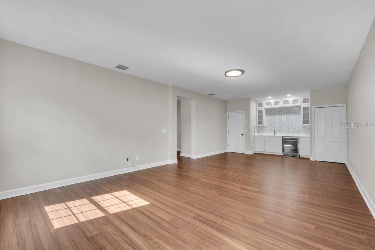
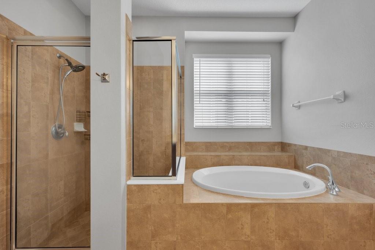
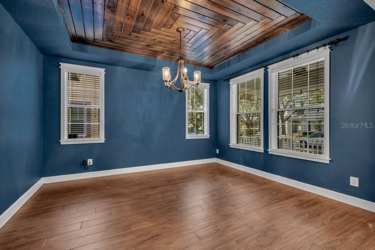
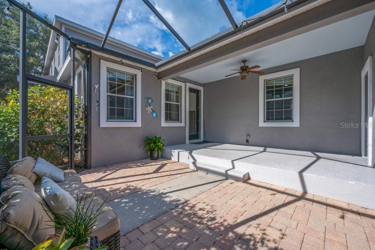
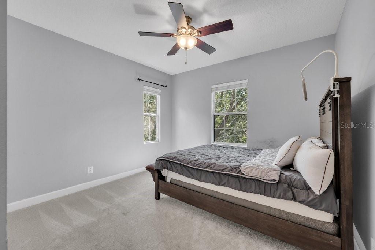
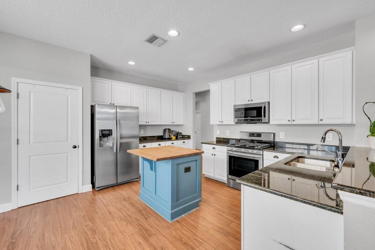
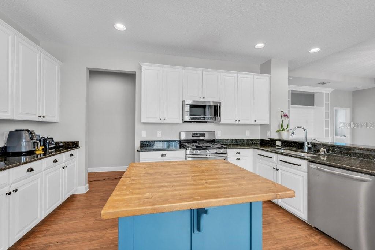
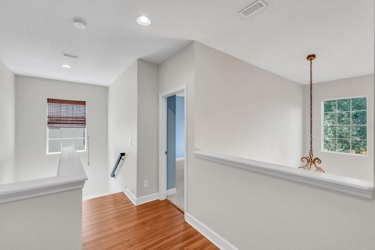
FISHHAWK RANCH GARDEN DISTRICT ~ Absolutely stunning Taylor Morrison "Ashton" model located in the highly sought-after Garden District of FishHawk Ranch! This exceptional 4-bedroom, 3-bathroom home with a 3-car garage showcases timeless Neo-Traditional architecture, highlighted by stately columns, a charming covered front porch, and beautiful curb appeal. Inside, you'll find soaring volume ceilings, oversized wood-look tile, wide baseboards, tray ceilings, surround sound, and elegant designer finishes throughout. The welcoming foyer opens to a formal dining room with custom wood ceiling details and a spacious living room or home office, while the heart of the home features a beautifully appointed kitchen with 42" wood cabinetry with crown molding, granite countertops, stainless steel appliances, a large center island, and a sunny breakfast nook overlooking the expansive family room with custom built-ins. The first-floor owner's retreat offers generous space for a sitting area and is complemented by a luxurious en-suite bath featuring dual vanities, a garden tub, separate shower, and walk-in closet. A guest bedroom and full bath complete the first floor, while upstairs you'll find additional bedrooms, another full bath, and an oversized bonus room with closets and built in wet bar / beverage fridge, perfect for a media room, playroom, 5th Bedroom, or flex space. Step outside to the paver screened lanai, an ideal setting for relaxing or entertaining, with a covered walkway leading to the oversized 3-car garage featuring soaring 10-foot ceilings and rear alley access. Perfectly situated just a short walk from Park Square, residents enjoy concerts, movies, shops, restaurants, and community events, as well as the resort-style Aquatic Club, fitness center, tennis and basketball courts, playgrounds, over 28 miles of scenic walking and biking trails, and top-rated schools ** FISHHAWK CREEK ELEMENTARY, RANDALL MIDDLE SCHOOL, NEWSOME HIGH SCHOOL.. This is more than a home—it's an opportunity to experience the award-winning FishHawk lifestyle in one of the community's most picturesque neighborhoods.
Financial Considerations
Price:
$599,000
HOA Fee:
125
Tax Amount:
$10308.87
Price per SqFt:
$191.13
Tax Legal Description:
FISHHAWK RANCH TOWNCENTER PHASE 2B LOT 5 BLOCK UU
Exterior Features
Lot Size:
6077
Lot Features:
In County, Level, Sidewalk, Paved
Waterfront:
No
Parking Spaces:
N/A
Parking:
Driveway, Garage Door Opener, Garage Faces Rear, Ground Level, Off Street, Oversized
Roof:
Shingle
Pool:
No
Pool Features:
N/A
Interior Features
Bedrooms:
4
Bathrooms:
3
Heating:
Central, Natural Gas
Cooling:
Central Air
Appliances:
Dishwasher, Disposal, Gas Water Heater, Microwave, Range, Refrigerator
Furnished:
Yes
Floor:
Carpet, Ceramic Tile, Tile
Levels:
Two
Additional Features
Property Sub Type:
Single Family Residence
Style:
N/A
Year Built:
2009
Construction Type:
Block, HardiPlank Type, Stucco
Garage Spaces:
Yes
Covered Spaces:
N/A
Direction Faces:
North
Pets Allowed:
No
Special Condition:
None
Additional Features:
Other, Private Entrance, Private Mailbox, Sidewalk, Sprinkler Metered
Additional Features 2:
Buyer / Buyer Agent to verify with HOA
Map
- Address16013 LONEOAK VIEW DR
Contact a Professional

Featured Properties
Related Properties
- Featured
- Active
Single Family Residence
4341 RIVERBEND BLVD
$ 407,545
- Featured
- Active
Single Family Residence
712 POINSETTIA AVE
$ 569,000
- Featured
- Active
Single Family Residence
4337 RIVERBEND BLVD
$ 378,245
$ 342,055
$ 379,245
$ 376,490
$ 444,370
$ 590,000
- Featured
- Active
Single Family Residence
4192 RIVER BEACON BLVD
$ 520,780
$ 515,725
$ 293,500
- Featured
- Active
Single Family Residence
4184 RIVER BEACON BLVD