
Active
14103 BARRINGTON STOWERS DR
$649,900
Features:
Property Details
Remarks
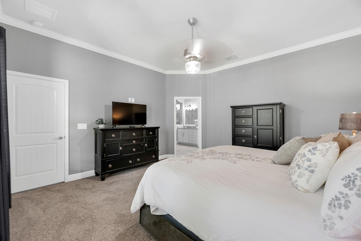
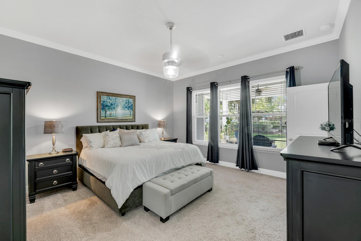
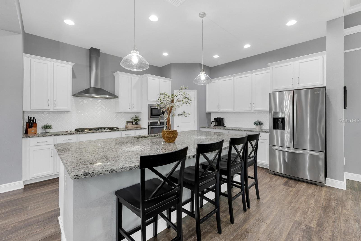
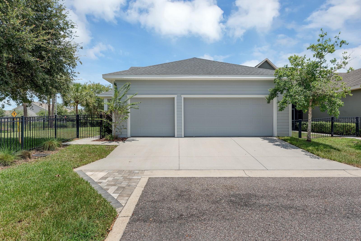
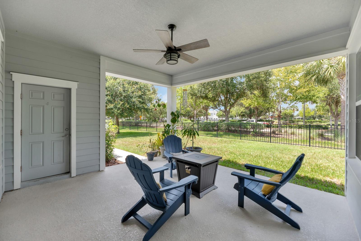
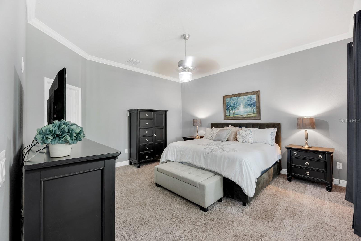
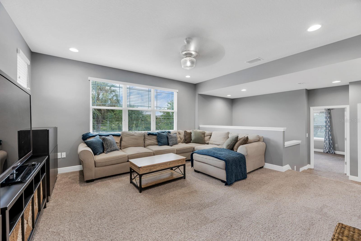
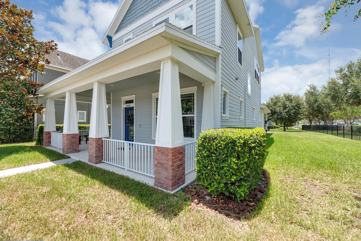
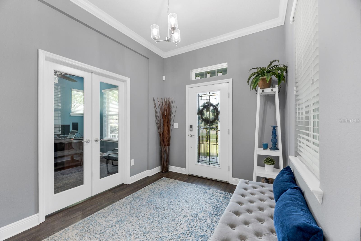
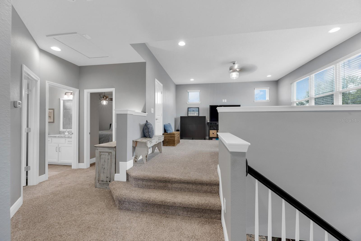
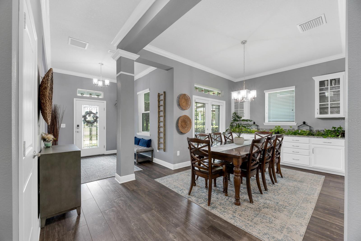
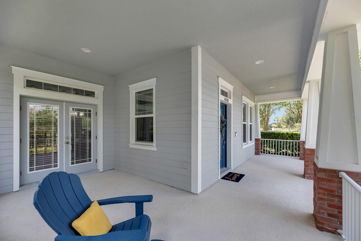
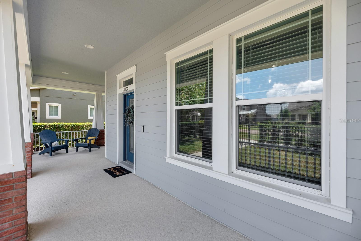
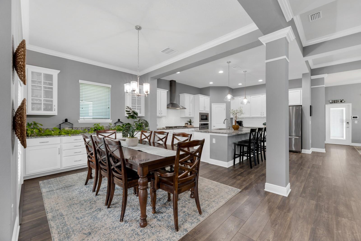
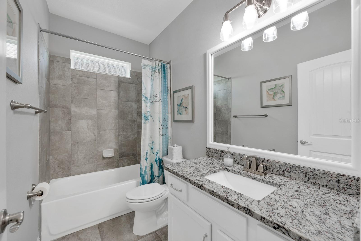
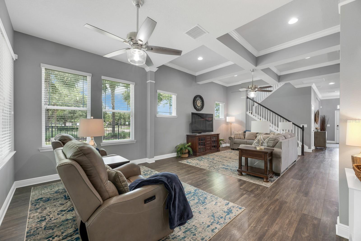
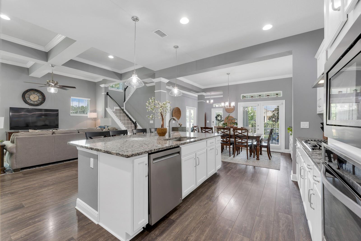
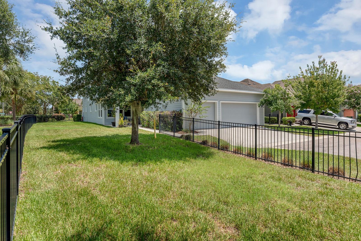
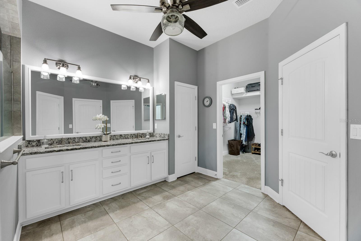
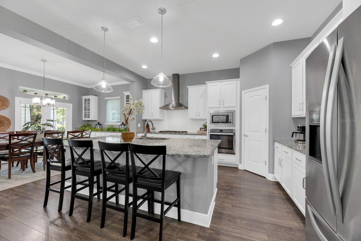
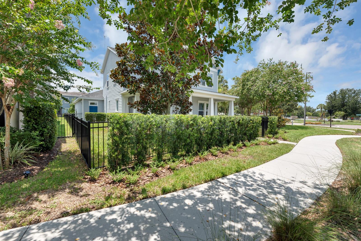
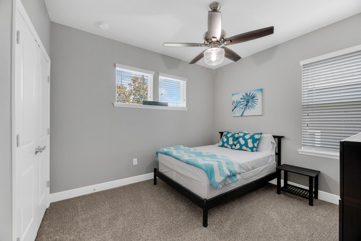
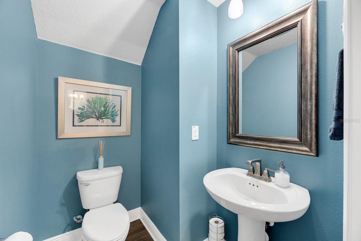
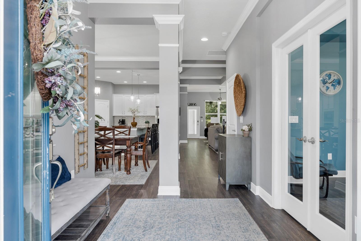
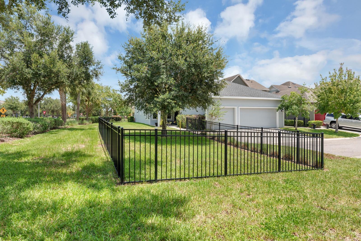
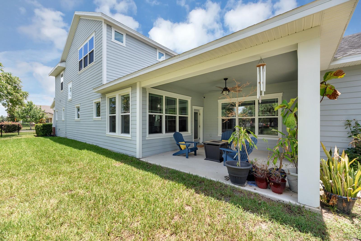
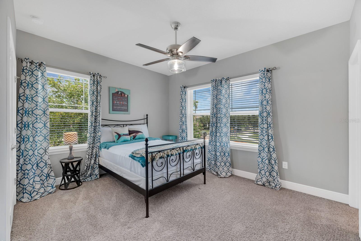
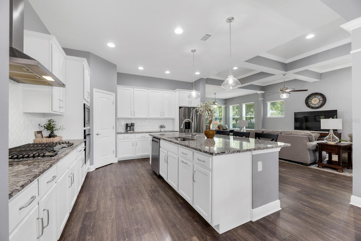
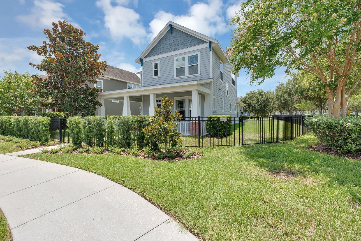

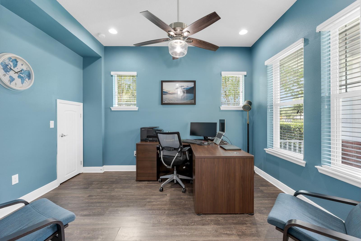
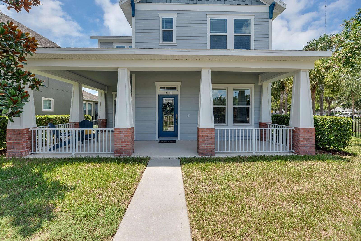
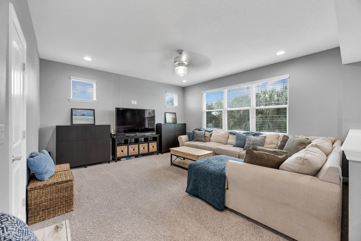
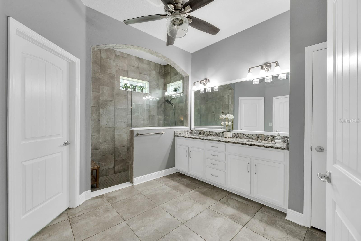
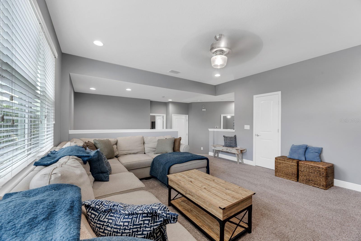
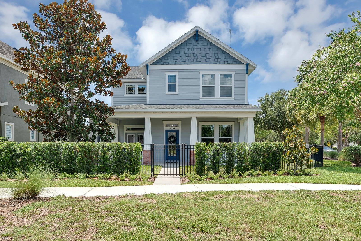
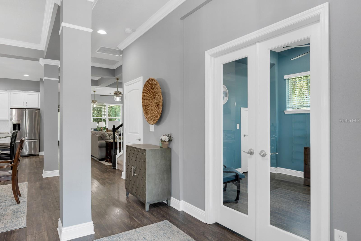
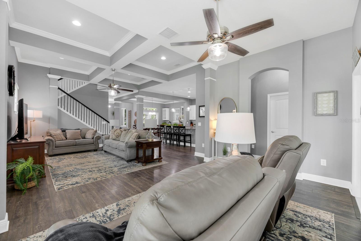

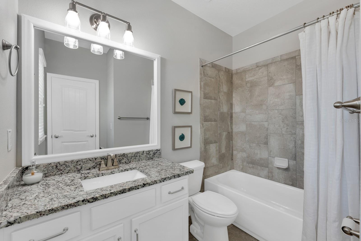
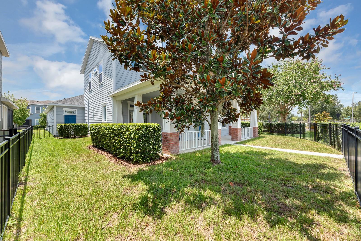
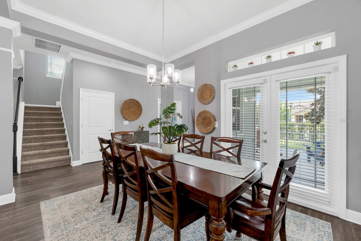
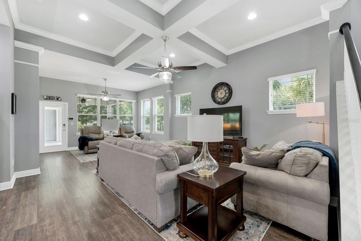
Set on a beautifully landscaped corner lot in FishHawk West, this thoughtfully designed 4 bedroom 3.5 bathroom David Weekley Kenbridge floorplan offers generous living space, flexible rooms, and inviting indoor-outdoor living. A wraparound front porch creates a welcoming first impression, with entry through the front door or French doors opening directly into the dining area. Inside, laminate flooring, ceramic tile, coffered ceilings, crown molding, and abundant natural light add warmth and character throughout the main living spaces. The open kitchen features white cabinetry, granite countertops, stainless steel appliances, a gas cooktop, built-in oven, pantry, and an oversized island with seating overlooking the spacious living room. A separate office with French doors provides a quiet place to work, while an additional sitting room or flex space offers room for reading, hobbies, or casual conversation. The first-floor primary suite includes a large walk-in closet and an impressive private bath with a dual-sink vanity and oversized tiled walk-in shower. Upstairs, a raised loft creates a comfortable second living area surrounded by three additional bedrooms and two bathrooms. Outdoor spaces are equally appealing, with a fully fenced yard, covered rear patio, and a detached rear-facing three-car garage. Located within walking distance of both Stowers Elementary and Barrington Middle School, the home also places FishHawk West’s community amenities, trails, parks, and neighborhood gathering spaces close at hand. With approximately 3,029 square feet, a versatile floor plan, and a sought-after corner location, this home offers the space and everyday functionality to settle in comfortably.
Financial Considerations
Price:
$649,900
HOA Fee:
99
Tax Amount:
$2820.34
Price per SqFt:
$214.56
Tax Legal Description:
FISHHAWK RANCH WEST PHASE 1A LOT 9 BLOCK 22
Exterior Features
Lot Size:
7666
Lot Features:
N/A
Waterfront:
No
Parking Spaces:
N/A
Parking:
Driveway, Garage Faces Rear
Roof:
Shingle
Pool:
No
Pool Features:
N/A
Interior Features
Bedrooms:
4
Bathrooms:
4
Heating:
Central
Cooling:
Central Air
Appliances:
Built-In Oven, Dishwasher, Disposal, Gas Water Heater, Kitchen Reverse Osmosis System, Microwave, Range, Refrigerator, Water Softener
Furnished:
Yes
Floor:
Carpet, Ceramic Tile, Laminate
Levels:
Two
Additional Features
Property Sub Type:
Single Family Residence
Style:
N/A
Year Built:
2018
Construction Type:
Block
Garage Spaces:
Yes
Covered Spaces:
N/A
Direction Faces:
Northeast
Pets Allowed:
Yes
Special Condition:
None
Additional Features:
French Doors, Lighting, Sidewalk, Sprinkler Metered
Additional Features 2:
Buyer or buyer's agent to confirm and verify HOA/CDD fees and regulations.
Map
- Address14103 BARRINGTON STOWERS DR
Contact a Professional

Featured Properties
Related Properties
$ 385,000
- Featured
- Active
Single Family Residence
776 W MARGUERITA DR
$ 275,000
$ 479,000
- Featured
- Active
Single Family Residence
4607 PIRATE PL
$ 280,000
$ 2,850,000
$ 530,000
$ 350,000
- Featured
- Active
Single Family Residence
224 HUNTRIDGE WAY
$ 850,000
- Featured
- Active
Single Family Residence
7733 SATTERFIELD TER
$ 382,300
- Featured
- Active
Single Family Residence
8704 SPORTSMAN LOOP
$ 329,000
$ 324,900
- Featured
- Active
Single Family Residence
7919 LAKE POWELL PL