
Active
14216 LAMBERT BRIDGE LN
$895,000
Features:
Property Details
Remarks
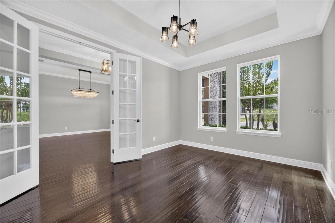
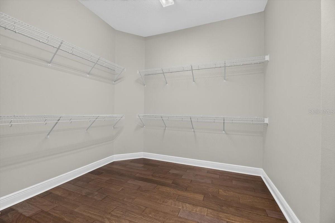
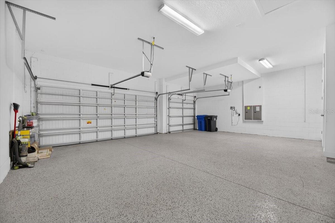
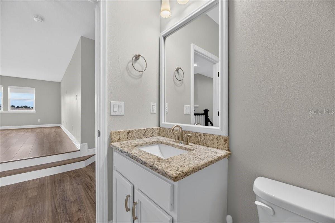

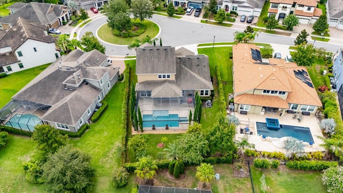
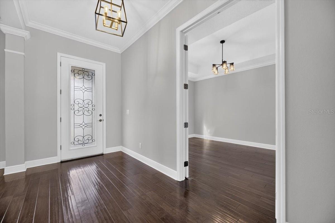
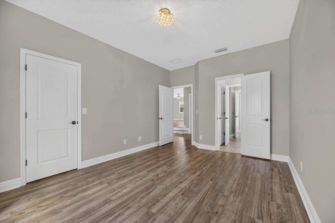
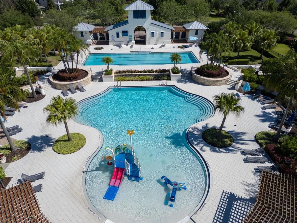
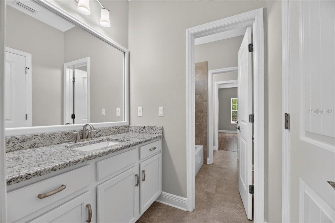
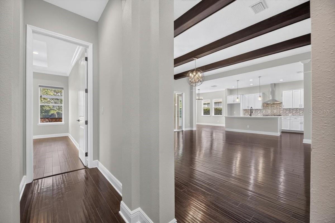
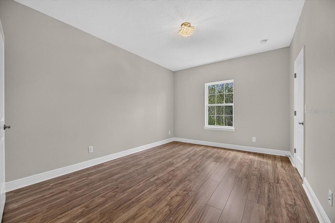
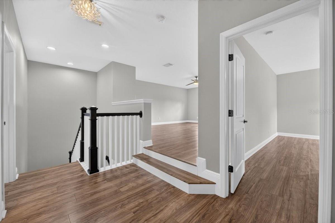
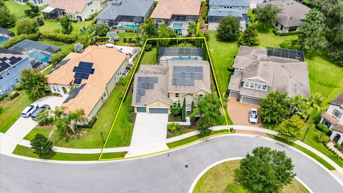
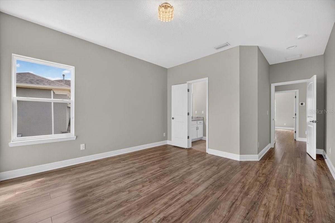
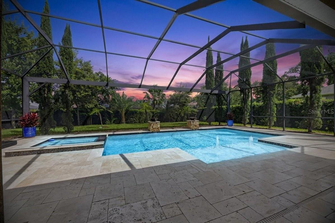
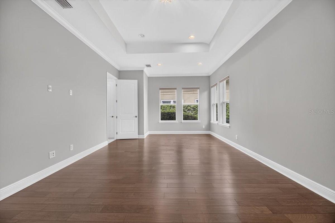
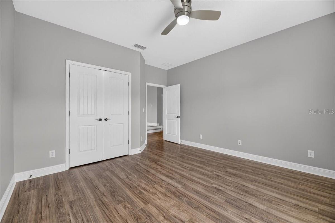
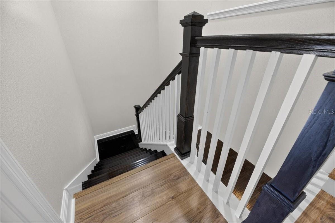
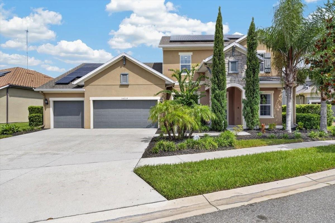
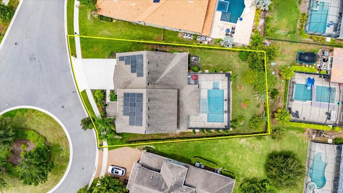
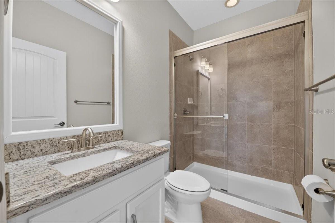
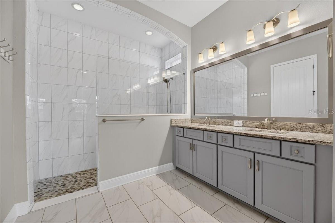
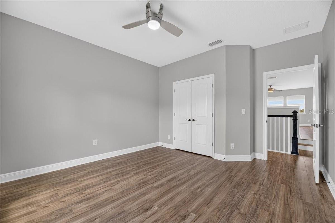
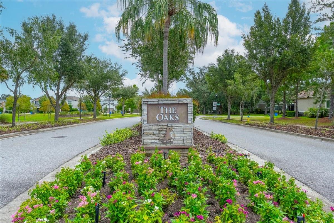
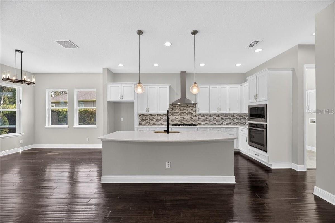
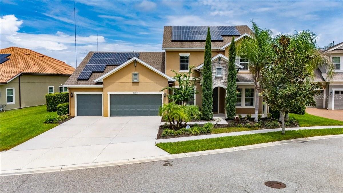
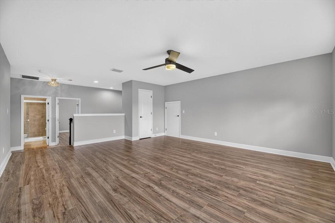
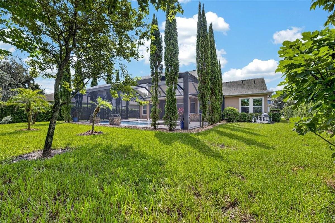
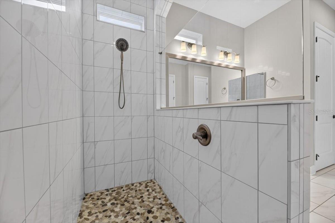
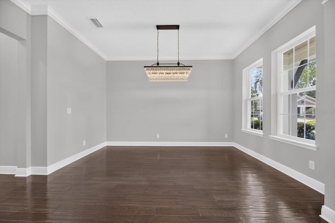
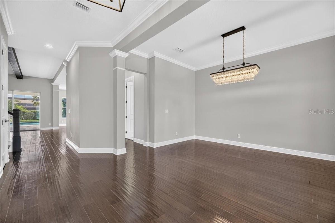
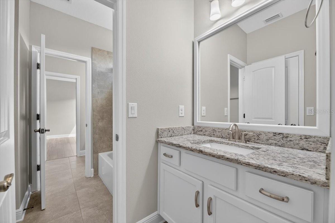
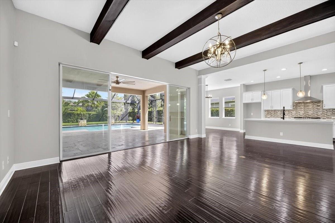
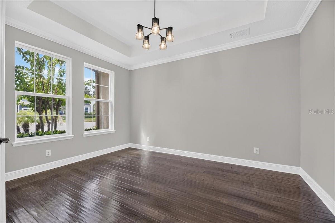
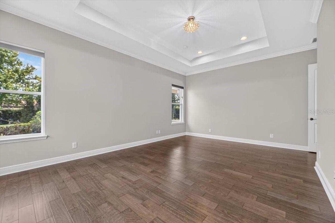
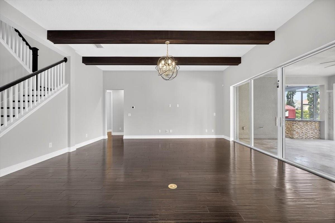
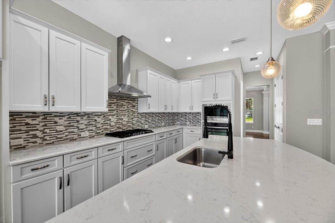
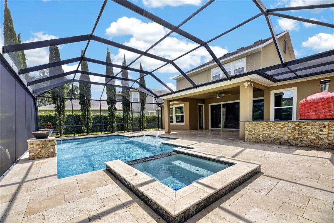
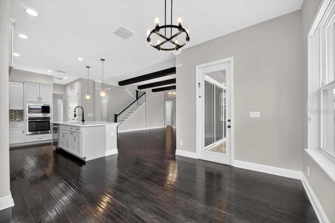
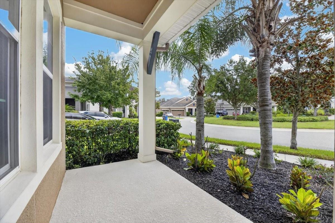
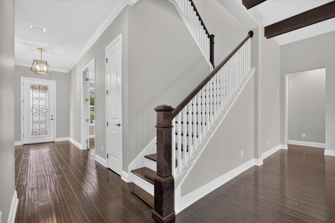
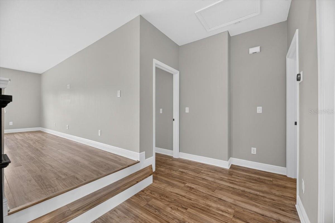
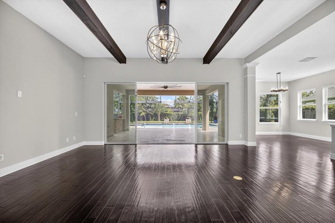
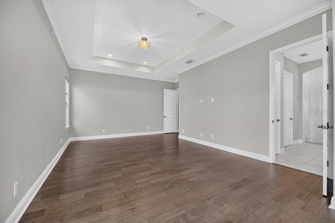
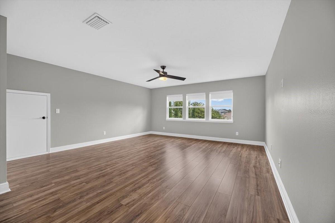
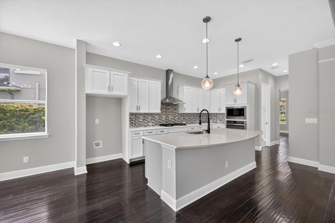
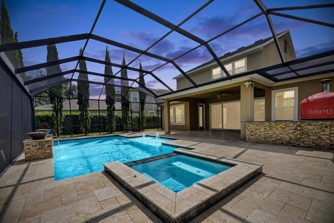
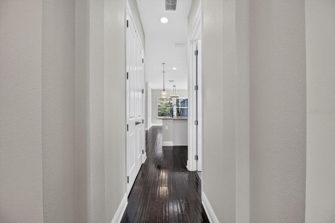
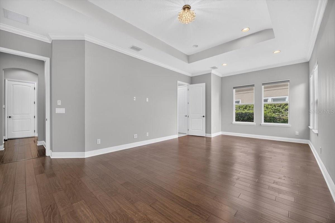
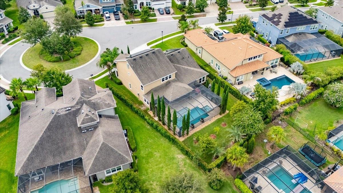
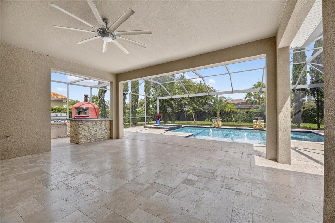
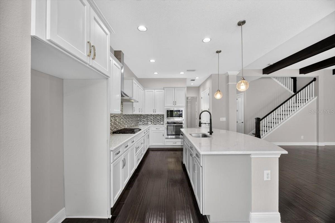
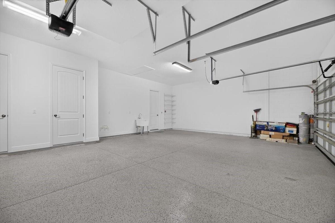
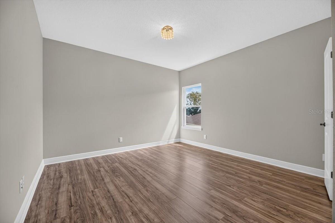
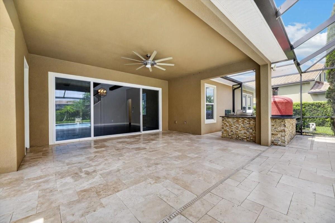
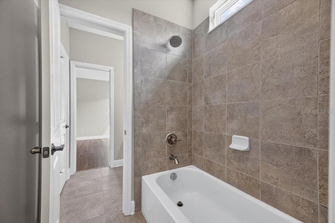
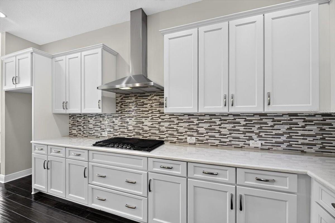
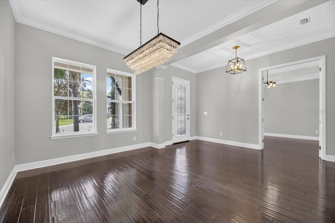
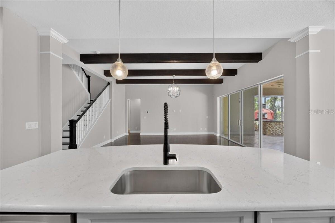
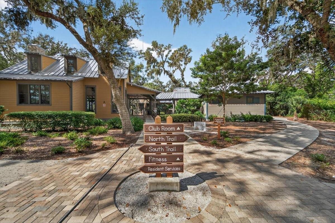
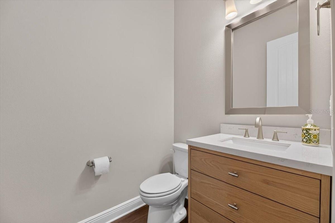
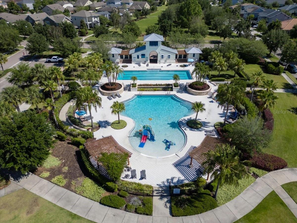
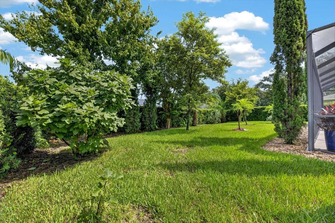

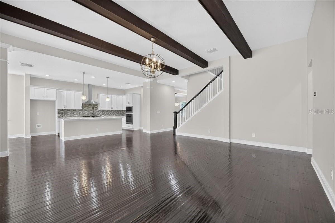
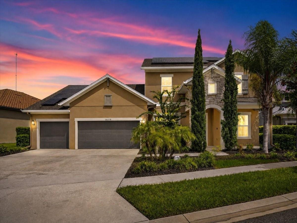
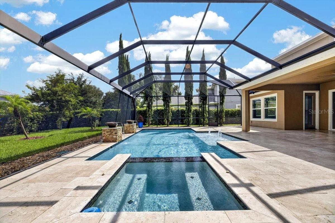
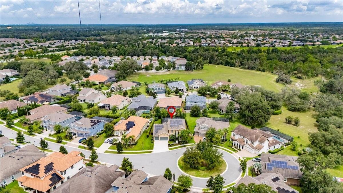
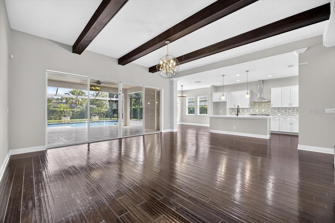
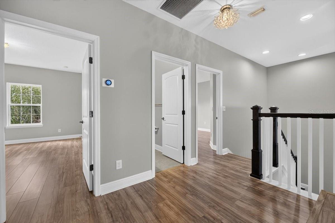
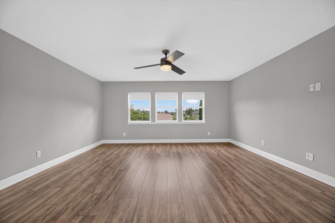
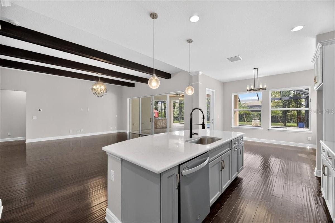
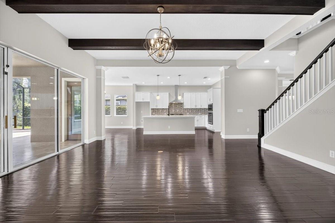
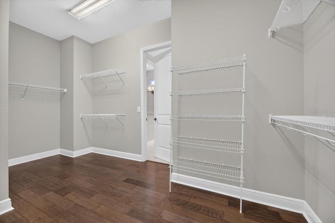
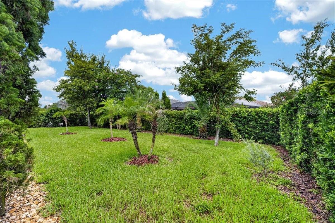
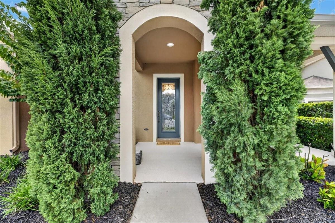
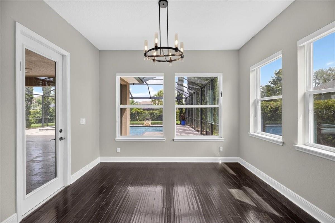
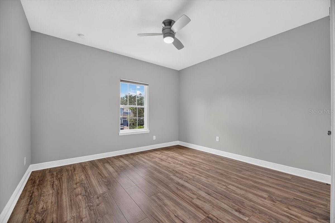
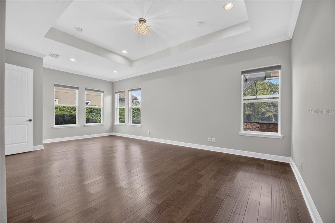
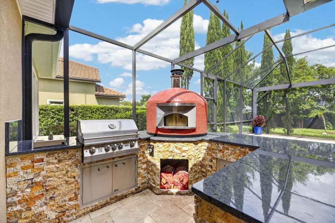
Welcome to exceptional luxury, craftsmanship, and resort-style living in the highly sought-after Oaks at FishHawk Ranch West. Situated in a cul-de-sac on a spacious, private lot, this meticulously designed David Weekley “Beckwith” model showcases high quality upgrades and thoughtful architectural details throughout. The striking exterior features a stone architectural archway framed by majestic Italian Cypress trees, while a spacious THREE-CAR GARAGE, energy-efficient TANKLESS WATER HEATER, and elegant 8-FOOT INTERIOR DOORS add both style and functionality. Inside, the home offers a bright and refined atmosphere with high ceilings, crown molding, detailed baseboards, designer lighting, and ceiling fans. The HAND-SCRAPED WOOD FLOORING flows throughout the downstairs living areas, combining rustic warmth with timeless elegance. The owner’s suite and upstairs areas feature HIGH-END LAMINATE FLOORING, while a stunning CUSTOM WOOD STAIRCASE in a rich mahogany tone creates a dramatic architectural focal point. The formal dining room provides an elegant setting for gatherings, while the private downstairs STUDY/OFFICE can serve as a POTENTIAL 5TH BEDROOM, offering valuable flexibility for guests, work, or additional living needs. The open-concept floor plan is ideal for both everyday living and entertaining, with a spacious family room flowing seamlessly into the GOURMET KITCHEN and breakfast area. Sliding glass doors open to the covered lanai and pool, creating a seamless indoor-outdoor connection. The kitchen features STONE COUNTERTOPS, generous cabinetry, a large center island, GAS COOKTOP, STAINLESS-STEEL HOOD, BUILT-IN OVEN AND MICROWAVE, tiled backsplash, and abundant storage. The private FIRST-FLOOR OWNER’S SUITE offers a spacious retreat with dual vanities, a PEBBLE-FLOORED SHOWER, and generous closet space. The additional bedrooms upstairs are thoughtfully arranged for comfort and privacy, including a JACK-AND-JILL BATH, while the upstairs loft provides flexible space for a media room, game room, second living area, or retreat. Designed for both grand-scale entertaining and quiet relaxation, the backyard is a private paradise. Step out onto the imported TURKISH TRAVERTINE DECK to find a fully equipped OUTDOOR KITCHEN featuring a large LION GRILL, a built-in burner, a mini fridge, and a custom-made WOOD-FIRED BRICK OVEN. Cool off in the exceptionally large CUSTOM POOL, featuring stunning WATER AND FIRE BOWL ACCENTS, and surrounded by lush, expansive landscaping, mature palms, olive and fig trees, and Italian Cypress. Privacy is maximized by a living fence meticulously crafted from over 100 PODOCARPUS HEDGE PLANTS, forming a dense natural boundary. The high-performance SOLAR PANEL SYSTEM WILL CONVEY WITH THE HOME AND IS INCLUDED IN THE SALE PRICE, further enhancing the home’s energy efficiency. Residents enjoy resort-style amenities including pools, STATE-OF-THE-ART FITNESS FACILITIES, dog parks, playgrounds, and the Lake House overlooking scenic Lake Hutto, along with access to TOP-RATED SCHOOLS, and convenient shopping and dining. This exceptional FishHawk Ranch residence offers the perfect blend of luxury, privacy, comfort, and Florida living. SCHEDULE YOUR PRIVATE SHOWING TODAY!
Financial Considerations
Price:
$895,000
HOA Fee:
99
Tax Amount:
$12096
Price per SqFt:
$250.28
Tax Legal Description:
FISHHAWK RANCH WEST PHASE 4A LOT 37 BLOCK 83
Exterior Features
Lot Size:
12056
Lot Features:
Cul-De-Sac, In County, Landscaped, Sidewalk, Paved
Waterfront:
No
Parking Spaces:
N/A
Parking:
Garage Door Opener, Oversized
Roof:
Shingle
Pool:
Yes
Pool Features:
Heated, In Ground, Lighting, Screen Enclosure
Interior Features
Bedrooms:
4
Bathrooms:
4
Heating:
Central, Electric
Cooling:
Central Air
Appliances:
Built-In Oven, Convection Oven, Dishwasher, Disposal, Gas Water Heater, Microwave, Range, Range Hood
Furnished:
Yes
Floor:
Ceramic Tile, Hardwood, Laminate, Travertine, Wood
Levels:
Two
Additional Features
Property Sub Type:
Single Family Residence
Style:
N/A
Year Built:
2018
Construction Type:
Block, Stucco
Garage Spaces:
Yes
Covered Spaces:
N/A
Direction Faces:
Southeast
Pets Allowed:
Yes
Special Condition:
None
Additional Features:
Lighting, Outdoor Grill, Outdoor Kitchen, Private Mailbox, Rain Gutters, Sidewalk, Sliding Doors
Additional Features 2:
Please verify any lease restrictions with the HOA.
Map
- Address14216 LAMBERT BRIDGE LN
Contact a Professional

Featured Properties
Related Properties
$ 1,549,000
$ 449,900
- Featured
- Active
Single Family Residence
6146 104TH AVE N
$ 395,000
- Featured
- Active
Single Family Residence
12629 EVINGTON POINT DR
$ 294,000
- Featured
- Active
Single Family Residence
8452 SECRET KEY CV
$ 590,000
$ 325,950
- Featured
- Active
Single Family Residence
16261 YELLOWEYED DR
$ 398,880
- Featured
- Active
Single Family Residence
579 OLIVE CONCH ST
$ 279,000
$ 475,000
$ 375,000
- Featured
- Active
Single Family Residence
8444 FOXWORTH CIR #48
$ 529,900