


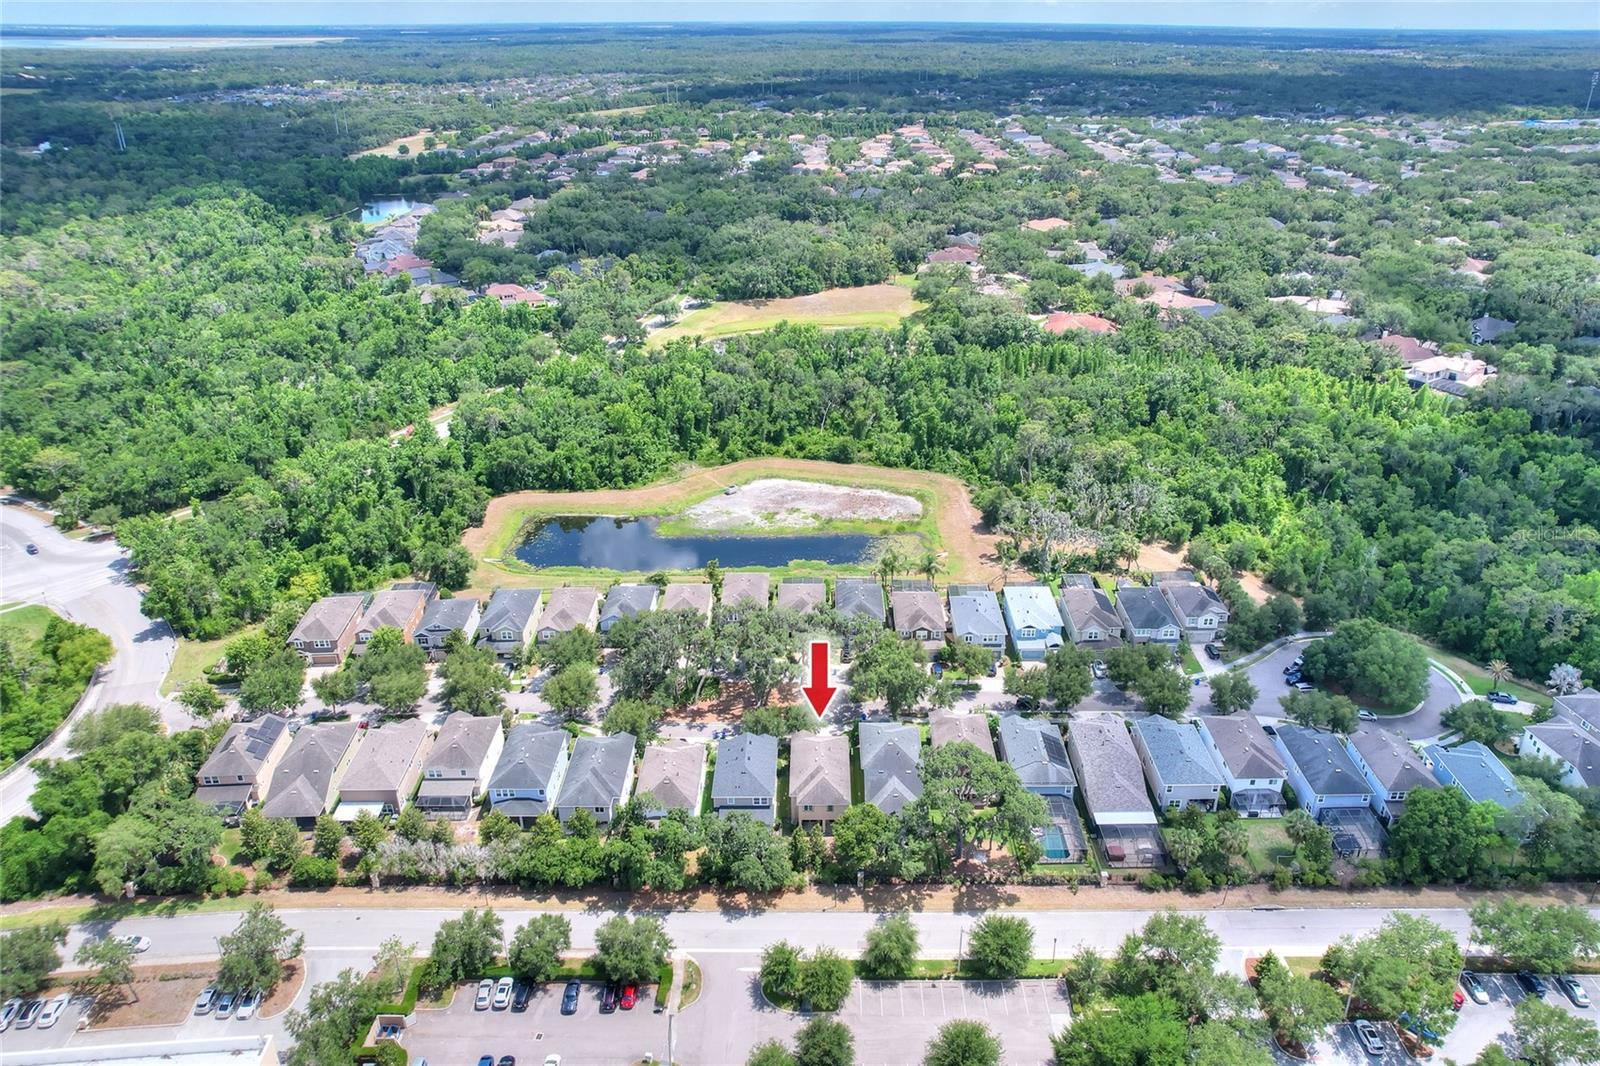
Active
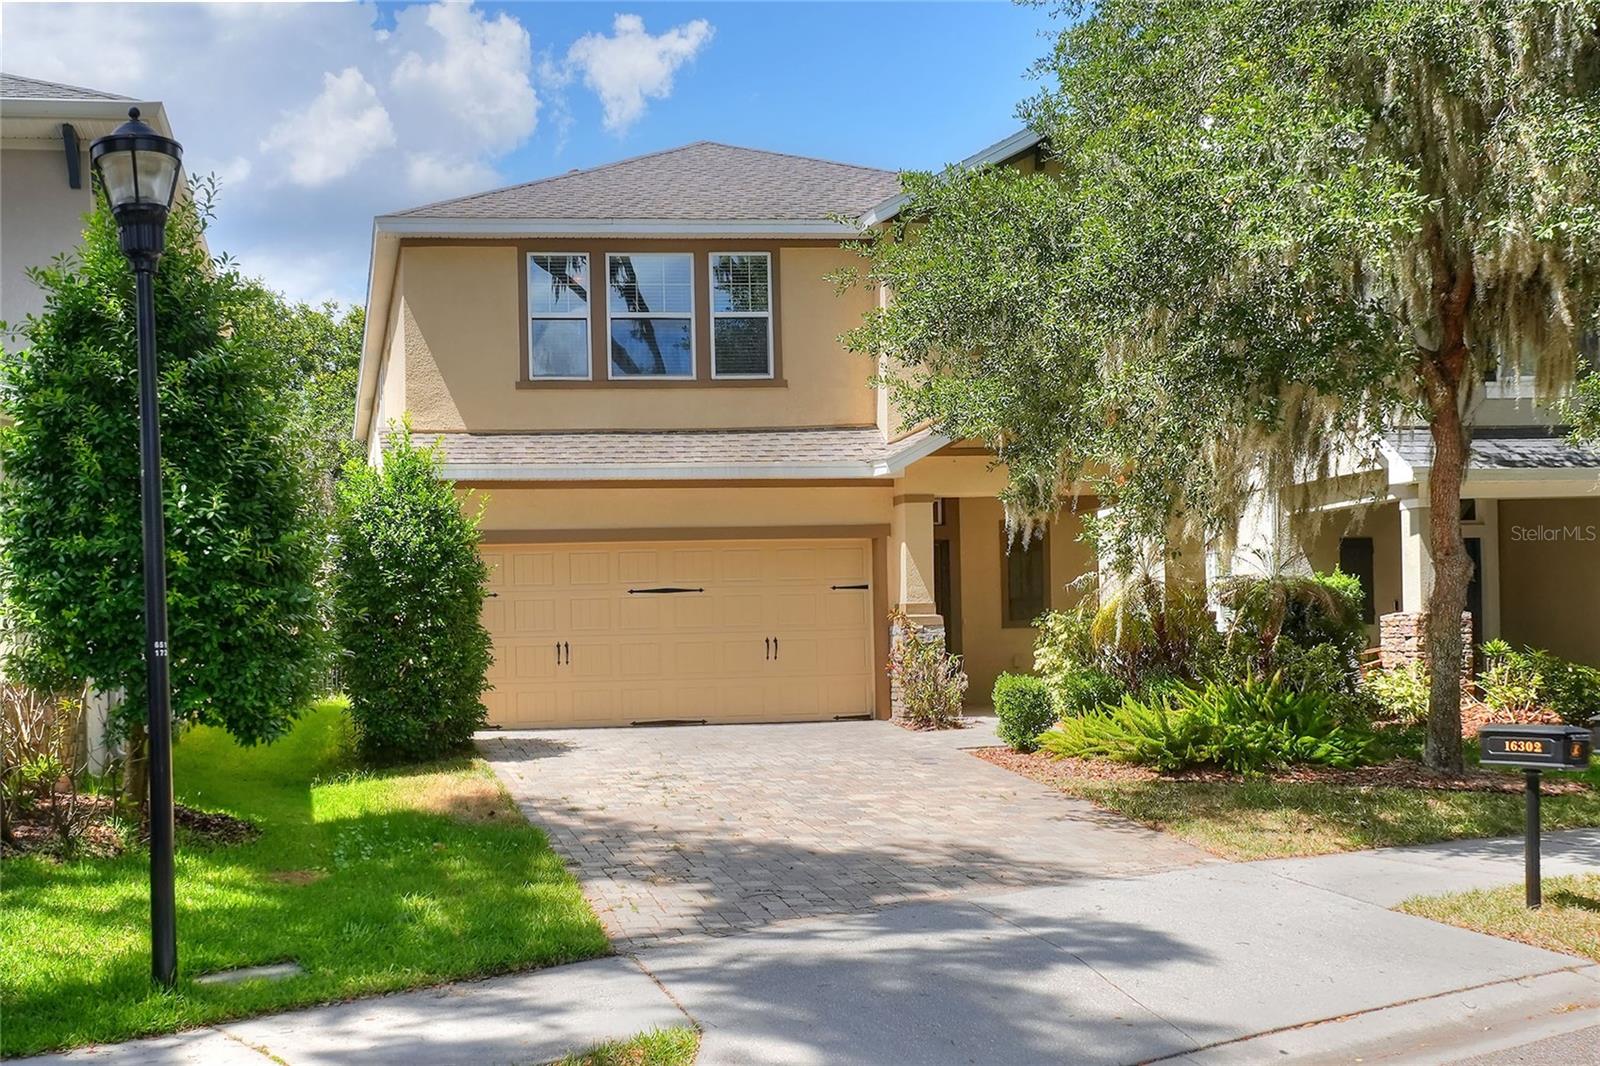
16302 BAYBERRY VIEW DR
$425,000
Features:
Property Details
Remarks
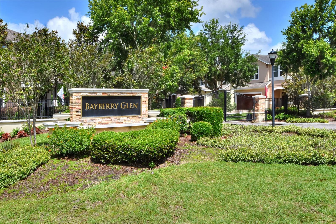
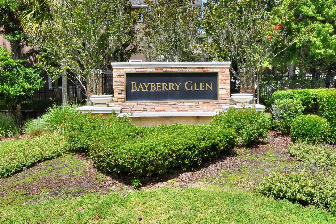
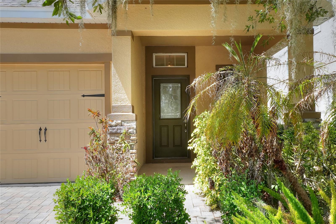
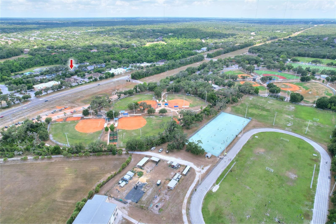
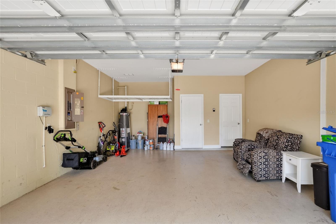
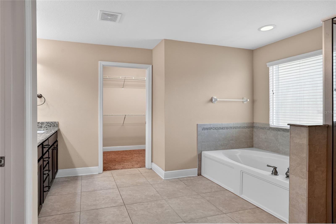
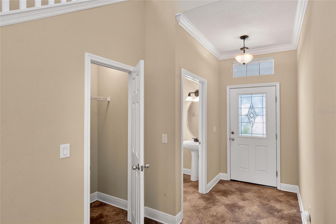
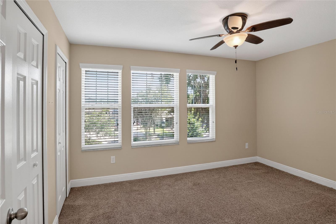
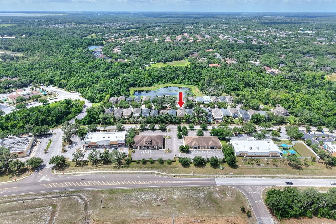
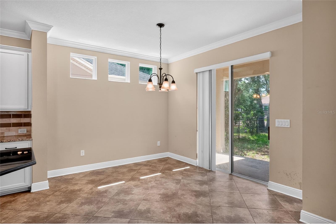
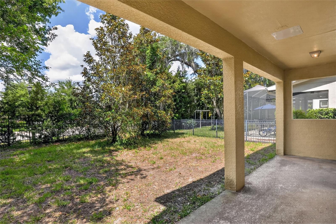
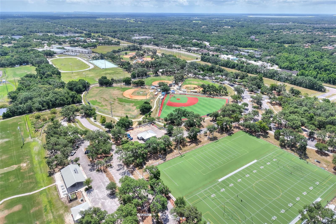
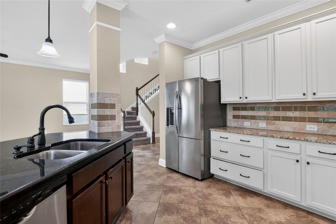
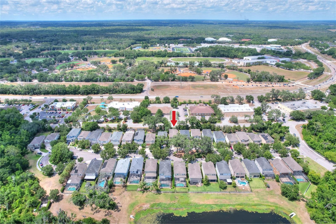
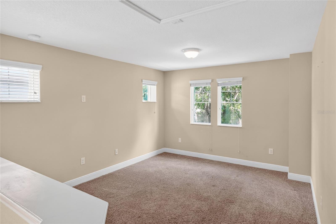
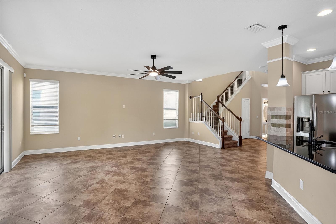
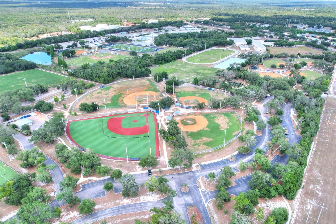
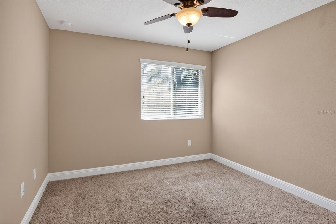
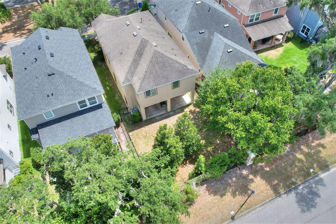
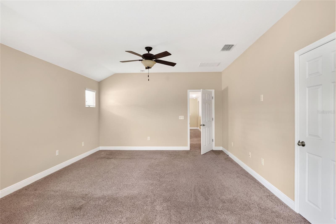
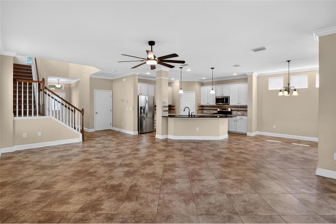
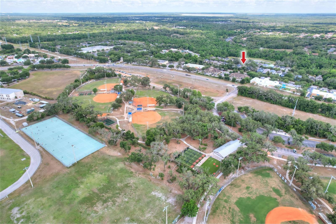
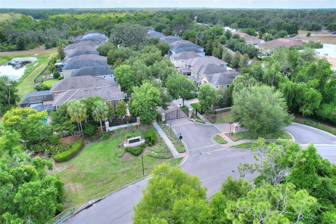
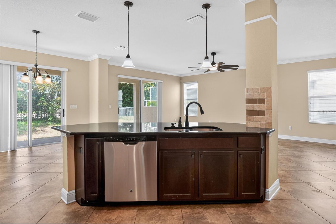
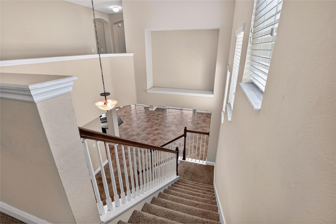
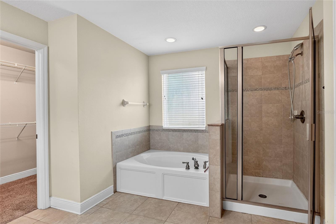
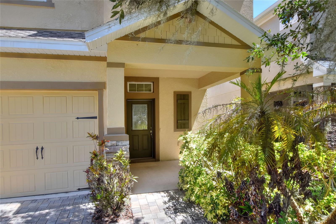
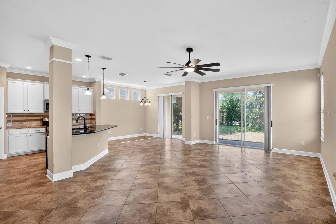
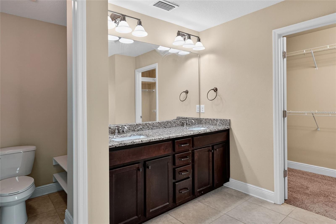
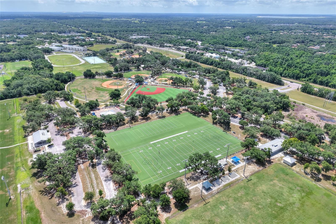
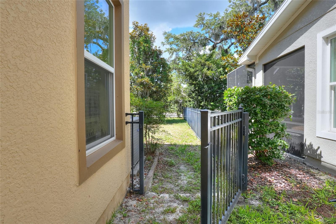
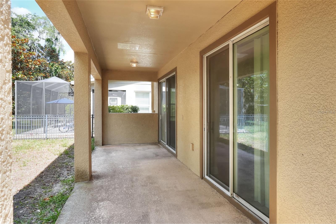
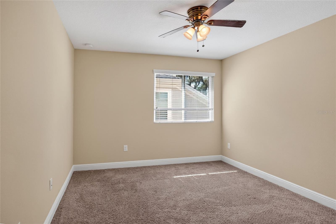
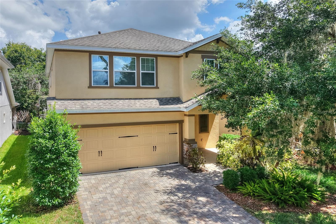
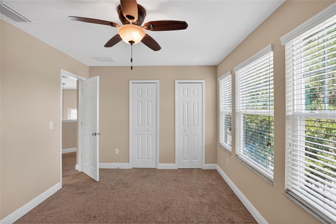
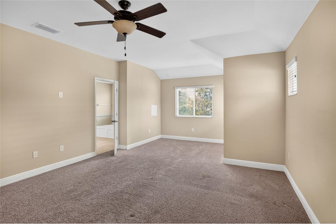
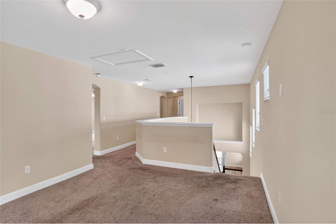
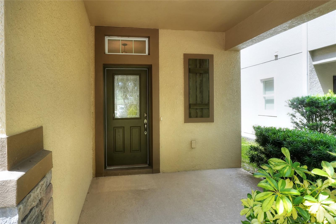
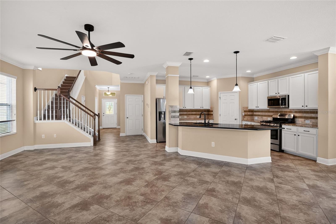
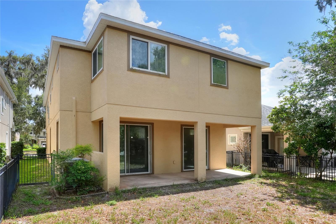
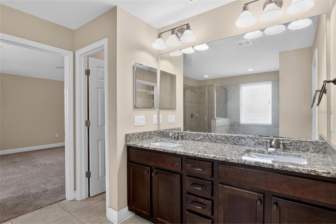
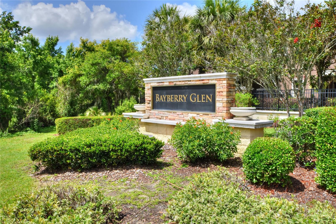
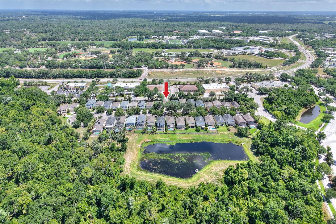
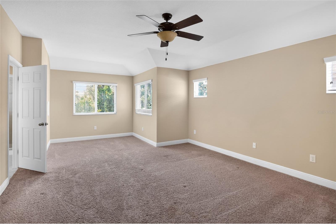
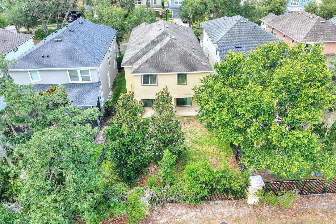
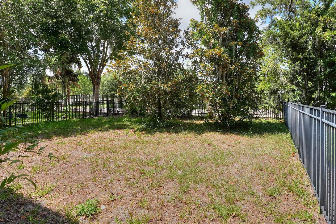
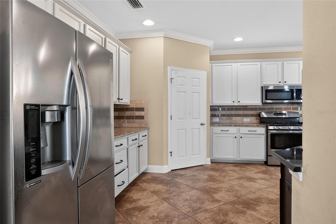
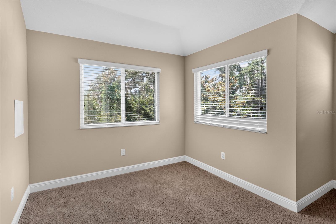
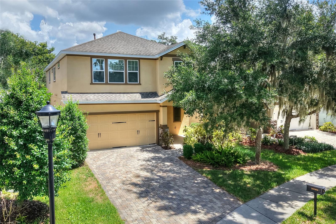
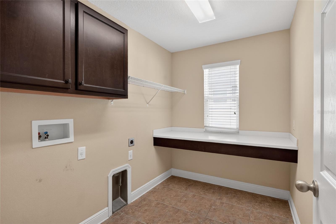
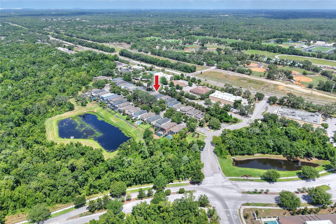
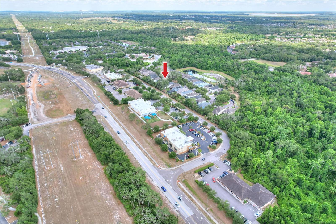
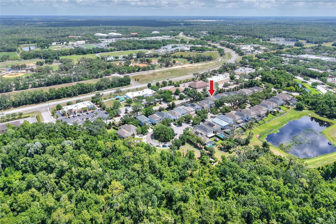
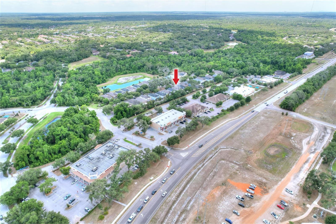
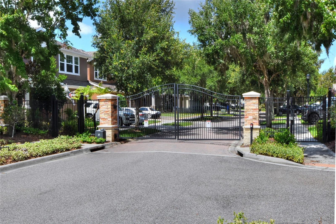
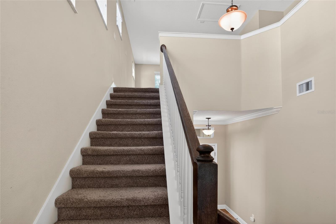
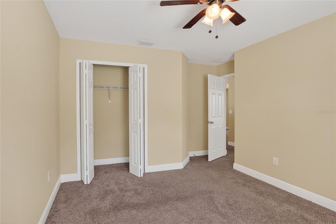
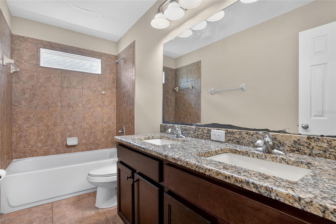
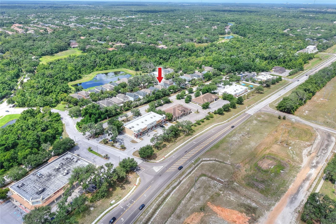
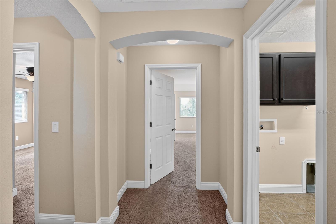
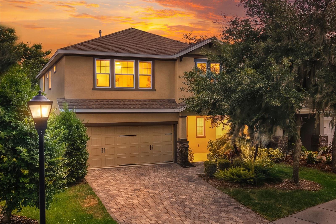
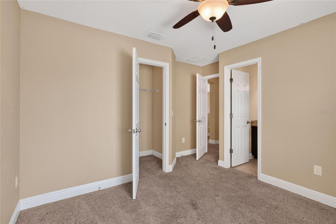
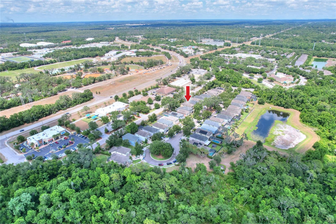
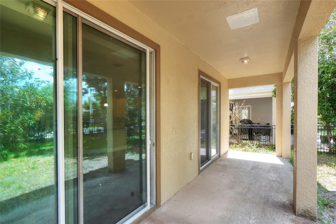
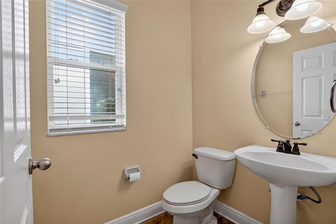
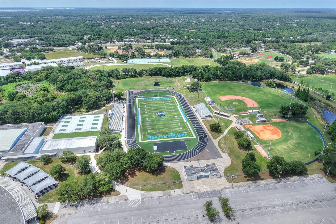
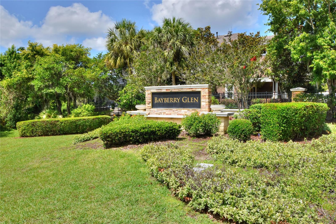
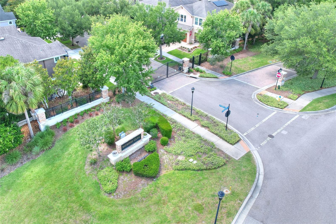
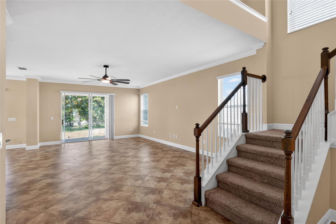
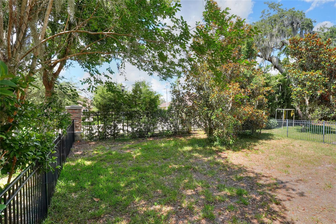
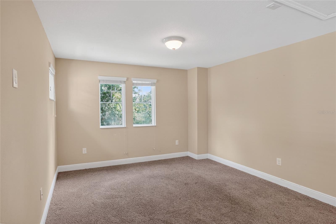
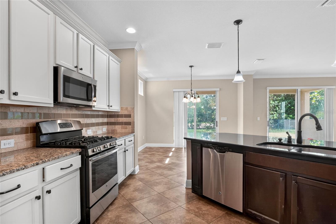
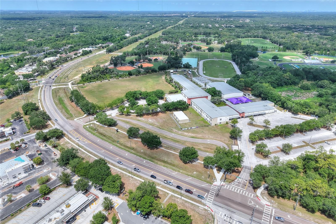
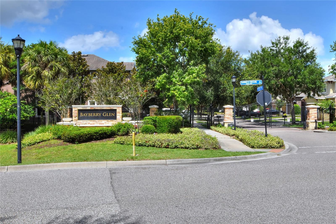
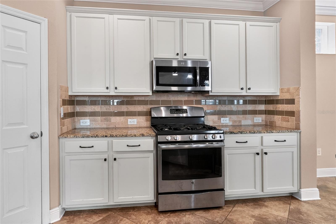
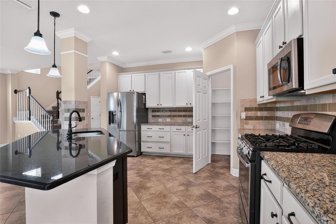
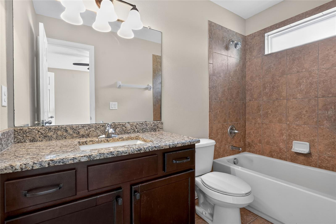
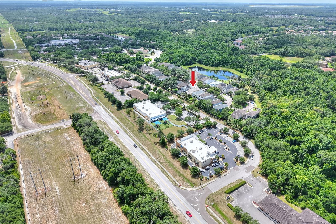
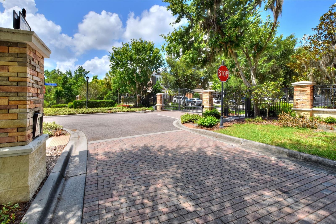
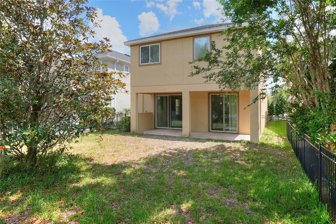
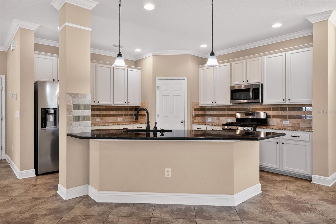
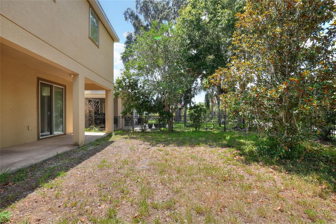
PRICED TO REFLECT YOUR RENOVATION BUDGET! This Charming David Weekley home in the gated Bayberry Glen enclave of FishHawk Ranch. This 4-bedroom, 3.5-bathroom FishHawk Ranch real estate gem features a spacious, open-concept floor plan with tile flooring throughout the main level and abundant natural light. Property Highlights: • Gourmet Kitchen: Chef's kitchen equipped with a gas range, premium granite countertops, and extensive cabinet storage. • Primary Suite: Upstairs retreat featuring a luxury ensuite bath with dual sinks, a separate shower, a soaking tub, and a private water closet. • Interior Features: Quiet, carpeted second floor and a dedicated laundry room with a built-in folding table. • Outdoor Living: Large covered lanai and a fully fenced backyard with mature landscaping on a tree-lined street—perfect for pets. • Amenities: Move-in ready home for sale in Lithia, FL, offering exclusive access to community pools, a sports complex, shopping, and dining. Schedule your private showing today! PRICED TO REFLECT YOUR RENOVATION BUDGET!
Financial Considerations
Price:
$425,000
HOA Fee:
1572
Tax Amount:
$2488.48
Price per SqFt:
$163.84
Tax Legal Description:
FISHHAWK RANCH TRACT 8 PARTIAL REPLAT LOT 9 BLOCK 111
Exterior Features
Lot Size:
5074
Lot Features:
N/A
Waterfront:
No
Parking Spaces:
N/A
Parking:
N/A
Roof:
Shingle
Pool:
No
Pool Features:
N/A
Interior Features
Bedrooms:
4
Bathrooms:
4
Heating:
Central
Cooling:
Central Air
Appliances:
Microwave, Range, Refrigerator
Furnished:
Yes
Floor:
Carpet, Tile
Levels:
Two
Additional Features
Property Sub Type:
Single Family Residence
Style:
N/A
Year Built:
2014
Construction Type:
Concrete, Stucco
Garage Spaces:
Yes
Covered Spaces:
N/A
Direction Faces:
South
Pets Allowed:
Yes
Special Condition:
None
Additional Features:
Private Mailbox, Sidewalk
Additional Features 2:
Please verify leasing restrictions with HOA.
Map
- Address16302 BAYBERRY VIEW DR
Contact a Professional

Featured Properties
Related Properties
$ 1,050,000
- Featured
- Active
Single Family Residence
7138 WESTHILL CT
$ 559,000
$ 620,000
- Featured
- Active
Single Family Residence
5835 SHOREBIRD BR
$ 525,000
$ 445,000
$ 669,000
- Featured
- Active
Single Family Residence
1220 NW 112TH TER
$ 595,000
$ 614,900
- Featured
- Active
Single Family Residence
2160 DE LAS FLORES AVE
$ 390,000
- Featured
- Active
Single Family Residence
2871 SAINT CLAIR ST
$ 346,995
- Featured
- Active
Single Family Residence
7808 HERITAGE CLASSIC CT
$ 565,000
- Featured
- Active
Single Family Residence
3931 ISLAND GREEN WAY