

Active
751 SWITCHBOARD LN
$328,490
Features:
Property Details
Remarks
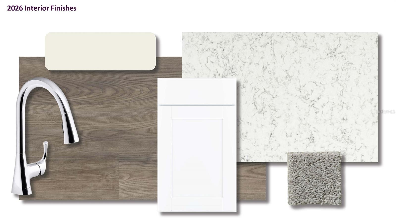
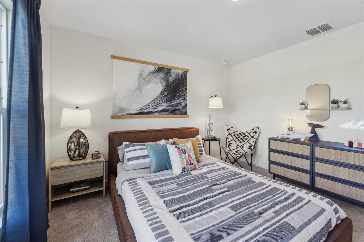
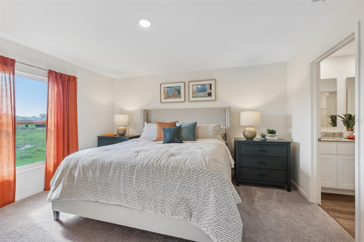
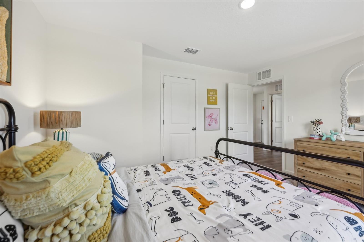
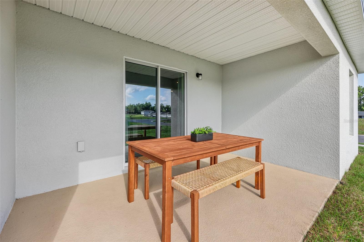
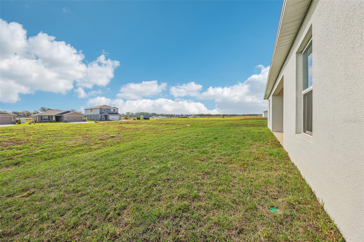
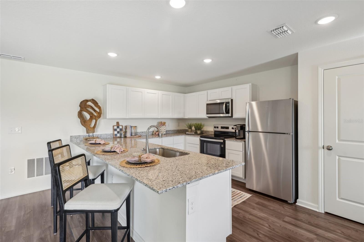
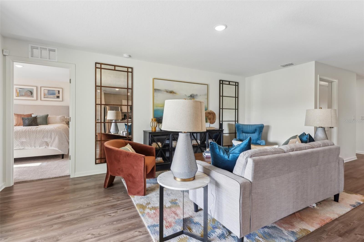
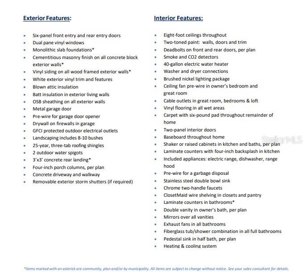
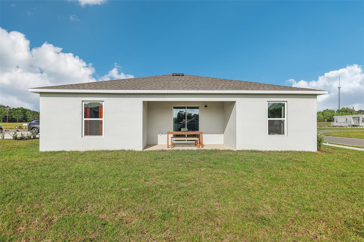
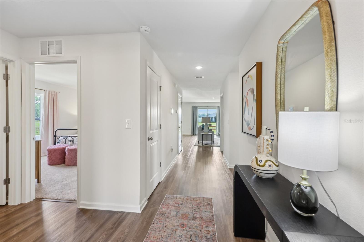
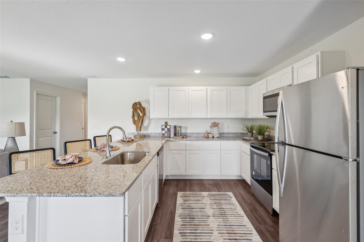
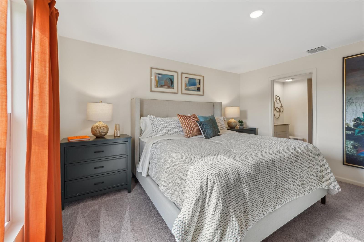
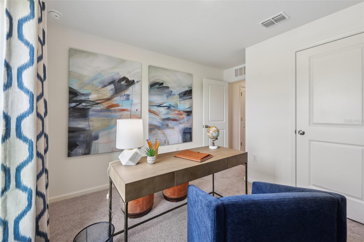
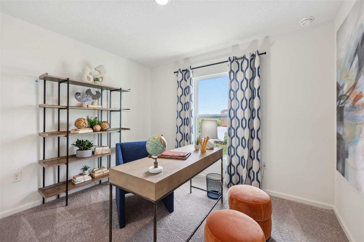
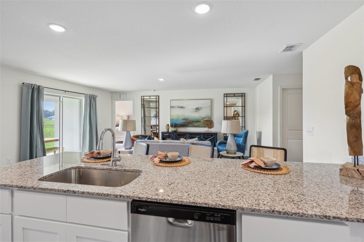
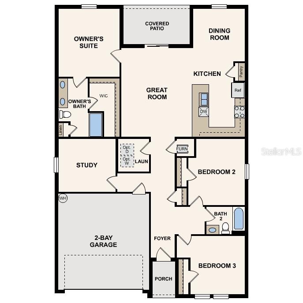
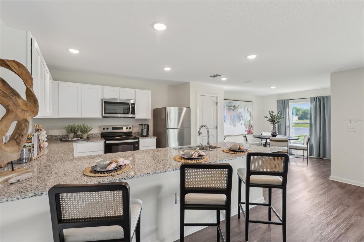
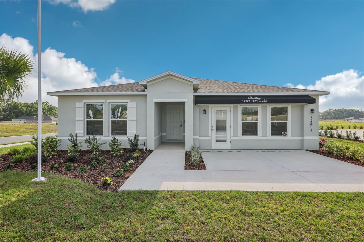
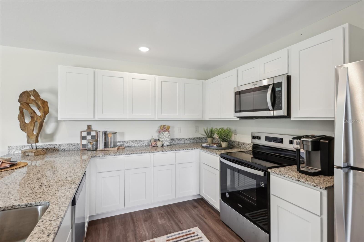
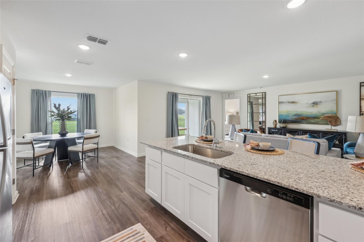
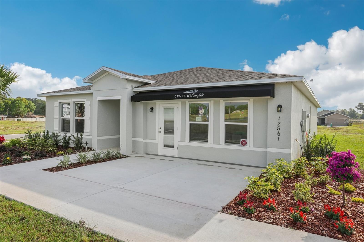
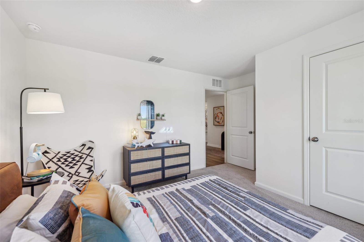
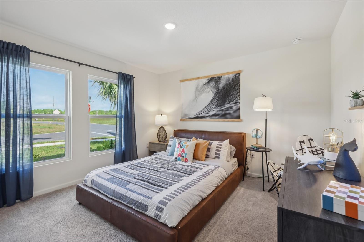
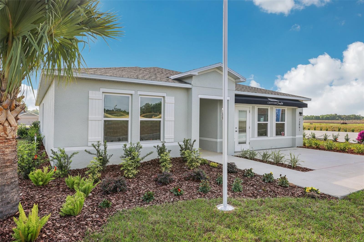
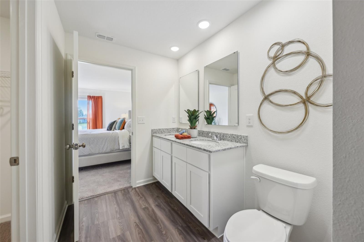
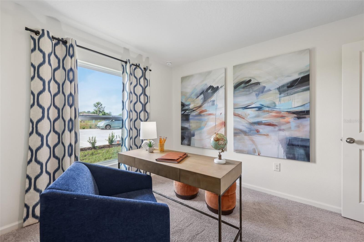
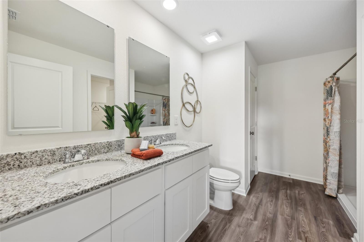
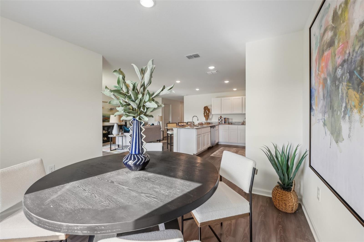
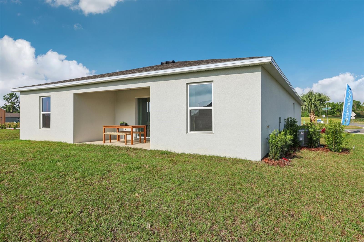
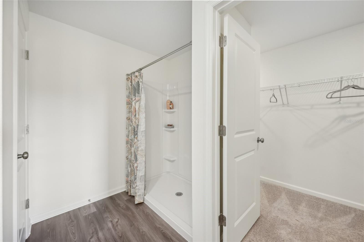
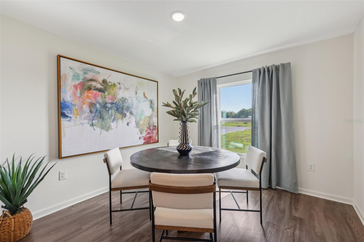
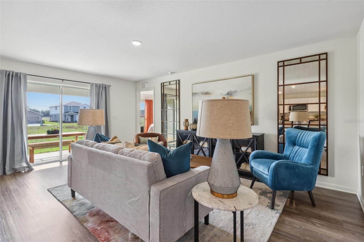
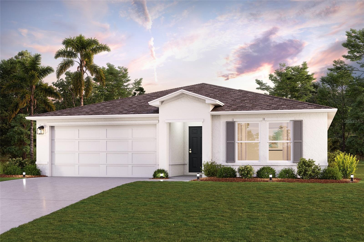
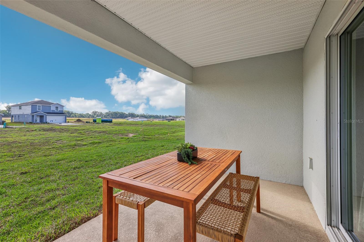
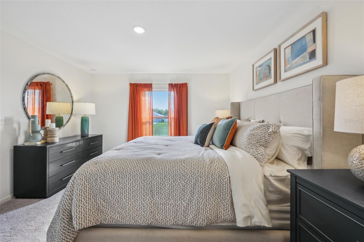
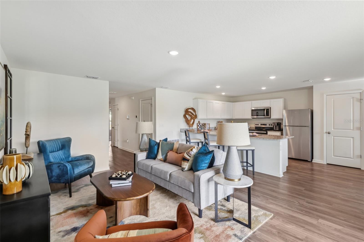
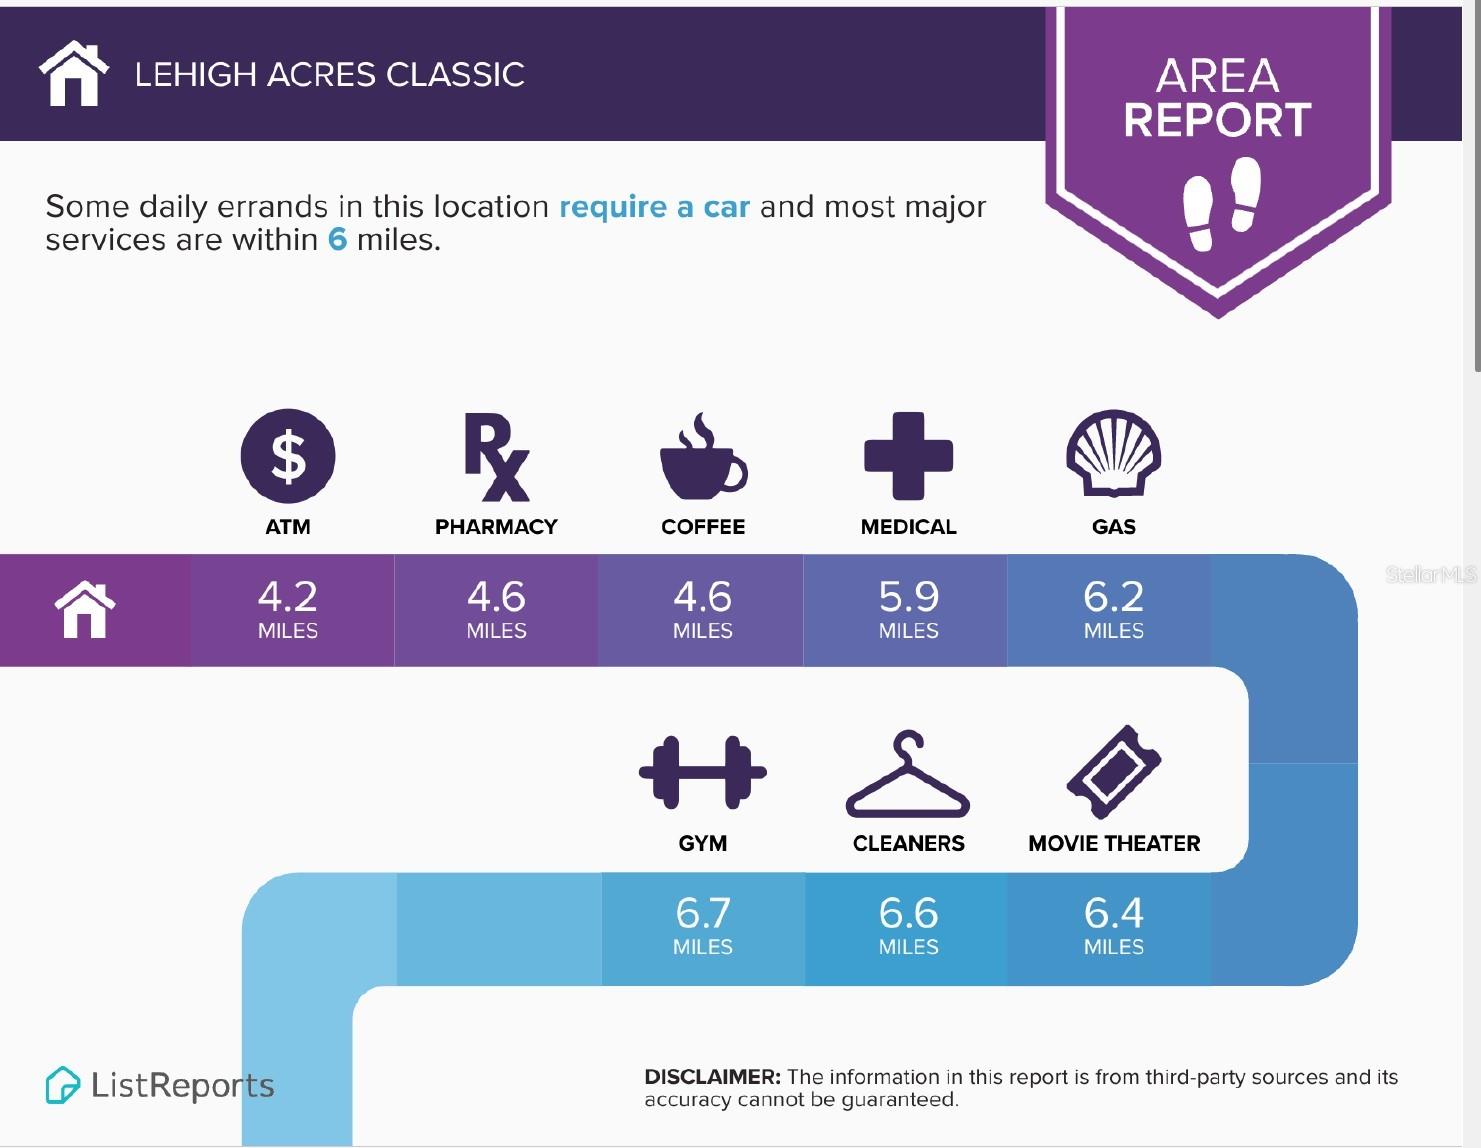
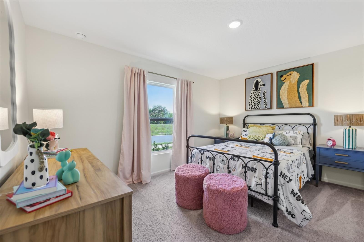
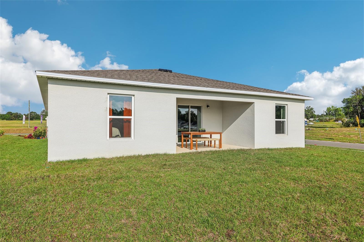
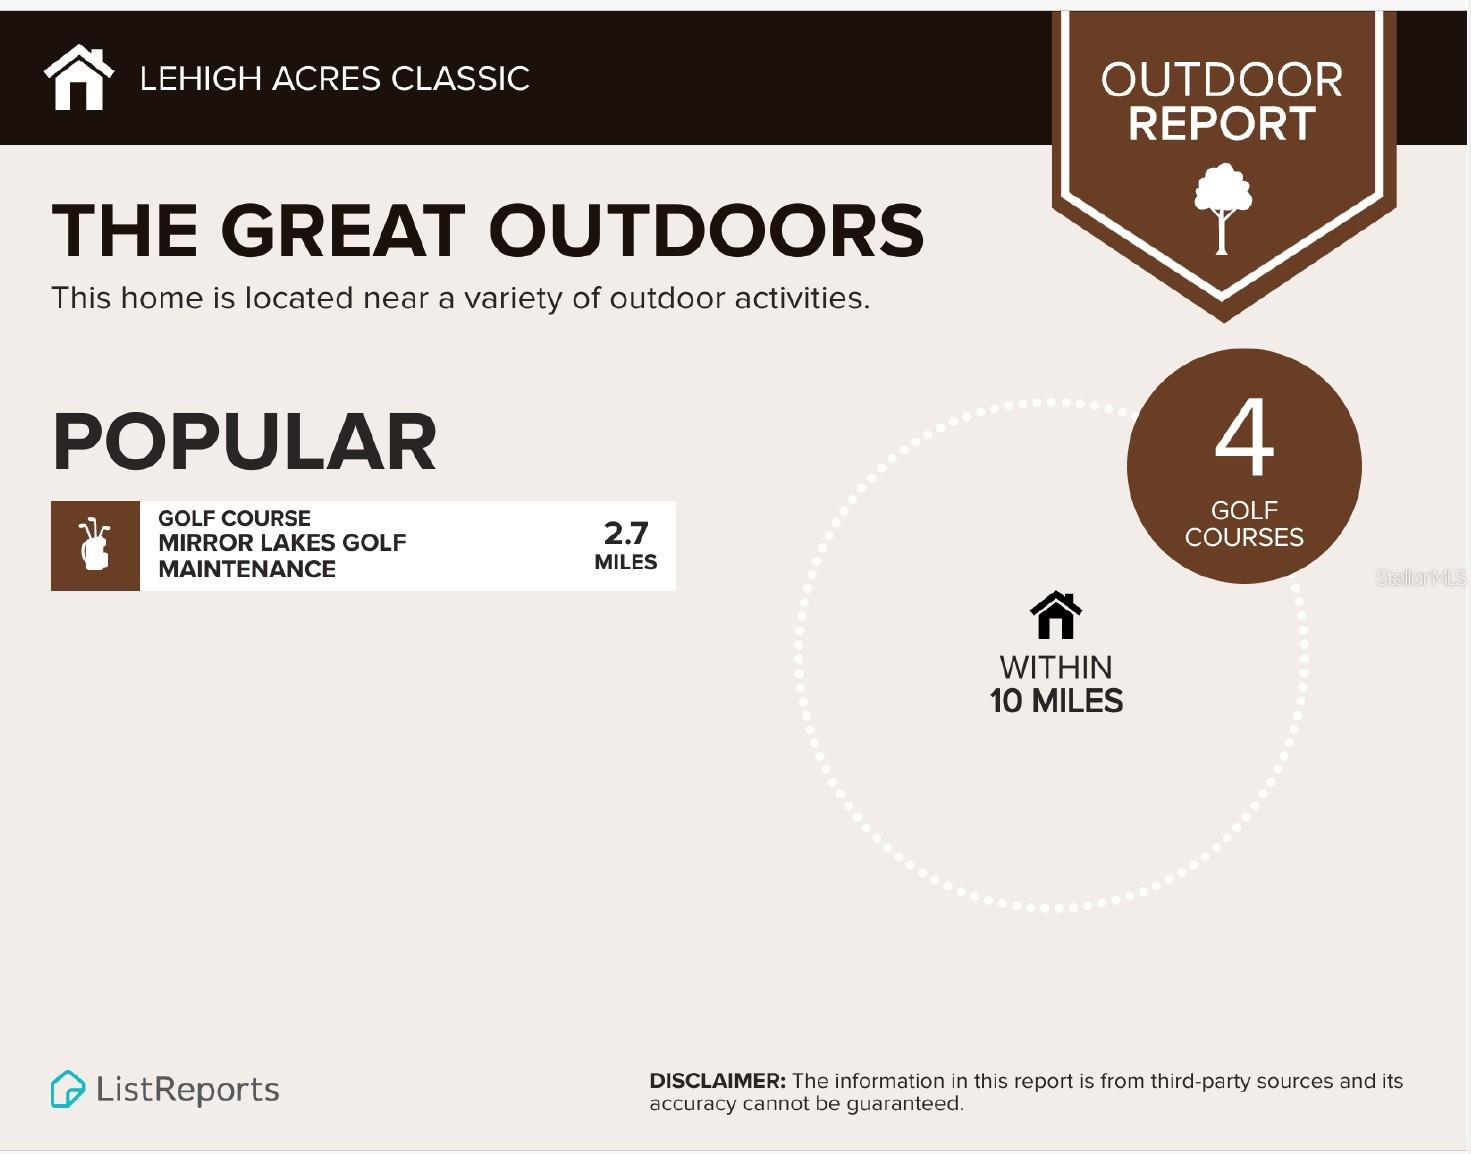
Under Construction. Discover Your Dream Home in the Lehigh Acres Classic Community! Step into the Ocoee, this delightful home features an open living room that flows into a beautifully designed dining area and kitchen, perfect for gatherings. The kitchen is the heart of the house, boasting elegant cabinetry, quartz countertops, and stainless steel appliances, including a range with a microwave and dishwasher. The primary suite includes a private bath with dual vanity sinks and a spacious walk-in closet. Three more inviting bedrooms and a full secondary bath provide ample space. A two-car garage offers plenty of storage, and energy-efficient Low-E insulated dual-pane windows enhance comfort. Enjoy peace of mind with a one-year limited home warranty. Discover the Ocoee Plan and embrace a stylish and comfortable lifestyle. Located near Fort Myers, Naples, & Cape Coral, offering residents access to various amenities, including shopping, dining, medical services, and cultural events. Lehigh Acres offers numerous opportunities for outdoor enthusiasts. The many parks, lakes, and green spaces in Lehigh Acres make it great for walking, biking, hiking, and birdwatching. Additionally, Hendry Creek and nearby Lake Okeechobee provide options for fishing and water activities, while the beaches of Southwest Florida are easily accessible. Pricing shown reflects available seller incentives when financing is obtained through the seller’s preferred lender. Terms and conditions apply.
Financial Considerations
Price:
$328,490
HOA Fee:
N/A
Tax Amount:
$471.42
Price per SqFt:
$181.69
Tax Legal Description:
LEHIGH ACRES UNIT 6 BLK 37 PB 18 PG 42 LOT 16
Exterior Features
Lot Size:
10000
Lot Features:
N/A
Waterfront:
No
Parking Spaces:
N/A
Parking:
Driveway, Garage Door Opener
Roof:
Shingle
Pool:
No
Pool Features:
N/A
Interior Features
Bedrooms:
3
Bathrooms:
2
Heating:
Central, Electric
Cooling:
Central Air
Appliances:
Dishwasher, Electric Water Heater, Microwave, Other, Range
Furnished:
Yes
Floor:
Carpet, Luxury Vinyl
Levels:
One
Additional Features
Property Sub Type:
Single Family Residence
Style:
N/A
Year Built:
2026
Construction Type:
Block, Stucco
Garage Spaces:
Yes
Covered Spaces:
N/A
Direction Faces:
South
Pets Allowed:
Yes
Special Condition:
None
Additional Features:
Lighting, Sidewalk, Sliding Doors
Additional Features 2:
N/A
Map
- Address751 SWITCHBOARD LN
Contact a Professional

Featured Properties
Related Properties
- Featured
- Active
Single Family Residence
6118 DISTANT HAZE PL
$ 399,000
$ 429,900
$ 274,900
- Featured
- Active
Single Family Residence
1900 CARDAMON DR
$ 716,000
- Featured
- Active
Single Family Residence
1090 HARBOR RIDGE DR
$ 330,000
- Featured
- Active
Single Family Residence
12935 RAYSBROOK DR
$ 519,900
$ 378,994
- Featured
- Active
Single Family Residence
202 LOCUST LANE DR
$ 290,000
$ 935,000
$ 299,900
$ 250,000
- Featured
- Active
Single Family Residence
4051 14TH ST NE