
Active
10152 TURNBERRY LN
$459,999
Features:
Property Details
Remarks
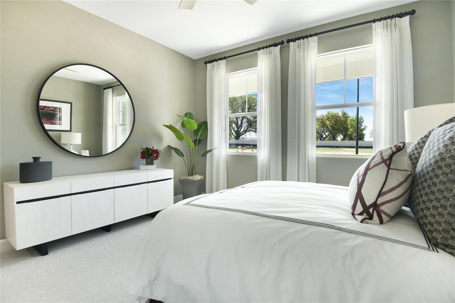
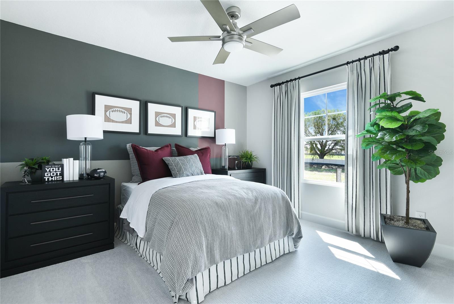
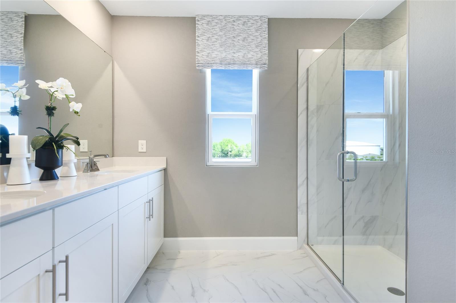
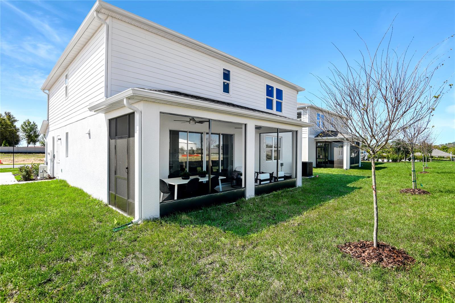
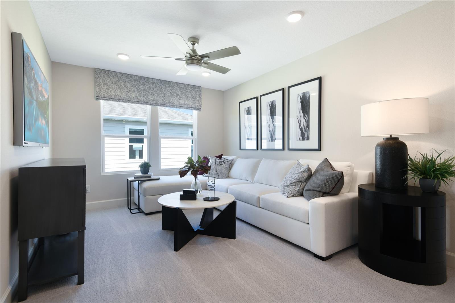
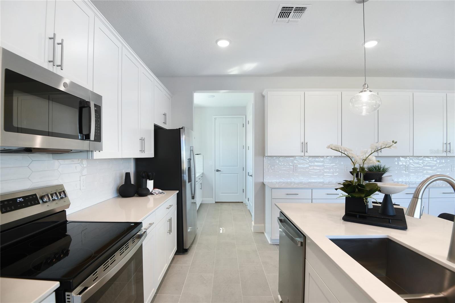
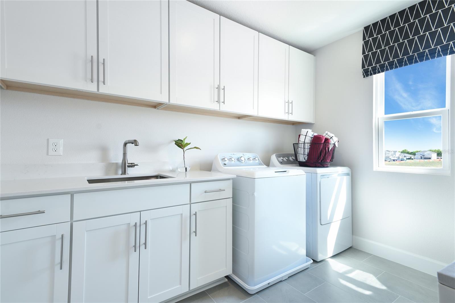
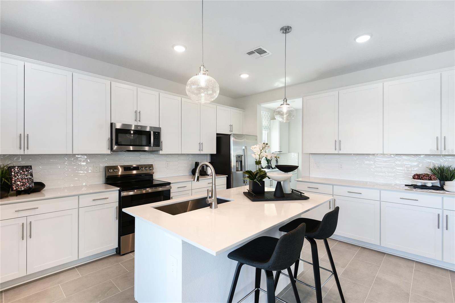
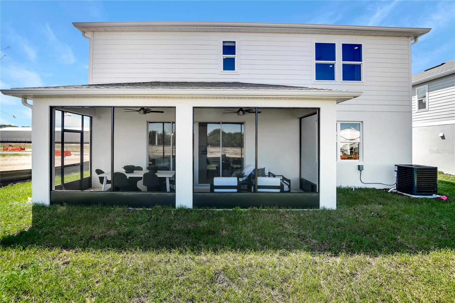
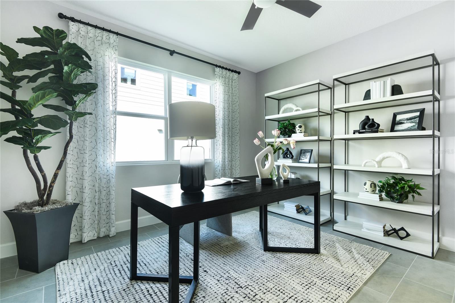
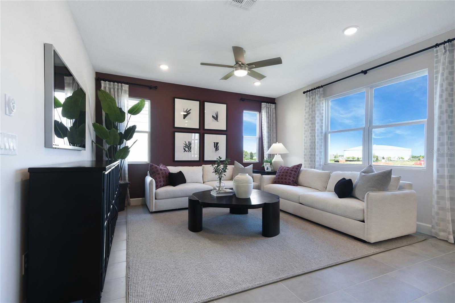
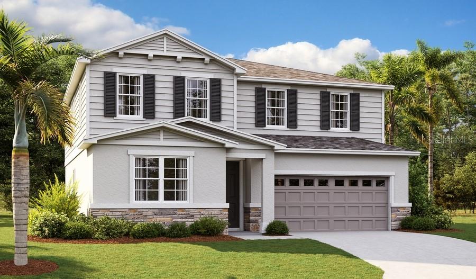
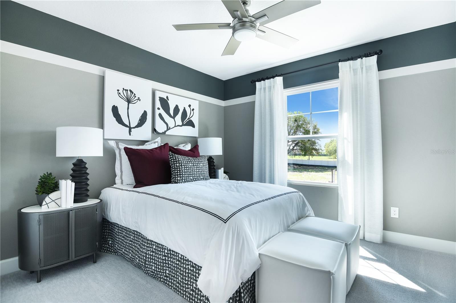
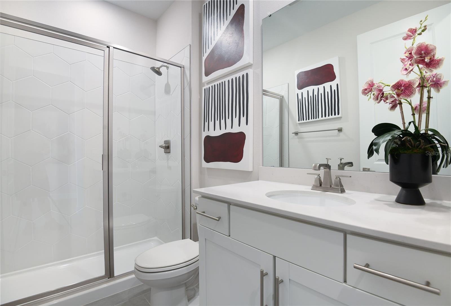
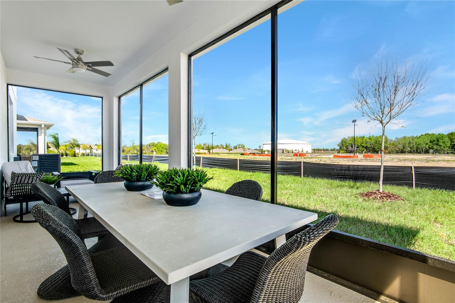
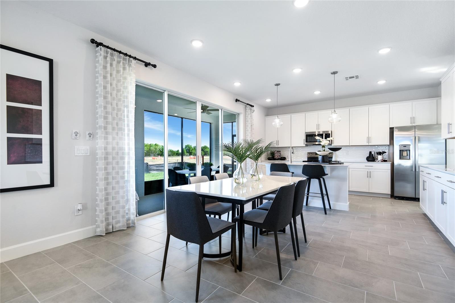
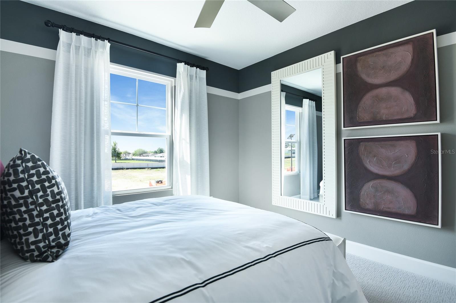
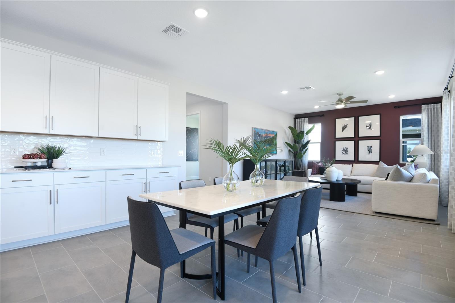
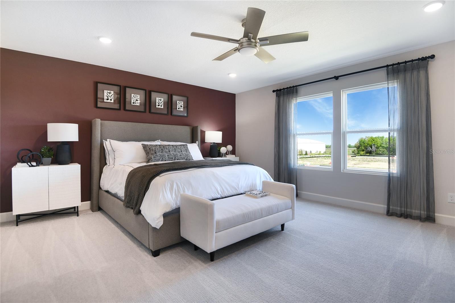
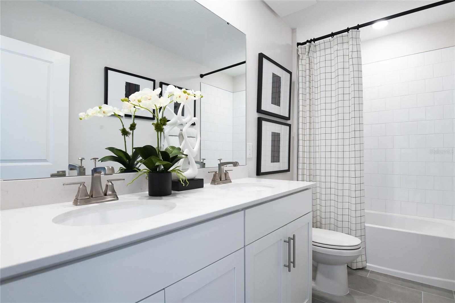
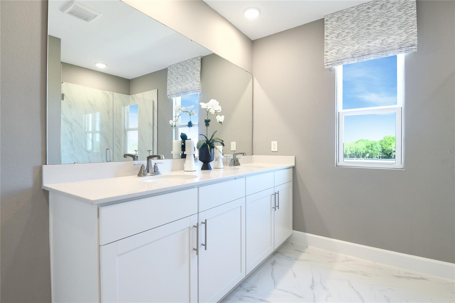
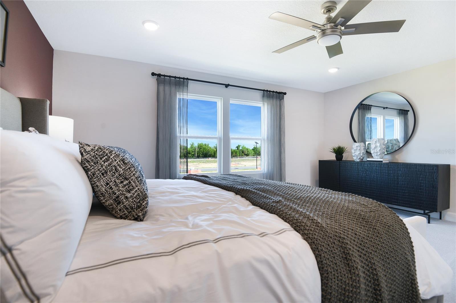
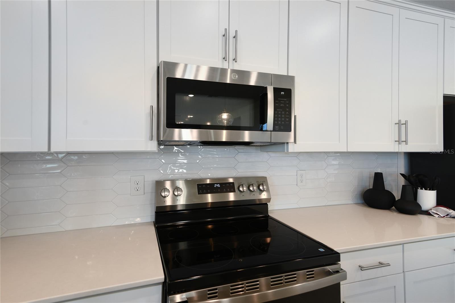
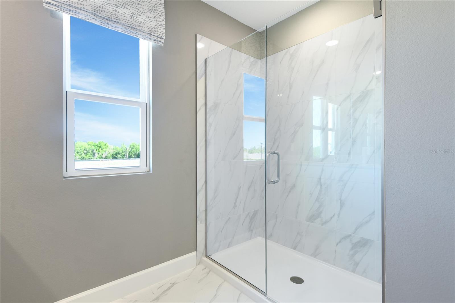
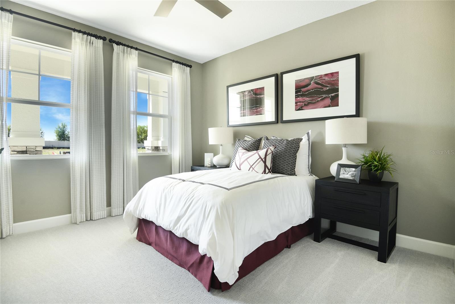
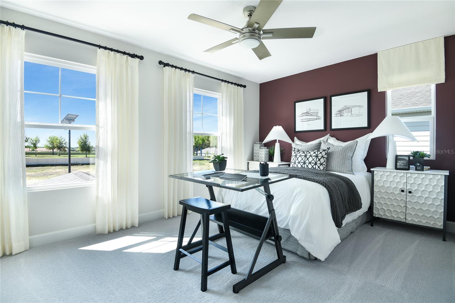
Under Construction. The quick move-in Ammolite offers a well-designed layout with functional living space throughout! Once inside, you are greeted with a private suite including a bedroom, full bath, and separate living space. As you continue down the foyer past the powder room, the home’s open floor plan is put on display featuring an expansive great room that seamlessly flows into the dining nook and upgraded kitchen, complete with a center island with quartz countertops and 42” upper cabinets. Upstairs, the primary suite includes a massive walk-in closet and an en-suite bath with dual sinks. Three additional bedrooms share a full bath, and a central loft provides flexible space for everyday living. A second-floor laundry room adds ease and efficiency to complete the home’s layout. Don’t miss the opportunity to make this home yours today! SAMPLE PHOTOS, actual homes as constructed may not contain the features and layouts depicted and may vary from image(s). Take advantage of special financing on quick move-in homes OR buy a to-be-built home and enjoy up to $20,000 in Flex Funds toward homes that can close in a timely manner! Options may vary by community, and offers are available on select homes on a first-come, first-served basis. Contact builder for more information!
Financial Considerations
Price:
$459,999
HOA Fee:
1932
Tax Amount:
$0
Price per SqFt:
$151.81
Tax Legal Description:
SEASONS AT TROON CREEK PB 86 PG 40-44 LOT 42
Exterior Features
Lot Size:
5500
Lot Features:
N/A
Waterfront:
No
Parking Spaces:
N/A
Parking:
N/A
Roof:
Shingle
Pool:
No
Pool Features:
N/A
Interior Features
Bedrooms:
5
Bathrooms:
4
Heating:
Central, Electric
Cooling:
Central Air
Appliances:
Dishwasher, Disposal, Electric Water Heater, Microwave, Range
Furnished:
Yes
Floor:
Carpet, Ceramic Tile
Levels:
Two
Additional Features
Property Sub Type:
Single Family Residence
Style:
N/A
Year Built:
2026
Construction Type:
Stucco, Vinyl Siding
Garage Spaces:
Yes
Covered Spaces:
N/A
Direction Faces:
East
Pets Allowed:
Yes
Special Condition:
None
Additional Features:
Sliding Doors
Additional Features 2:
PLEASE CONTACT HOA FOR LEASING REQUIRMENTS. HOA subject to change.
Map
- Address10152 TURNBERRY LN
Contact a Professional

Featured Properties
Related Properties
- Featured
- Active
Single Family Residence
1921 FIELDSTONE ST
$ 432,490
$ 299,000
$ 609,000
$ 440,000
$ 315,000
$ 539,900
$ 312,900
$ 319,000
$ 289,900
$ 219,900
$ 308,000
- Featured
- Active
Single Family Residence
5831 NATIVE OAK ST