
Active
1624 STERNS DR
$329,900
Features:
Property Details
Remarks
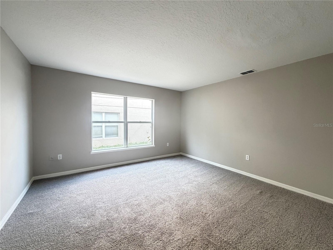
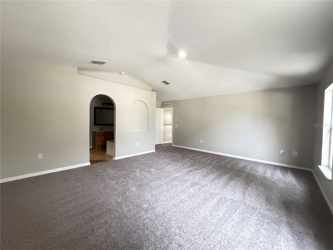
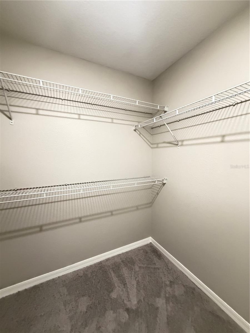
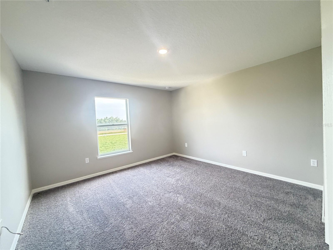
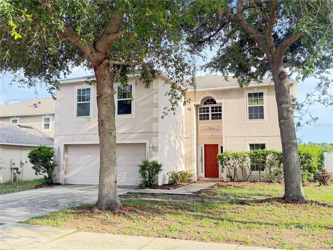
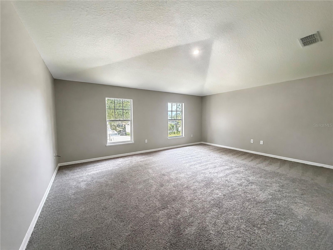
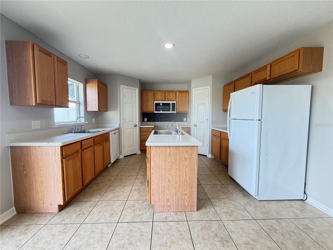
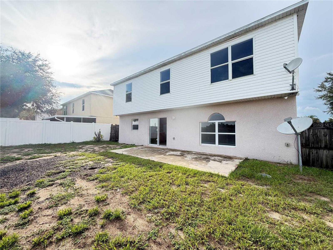
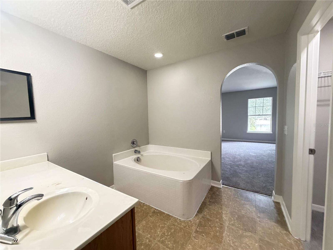
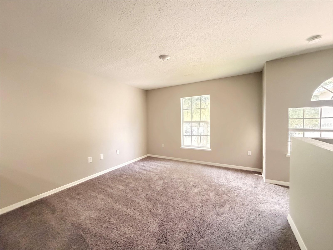
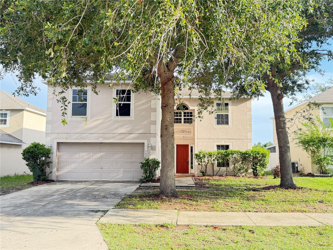
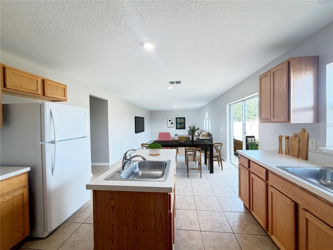
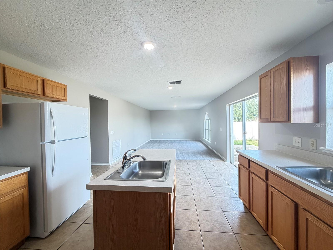
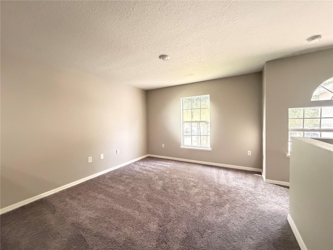
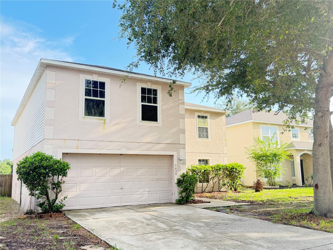
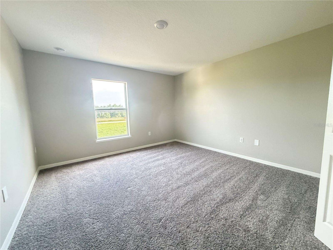
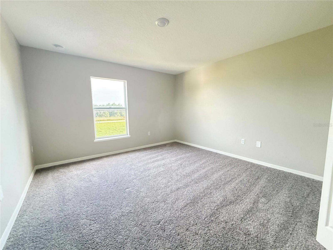
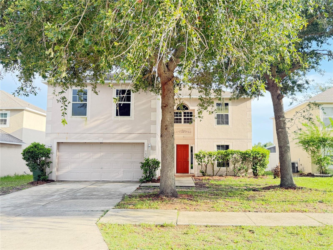
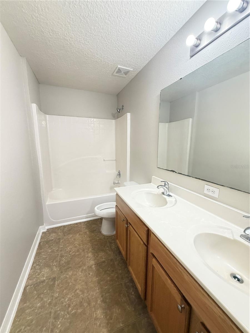
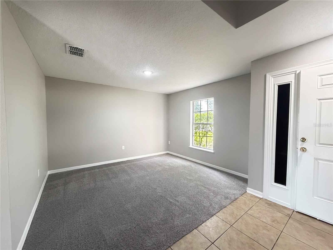
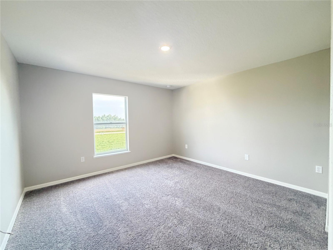
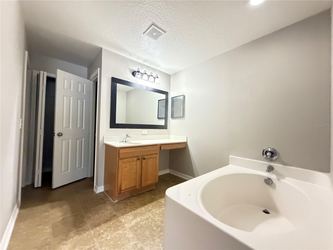
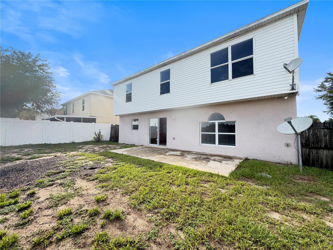
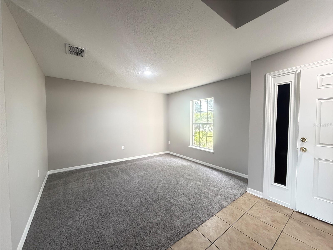
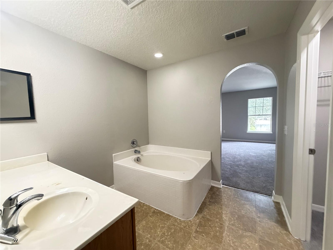
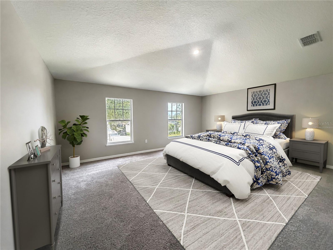
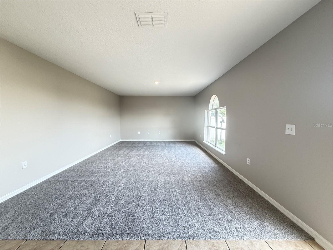
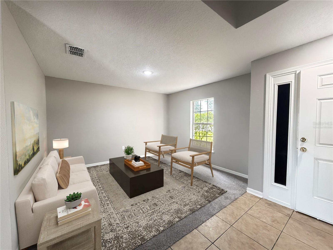
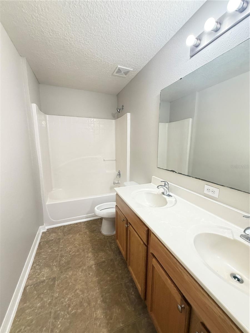
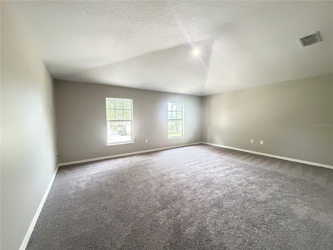
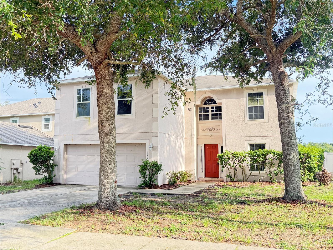
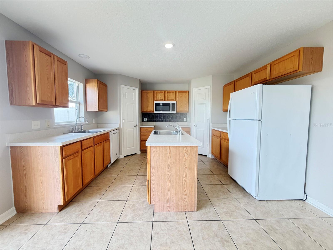
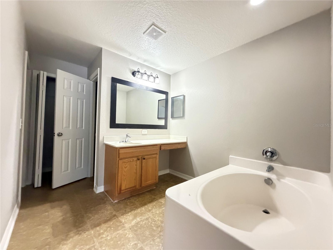
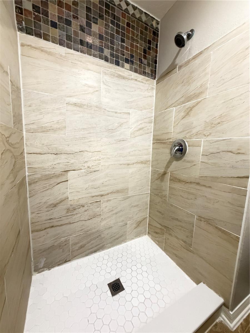
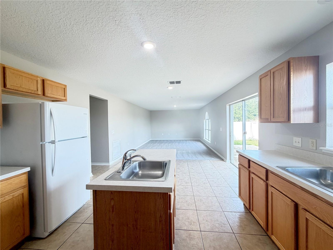
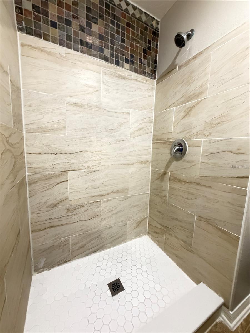
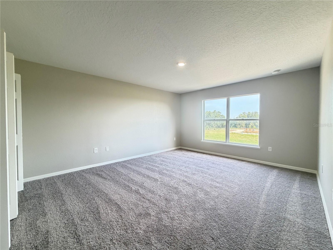
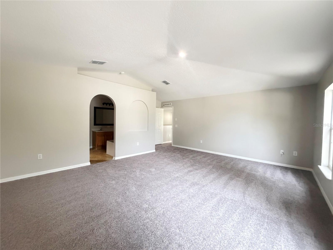
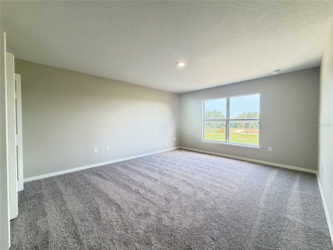
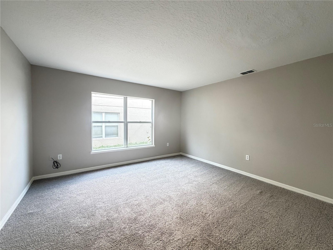
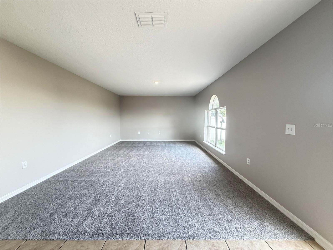
Virtually Staged. This 4-bedroom, 2-bathroom property in Clermont features tile flooring throughout, modern conveniences including a smart thermostat, and flexible living spaces. An upstairs loft retreat and dedicated office provide versatile areas for work and relaxation. Inside, tile surfaces run through the main living areas for durability and easy maintenance. The kitchen centers on an island, ideal for meal preparation and entertaining. A pantry closet keeps groceries and supplies organized and accessible. Sliding glass patio doors connect the interior to outdoor living space, creating natural flow between indoor and outdoor areas. The primary suite offers a spa-inspired bath as a private retreat from daily activity. Upstairs, an additional loft retreat and dedicated office give flexibility for guests, remote work, or hobbies. A laundry room on the main level keeps household tasks contained and convenient. Climate control throughout the property is managed by programmable technology, allowing easy temperature adjustments. Outside, the fenced backyard provides a secure outdoor area for recreation and relaxation. Contact us today to schedule your showing and explore this property in person
Financial Considerations
Price:
$329,900
HOA Fee:
106.25
Tax Amount:
$4644
Price per SqFt:
$112.36
Tax Legal Description:
OVERLOOK AT LAKE GRIFFIN PB 54 PG 20-24 LOT 12 ORB 5942 PG 169
Exterior Features
Lot Size:
5610
Lot Features:
Flag Lot
Waterfront:
No
Parking Spaces:
N/A
Parking:
Driveway, Garage Door Opener
Roof:
Shingle
Pool:
No
Pool Features:
N/A
Interior Features
Bedrooms:
4
Bathrooms:
2
Heating:
Central, Heat Pump
Cooling:
Central Air
Appliances:
Dishwasher, Disposal, Microwave, Refrigerator
Furnished:
Yes
Floor:
Carpet, Ceramic Tile
Levels:
Two
Additional Features
Property Sub Type:
Single Family Residence
Style:
N/A
Year Built:
2005
Construction Type:
Block, Stucco, Vinyl Siding, Frame
Garage Spaces:
Yes
Covered Spaces:
N/A
Direction Faces:
North
Pets Allowed:
Yes
Special Condition:
None
Additional Features:
Sidewalk
Additional Features 2:
Buyer or Buyer’s agent to verify
Map
- Address1624 STERNS DR
Contact a Professional

Featured Properties
Related Properties
$ 293,590
- Featured
- Active
Single Family Residence
1910 GOBLET COVE ST
$ 365,000
- Featured
- Active
Single Family Residence
180 N KENTUCKY AVE
$ 299,700
- Featured
- Active
Single Family Residence
2122 HOLIDAY DRIVE
$ 230,000
$ 309,000
- Featured
- Active
Single Family Residence
1864 HOWARD MESA DR
$ 460,990
$ 694,900
$ 539,900
- Featured
- Active
Single Family Residence
2120 TANGLEWOOD DR
$ 249,900
- Featured
- Active
Single Family Residence
1876 HOWARD MESA DR
$ 469,990
- Featured
- Active
Single Family Residence
3720 FOGGY MIST RD SE
$ 360,000