
Active
5606 ROSEWALL CIR
$307,500
Features:
Property Details
Remarks
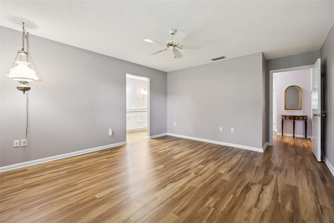
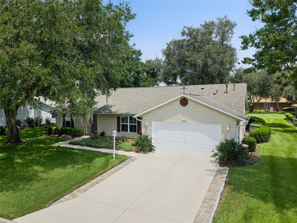
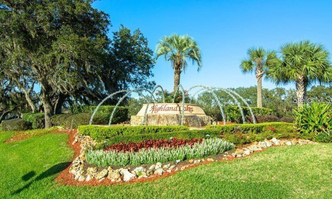
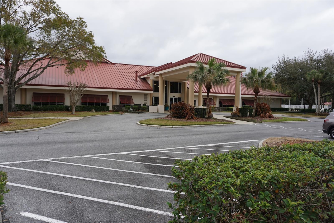
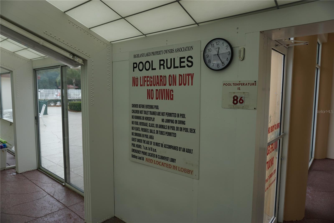
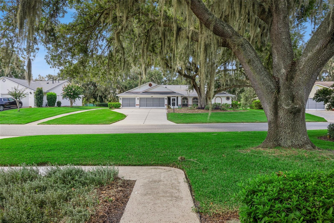
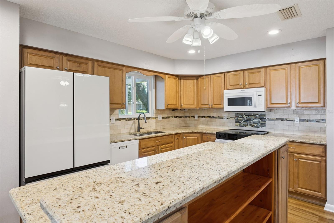
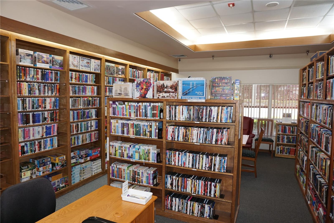
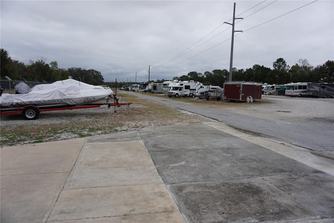
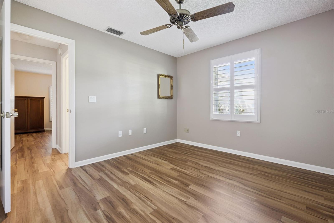
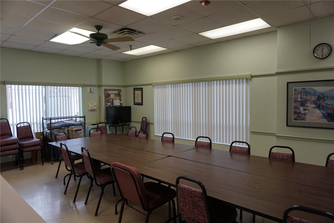
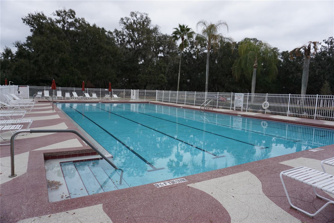
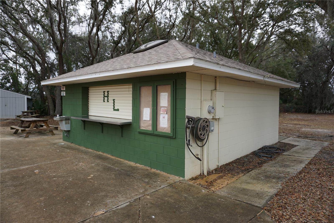
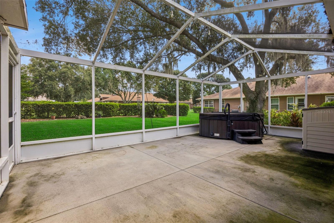
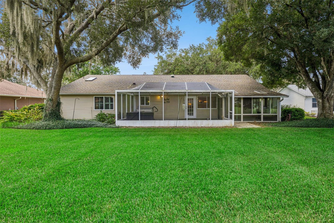
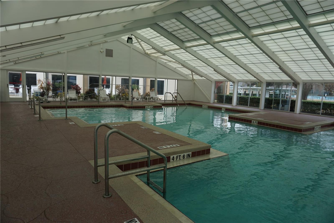
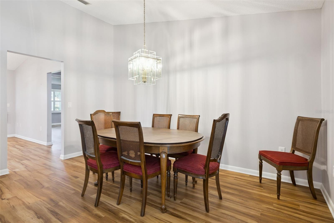
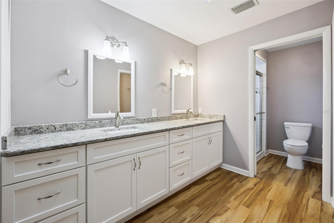
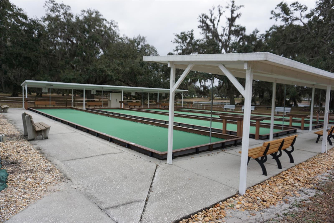
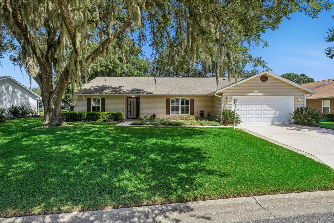
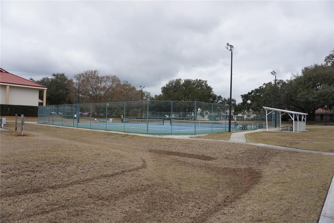
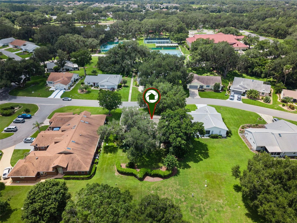
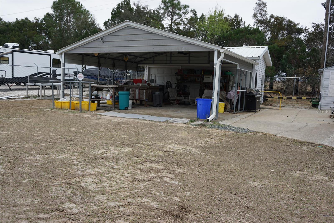
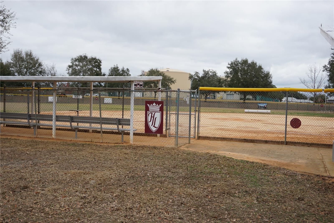
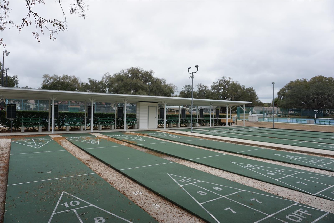
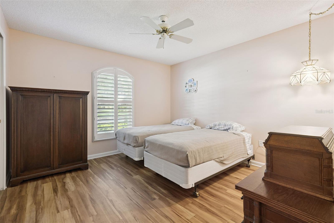
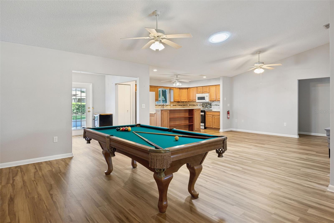
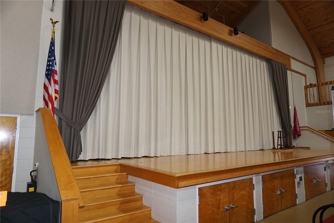
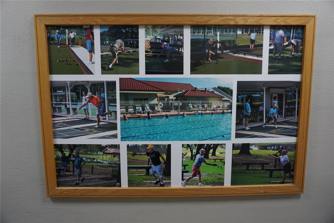
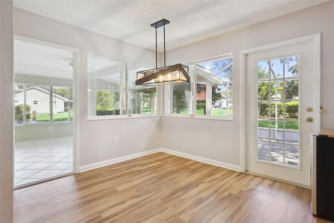
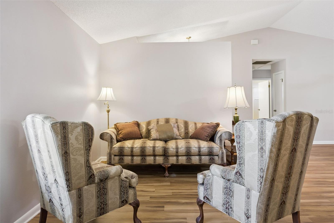
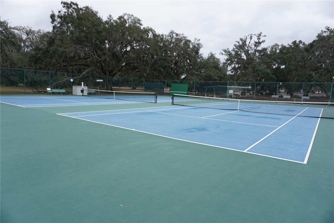
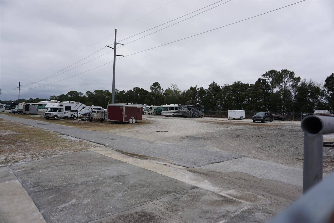
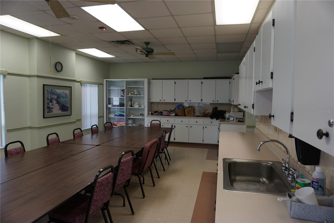
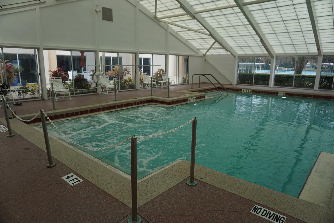
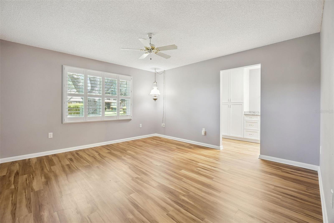
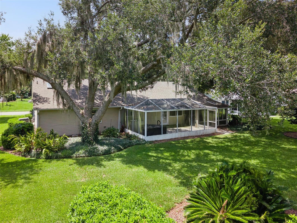
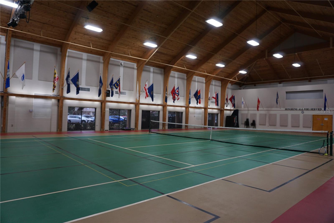
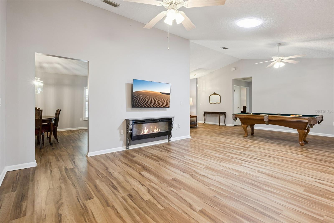
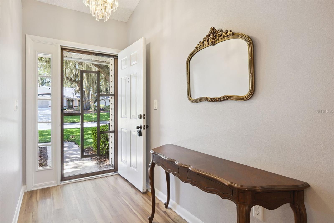
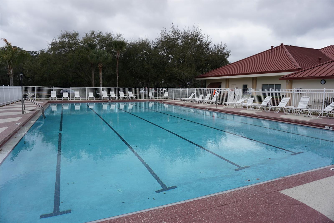
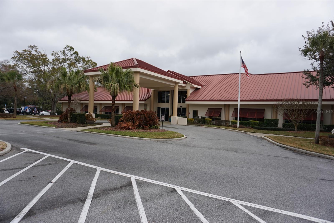
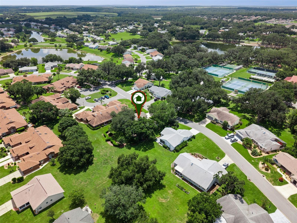
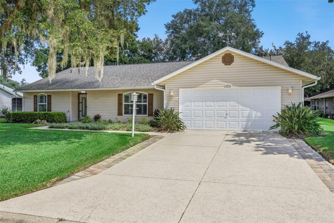
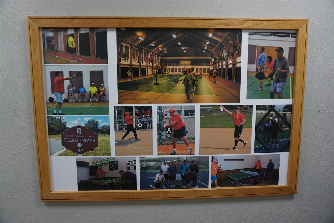
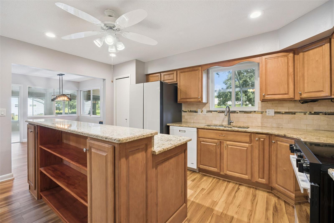
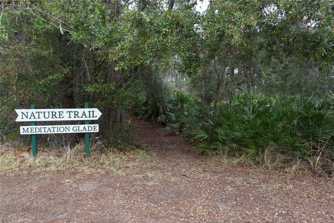
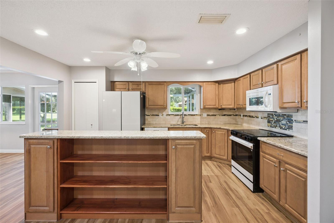
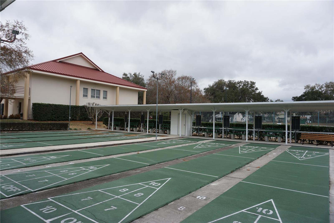
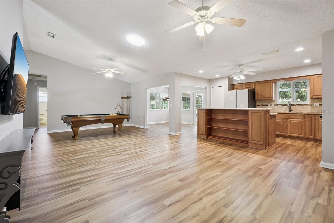
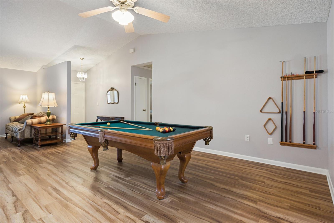
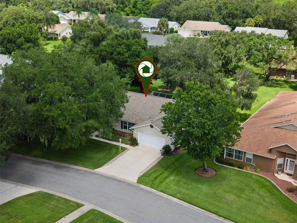
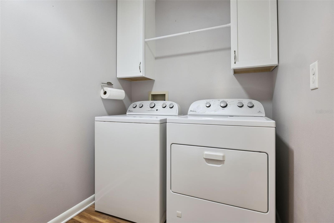
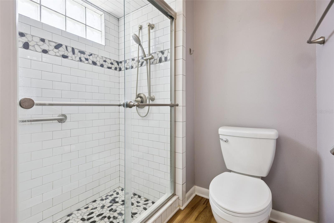
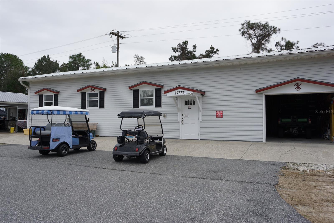
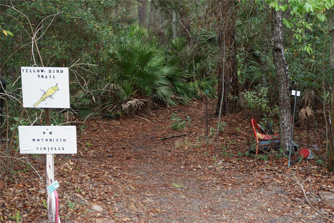
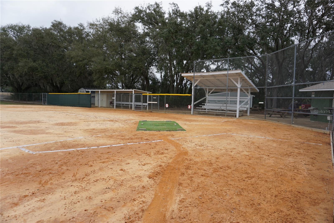
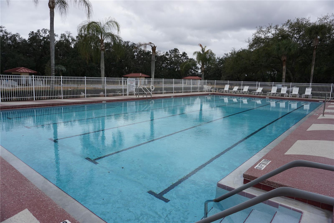
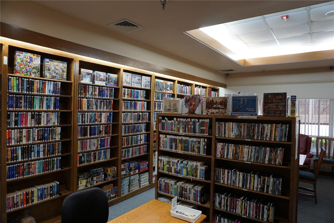
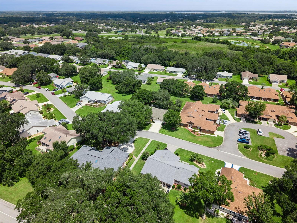
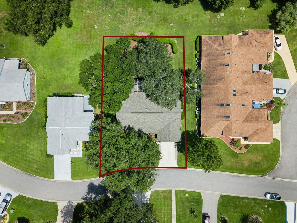
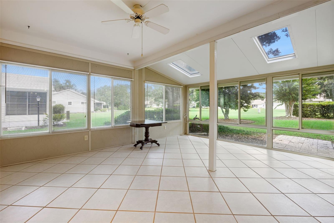
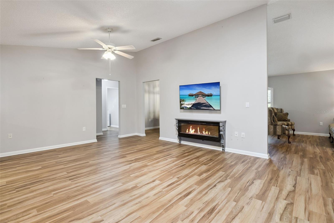
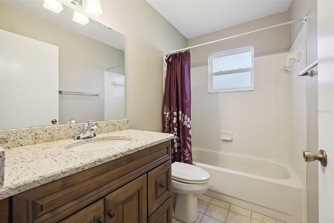
EASY WALKING DISTANCE TO THE CLUBHOUSE! This 3 bed / 2 bath home is a unique Pringle built floor plan for Highland Lakes. It offers over 2,000 sq ft of living space with a split plan bedroom design for privacy. NO CARPET, with easily maintained luxury vinyl plank throughout the whole house. The kitchen is updated and the maple cabinets all have soft close drawers & doors, there are granite counters and newer appliances. The primary bathroom is also updated with soft close cabinetry & comfort height granite counters and also a solar powered Velux skylight. Solar tubes in the living room and laundry room brighten the home with natural light and in the evening close the Plantation Shutters in the living room and bedrooms for privacy. A brand new water heater, a 4 year old roof, replacement double pane windows and the Challenger electric panels & breakers replaced with Siemens units show the sellers attention to detail in maintaining the home. Your outside Florida living is taken care of with a Florida Room and large lanai. Yes, the hot tub stays and conveys with the sale. Located in the highly active Highland Lakes community, residents enjoy a low monthly HOA fee with exceptional amenities including a driving range, walking and biking trails, catch-and-release fishing lakes, library, indoor and outdoor pools, fitness center, tennis and pickleball courts, as well as metal and woodworking shops and much more. Highland Lakes is located in South Leesburg, you’ll be close to grocery stores, pharmacies, medical facilities, and restaurants. Plus, you’re less than an hour from Orlando’s world-famous attractions and international airport, with both the East and West Coast beaches under two hours away. Come and check out this delightful home for yourself before someone else makes it theirs!
Financial Considerations
Price:
$307,500
HOA Fee:
135
Tax Amount:
$2915
Price per SqFt:
$150.74
Tax Legal Description:
HIGHLAND LAKES PHASE 1-A LOT 64 PB 31 PGS 53-59 ORB 5126 PG 1000
Exterior Features
Lot Size:
11240
Lot Features:
City Limits, Oversized Lot, Paved
Waterfront:
No
Parking Spaces:
N/A
Parking:
Garage Door Opener
Roof:
Shingle
Pool:
No
Pool Features:
N/A
Interior Features
Bedrooms:
3
Bathrooms:
2
Heating:
Central, Natural Gas
Cooling:
Central Air
Appliances:
Dishwasher, Disposal, Dryer, Gas Water Heater, Microwave, Range, Refrigerator, Washer, Water Filtration System
Furnished:
Yes
Floor:
Ceramic Tile, Luxury Vinyl
Levels:
One
Additional Features
Property Sub Type:
Single Family Residence
Style:
N/A
Year Built:
1991
Construction Type:
Vinyl Siding, Frame
Garage Spaces:
Yes
Covered Spaces:
N/A
Direction Faces:
South
Pets Allowed:
No
Special Condition:
None
Additional Features:
N/A
Additional Features 2:
Please contact the on site HOA office for full details.
Map
- Address5606 ROSEWALL CIR
Contact a Professional

Featured Properties
Related Properties
$ 610,000
$ 379,900
- Featured
- Active
Single Family Residence
11109 SUMMER STAR DR
$ 340,000
- Featured
- Active
Single Family Residence
6761 CALISTOGA CIR
$ 599,000
- Featured
- Active
Single Family Residence
4 MALAUKA RADIAL PASS
$ 279,900
$ 264,900
$ 550,000
- Featured
- Active
Single Family Residence
5410 PARKER ESTATES LOOP
$ 599,000
- Featured
- Active
Single Family Residence
3504 CRESCENT PEAK WAY
$ 390,000
- Featured
- Active
Single Family Residence
2949 GREAT ABACO WAY
$ 379,900
- Featured
- Active
Single Family Residence
527 WAYFARER DR
$ 501,500