


Active
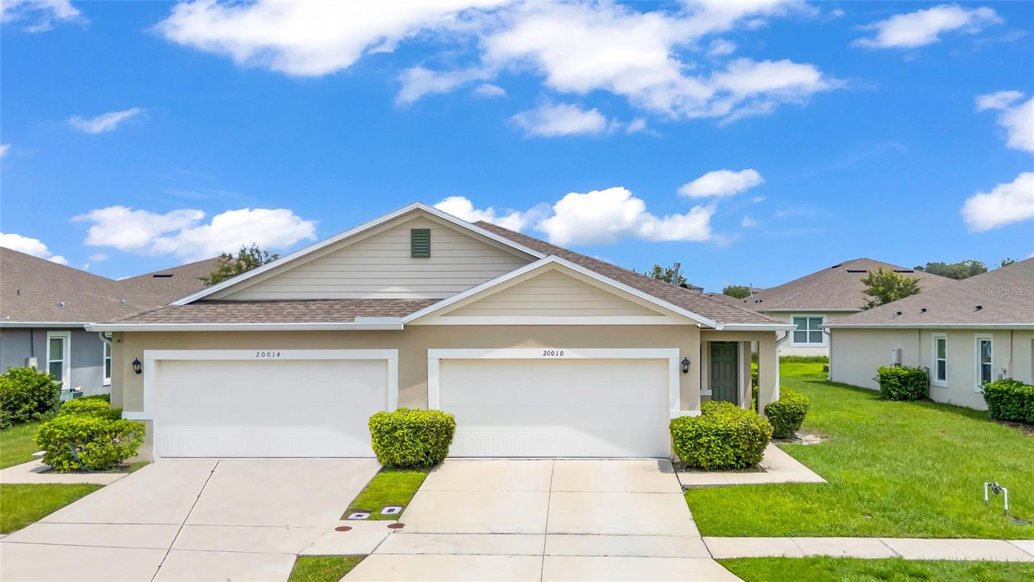
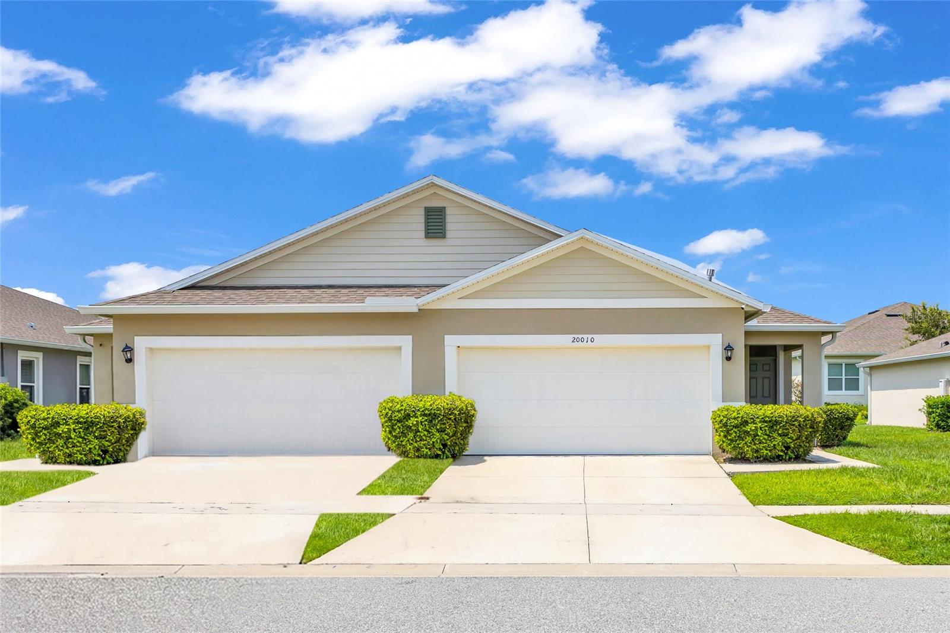
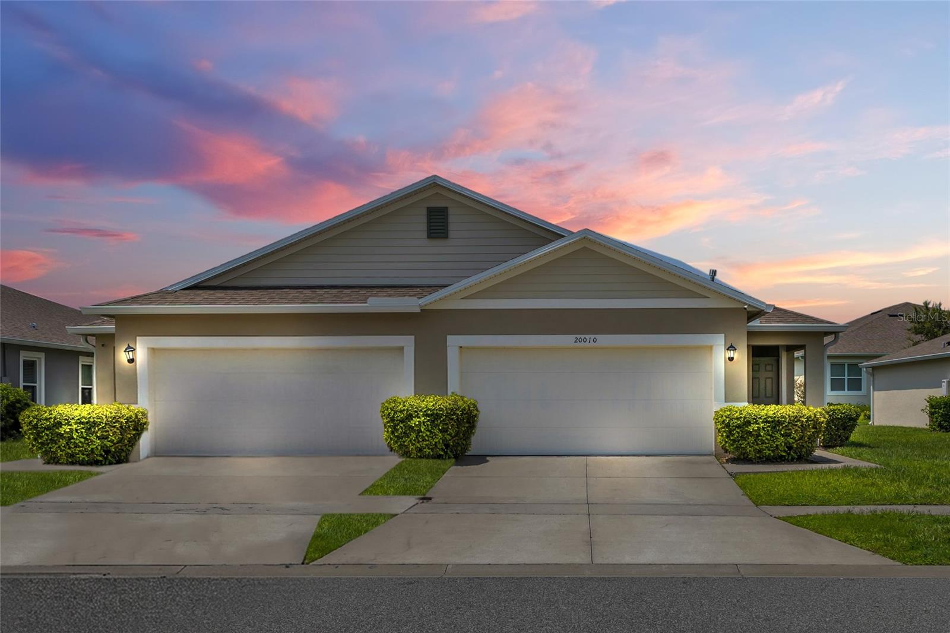
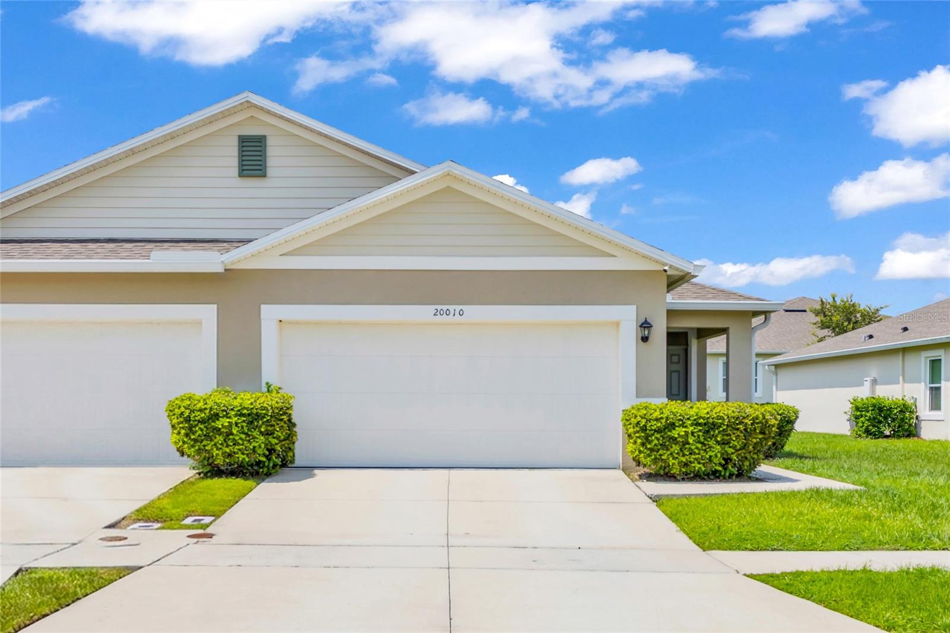
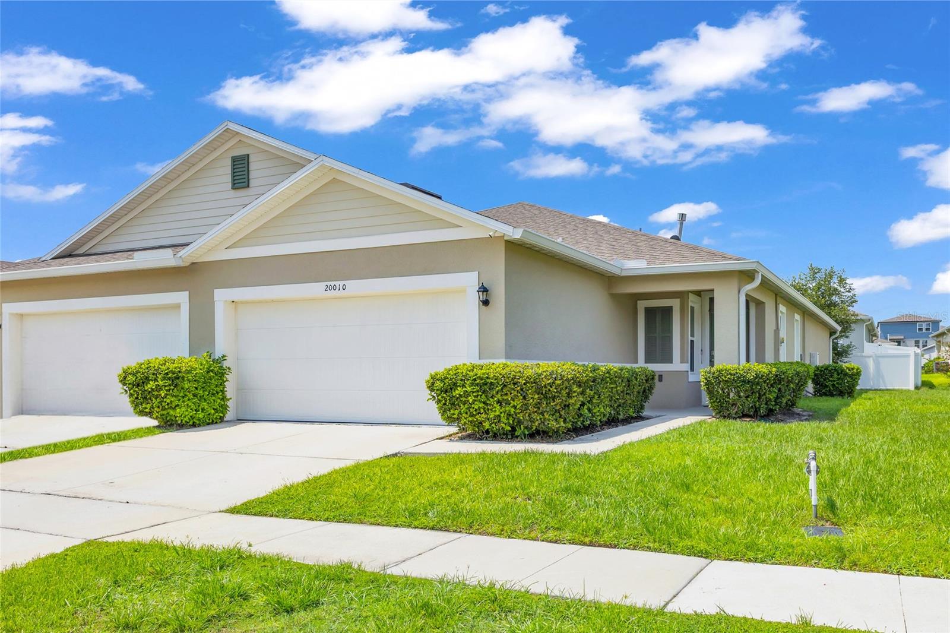
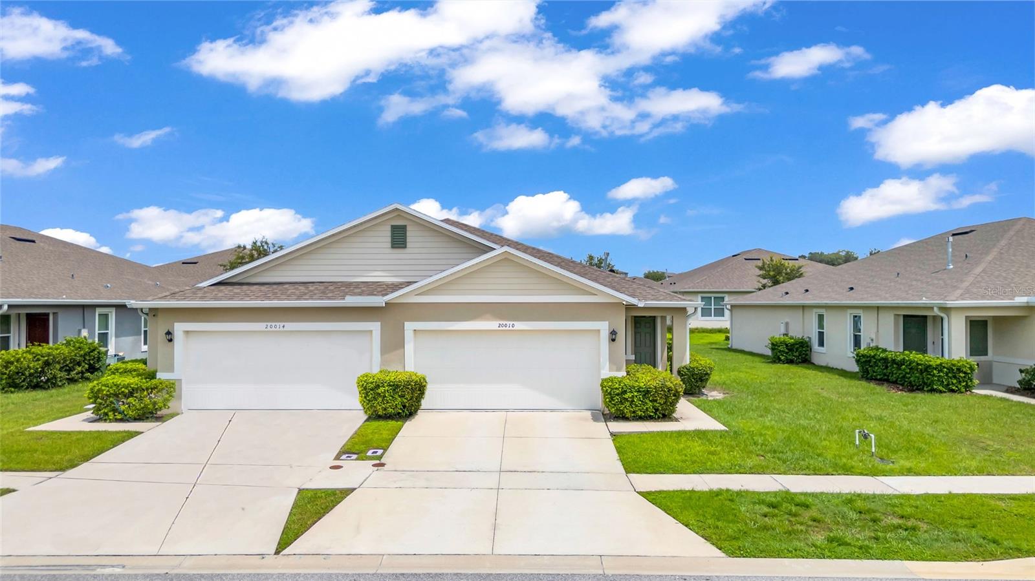
20010 ROYAL TERN CT
$263,000
Features:
Property Details
Remarks
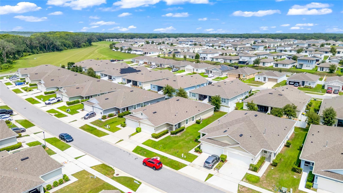
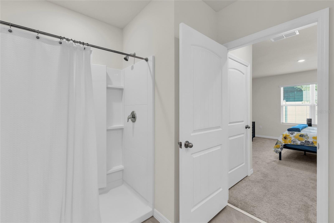
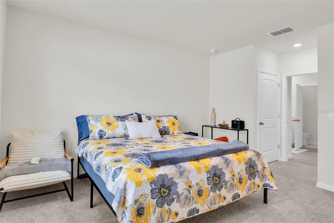
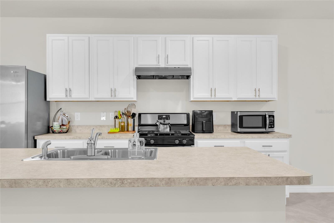
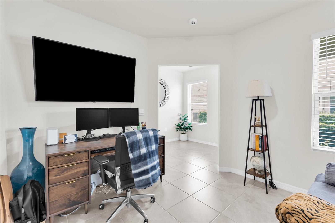
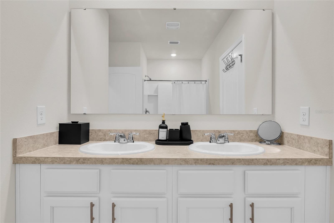
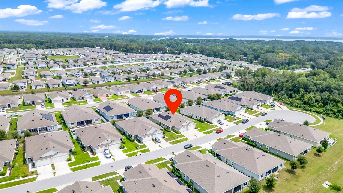
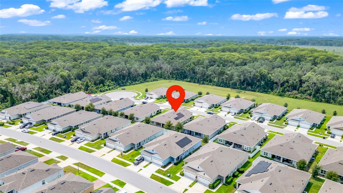
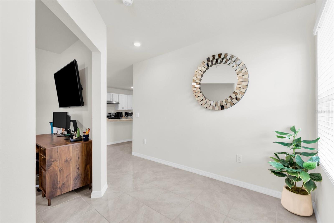
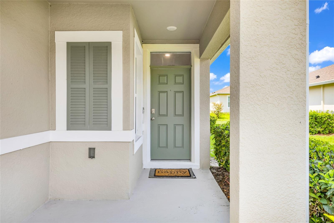
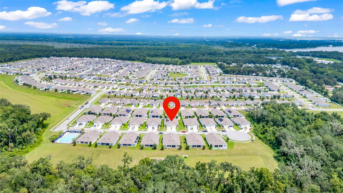
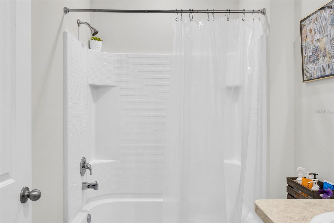
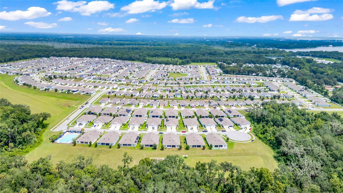
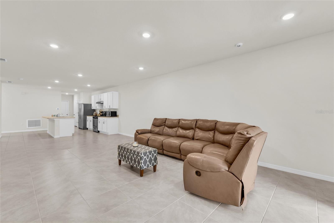
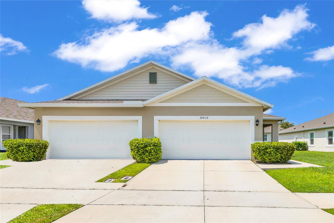
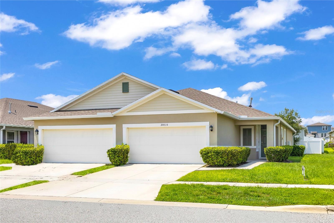
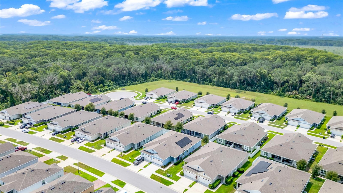
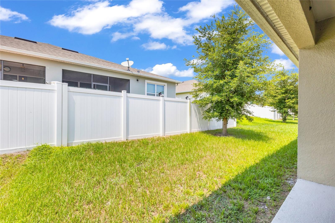
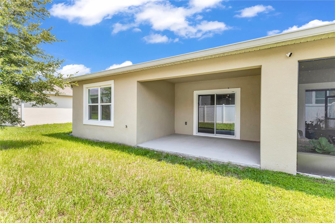
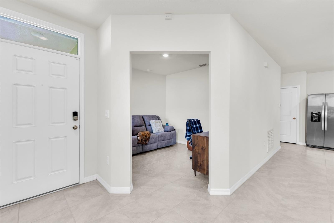
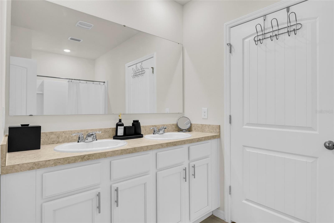
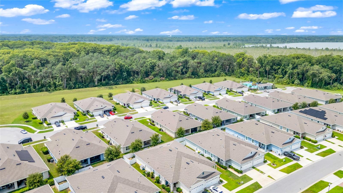
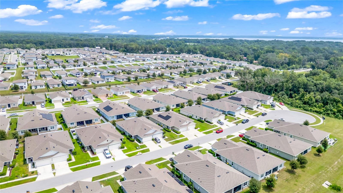
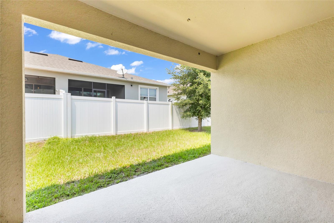
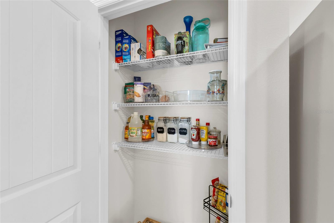
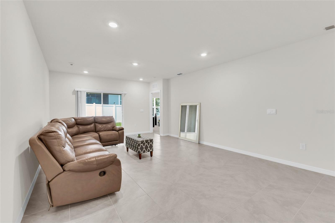
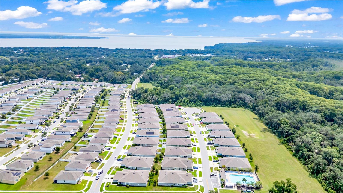
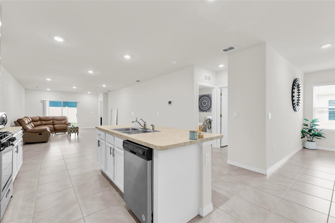
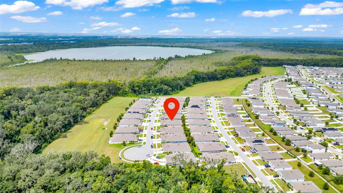
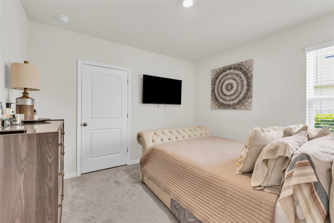
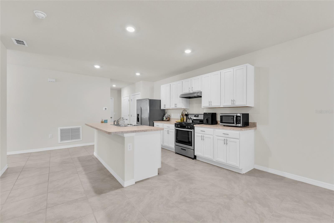
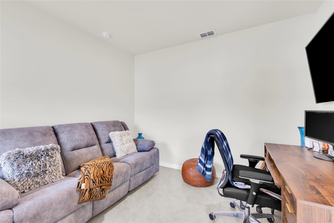
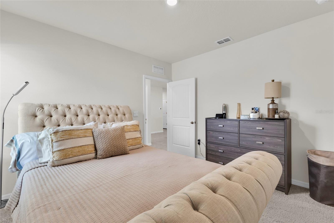
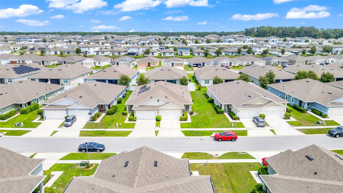
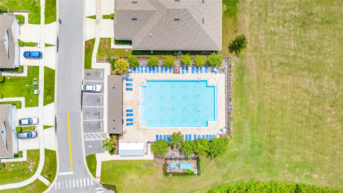
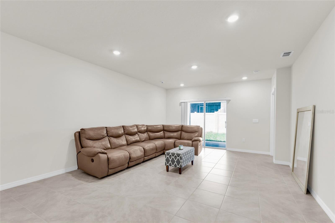
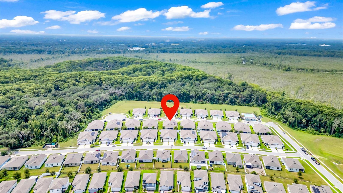
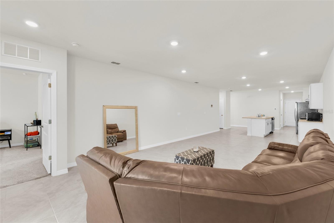
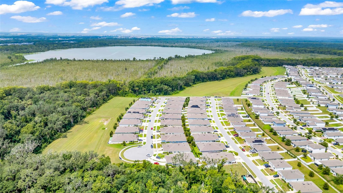
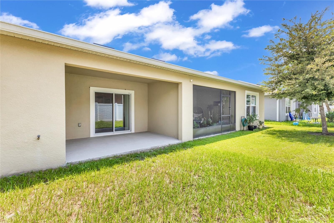
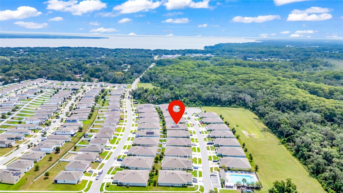
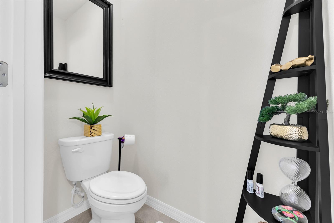
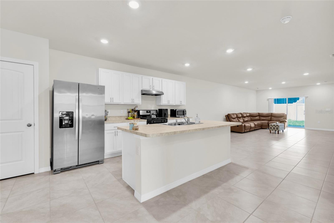
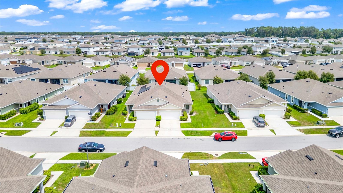
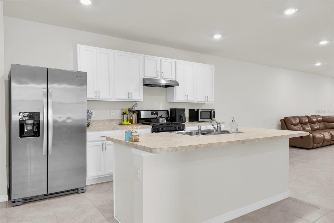
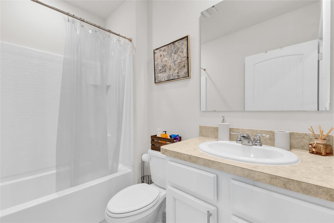
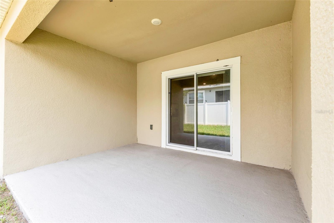
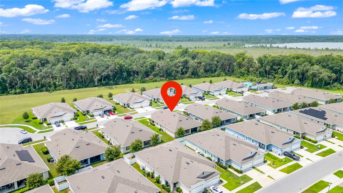
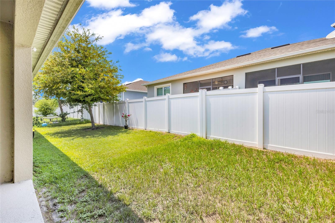
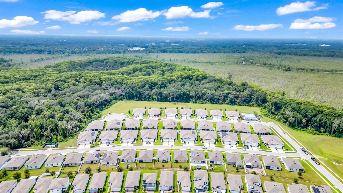
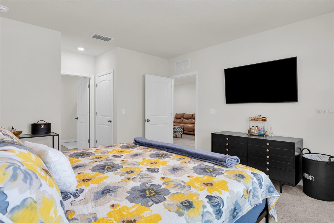
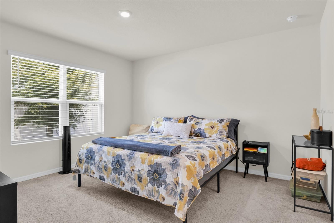
Welcome to this beautifully maintained 2022-built home in the desirable Lake Denham Estates community! Offering 2 spacious bedrooms, 2 full bathrooms, and a versatile flex room perfect for a home office, guest space, or hobby room, this home combines modern comfort with thoughtful design. The open-concept floor plan creates an inviting space for everyday living and entertaining, featuring solid surface countertops, a gas range, and smart home technology. The spacious primary suite is a true retreat, complete with dual vanities and two walk-in closets, providing exceptional storage. Step outside and enjoy a low-maintenance lifestyle with access to fantastic community amenities, including a resort-style pool and playground. The attached two-car garage and energy-efficient construction add even more value to this move-in-ready home. Conveniently located just minutes from US-27, shopping, dining, schools, and major commuter routes, this home offers the perfect blend of peaceful community living and everyday convenience. Whether you're a first-time buyer, downsizing, or looking for a turnkey investment, this Lake Denham Estates gem is ready to welcome you home!
Financial Considerations
Price:
$263,000
HOA Fee:
690
Tax Amount:
$3732.43
Price per SqFt:
$164.07
Tax Legal Description:
LAKE DENHAM ESTATES PHASE I PB 72 PG 14-23 LOT 28 ORB 5983 PG 186
Exterior Features
Lot Size:
4119
Lot Features:
N/A
Waterfront:
No
Parking Spaces:
N/A
Parking:
Driveway
Roof:
Shingle
Pool:
No
Pool Features:
N/A
Interior Features
Bedrooms:
2
Bathrooms:
2
Heating:
Central
Cooling:
Central Air
Appliances:
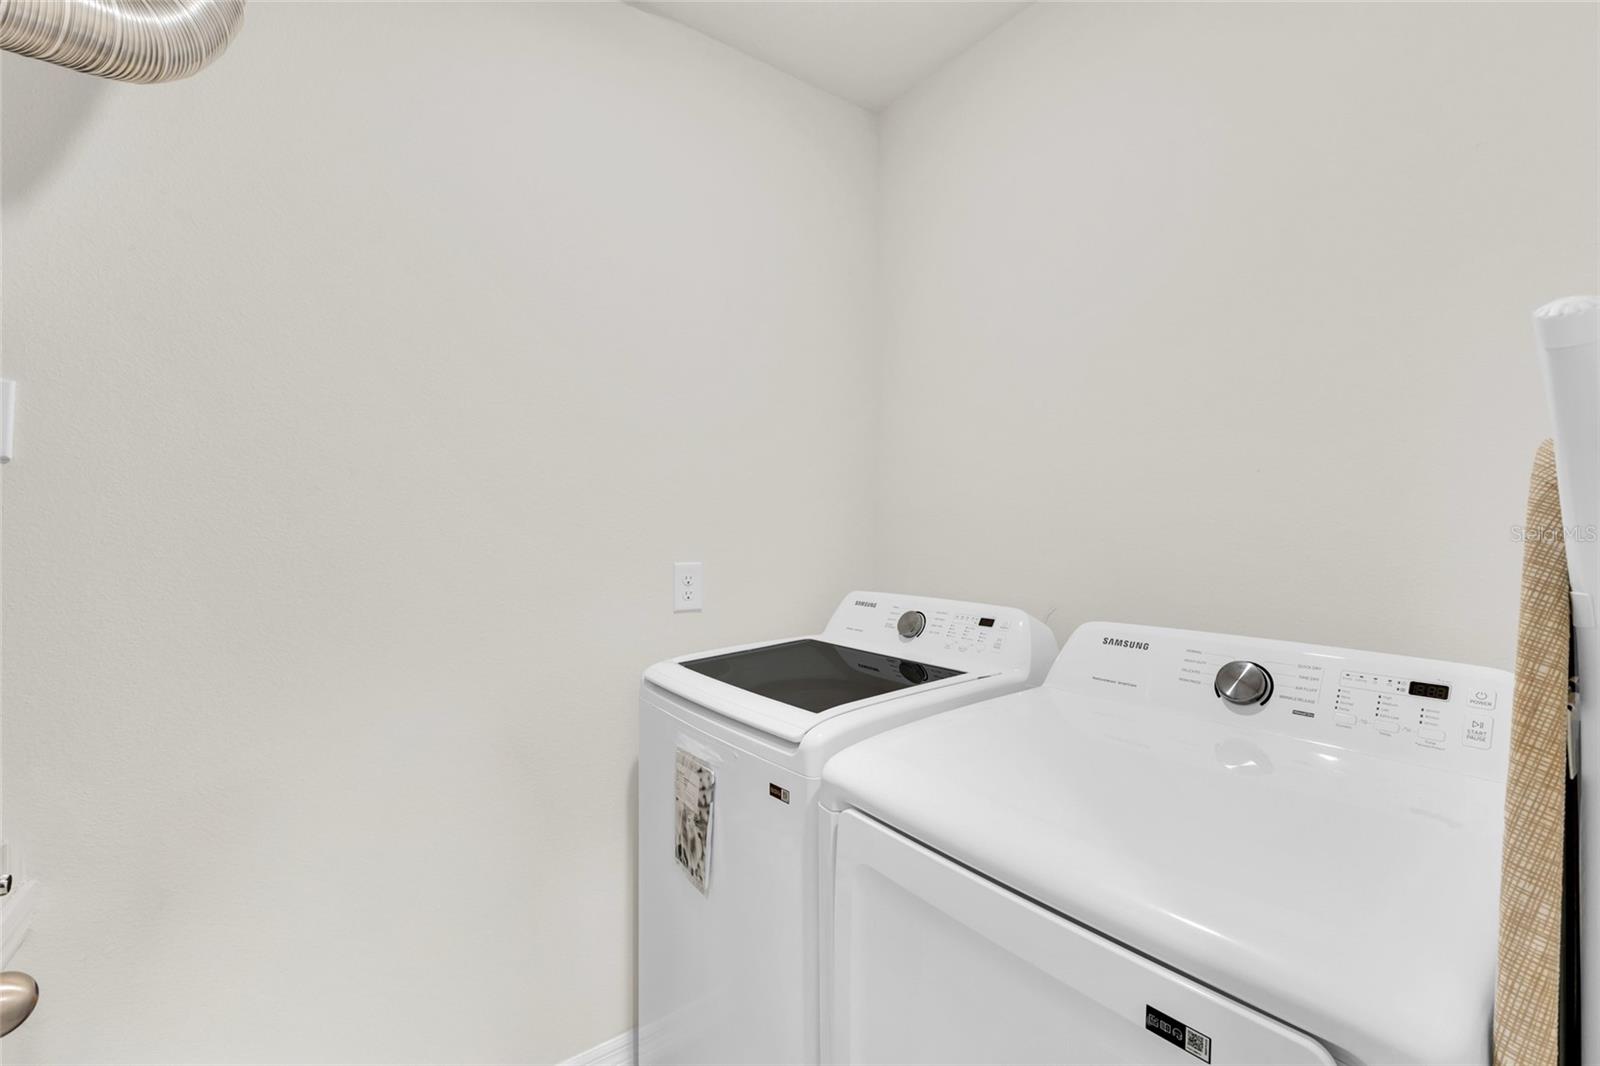
Dishwasher, Disposal, Dryer, Microwave, Range, Refrigerator, Washer
Furnished:
Yes
Floor:
Carpet, Tile
Levels:
One
Additional Features
Property Sub Type:
Single Family Residence
Style:
N/A
Year Built:
2022
Construction Type:
Block, Stucco
Garage Spaces:
Yes
Covered Spaces:
N/A
Direction Faces:
South
Pets Allowed:
Yes
Special Condition:
None
Additional Features:
Sidewalk
Additional Features 2:
Lease restrictions have not been verified, it is the buyer's responsibility to verify the lease restrictions with the HOA
Map
- Address20010 ROYAL TERN CT
Contact a Professional

Featured Properties
Related Properties
$ 250,000
$ 720,000
- Featured
- Active
Single Family Residence
4000 BELLE VISTA DR
$ 1,195,000
- Featured
- Active
Single Family Residence
413 SIERRA MIKE BLVD
$ 270,000
- Featured
- Active
Single Family Residence
91 VILLAS DE GOLF EAST
$ 750,000
- Featured
- Active
Single Family Residence
1830 OAK FOREST DR S
$ 445,000
$ 465,000
$ 249,900
- Featured
- Active
Single Family Residence
15747 SCRIMSHAW DR
$ 475,000
$ 599,000
- Featured
- Active
Single Family Residence
4727 CARRINGTON CIR
$ 769,000
- Featured
- Active
Single Family Residence
13518 PARKFIELD WAY