
Active
34021 PARK LN
$495,000
Features:
Property Details
Remarks
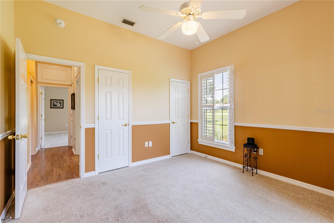
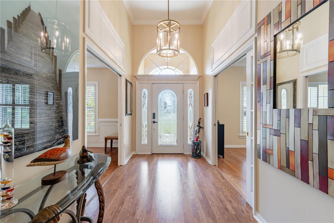
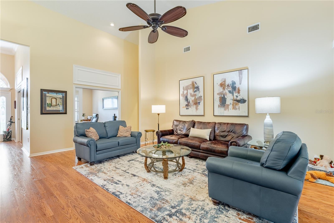
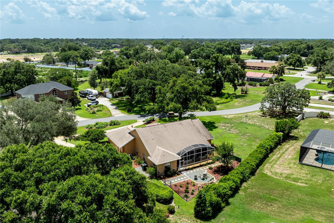
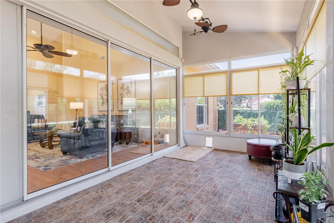
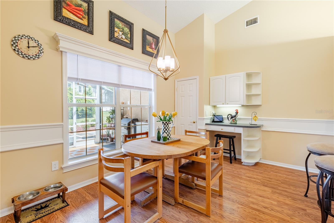
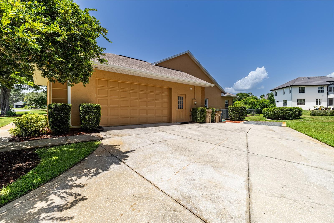
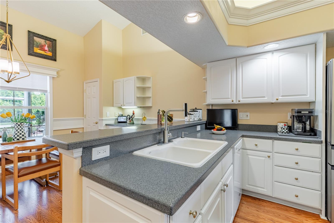
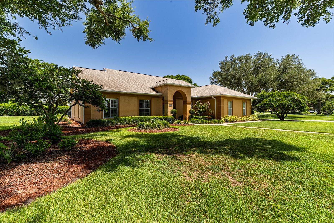
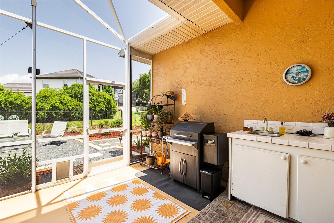
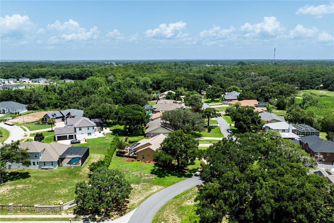
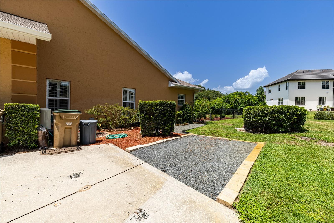
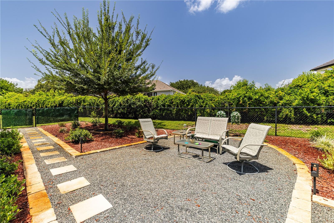
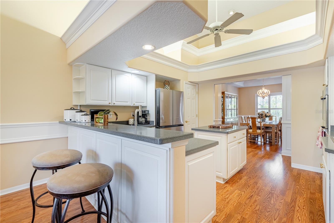
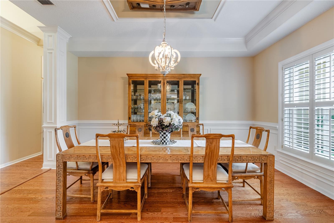
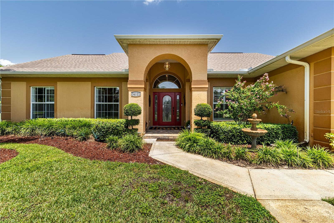
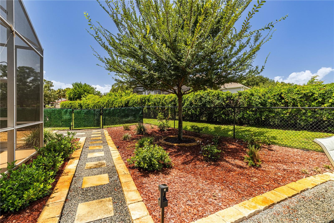
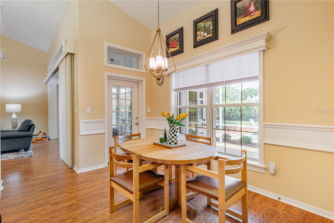
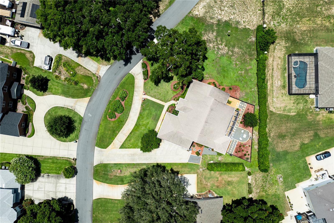
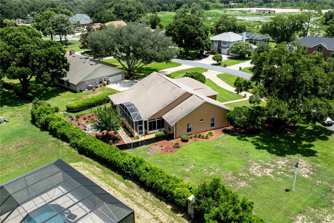
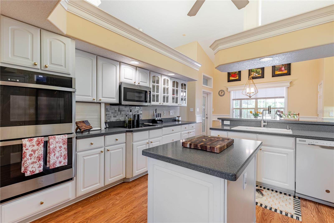
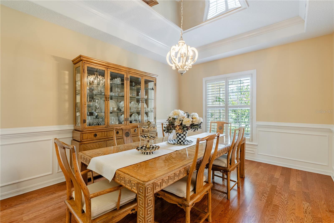
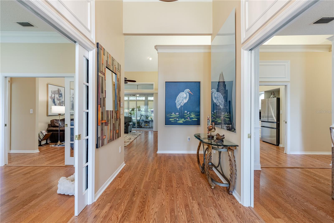
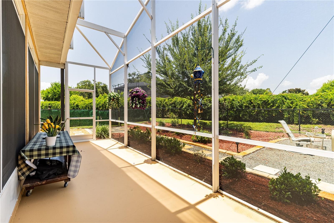
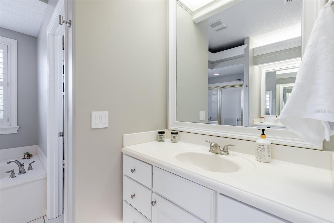
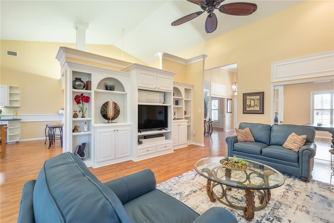
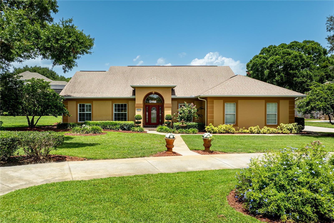
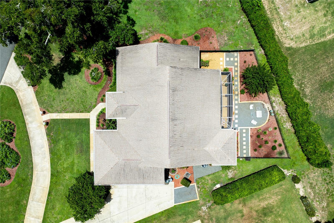
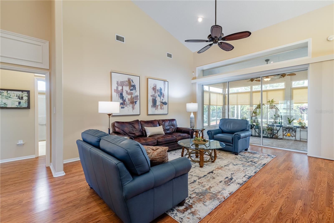
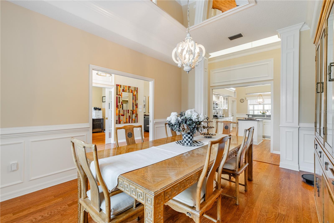
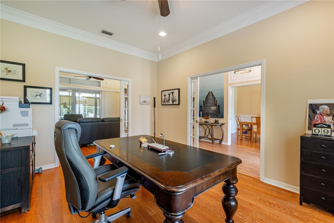
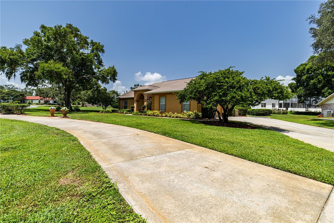
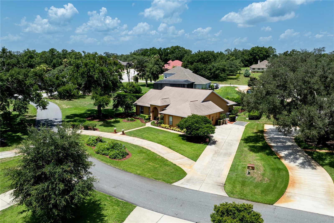
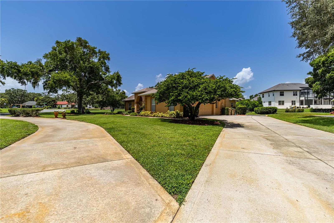
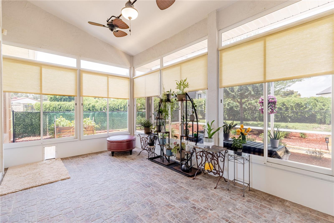
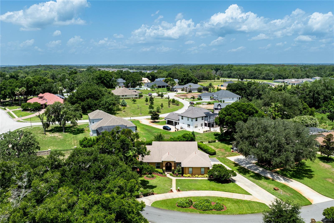
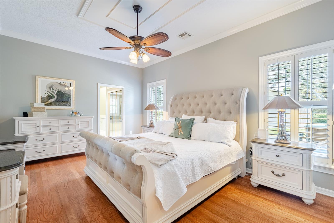
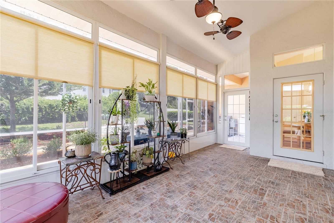
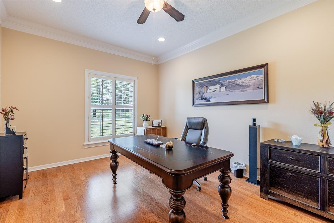
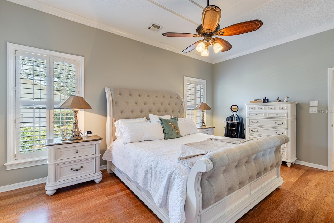
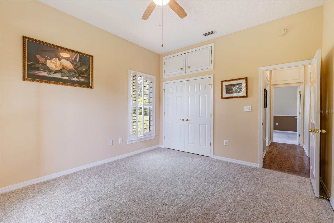
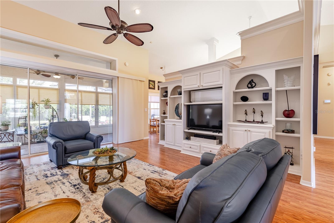
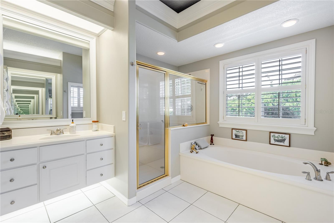
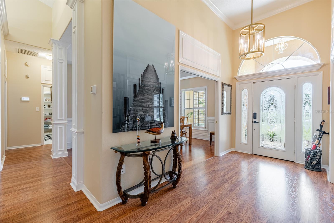
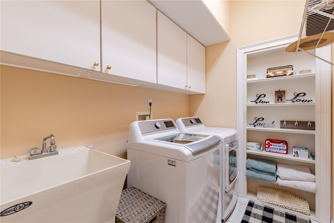
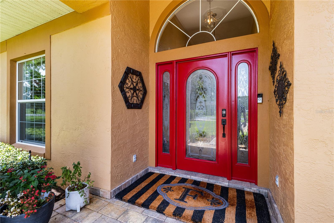
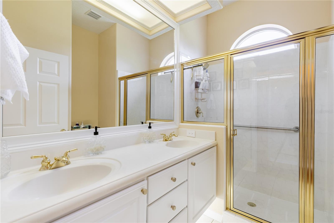
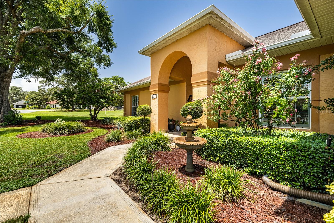
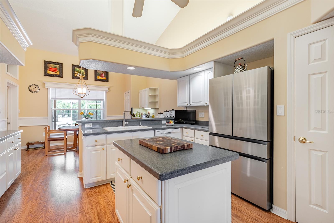
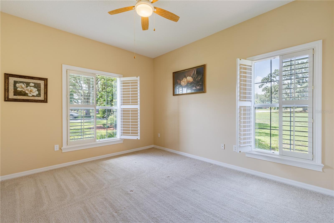
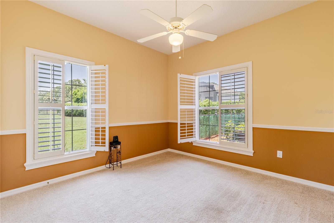
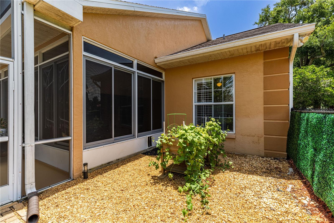
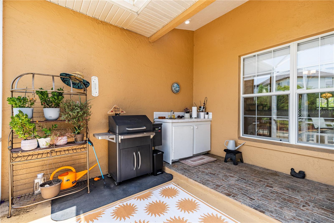
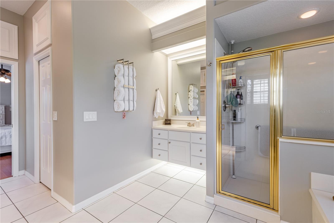
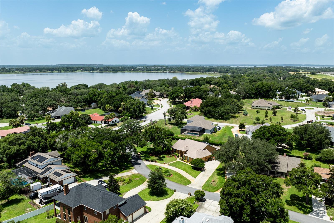
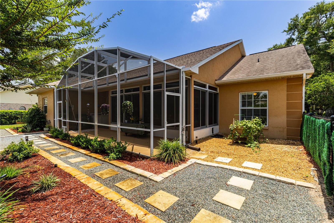
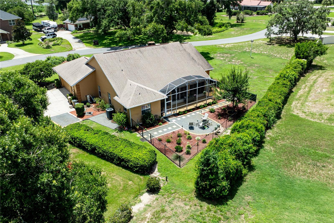
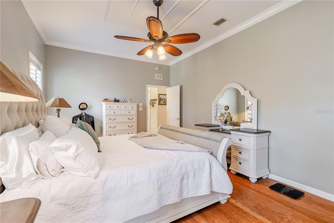
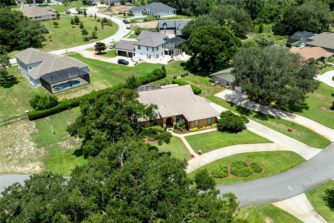
Effortless flow meets timeless elegance in this beautifully updated home, where lush, recently refreshed landscaping sets a warm, welcoming tone from the moment you arrive. Step inside to soaring ceilings, 12' stacking sliding doors, and oversized picturesque windows that blur the line between indoor and outdoor living — a home clearly designed with entertaining in mind. At the heart of it all is a true chef's kitchen, outfitted in 2023 with a Samsung French-door refrigerator featuring dual ice makers, double wall ovens with convection, a convection/air-fryer microwave, and an induction cooktop. Prep dinner or savor your morning coffee while taking in serene backyard views through the expansive framed windows. The living room flows seamlessly into an enclosed Florida Room overlooking the newly redesigned backyard enclave — the perfect space to relax or host guests year-round. The owner's suite offers a spacious retreat with a spa-like bath and two closets, including a generous walk-in. Striking new chandeliers add a touch of sophistication throughout, complementing the home's overall style and design. Practical updates abound, too: a hidden room tucked away for the HVAC and water heater doubles as extra storage, while major systems have been thoughtfully maintained — a full Trane HVAC system installed in 2019, a new roof in 2020, and professionally cleaned ductwork in 2024. Car and toy enthusiasts will love the large side-entry garage, complete with a recently added RV receptacle and extended parking pad, offering plenty of room for a motor home or other recreational vehicles. Best of all, there's no HOA to worry about, and the home sits on an almost .46-acre lot — offering extra space and privacy that's hard to find. The location can't be beat either, with close proximity to Silver Lake, Via Port Mall, and major highways, all while being centrally located for an easy commute. Set in a sought-after Golf Cart Community, this home checks every box. Schedule your private tour today and experience 34021 Park Lane Leesburg, FL for yourself! All information recorded in the MLS is intended to be accurate however, it should be independently verified by buyer and their agent. Check out the Virtual Tour!!
Financial Considerations
Price:
$495,000
HOA Fee:
N/A
Tax Amount:
$5114.19
Price per SqFt:
$205.56
Tax Legal Description:
GREEN TREE SUB BEG AT NW COR OF LOT 16 RUN N 89-50-21 E ALONG N LINE OF SAID LOT 16 A DIST OF 149.23 FT TO A POINT ON W R/W LINE OF PARK LN SAID R/W BEING 66 FT IN WIDTH THENCE S 0-48-10 W ALONG SAID W R/W LINE OF PARK LN A DIST OF 15.58 FT TO THE BEG OF A CURVE CONCAVE NW'LY & HAVING A RADIUS OF 117 FT THENCE S'LY & SW'LY ALONG THE ARC OF SAID CURVE & SAID W'LY R/W LINE THRU A CENTRAL ANGLE OF 58-35-44 AN ARC LENGTH OF 119.65 FT SAID POINT BEING AT THE END OF SAID CURVE & BEG OF A CURVE CONCAVE
Exterior Features
Lot Size:
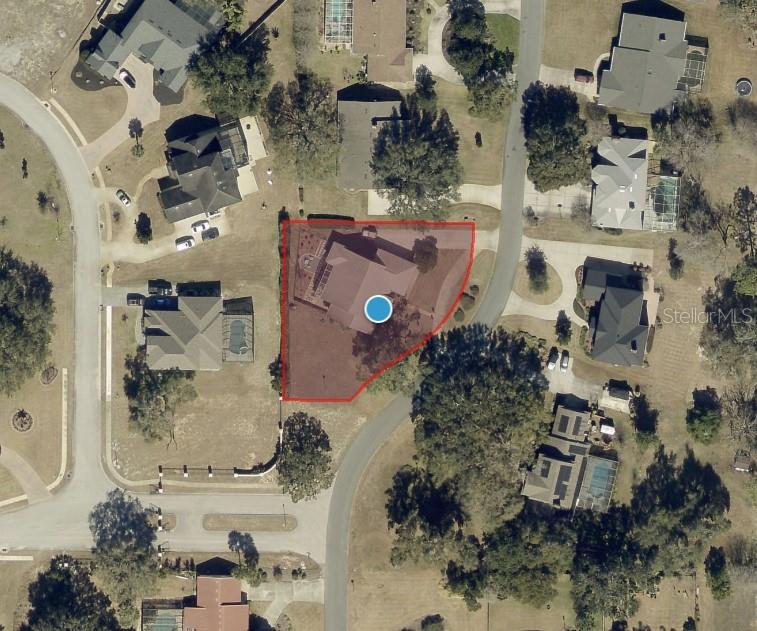
21450
Lot Features:
Cleared, In County, Irregular Lot, Landscaped, Level, Oversized Lot, Paved, Unincorporated
Waterfront:
No
Parking Spaces:
N/A
Parking:
Boat, Driveway, Garage Faces Side
Roof:
Shingle
Pool:
No
Pool Features:
N/A
Interior Features
Bedrooms:
3
Bathrooms:
2
Heating:
Heat Pump
Cooling:
Central Air
Appliances:
Built-In Oven, Convection Oven, Cooktop, Dishwasher, Disposal, Dryer, Electric Water Heater, Microwave, Refrigerator, Washer
Furnished:
Yes
Floor:
Brick, Carpet, Laminate, Tile, Wood
Levels:
One
Additional Features
Property Sub Type:
Single Family Residence
Style:
N/A
Year Built:
1998
Construction Type:
Block, Stucco
Garage Spaces:
Yes
Covered Spaces:
N/A
Direction Faces:
Southeast
Pets Allowed:
No
Special Condition:
None
Additional Features:
Dog Run, Garden, Rain Gutters, RV Hookup, Sliding Doors
Additional Features 2:
The buyer and the buyer’s agent should confirm all information with local ordinances.
Map
- Address34021 PARK LN
Contact a Professional

Featured Properties
Related Properties
- Featured
- Active
Single Family Residence
4715 COPPER CANYON BLVD
$ 349,900
$ 395,000
$ 799,000
$ 3,195,000
$ 299,900
- Featured
- Active
Single Family Residence
3087 FORREST PLUM CT
$ 314,900
$ 620,000
- Featured
- Active
Single Family Residence
4576 RYAN THOMAS BLVD
$ 455,000
- Featured
- Active
Single Family Residence
4240 69TH AVE N
$ 382,500
$ 425,000
$ 380,000
- Featured
- Active
Single Family Residence
3038 SHADY WOOD LN