
Active
1117 BEN HOPE DR
$325,000
Features:
Property Details
Remarks
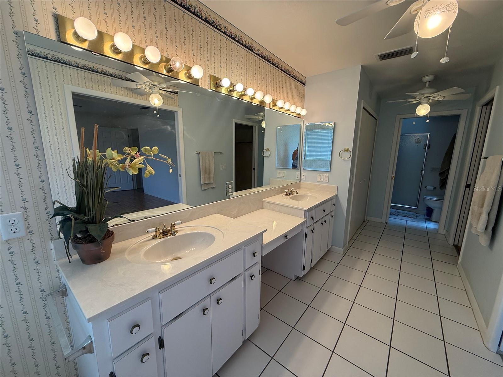
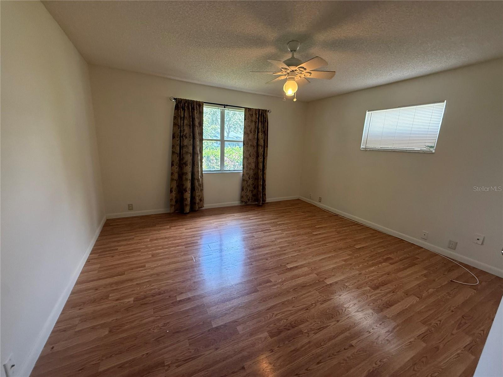
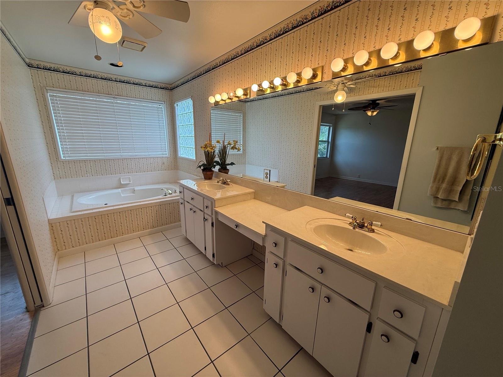
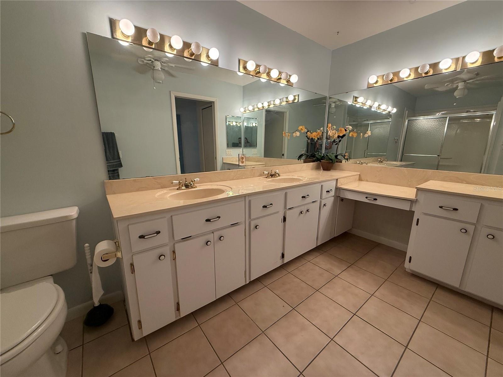
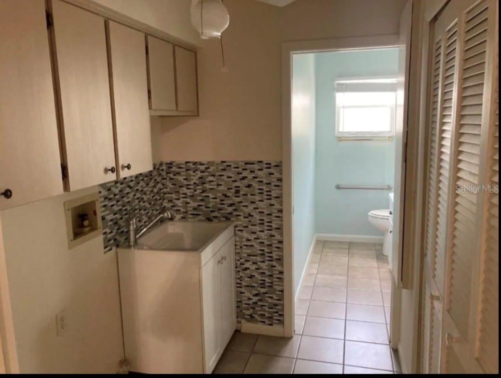
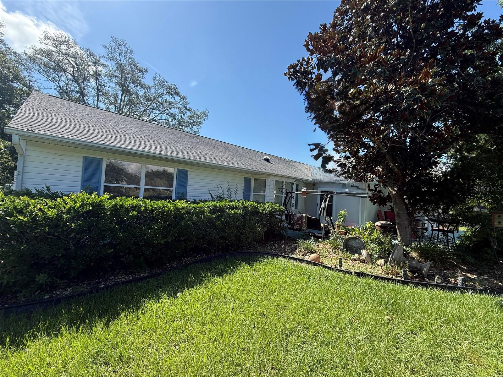
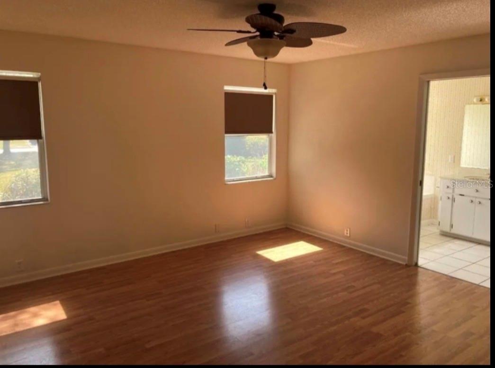
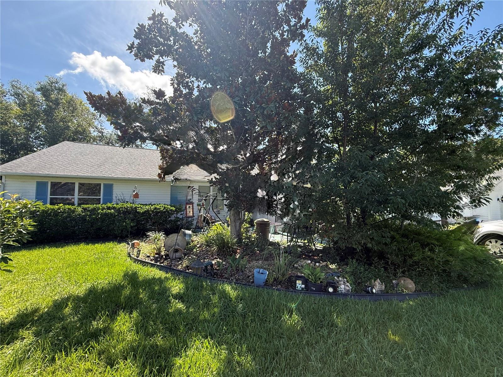
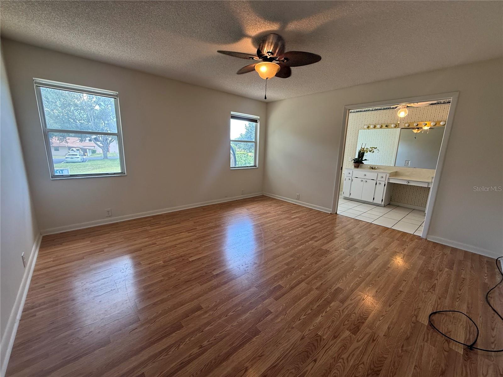
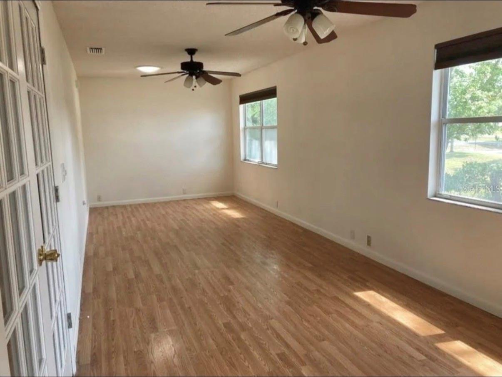
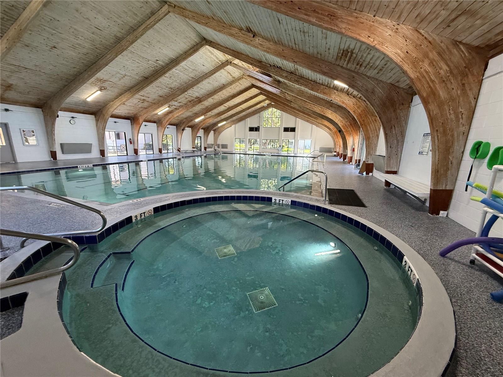
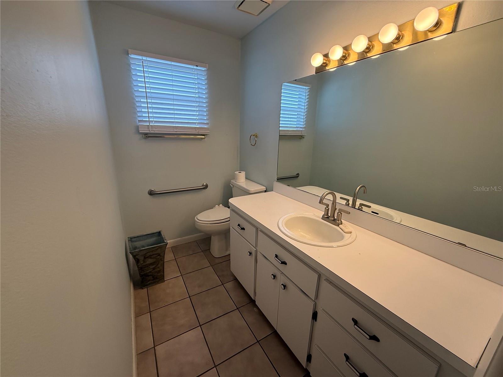
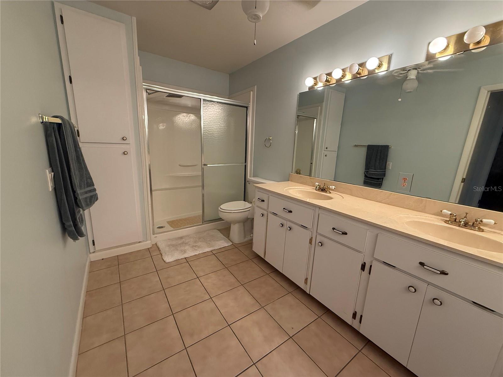
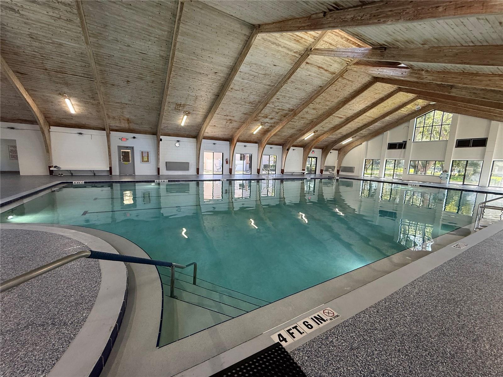
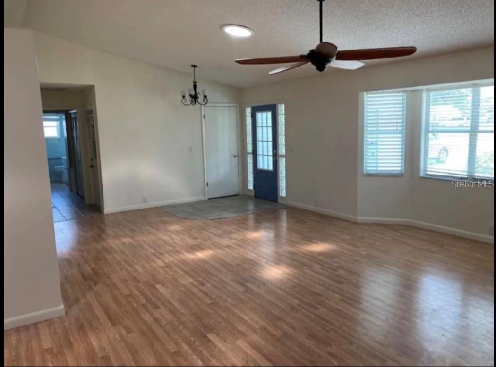
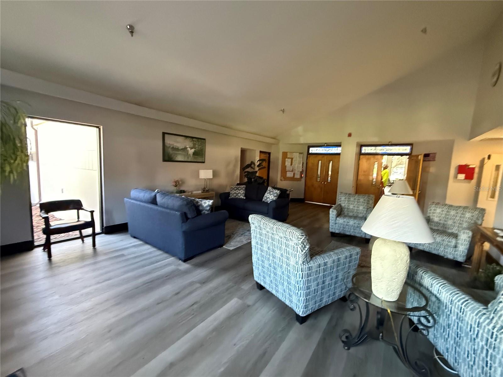
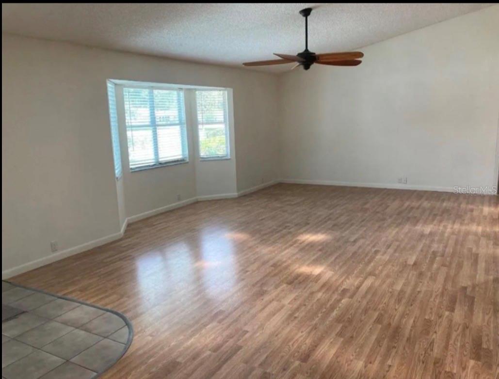
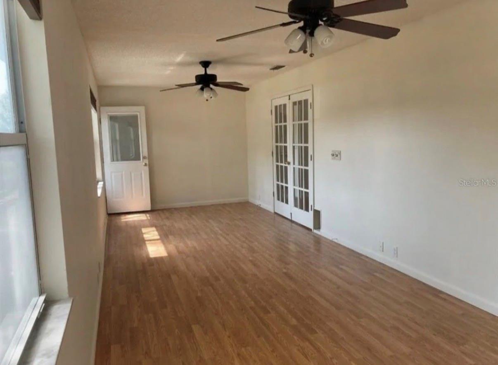
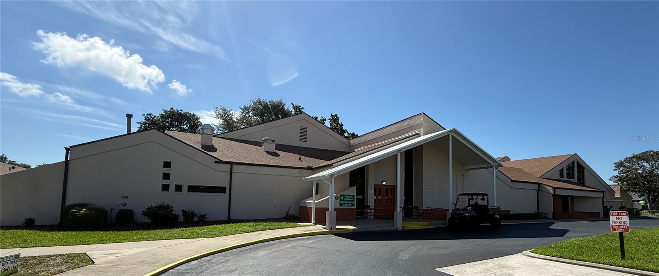
Welcome to the largest home in the desirable 55+ community Scottish Highlands! Stepping through the front door you enter into the spacious living room with stylish wood-look luxury vinyl that continues through the home. The dining area leads to a bonus room that is perfect for an office, hobby room, or even a home gym! If you love to cook, this kitchen is for you! Center island, tons of cabinet space, beautiful marble counters, electric cook top AND gas range! You will have plenty of space in the primary bedroom that features private bath with duel sinks, stand up shower, and garden tub. The secondary bathroom is at the other end of the home that has access to the full hall bathroom. Scottish Highlands is an active community with a lot to offer. Tennis courts, fitness center, outdoor pool, Olympic size indoor pool which features a hot tub. Gatherings and classes are always taking place at the clubhouse and residents enjoy the benefits of community perks such as cable, internet, and water included in your association membership. Call for your private tour today!
Financial Considerations
Price:
$325,000
HOA Fee:
220
Tax Amount:
$3963
Price per SqFt:
$142.54
Tax Legal Description:
SCOTTISH HIGHLANDS CONDOMINIUM PHASE K LOT 17K 1/650 INT IN COMMON ELEMENTS CB 2 PGS 16-18 ORB 5992 PG 655
Exterior Features
Lot Size:
7646
Lot Features:
N/A
Waterfront:
No
Parking Spaces:
N/A
Parking:
N/A
Roof:
Shingle
Pool:
No
Pool Features:
N/A
Interior Features
Bedrooms:
2
Bathrooms:
3
Heating:
Central
Cooling:
Central Air
Appliances:
Cooktop, Dishwasher, Microwave, Range, Refrigerator, Tankless Water Heater, Water Filtration System
Furnished:
Yes
Floor:
Laminate, Tile
Levels:
One
Additional Features
Property Sub Type:
Single Family Residence
Style:
N/A
Year Built:
1991
Construction Type:
Vinyl Siding
Garage Spaces:
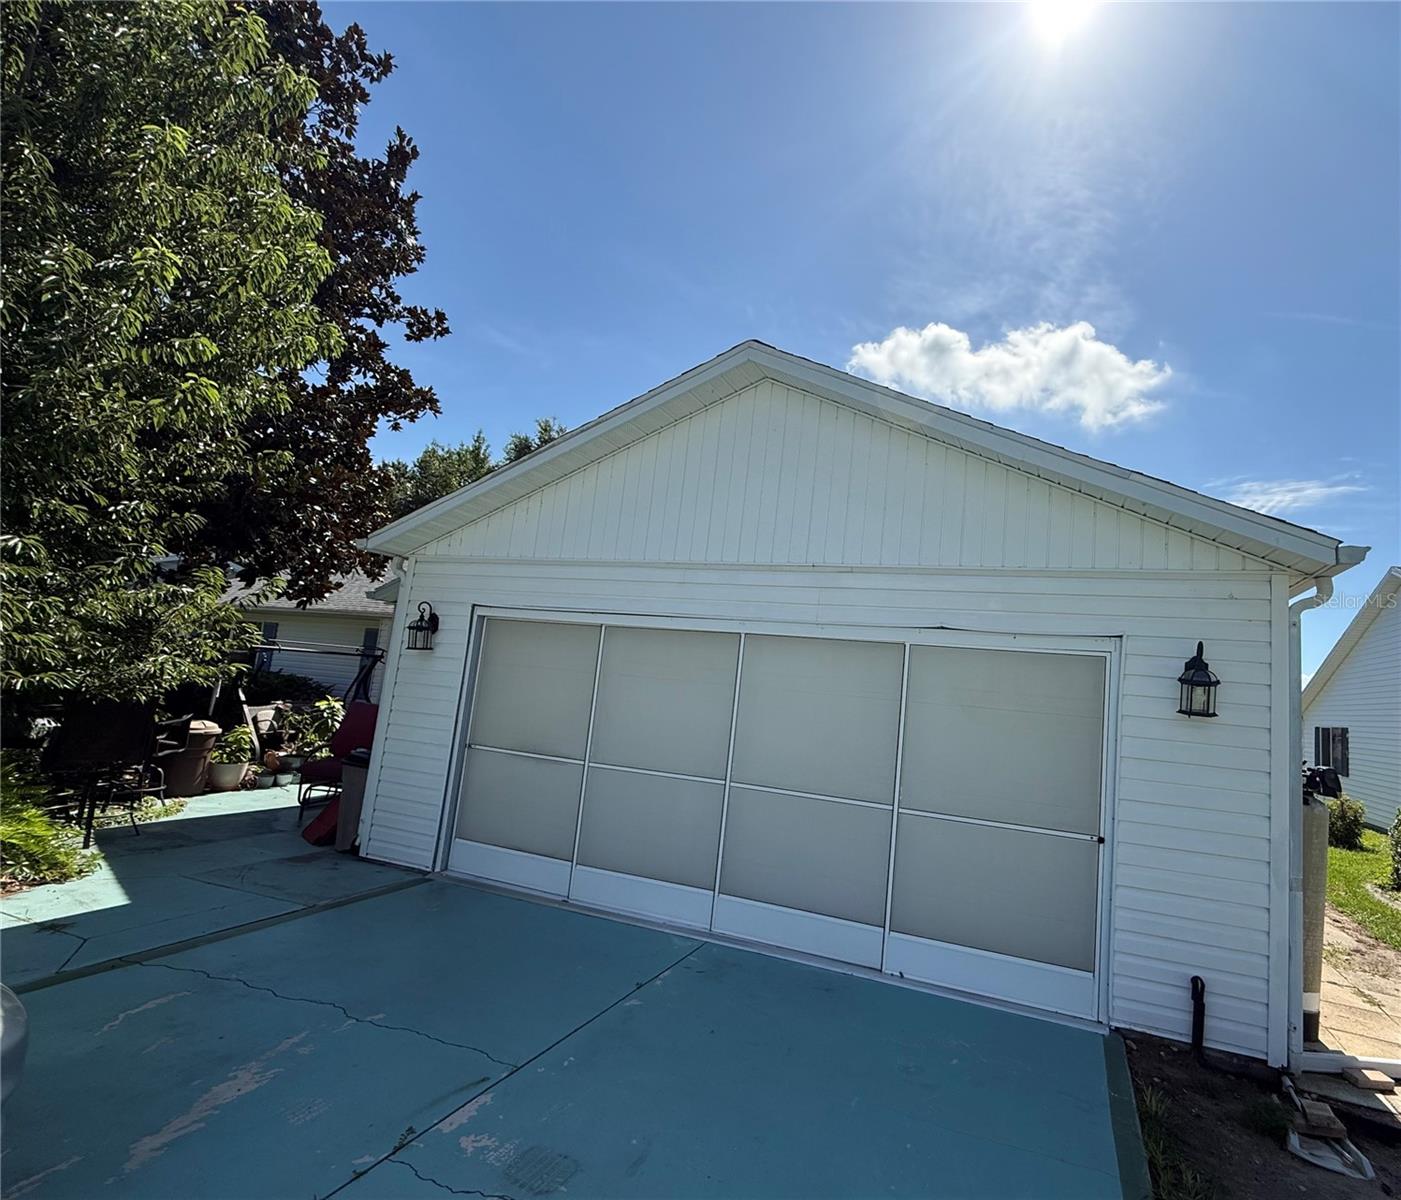
Yes
Covered Spaces:
N/A
Direction Faces:
West
Pets Allowed:
No
Special Condition:
None
Additional Features:
French Doors
Additional Features 2:
Ask HOA Manager
Map
- Address1117 BEN HOPE DR
Contact a Professional

Featured Properties
Related Properties
- Featured
- Active
Single Family Residence
10132 GRAND OAK CIR
$ 610,000
- Featured
- Active
Single Family Residence
15 BAHIA COURT TRAK
$ 280,000
$ 230,000
- Featured
- Active
Single Family Residence
1734 AMSEL FALLS PARK TER
$ 1,249,990
$ 739,000
$ 301,999
- Featured
- Active
Single Family Residence
12408 KANAWHA DR
$ 569,000
$ 269,000
$ 224,900
- Featured
- Active
Single Family Residence
12818 TALLOWOOD DR
$ 395,000
- Featured
- Active
Single Family Residence
5377 VISTA LAGO DR
$ 425,000
- Featured
- Active
Single Family Residence
3329 EASTGROVE TER