
Active
3851 MANOR OAKS CT
$350,000
Features:
Property Details
Remarks
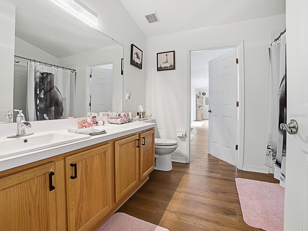
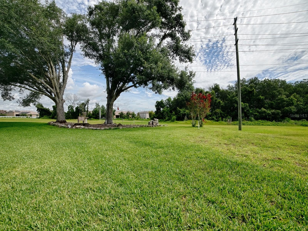
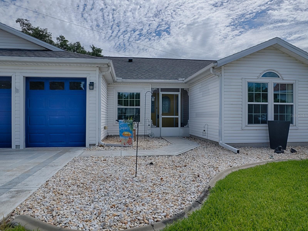
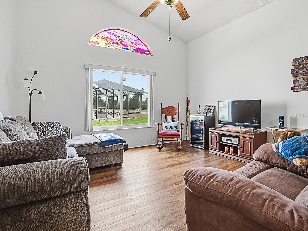
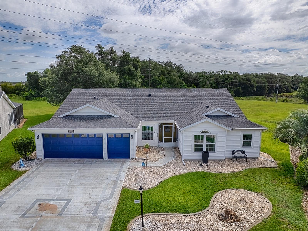
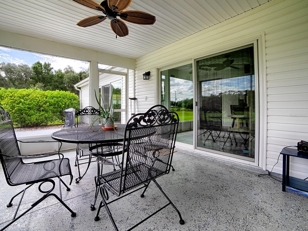
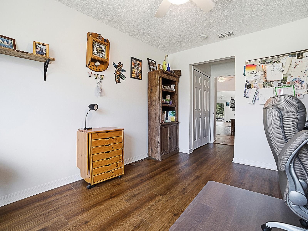
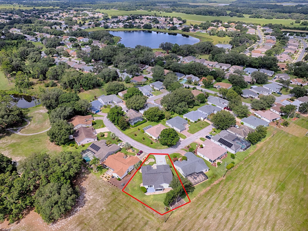
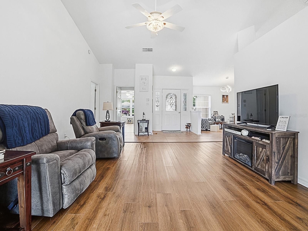
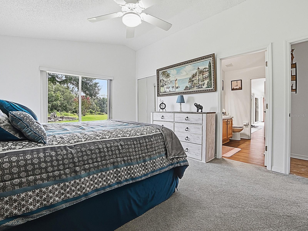
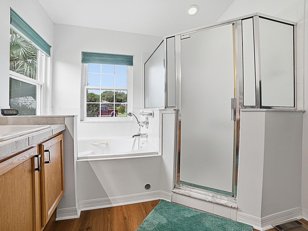
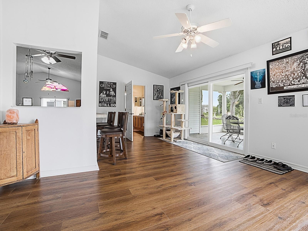
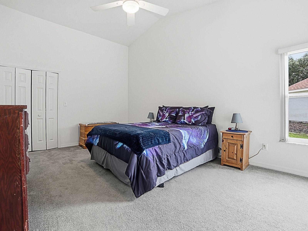
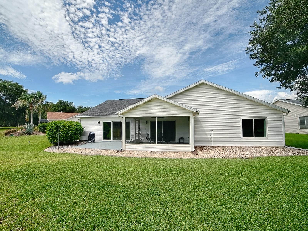
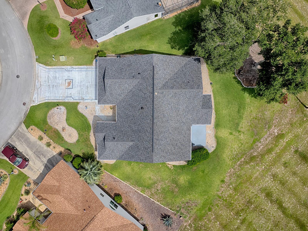
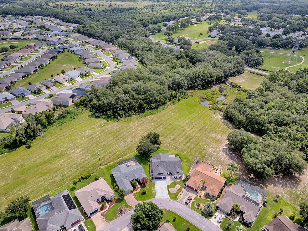
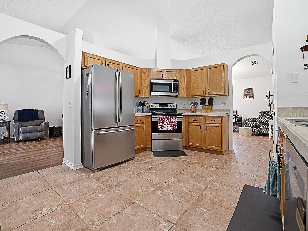
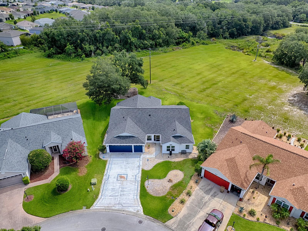
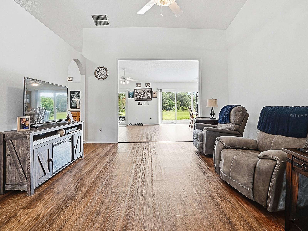
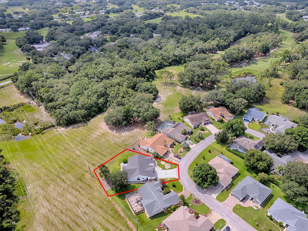
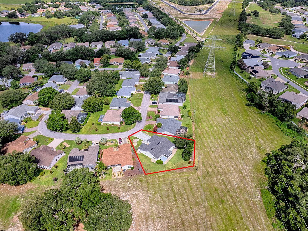
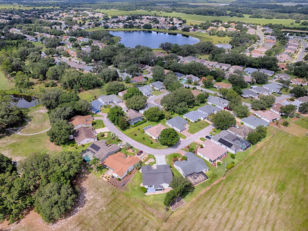
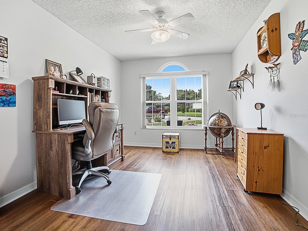
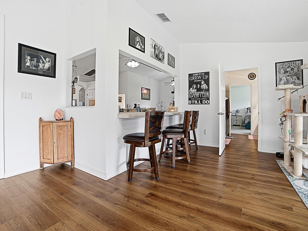
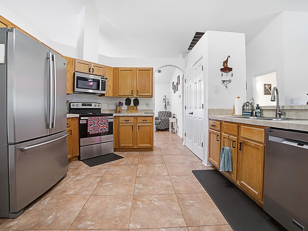
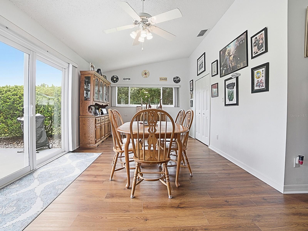
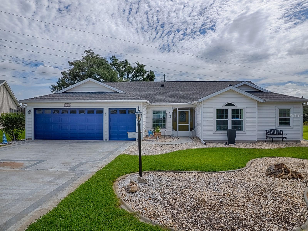
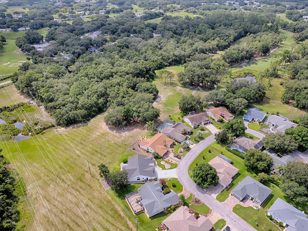
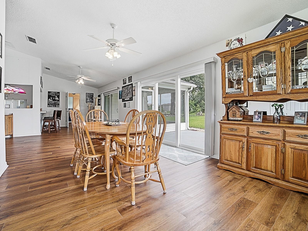
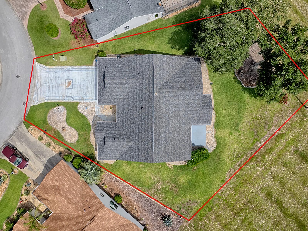
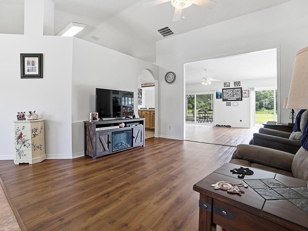
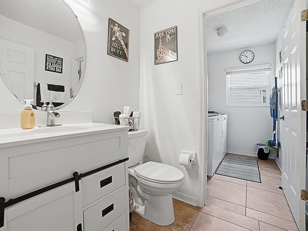
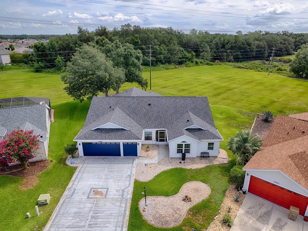
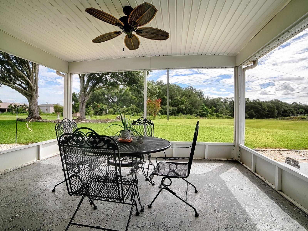
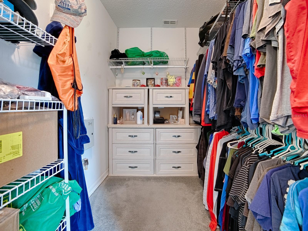
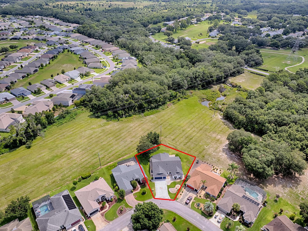
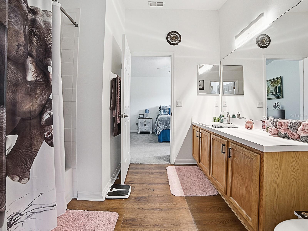
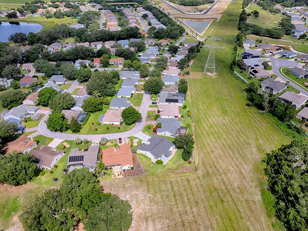
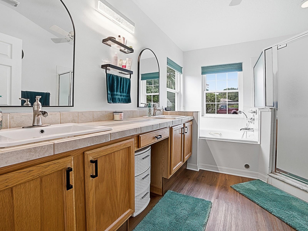
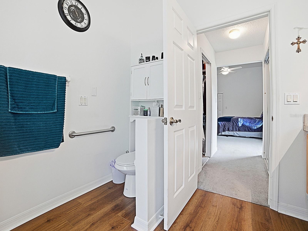
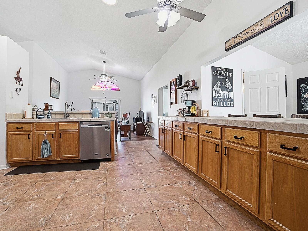
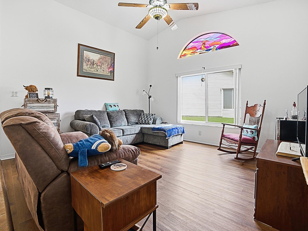
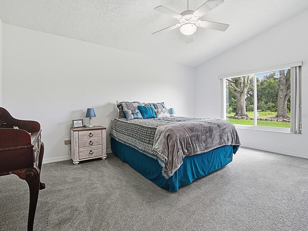
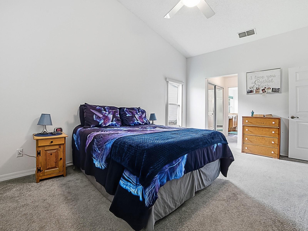
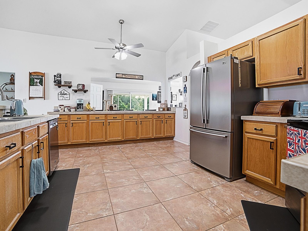
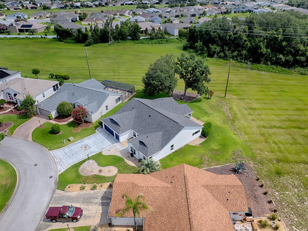
Expanded Rose Model! This spacious home features 2 owner's suites with large walk-in closets and an abundance of living space, including a family room, formal living room, dining room, den, and great room. The kitchen offers a large breakfast bar with seating and plenty of workspace. Major updates include Lifetime Anderson windows, a new roof, and a new A/C. Enjoy the privacy of the screened lanai overlooking green space, plus a large patio perfect for grilling and entertaining. The oversized 2-car garage includes a separate golf cart garage, and the extended driveway provides ample parking. Beautiful mature landscaping adds to the home's curb appeal. Located in the highly desirable Plantation at Leesburg, this premier 55+ gated community offers outstanding amenities, including 2 championship golf courses, 3 clubhouses, 3 swimming pools, 2 fitness centers, pickleball, tennis, walking trails, softball, basketball, billiards, a woodworking shop, horseshoes, a pro shop, and countless clubs and activities. Residents also enjoy the community restaurant and lounge featuring live entertainment, drink specials, and weekend bands. Low HOA fees, resort-style living, and a quick closing available make this home an exceptional value. Schedule your private showing today!
Financial Considerations
Price:
$350,000
HOA Fee:
180
Tax Amount:
$4182
Price per SqFt:
$136.99
Tax Legal Description:
THE PLANTATION AT LEESBURG RIVER CREST UNIT 2 SUB LOT 190 PB 38 PGS 60-62 ORB 5895 PG 1027
Exterior Features
Lot Size:
11535
Lot Features:
City Limits, Level, Private, Paved
Waterfront:
No
Parking Spaces:
N/A
Parking:
Driveway, Garage Door Opener, Golf Cart Garage, Golf Cart Parking, Off Street
Roof:
Shingle
Pool:
No
Pool Features:
N/A
Interior Features
Bedrooms:
3
Bathrooms:
3
Heating:
Electric
Cooling:
Central Air
Appliances:
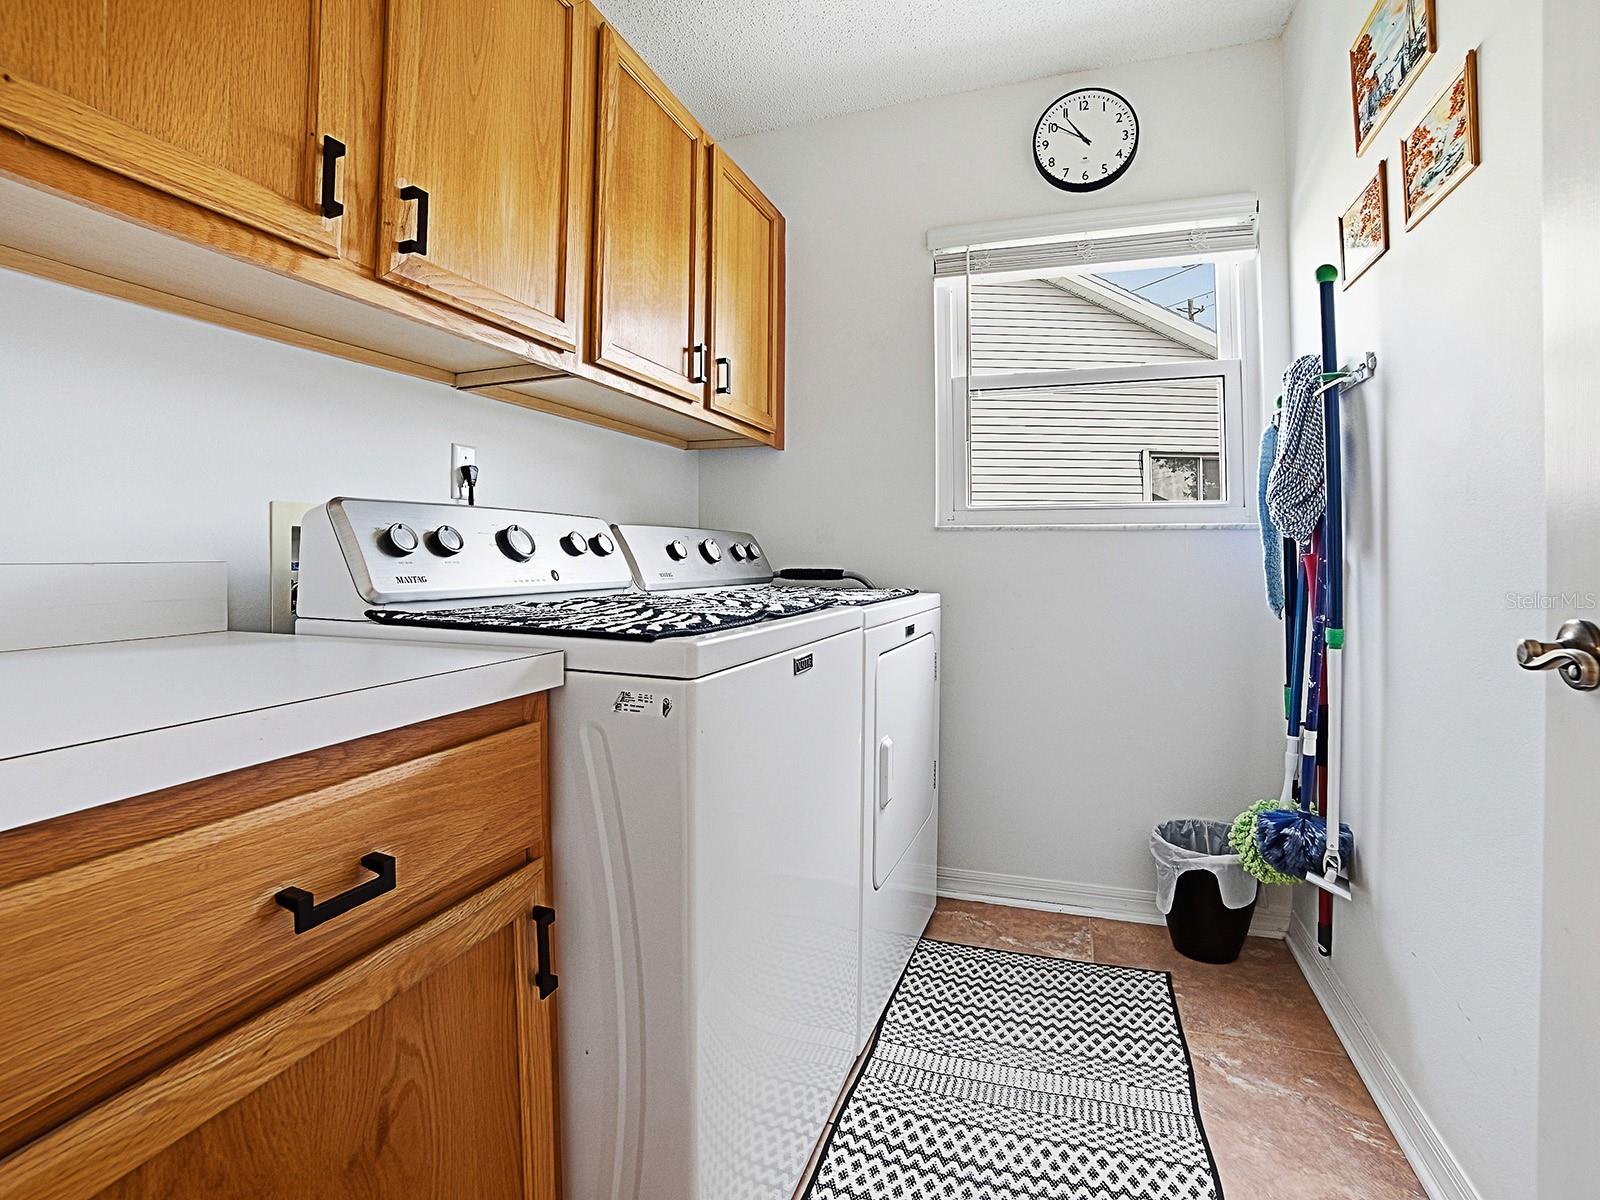
Dishwasher, Disposal, Dryer, Electric Water Heater, Ice Maker, Microwave, Range, Refrigerator, Washer
Furnished:
Yes
Floor:
Laminate
Levels:
One
Additional Features
Property Sub Type:
Single Family Residence
Style:
N/A
Year Built:
1998
Construction Type:
Vinyl Siding, Frame
Garage Spaces:
Yes
Covered Spaces:
N/A
Direction Faces:
South
Pets Allowed:
No
Special Condition:
None
Additional Features:
Private Yard, Rain Gutters, Sliding Doors
Additional Features 2:
55+ Community 80/20 Rule. Everyone in the house must be 18 or older
Map
- Address3851 MANOR OAKS CT
Contact a Professional

Featured Properties
Related Properties
- Featured
- Active
Single Family Residence
10132 GRAND OAK CIR
$ 610,000
- Featured
- Active
Single Family Residence
15 BAHIA COURT TRAK
$ 280,000
$ 230,000
- Featured
- Active
Single Family Residence
1734 AMSEL FALLS PARK TER
$ 1,249,990
$ 739,000
$ 301,999
- Featured
- Active
Single Family Residence
12408 KANAWHA DR
$ 569,000
$ 269,000
$ 224,900
- Featured
- Active
Single Family Residence
12818 TALLOWOOD DR
$ 395,000
- Featured
- Active
Single Family Residence
5377 VISTA LAGO DR
$ 425,000
- Featured
- Active
Single Family Residence
3329 EASTGROVE TER