
Active
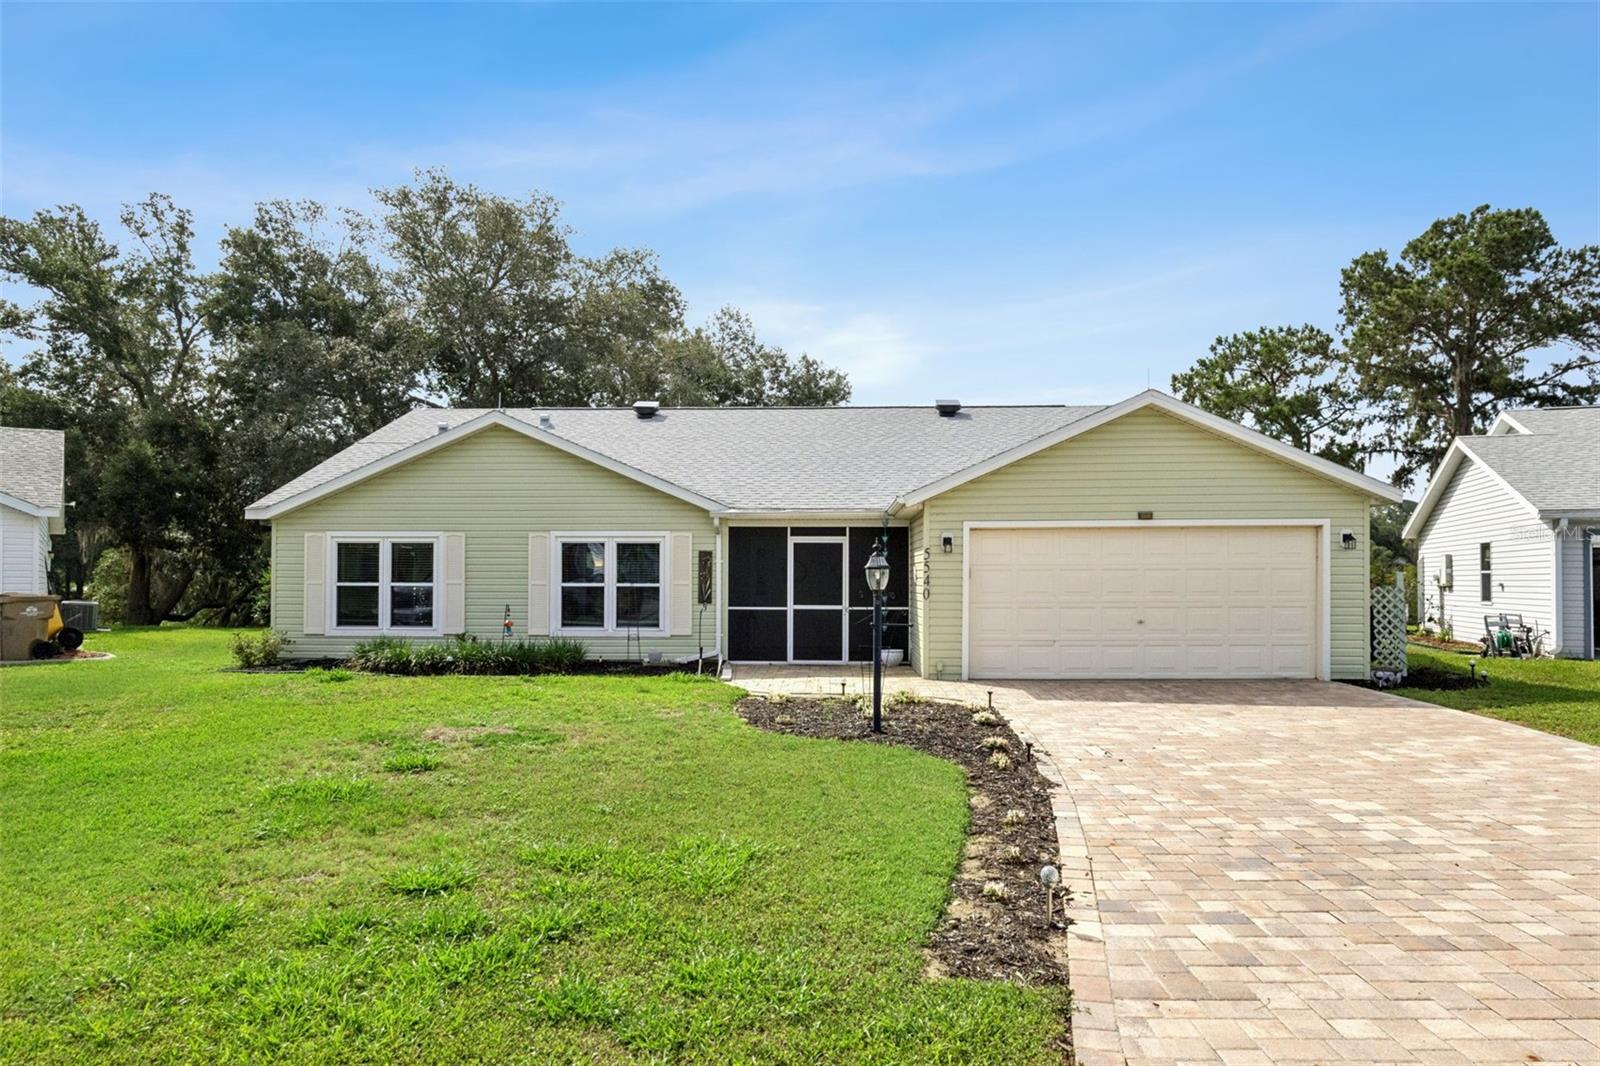
5540 HAMLIN COURT
$268,000
Features:
Property Details
Remarks
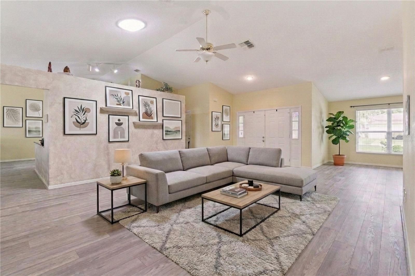
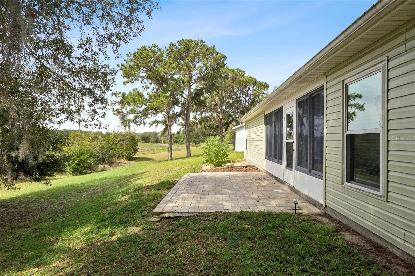
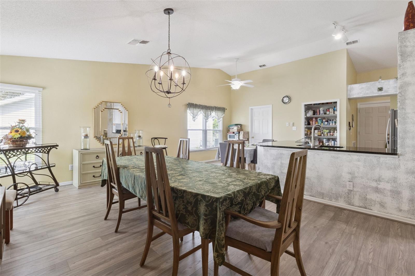
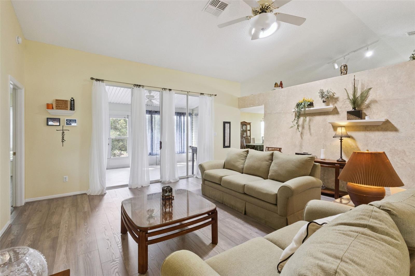
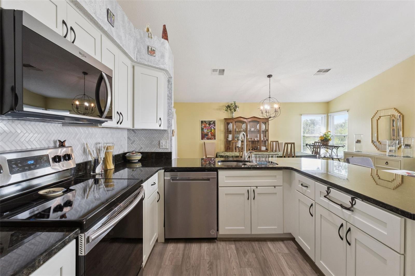
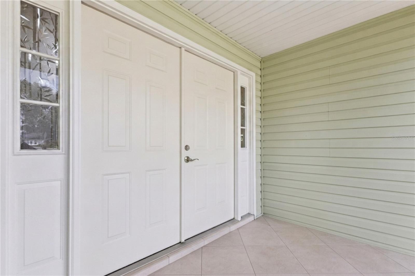
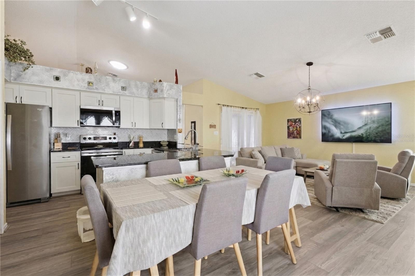
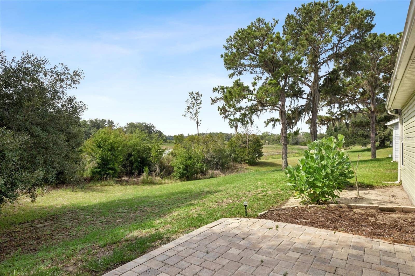
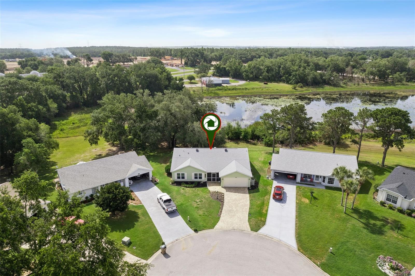
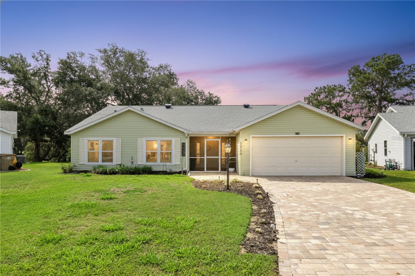
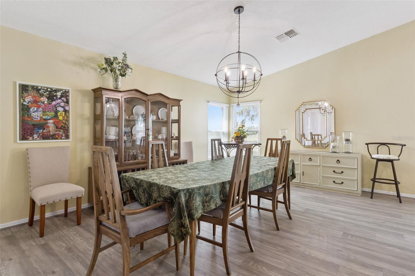
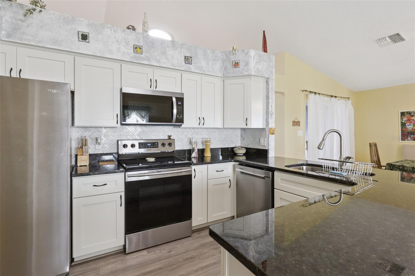
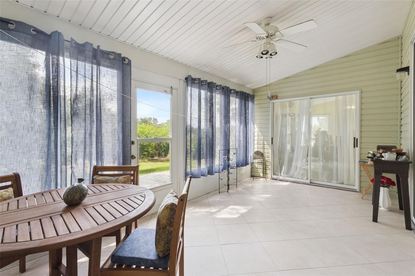
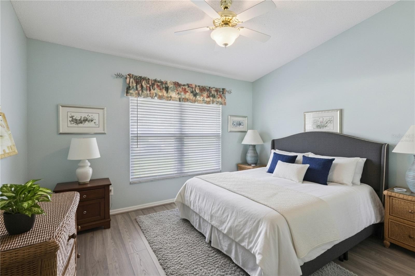
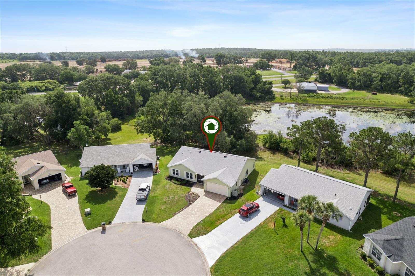
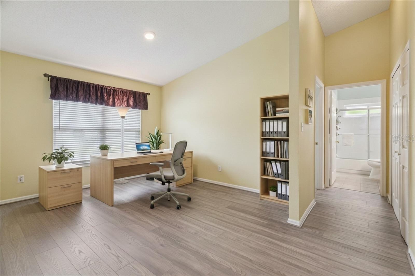
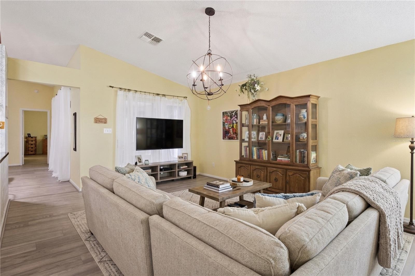
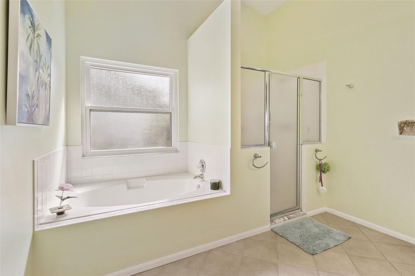
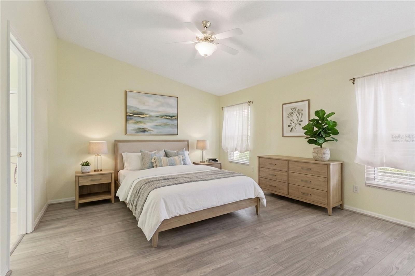
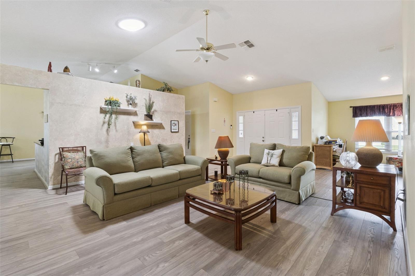
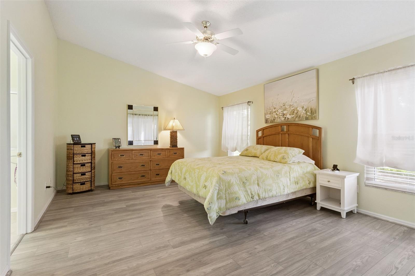
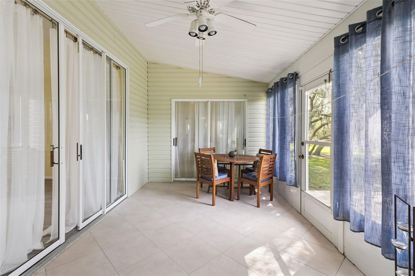
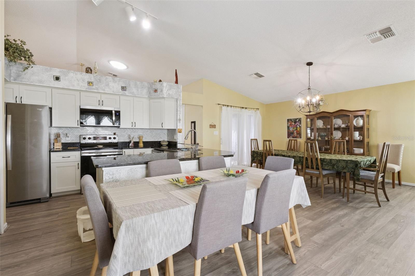
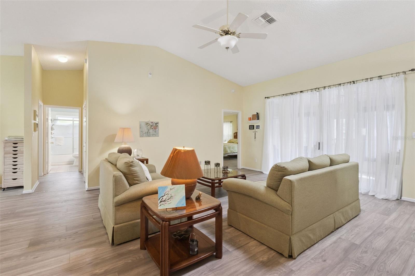
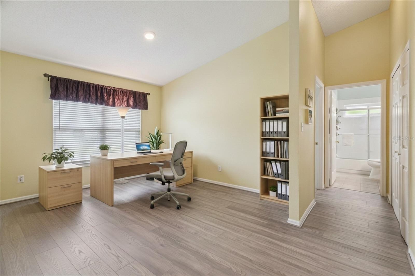
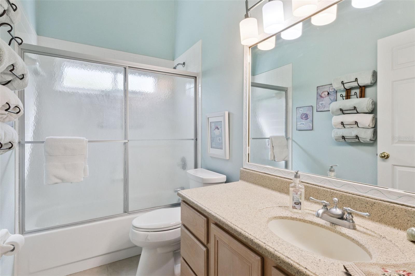
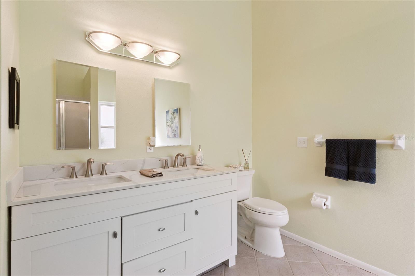
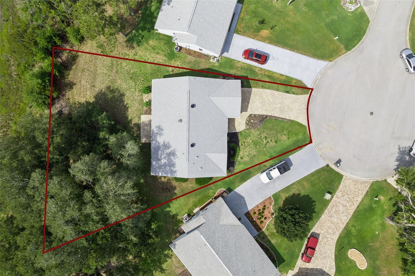
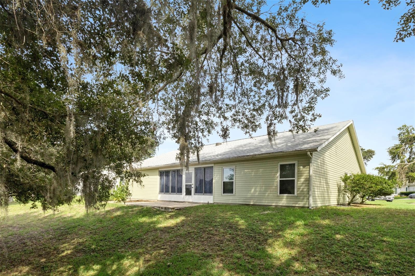
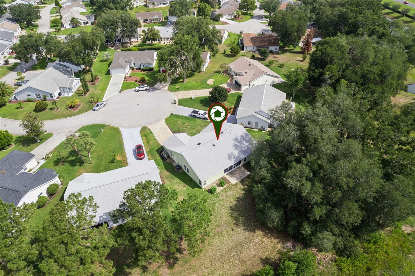
Virtually Staged. Welcome to The Plantation, a premium 55+ resort-style golf community. This well-maintained home in Magnolia Point is on a quiet cul-de-sac with a private backyard overlooking a conservation area with a water view. Enjoy the tranquility of nature and the beauty of your own private Butterfly Garden. This 1,820 sf home offers peace of mind with a 2024 ROOF, an ELECTRICAL SUBPANEL update in 2026, R-30 INSTALLATION UPGRADE in 2026, and several WINDOWS and DOORS upgraded in 2024. It boasts high ceilings, upgraded LUXURY VINYL and TILE flooring throughout the home. A split floorplan offers privacy for your guests. The very spacious primary bedroom features a generous walk-in closet and an en-suite bathroom with a relaxing Garden Tub and a walk-in shower for you. The kitchen is equipped with a stainless-steel package, Corian countertops, ample solid wood cabinetry with pull-outs, and a large eat-in kitchen area that overlooks the family room. Enjoy year-round relaxation in the enclosed Florida room complete with a ceiling fan creating an extension of your living space. The Plantation of Leesburg offers two 18-hole golf courses, three clubhouses, swimming pools and fitness rooms, tennis, pickleball, and shuffleboard courts, walking trails, a fishing dock, endless clubs, social events and a full calendar of activities all for a low HOA fee of $180- a month. This property is back on the market due to no fault of the Seller. Schedule your private tour today!
Financial Considerations
Price:
$268,000
HOA Fee:
180
Tax Amount:
$1952.03
Price per SqFt:
$147.25
Tax Legal Description:
THE PLANTATION AT LEESBURG MAGNOLIA POINT, LOT 26 PB 32 PG 75-77 ORB 2154 PG 1629 ORB 4695 PG 1415 ORB 5312 PG 2117 ORB 6317 PG 1439
Exterior Features
Lot Size:
7540
Lot Features:
Conservation Area, Cul-De-Sac, FloodZone, Level, Near Golf Course, Paved
Waterfront:
No
Parking Spaces:
N/A
Parking:
Garage Door Opener
Roof:
Shingle
Pool:
No
Pool Features:
N/A
Interior Features
Bedrooms:
2
Bathrooms:
2
Heating:
Central, Electric, Exhaust Fan
Cooling:
Central Air, Attic Fan
Appliances:
Dishwasher, Disposal, Dryer, Electric Water Heater, Freezer, Microwave, Range, Refrigerator, Washer
Furnished:
Yes
Floor:
Luxury Vinyl, Tile
Levels:
One
Additional Features
Property Sub Type:
Single Family Residence
Style:
N/A
Year Built:
1993
Construction Type:
Vinyl Siding
Garage Spaces:
Yes
Covered Spaces:
N/A
Direction Faces:
West
Pets Allowed:
No
Special Condition:
None
Additional Features:
Private Yard, Rain Gutters
Additional Features 2:
N/A
Map
- Address5540 HAMLIN COURT
Contact a Professional

Featured Properties
Related Properties
$ 399,500
$ 267,000
$ 320,000
- Featured
- Active
Single Family Residence
4930 WALTHAM FOREST DR
$ 476,490
$ 309,000
- Featured
- Active
Single Family Residence
3906 W BAY VISTA AVE
$ 525,000
- Featured
- Active
Single Family Residence
295 LONDONDERRY DR
$ 550,000
- Featured
- Active
Single Family Residence
4540 ETERNAL PRINCE DR
$ 289,000
$ 550,000
$ 270,000
$ 347,000
- Featured
- Active
Single Family Residence
3789 N BLAZINGSTAR WAY