





















Active
25206 ORMOND CT
$315,000
Features:
Property Details
Remarks
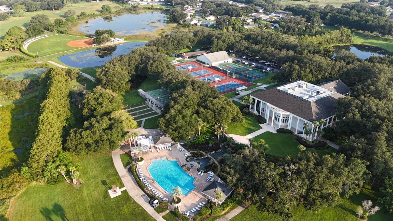
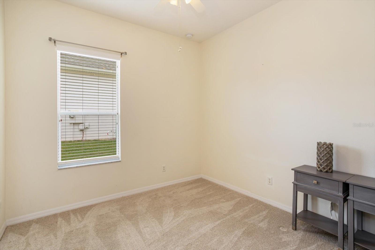
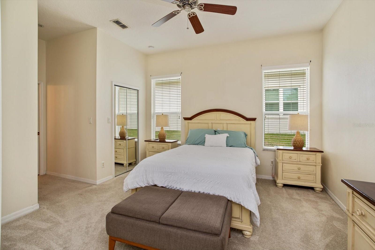
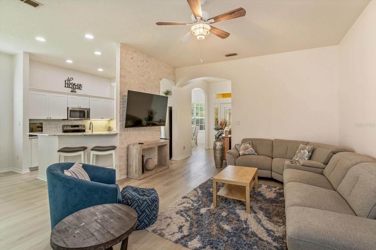
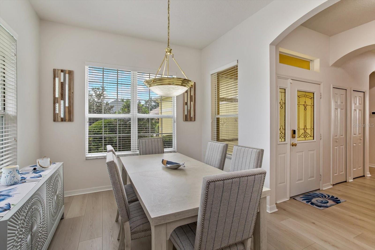
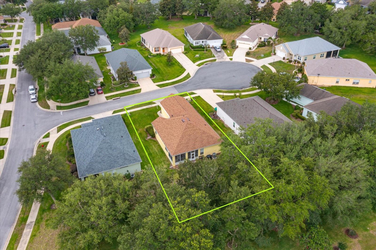
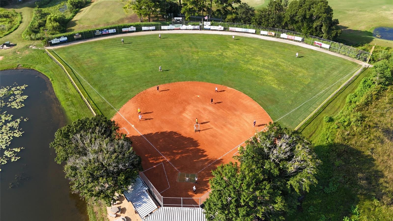
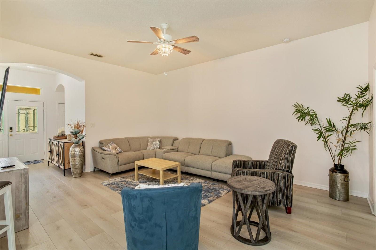
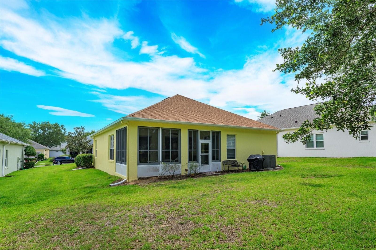
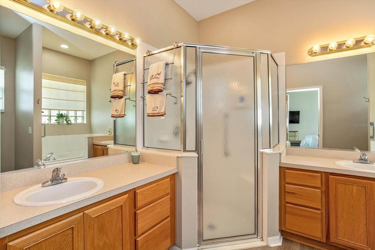
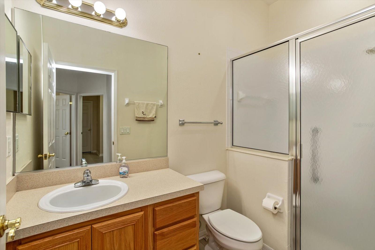
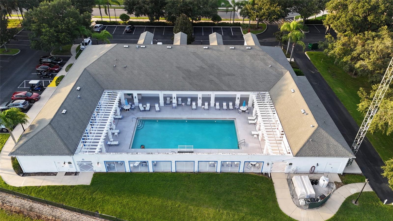
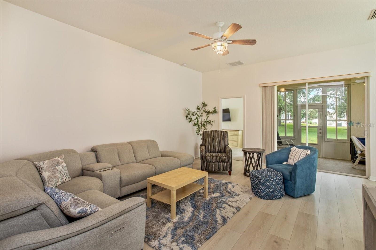
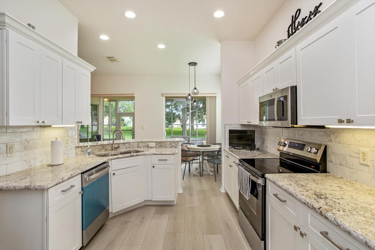
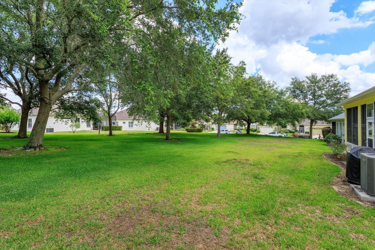
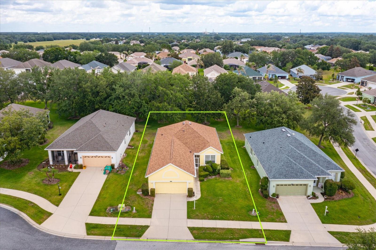
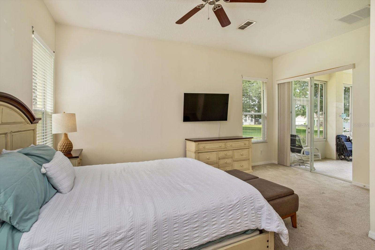
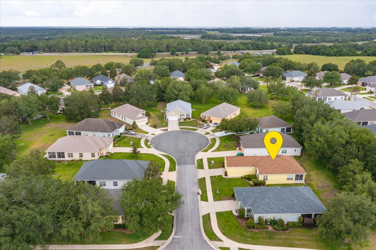
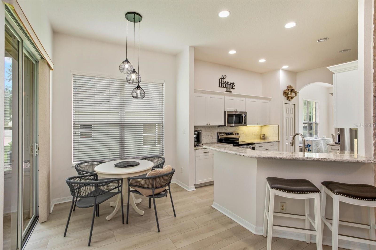
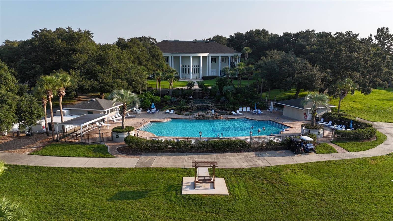
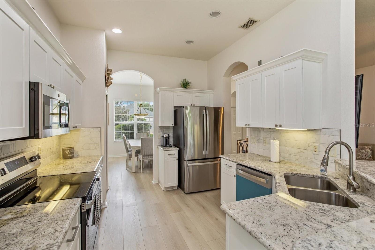
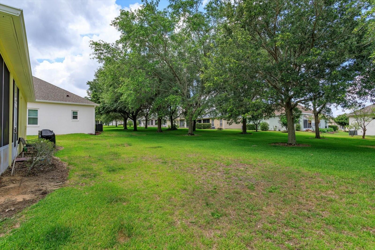
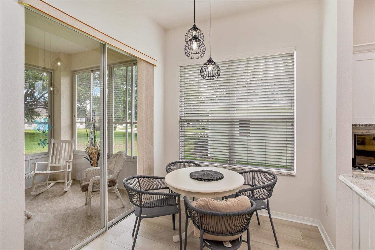
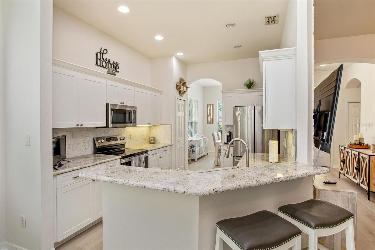
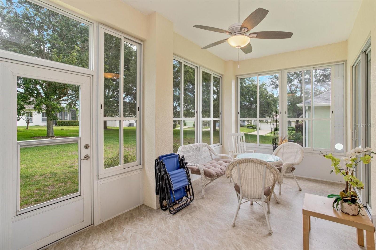
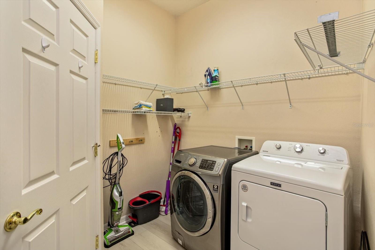
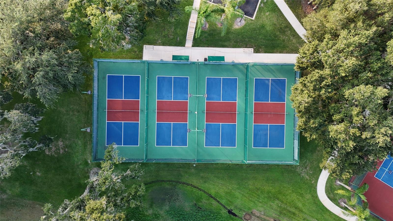
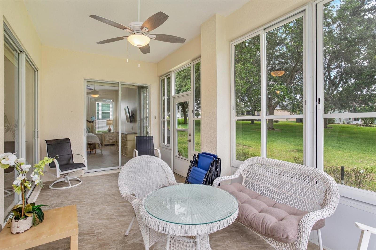
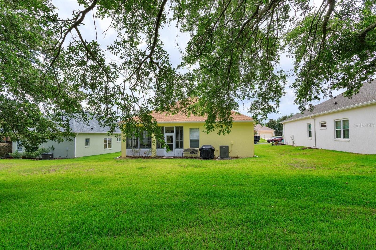
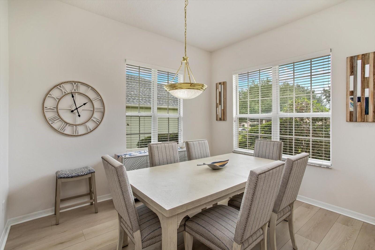
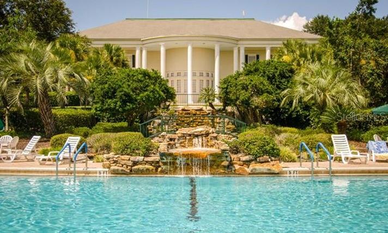
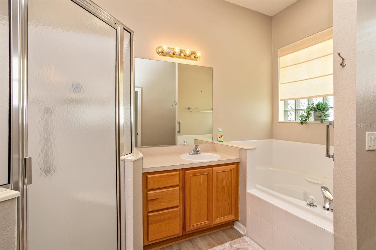
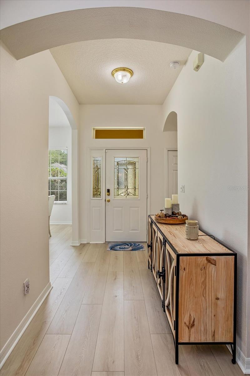
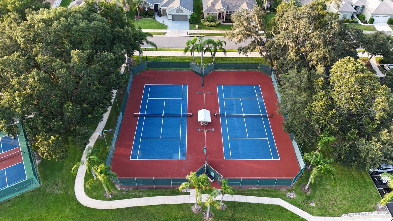
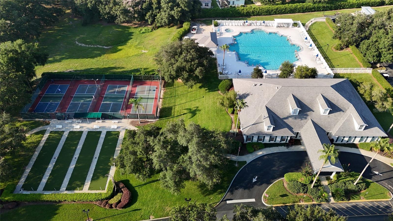
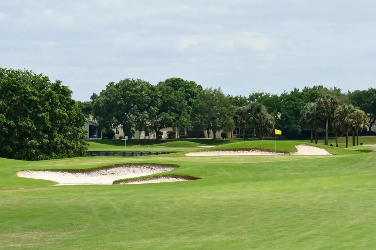
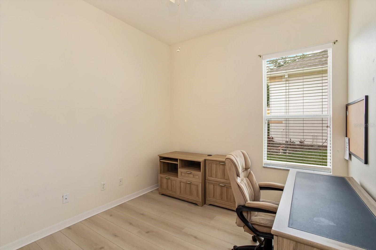
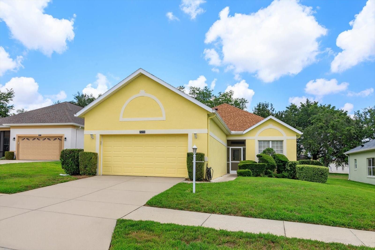
•LOW HOA + Championship Golf + New Roof + Renovated• • CALLING ALL GOLFERS! Move-in-ready home in a Guard-Gated, Golf Cart-Friendly Resort Community with LOW HOA DUES and exceptional amenities • QUIET CUL-DE-SAC HOMESITE with mature lush landscaping and beautiful shade trees • NEW ROOF (2023) for added value and peace of mind • BEAUTIFULLY RENOVATED & MOVE-IN READY • ALL NEW FLOORING THROUGHOUT Luxury Laminate Flooring in Main Living Areas • UPDATED KITCHEN FEATURES Updated Granite Countertops Solid Wood Cabinetry Newer Appliances Included: Range Dishwasher Microwave Refrigerator Washer & Dryer • SEMI-OPEN FLOOR PLAN ideal for entertaining and everyday living • SPACIOUS FLORIDA ROOM Additional Year-Round Living Space Perfect for Relaxing or Hosting Guests • ADDITIONAL UPGRADES Recently Painted Interior Updated Lighting Fixtures Updated Ceiling Fans Plumbing Improvements • LIGHT-FILLED INTERIOR with comfortable, inviting living spaces • SPACIOUS PRIMARY SUITE Large Walk-In Closet • FLEXIBLE 3-BEDROOM FLOOR PLAN Ideal for Guests, Hobbies, or Home Office • LOW-MAINTENANCE LIFESTYLE Landscaping Included in HOA • RESORT-STYLE COMMUNITY AMENITIES Guard-Gated Entrance Championship Golf Courses Resort-Style Swimming Pools Clubhouse with Social Events On-Site Restaurant Tennis Courts Golf Cart-Friendly Streets Endless Clubs & Activities • PRIME CENTRAL FLORIDA LOCATION Close to Shopping, Dining, Medical Facilities & Attractions • More than a home — it’s the lifestyle upgrade you’ve been waiting for!
Financial Considerations
Price:
$315,000
HOA Fee:
180
Tax Amount:
$3436
Price per SqFt:
$182.82
Tax Legal Description:
PLANTATION AT LEESBURG GLENDALE VILLAGE PB 54 PG 45-46 LOT 70 ORB 6346 PG 168
Exterior Features
Lot Size:
9124
Lot Features:
Cul-De-Sac, Landscaped, Level, Near Golf Course, Sidewalk, Paved
Waterfront:
No
Parking Spaces:
N/A
Parking:
Driveway, Garage Door Opener
Roof:
Shingle
Pool:
No
Pool Features:
N/A
Interior Features
Bedrooms:
3
Bathrooms:
2
Heating:
Central, Electric
Cooling:
Central Air
Appliances:
Dishwasher, Dryer, Electric Water Heater, Microwave, Range, Refrigerator, Washer
Furnished:
Yes
Floor:
Carpet, Ceramic Tile, Luxury Vinyl, Tile
Levels:
One
Additional Features
Property Sub Type:
Single Family Residence
Style:
N/A
Year Built:
2005
Construction Type:
Block, Stucco
Garage Spaces:
Yes
Covered Spaces:
N/A
Direction Faces:
South
Pets Allowed:
No
Special Condition:
None
Additional Features:
Lighting, Rain Gutters, Sidewalk, Sprinkler Metered
Additional Features 2:
Verify with the HOA: Buyers are responsible to confirm by referencing the HOA CCR, by contacting the HOA management company and/or municipality.
Map
- Address25206 ORMOND CT
Contact a Professional

Featured Properties
Related Properties
$ 399,500
$ 267,000
$ 320,000
- Featured
- Active
Single Family Residence
4930 WALTHAM FOREST DR
$ 476,490
$ 309,000
- Featured
- Active
Single Family Residence
3906 W BAY VISTA AVE
$ 525,000
- Featured
- Active
Single Family Residence
295 LONDONDERRY DR
$ 550,000
- Featured
- Active
Single Family Residence
4540 ETERNAL PRINCE DR
$ 289,000
$ 550,000
$ 270,000
$ 347,000
- Featured
- Active
Single Family Residence
3789 N BLAZINGSTAR WAY