





Active
3049 W LAUREL ST
$479,900
Features:
Property Details
Remarks
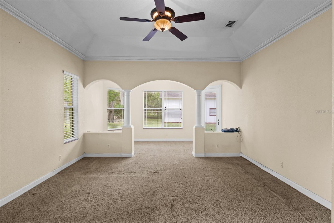
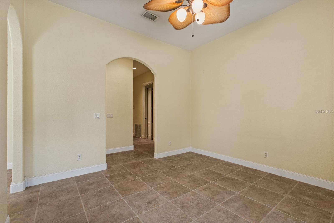
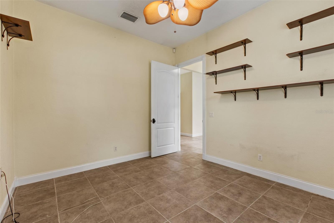
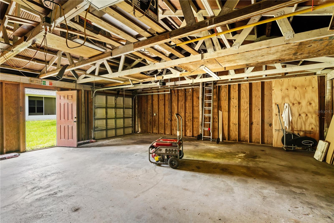
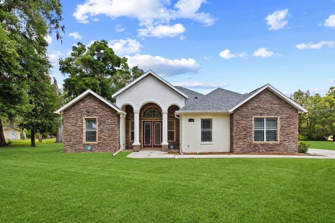
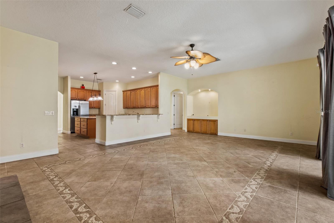
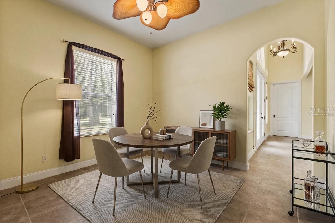
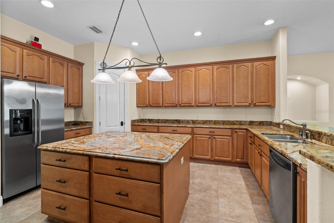
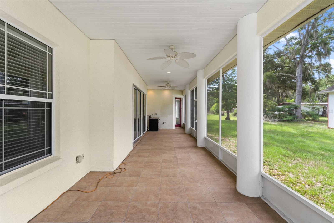
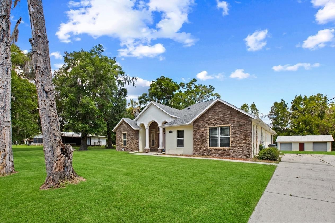
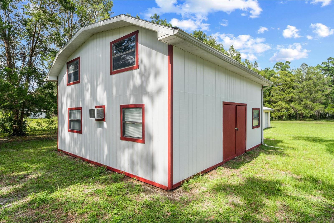
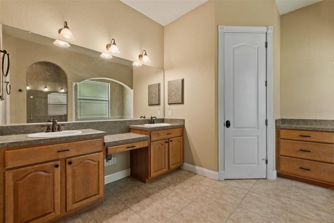
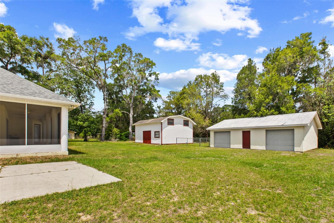
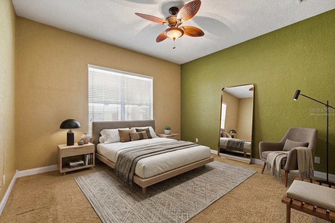
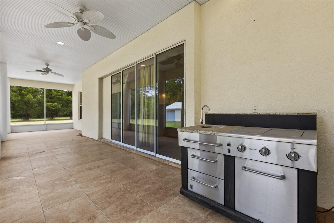
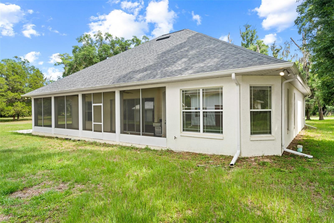
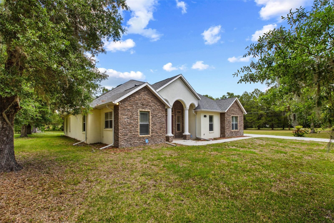
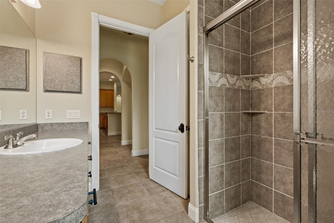
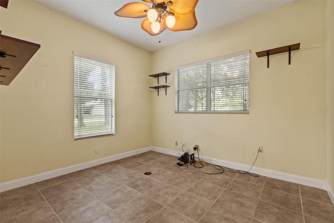
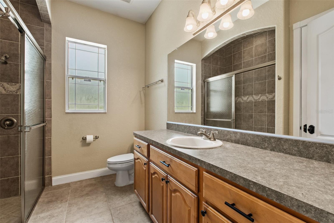
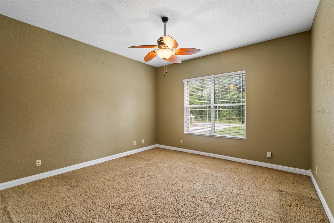
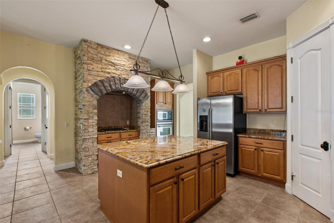
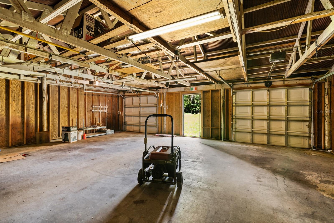
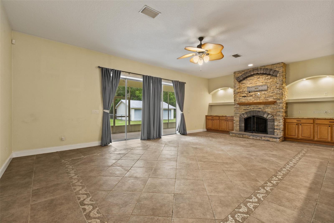
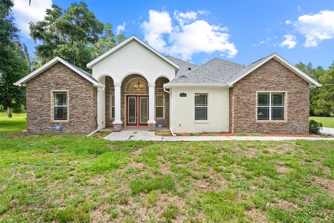
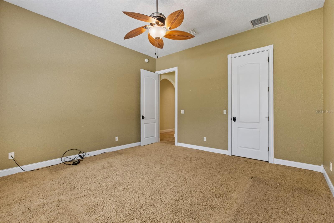
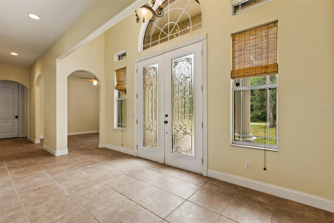
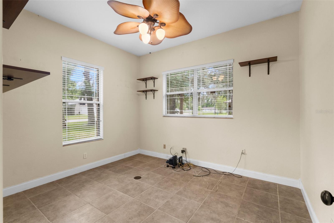
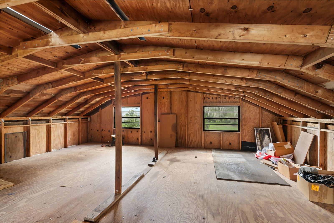
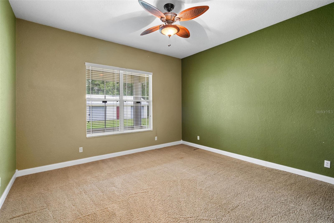
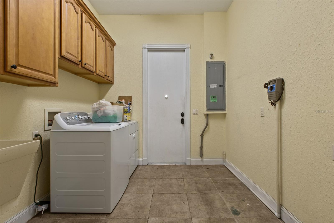
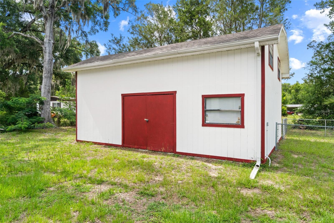
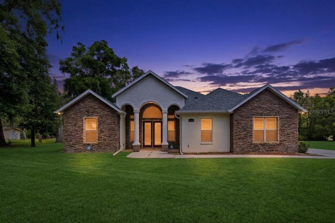
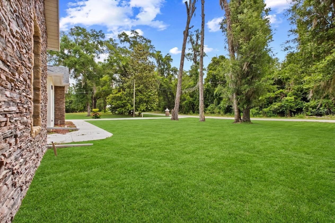
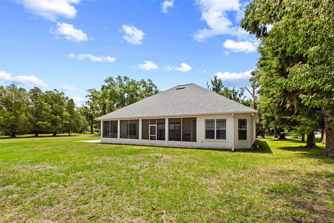
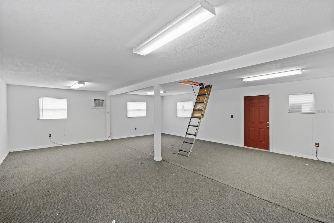
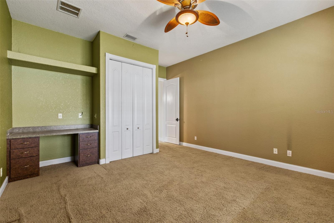
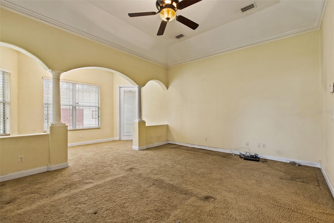
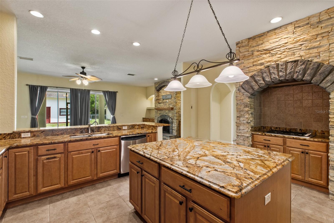
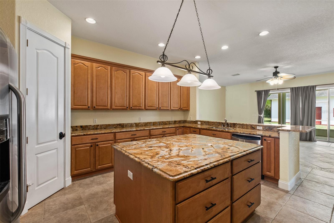
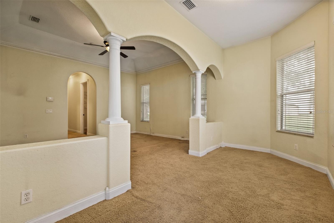
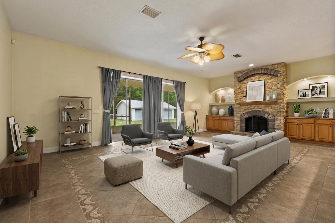
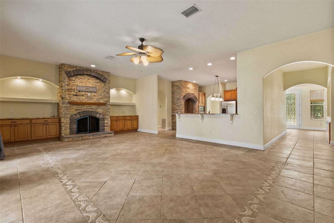
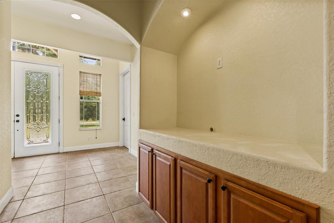
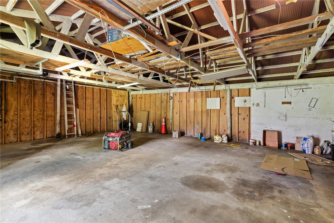
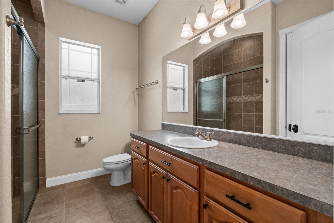
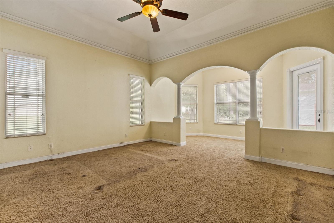
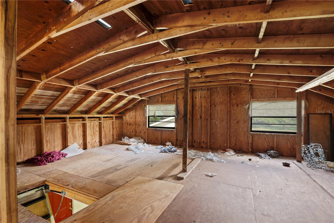
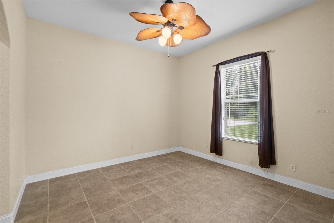
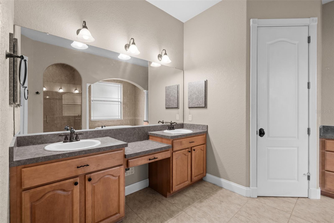
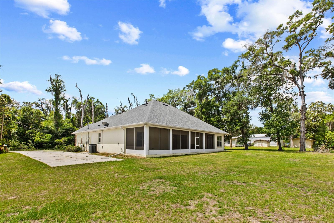
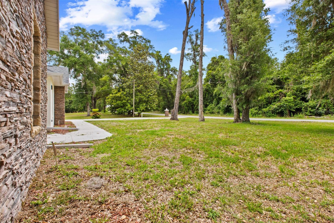
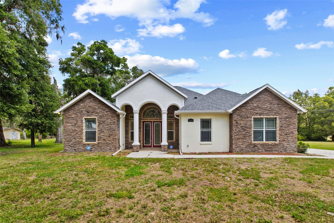
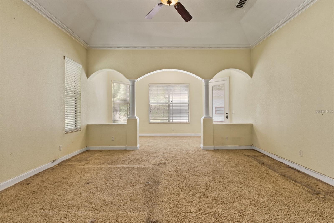
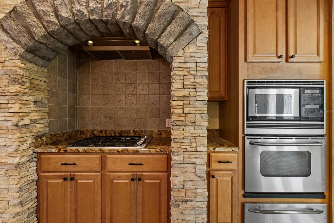
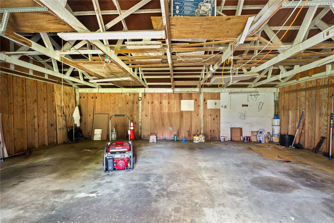
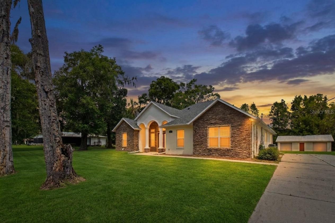
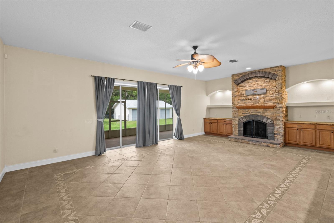
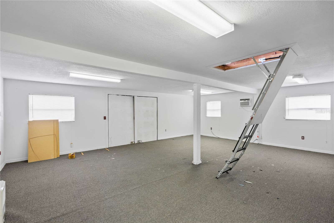
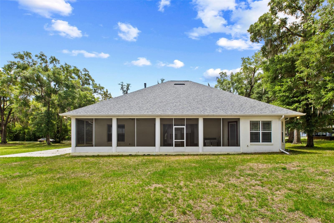
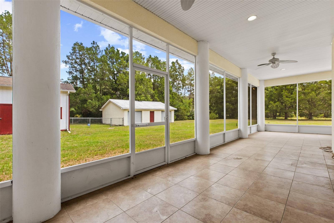
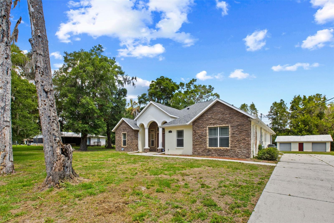
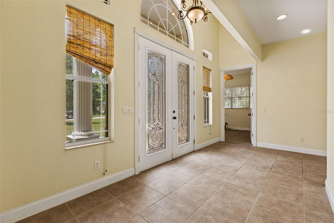
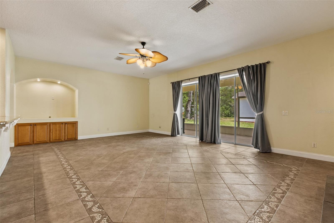
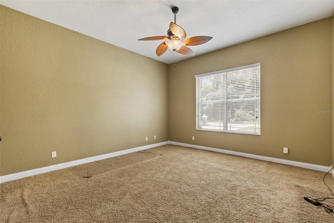
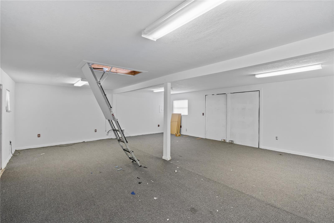
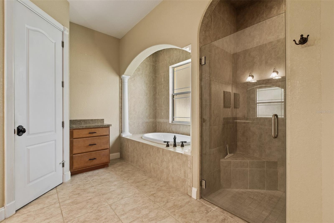
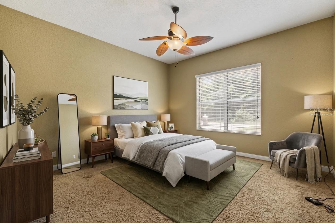
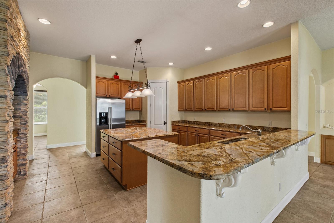
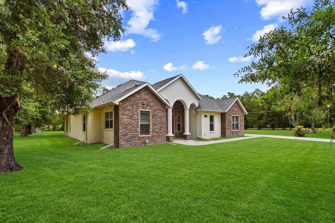
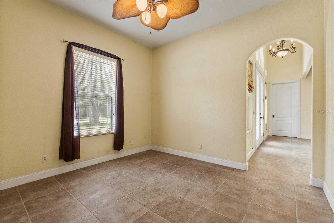
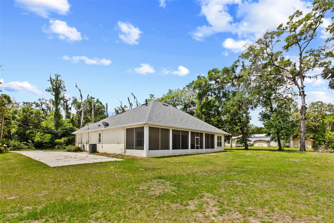
One or more photo(s) has been virtually staged. Welcome to your ultimate live, work, and play oasis! Nestled on over a half-acre lot in Lecanto, this expansive 3,264 sq. ft. custom home perfectly blends architectural elegance with unmatched versatility. Step inside to an open-concept layout featuring soaring ceilings, elegant arched openings, stately columns, and beautiful custom built-ins. The chef’s kitchen is an absolute standout, fully equipped with premium granite countertops, a center island, and a gas cooktop designed for effortless entertaining. Beyond the main home's pristine interior, the exterior features are a rare find. The property boasts a massive detached 2.5-car garage PLUS a separate, fully insulated, and climate-controlled outbuilding an ideal setup for a workshop, car collection, home gym, or the ultimate hobby space. You can unwind or host guests on the massive screened-in lanai, complete with its own dedicated outdoor kitchen area. Enjoy the peace of a spacious country lifestyle without sacrificing modern convenience. This property is located just minutes from major daily shopping hubs, including the Lecanto Target, Walmart Supercenter, Sprouts Farmers Market, and the expanding Shops of Black Diamond commercial center. Plus, with immediate access to the Suncoast Parkway extension, you have a seamless commute straight into Tampa, while remaining just a short drive from the world famous manatee springs, fishing, and boating of Crystal River!
Financial Considerations
Price:
$479,900
HOA Fee:
N/A
Tax Amount:
$3155.62
Price per SqFt:
$147.03
Tax Legal Description:
ANDERSONS UNREC SUB LOT 1 DESC AS: COM AT NW COR OF E 1/2 OF E 1/2 OF SE 1/4 OF SE 1/4 OF SEC 4-19-18 TH S AL W BNDRY OF SD
Exterior Features
Lot Size:
25118
Lot Features:
N/A
Waterfront:
No
Parking Spaces:
N/A
Parking:
N/A
Roof:
Shingle
Pool:
No
Pool Features:
N/A
Interior Features
Bedrooms:
3
Bathrooms:
2
Heating:
Heat Pump
Cooling:
Central Air
Appliances:
Built-In Oven, Cooktop, Dishwasher, Electric Water Heater, Microwave, Range, Refrigerator
Furnished:
Yes
Floor:
Carpet, Ceramic Tile
Levels:
One
Additional Features
Property Sub Type:
Single Family Residence
Style:
N/A
Year Built:
2006
Construction Type:
Brick, Stucco
Garage Spaces:
Yes
Covered Spaces:
N/A
Direction Faces:
South
Pets Allowed:
Yes
Special Condition:
None
Additional Features:
Outdoor Kitchen, Private Yard, Rain Gutters, Sliding Doors, Storage
Additional Features 2:
N/A
Map
- Address3049 W LAUREL ST
Contact a Professional

Featured Properties
Related Properties
- Featured
- Active
Single Family Residence
5178 SPRING MAIDEN CIR
$ 950,009
$ 408,990
- Featured
- Active
Single Family Residence
8937 VALENCIA GARDENS DR
$ 333,900
$ 388,490
- Featured
- Active
Single Family Residence
4014 22ND AVE N
$ 339,900
- Featured
- Active
Single Family Residence
10227 PARKVIEW RESERVE LANE
$ 1,198,820
- Featured
- Active
Single Family Residence
337 STAR SHELL DR
$ 549,900
- Featured
- Active
Single Family Residence
2010 DARTMOUTH AVE N
$ 689,900
- Featured
- Active
Single Family Residence
429 BLUE CYPRESS DR
$ 725,000
- Featured
- Active
Single Family Residence
12902 COLONNADE CIR
$ 699,000
- Featured
- Active
Single Family Residence
2410 SHERBROOKE RD
$ 789,000