

Active
4282 AMPED WAY
$960,000
Features:
Property Details
Remarks
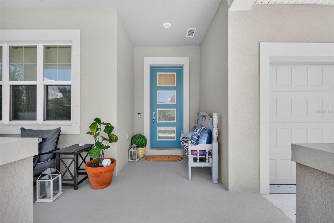
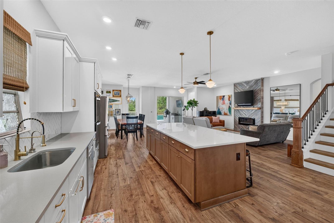
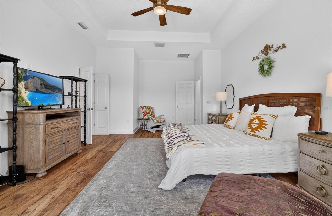
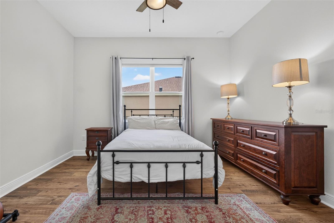
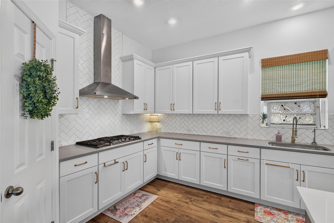
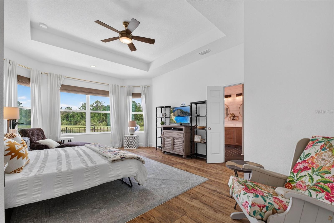
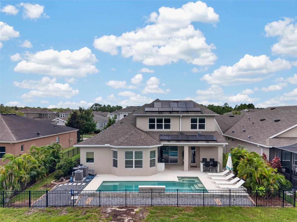
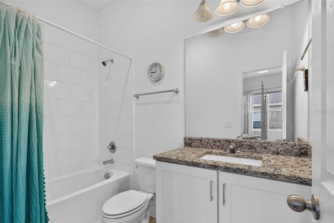
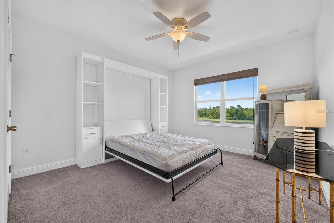
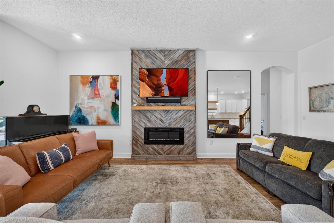
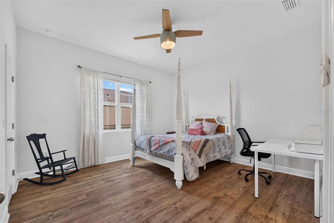
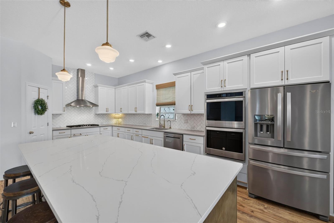
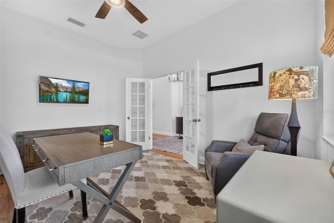
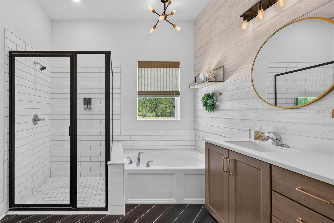
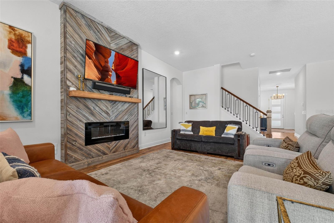
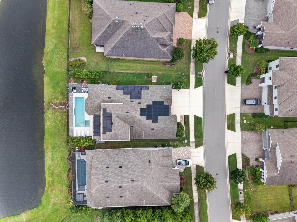
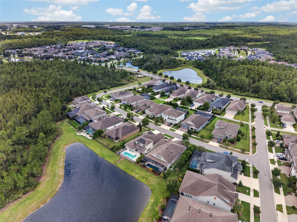
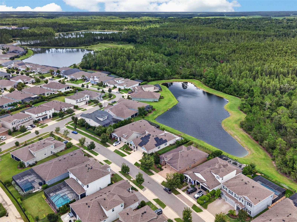
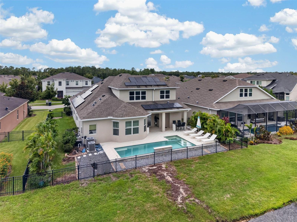
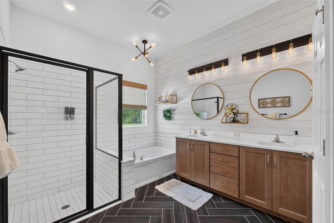
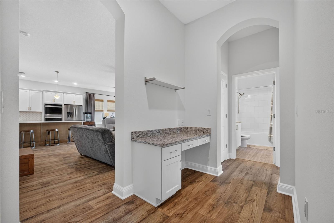
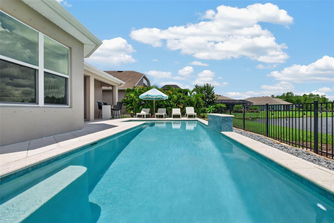
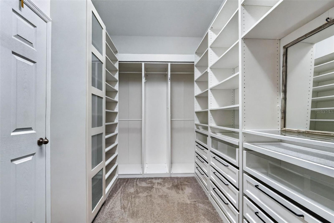
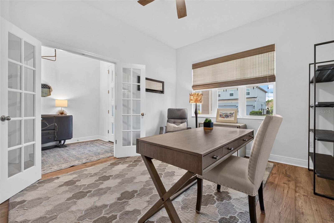
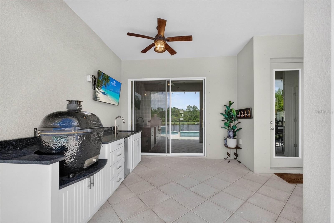
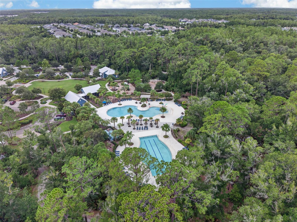
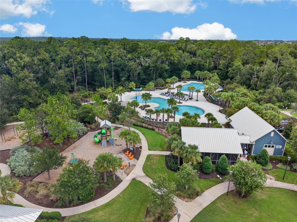
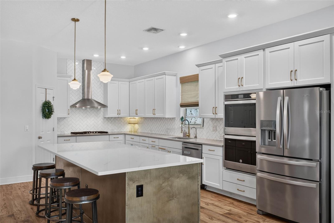
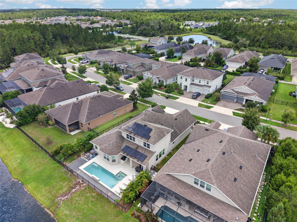
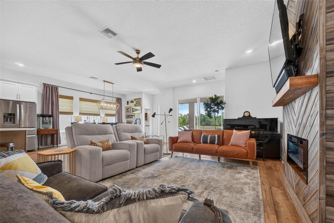
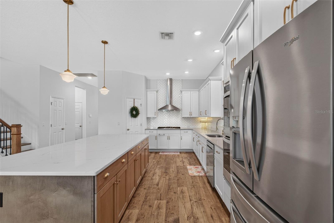
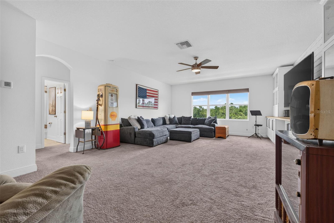
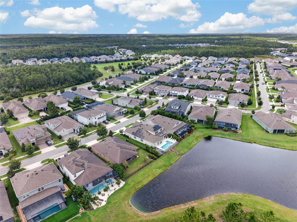
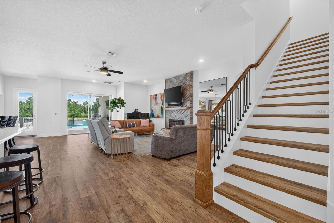
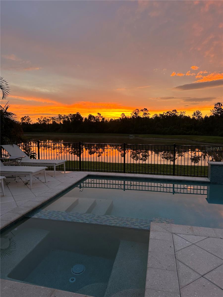
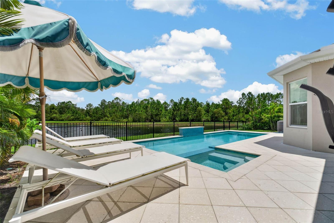
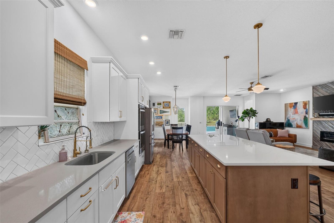
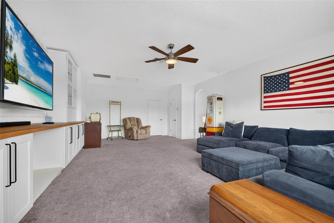
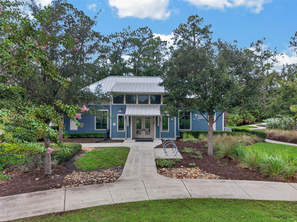
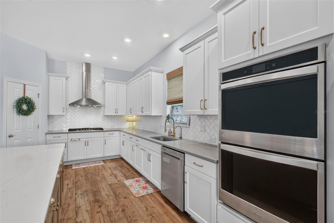
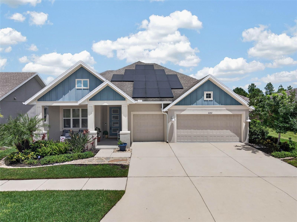
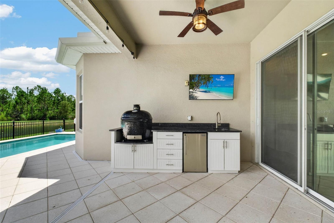
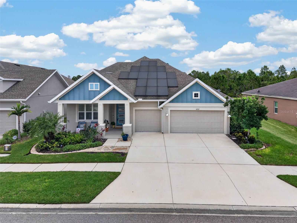
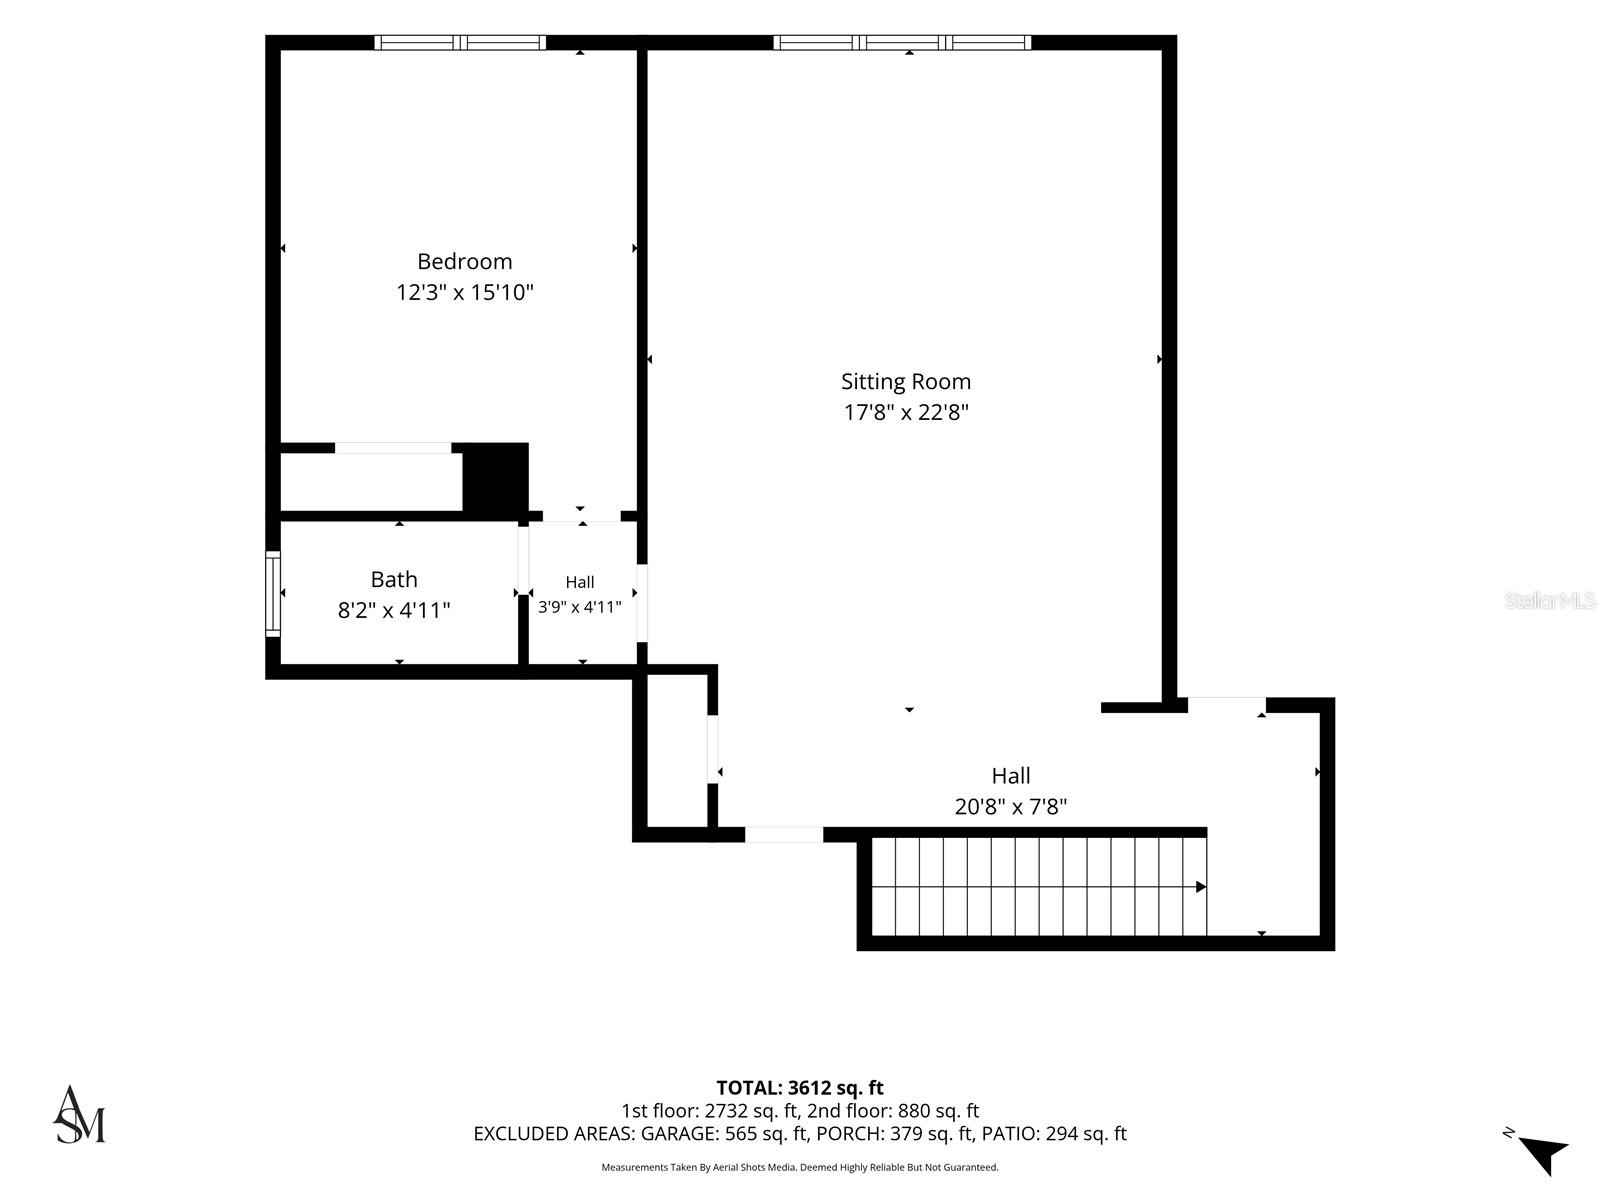
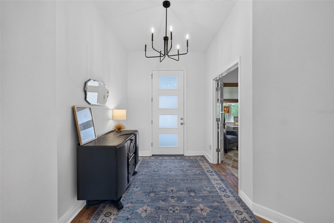
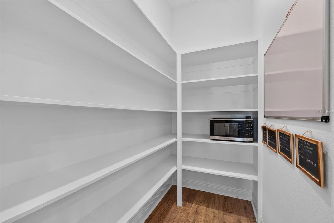
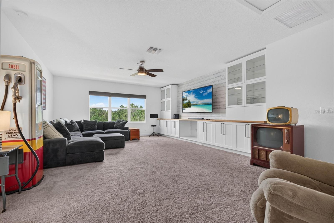
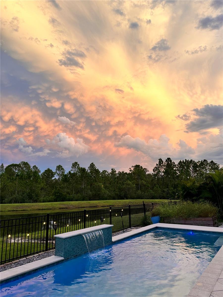
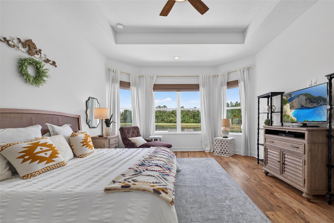
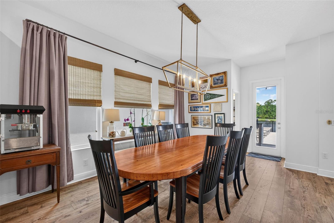
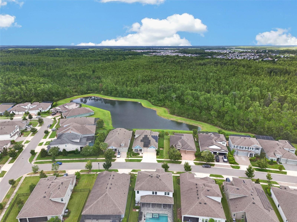
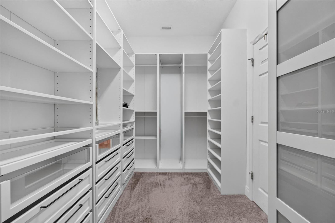

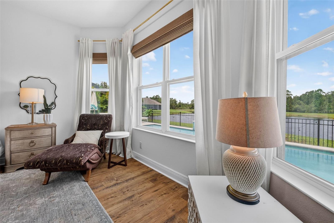
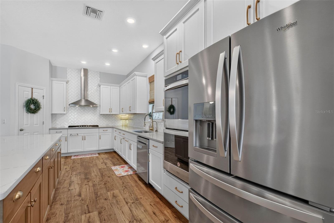
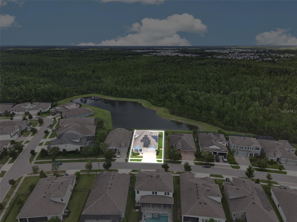
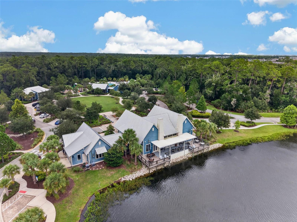
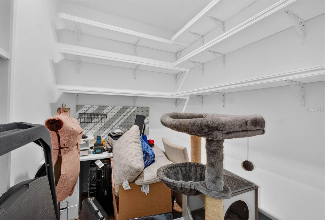
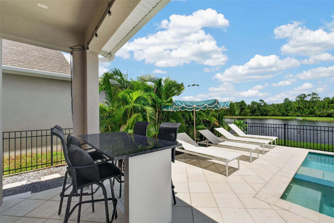
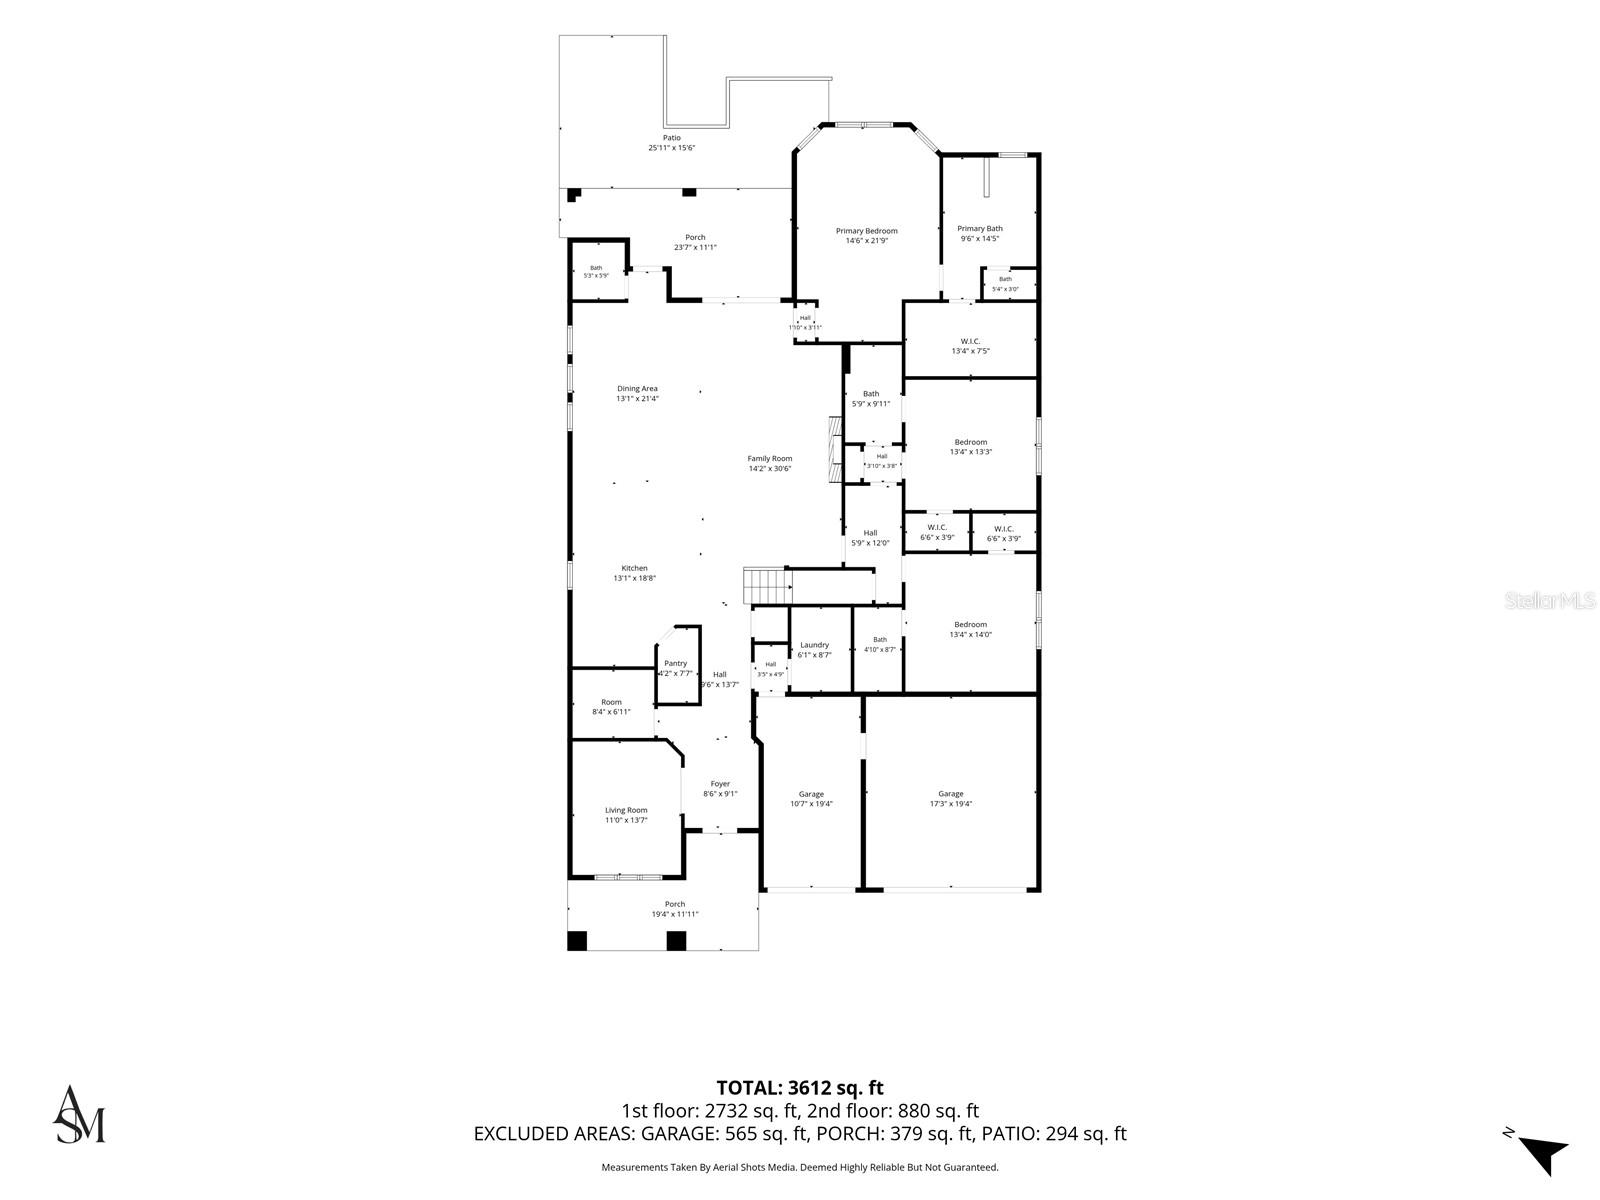
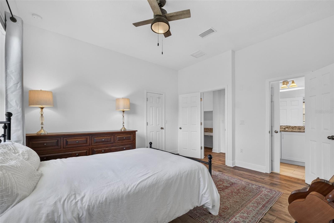
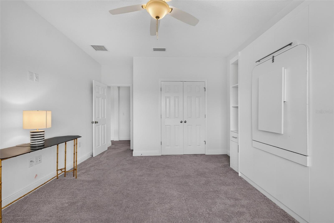
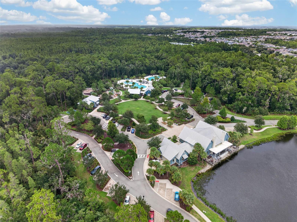
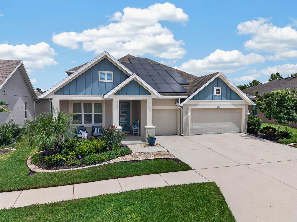
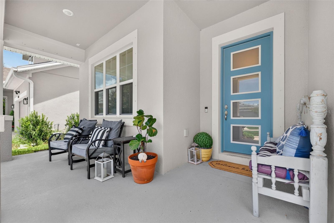
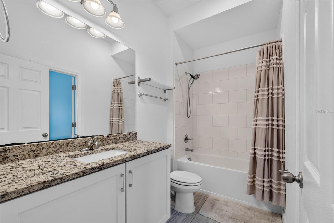
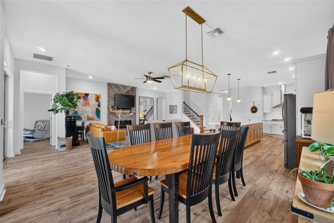
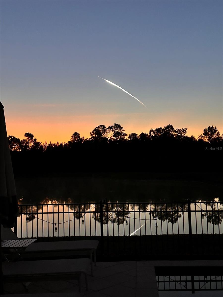
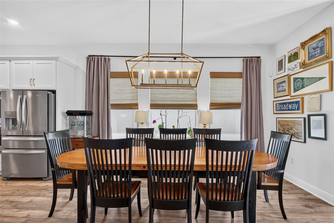
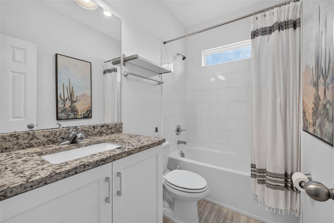
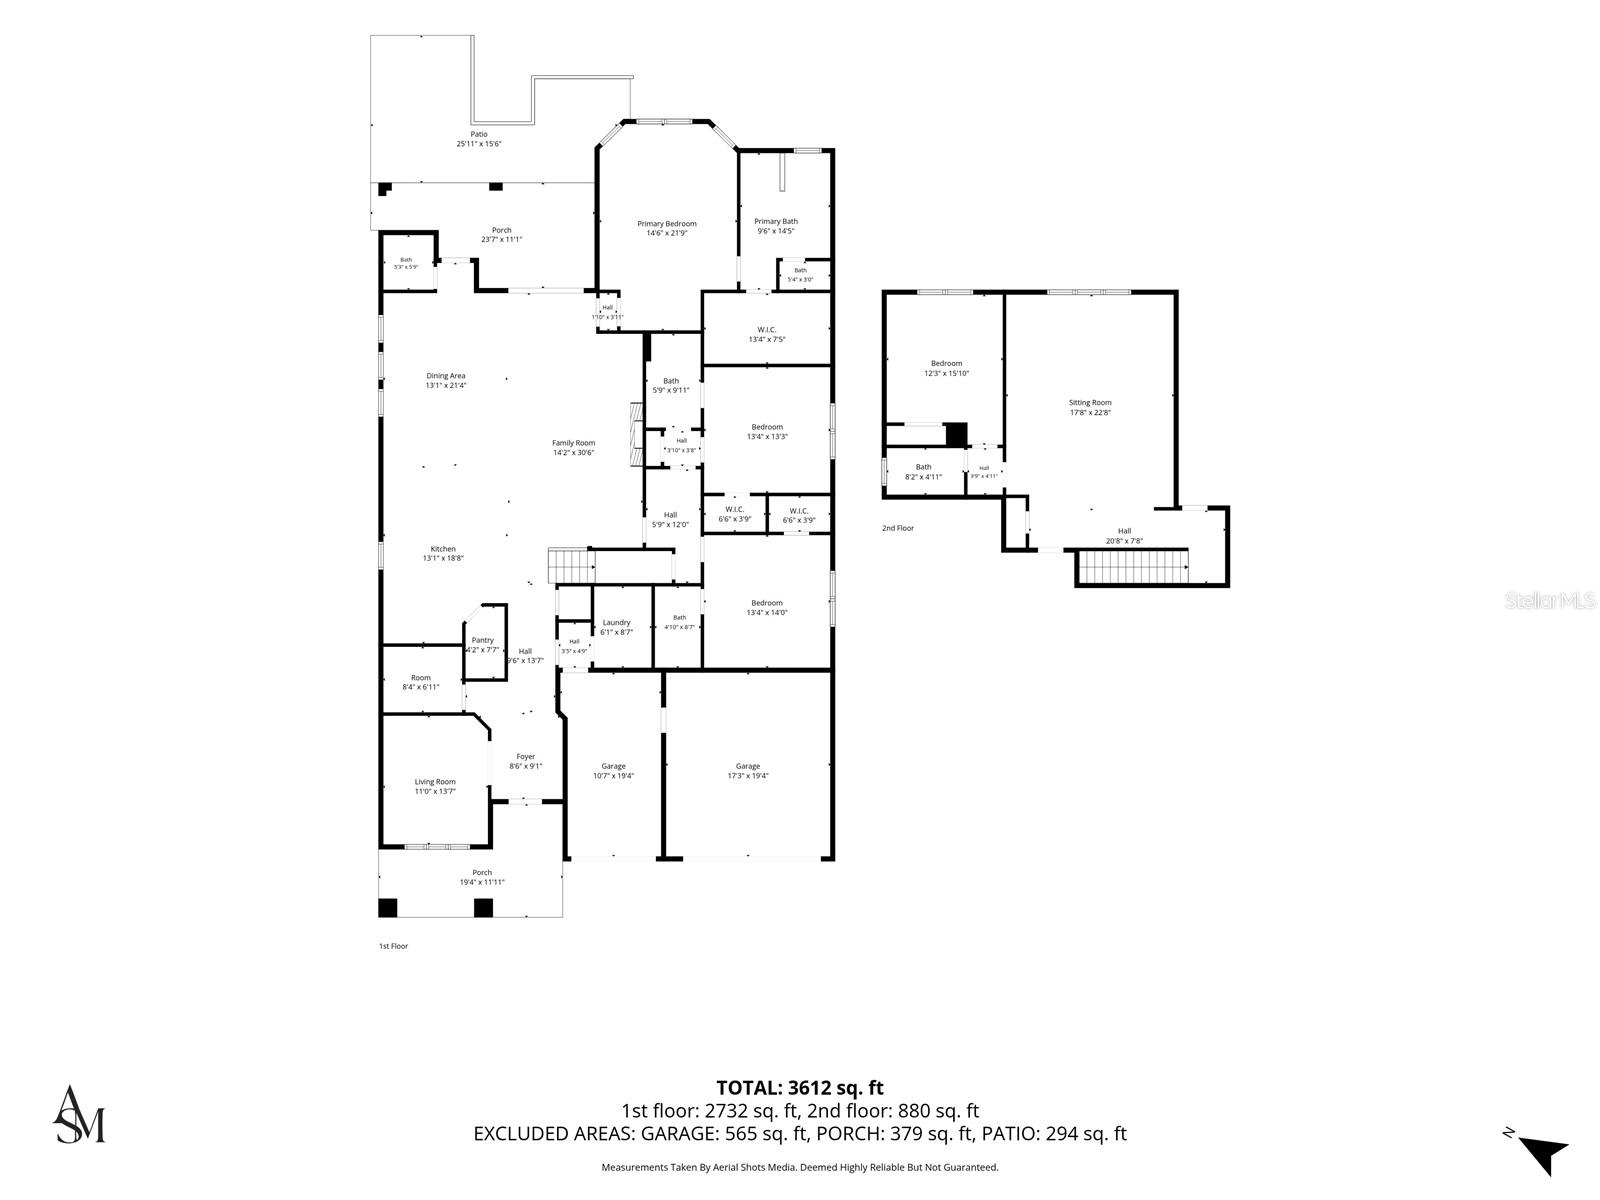
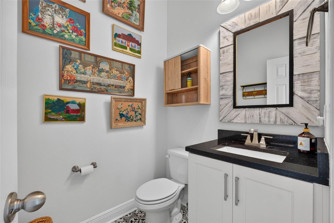
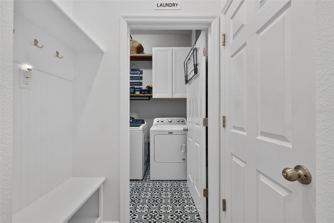
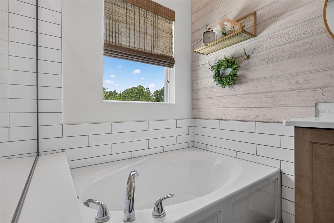
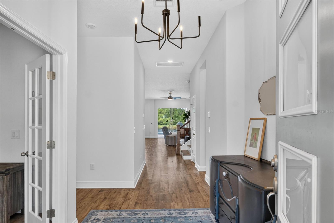
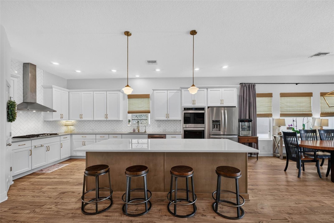
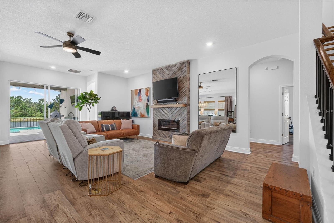
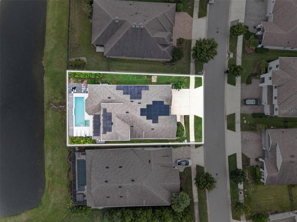
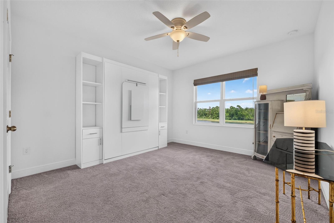
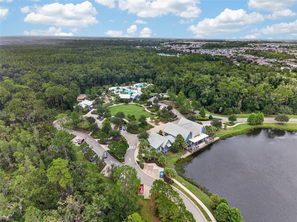
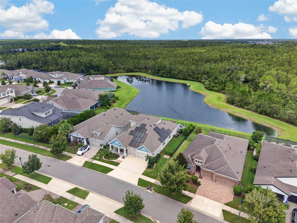
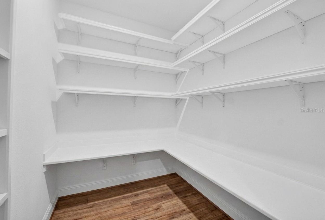
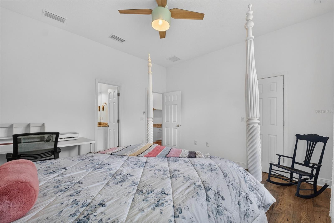
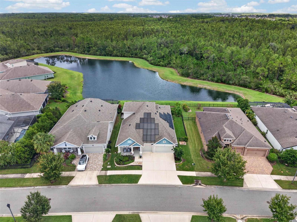
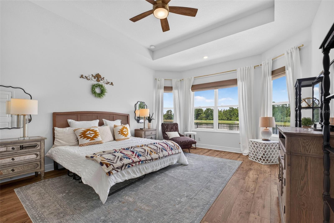
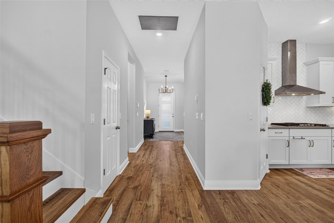
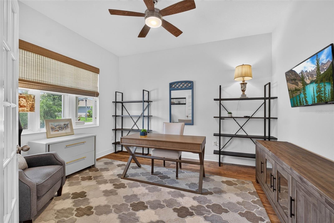
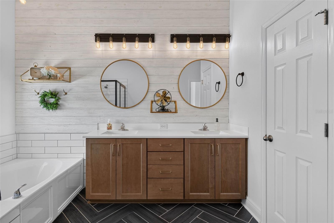
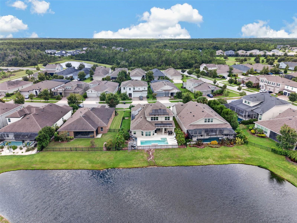
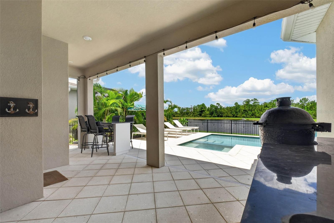
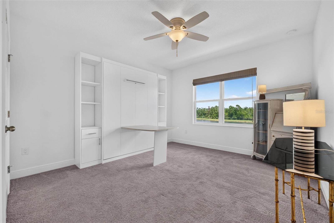
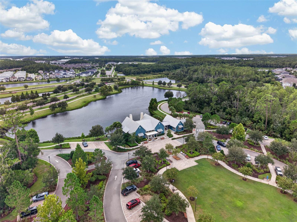
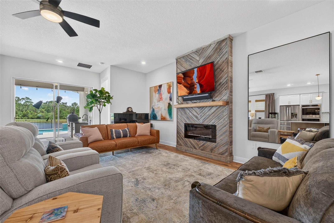
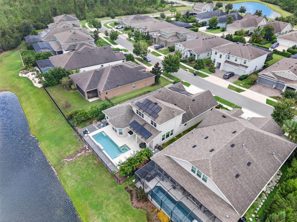
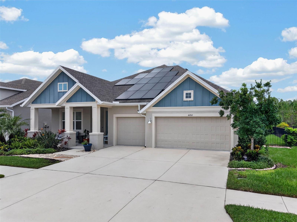
Welcome to an extraordinary expression of luxury in the heart of Bexley, where sophisticated design meets effortless Florida living. This magnificent David Weekley Sparrow model is a true statement home, offering 4 bedrooms, 4.5 baths, a spacious bonus room, private office, and dedicated craft room—with every detail designed for exceptional living. At the center of the residence, the stunning gourmet kitchen commands attention with exquisite stone countertops, a spectacular 10-foot island, double ovens, and an oversized walk-in pantry. Elegant finishes and an expansive open design create an ideal setting for both intimate evenings and unforgettable entertaining. The experience continues outdoors with a private resort-style pool and spa, complemented by a beautifully designed outdoor kitchen and generous living space. Beyond the pool, breathtaking conservation and pond views create a tranquil sense of privacy and provide the perfect backdrop for spectacular Florida sunsets. Solar Panels for lower utility bills and reducing the carbon footprint. A 3-car garage adds convenience and functionality to this exceptional residence. Set within the coveted Bexley community, this home offers more than luxury—it offers a lifestyle. From the thoughtfully designed interiors to the extraordinary outdoor retreat and serene natural surroundings, every element comes together to create a residence that is truly refined, remarkable, and unforgettable. Luxury without compromise. Bexley living at its finest.
Financial Considerations
Price:
$960,000
HOA Fee:
464
Tax Amount:
$12328
Price per SqFt:
$266.22
Tax Legal Description:
BEXLEY SOUTH PARCEL 4 PHASE 2A PB 75 PG 001 BLOCK U LOT 6
Exterior Features
Lot Size:
8603
Lot Features:
N/A
Waterfront:
No
Parking Spaces:
N/A
Parking:
Driveway, Garage Door Opener, Golf Cart Garage, Ground Level
Roof:
Shingle
Pool:
Yes
Pool Features:
In Ground
Interior Features
Bedrooms:
4
Bathrooms:
5
Heating:
Baseboard, Central
Cooling:
Central Air
Appliances:
Cooktop, Dishwasher, Disposal, Dryer, Microwave, Range, Range Hood, Refrigerator, Washer
Furnished:
Yes
Floor:
Wood
Levels:
Two
Additional Features
Property Sub Type:
Single Family Residence
Style:
N/A
Year Built:
2020
Construction Type:
Block, Stucco
Garage Spaces:
Yes
Covered Spaces:
N/A
Direction Faces:
West
Pets Allowed:
Yes
Special Condition:
None
Additional Features:
Rain Gutters, Sidewalk, Sliding Doors
Additional Features 2:
Buyer to verify all HOA policies regarding leases
Map
- Address4282 AMPED WAY
Contact a Professional

Featured Properties
Related Properties
$ 346,000
$ 825,000
- Featured
- Active
Single Family Residence
473 OAK LANDING BLVD
$ 599,000
$ 250,000
- Featured
- Active
Single Family Residence
10229 NEWMINSTER LOOP
$ 350,000
$ 319,000
- Featured
- Active
Single Family Residence
524 PRESIDO PARK PL
$ 250,000
$ 235,000
- Featured
- Active
Single Family Residence
4240 CHARING CROSS RD
$ 454,000
$ 300,000
- Featured
- Active
Single Family Residence
27336 PINE STRAW RD
$ 299,999