
Active
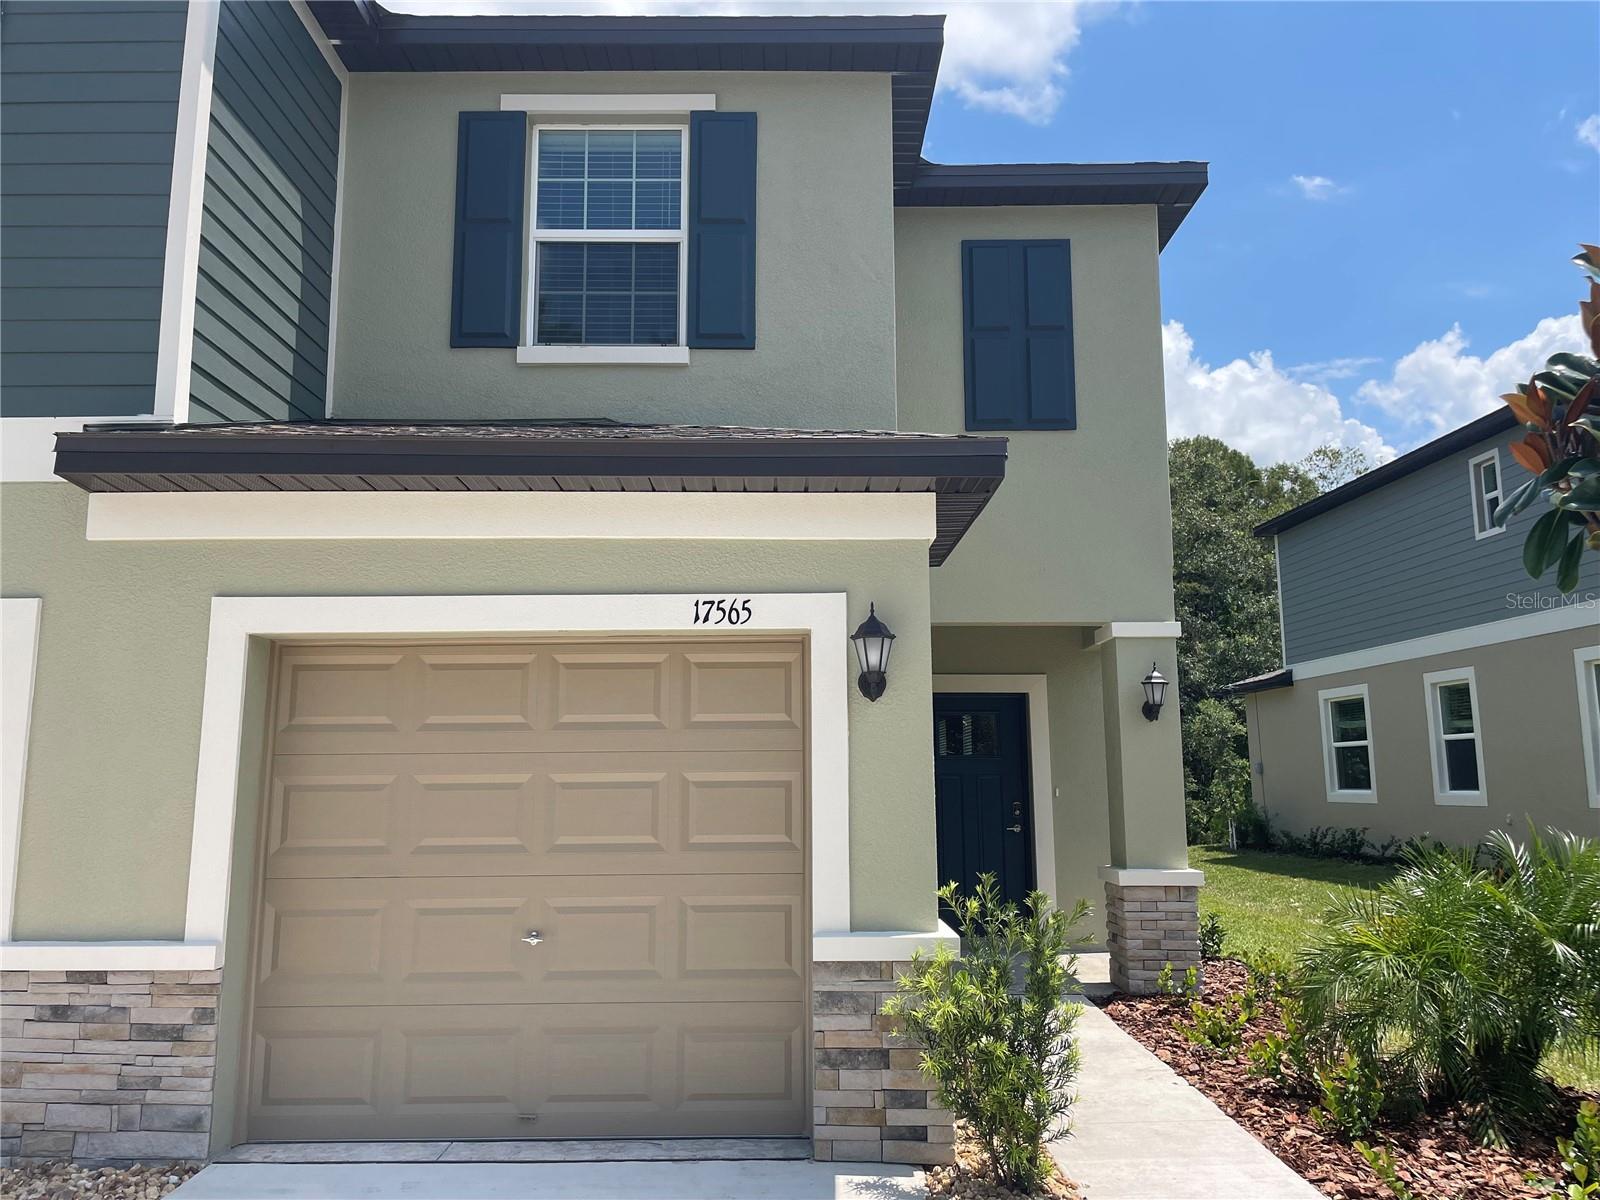
17565 NECTAR FLUME DR
$240,000
Features:
Property Details
Remarks
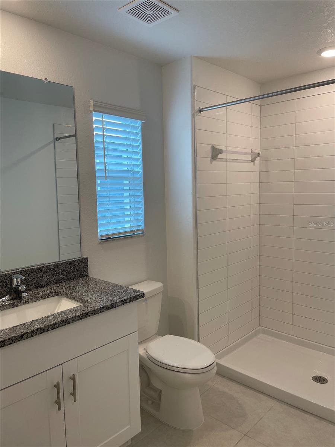
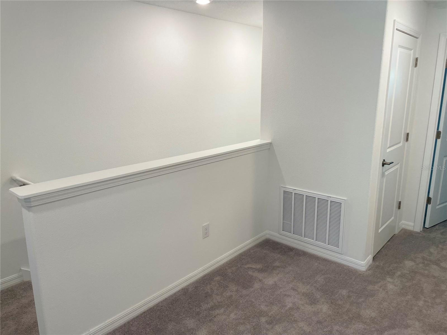
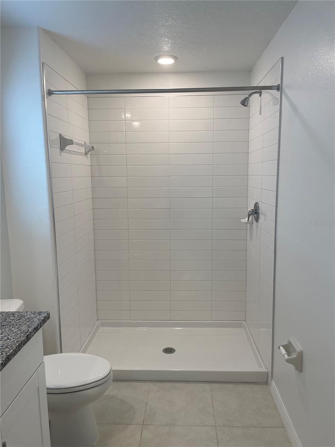
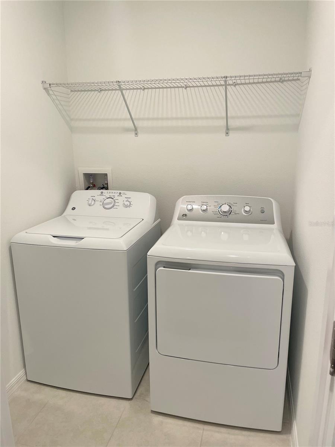
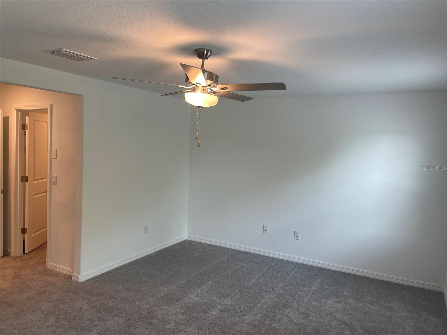
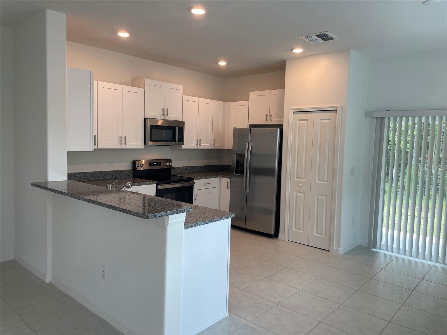
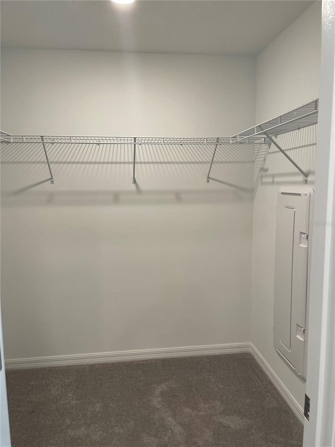
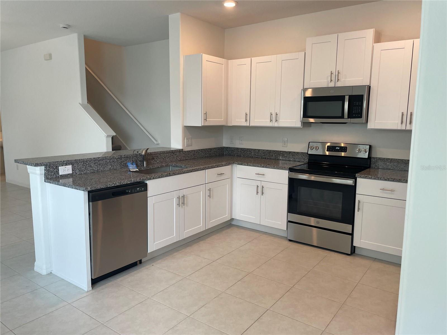
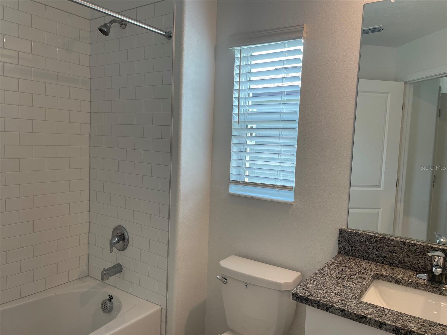
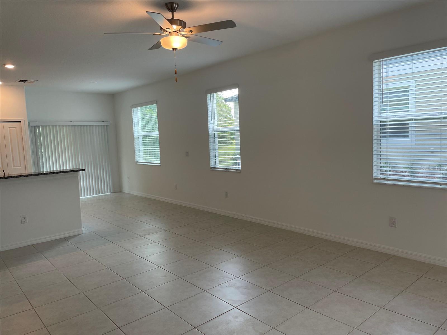
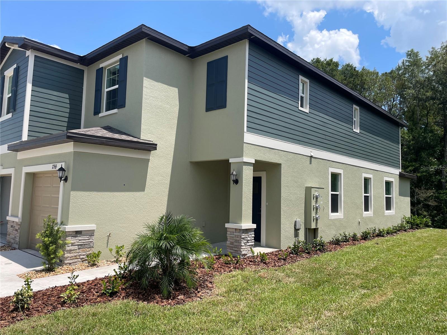
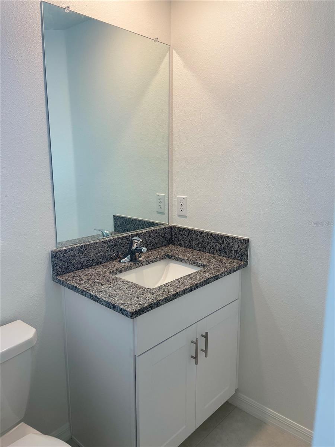
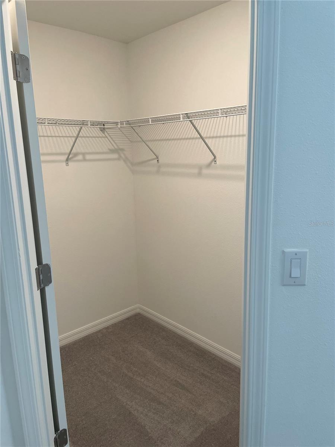
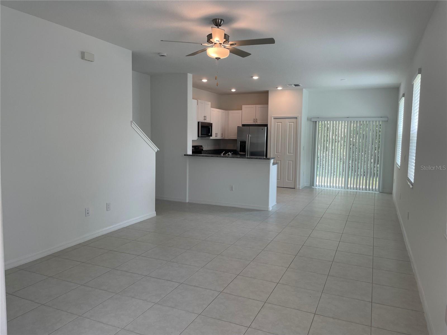
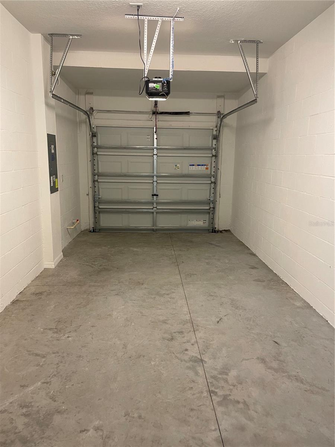
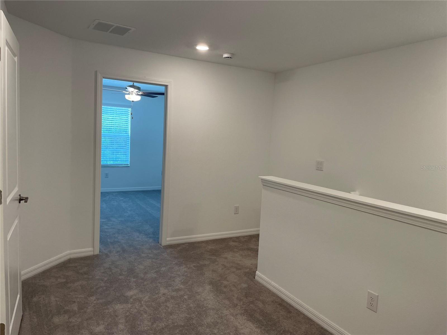
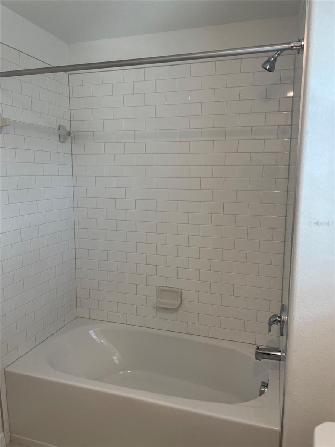
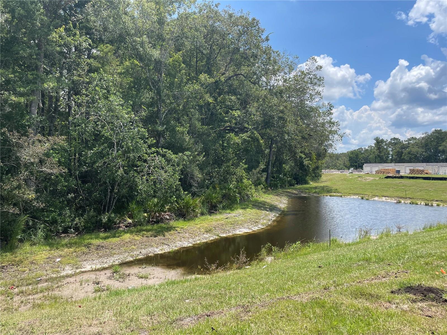
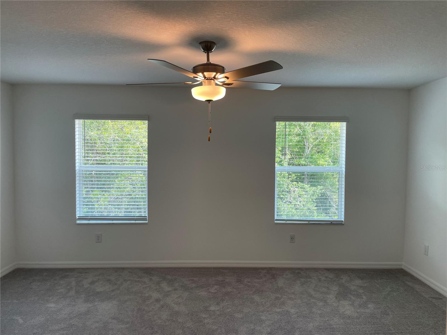
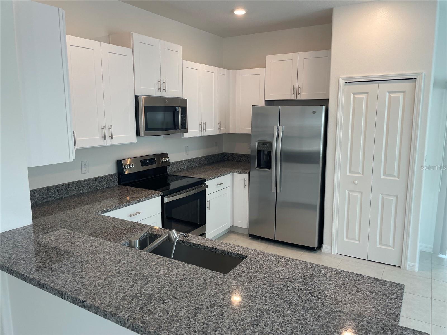
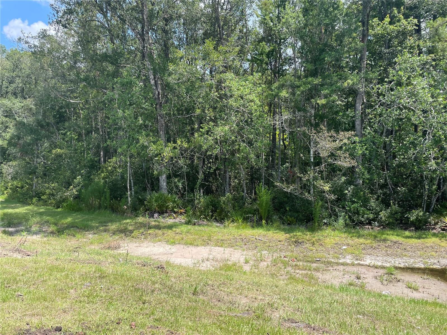
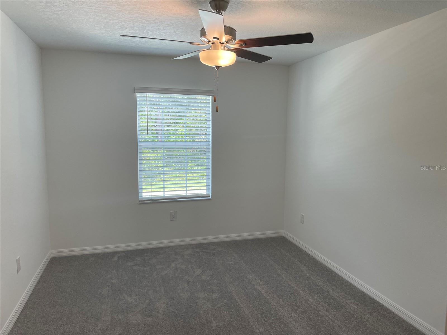
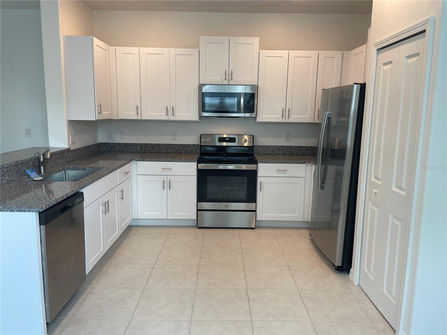
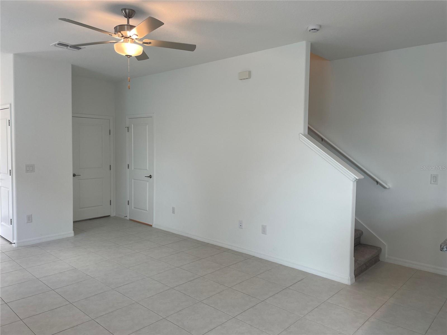
Welcome to this like-new END UNIT Townhome in the highly sought-after Angeline master-planned community! This beautifully maintained 2 bedroom, 2.5 bath home with a versatile loft and attached 1-car garage offers low-maintenance living and peaceful conservation views. The open concept first floor features a spacious great room that flows seamlessly into the dining area and well-appointed kitchen, complete with stainless steel appliances and a breakfast bar. Sliding glass doors lead to a covered, screened lanai overlooking conservation, providing the perfect spot to relax and enjoy the natural surroundings. Upstairs, the loft creates the ideal flex space for a home office or a reading nook while separating the private owner's suite from the secondary bedroom. Both bedrooms feature walk-in closets and en-suite bathrooms for maximum comfort and privacy. The owner's suite includes dual vanities, and plenty of storage. The conveniently located upstairs laundry room includes the washer and dryer. Some things the owner added a screened lanai and gutters, features you won't find on new construction units. Situated in the award-winning Angeline community in Land O' Lakes, residents enjoy access to miles of walking and biking trails, expansive green space, and exciting planned amenities, including a crystal lagoon, community farm, STEM magnet school, and the innovative Speros FL campus anchored by Moffitt Cancer Center. Experience the perfect combination of contemporary living and a vibrant, growing community.
Financial Considerations
Price:
$240,000
HOA Fee:
263
Tax Amount:
$6077
Price per SqFt:
$155.74
Tax Legal Description:
ANGELINE PHASE 3A PB 90 PG 112 LOT 62
Exterior Features
Lot Size:
2833
Lot Features:
N/A
Waterfront:
No
Parking Spaces:
N/A
Parking:
Driveway
Roof:
Shingle
Pool:
No
Pool Features:
N/A
Interior Features
Bedrooms:
2
Bathrooms:
3
Heating:
Electric
Cooling:
Central Air
Appliances:
Dishwasher, Disposal, Dryer, Electric Water Heater, Microwave, Range, Refrigerator, Washer
Furnished:
Yes
Floor:
Carpet, Ceramic Tile
Levels:
Two
Additional Features
Property Sub Type:
Townhouse
Style:
N/A
Year Built:
2023
Construction Type:
Block, Frame
Garage Spaces:
Yes
Covered Spaces:
N/A
Direction Faces:
South
Pets Allowed:
Yes
Special Condition:
None
Additional Features:
Rain Gutters, Sliding Doors
Additional Features 2:
Buyer & Buyers Agent responsibility to confirm all leasing restrictions questions directly with the HOA.
Map
- Address17565 NECTAR FLUME DR
Contact a Professional

Featured Properties
Related Properties
- Featured
- Active
Townhouse
21 OAKWOOD PARK
$ 225,000
- Featured
- Active
Townhouse
3107 TIDEWATCH LOOP
$ 745,900
- Featured
- Active
Townhouse
4308 W GRAY ST #4
$ 639,900
- Featured
- Active
Townhouse
31399 SPANISH MISSION RD
$ 284,990
- Featured
- Active
Townhouse
515 PROSECCO DR
$ 264,990
- Featured
- Active
Townhouse
517 PROSECCO DR
$ 264,990
- Featured
- Active
Townhouse
288 PRESTON COVE DR
$ 324,990
- Featured
- Active
Townhouse
31535 AZURE BEACH DR
$ 269,990
- Featured
- Active
Townhouse
292 PRESTON COVE DR
$ 324,990
- Featured
- Active
Townhouse
284 PRESTON COVE DR
$ 324,990
- Featured
- Active
Townhouse
280 PRESTON COVE DR
$ 324,990
- Featured
- Active
Townhouse
17815 ALTHEA BLUE PL