



Active
21676 SNOWY ORCHID TER
$549,000
Features:
Property Details
Remarks
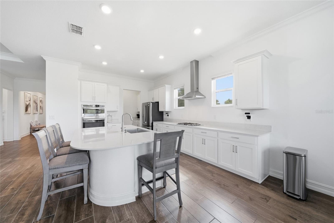
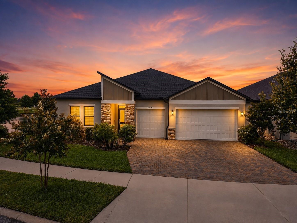
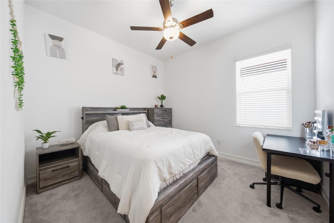
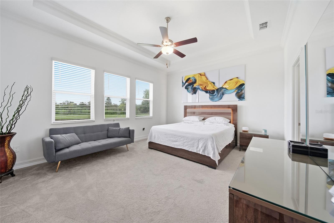
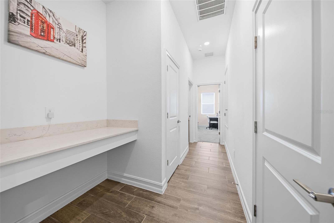
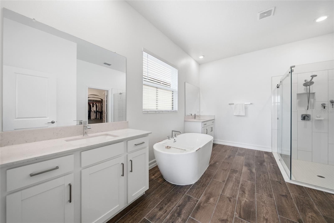
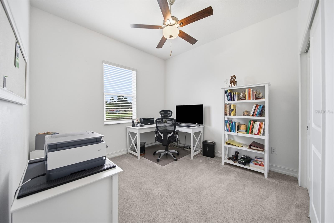
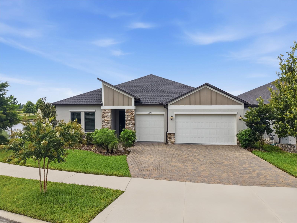
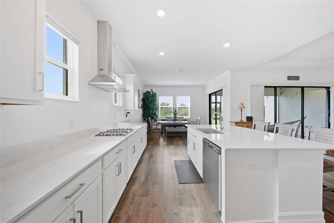
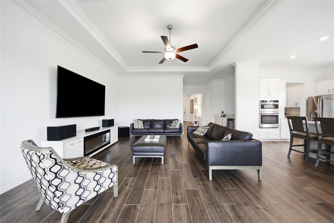
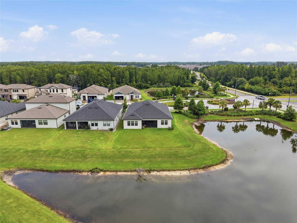
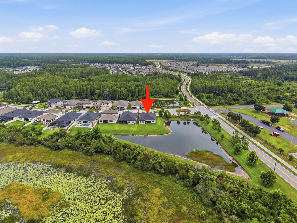
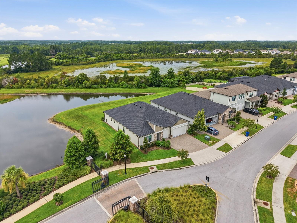
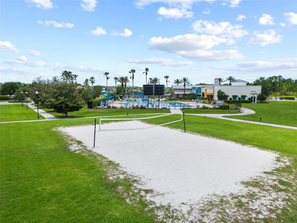
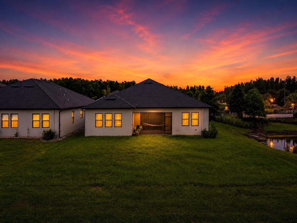
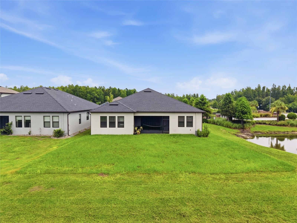
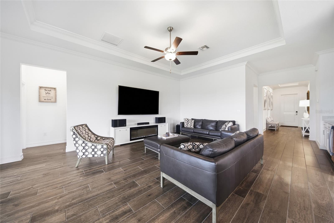
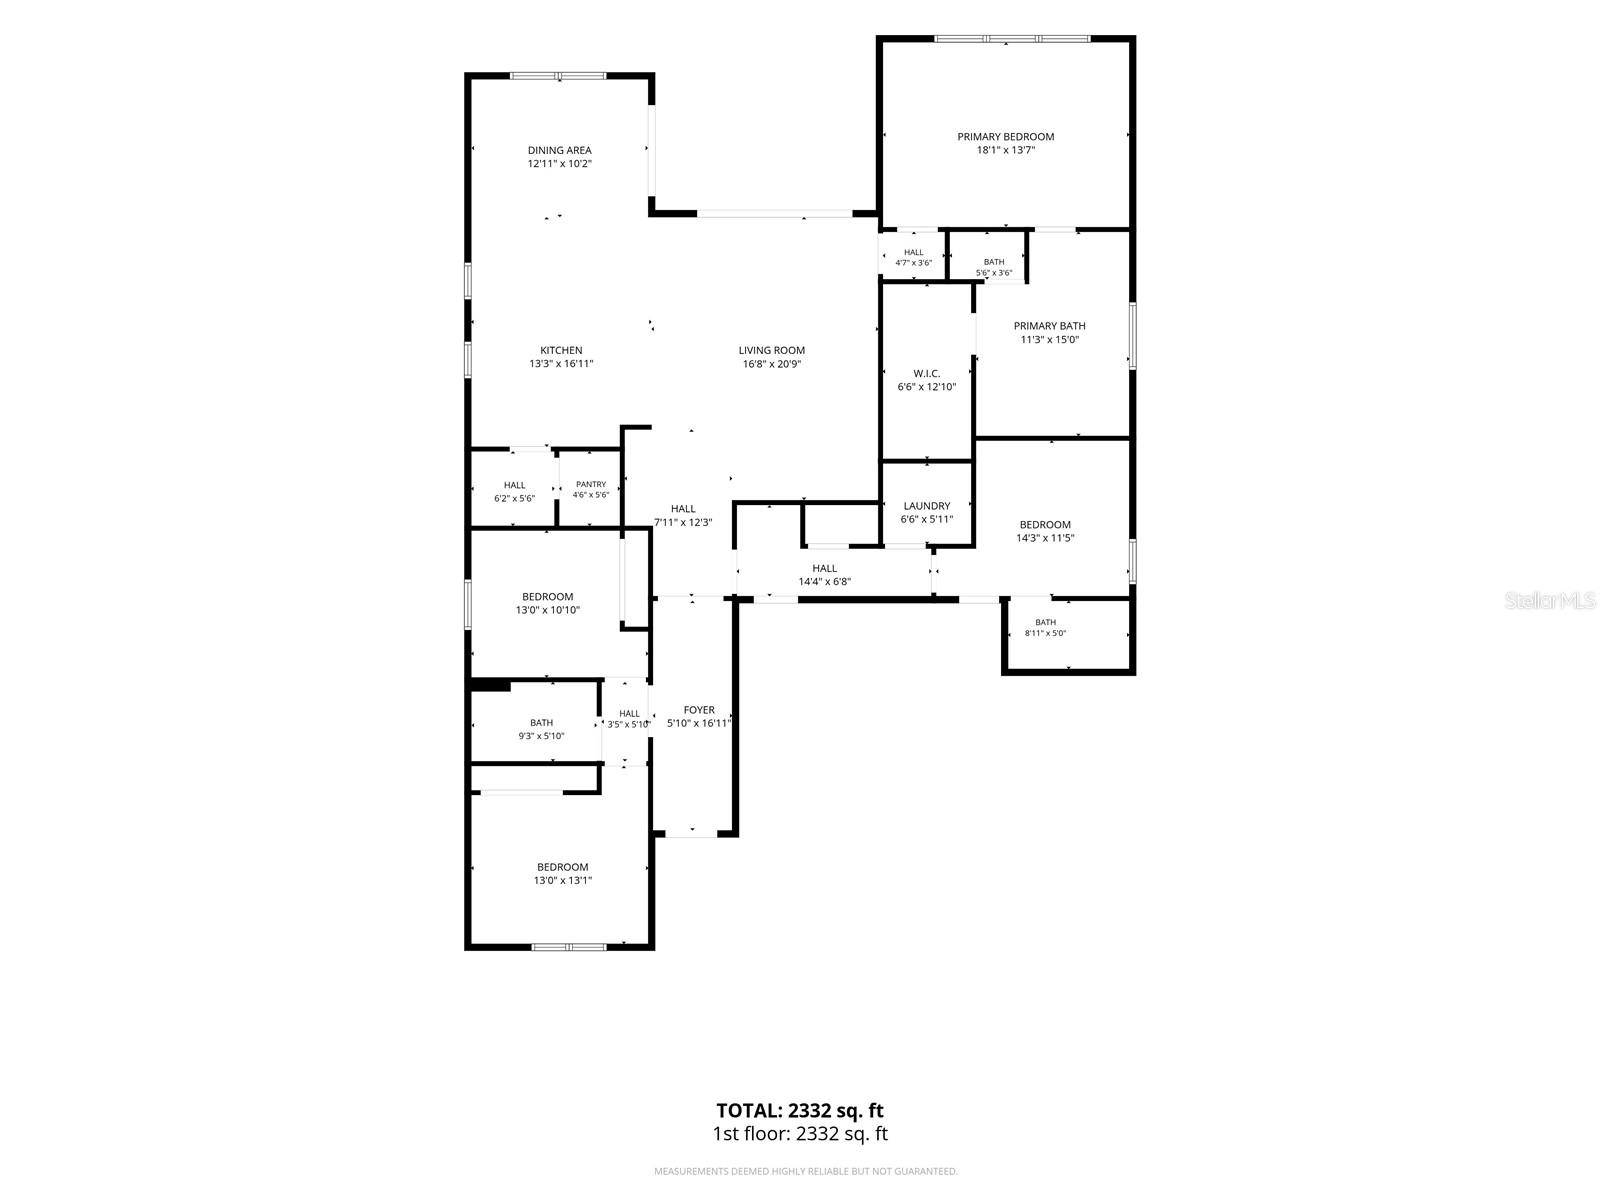
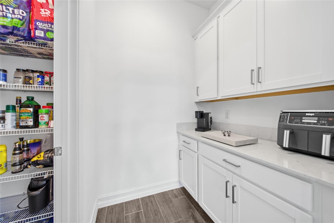
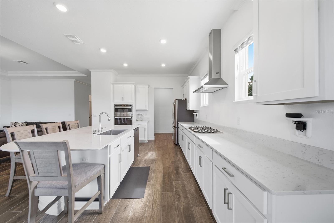
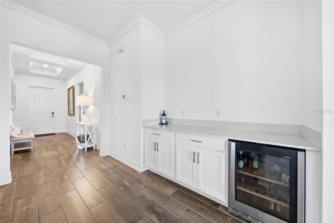
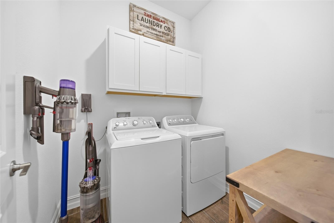
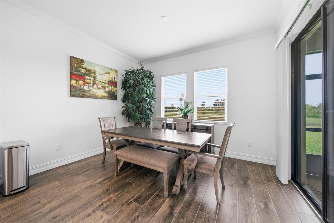
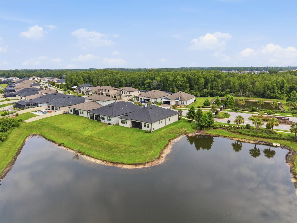
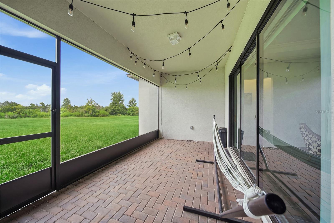
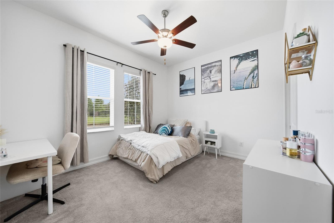
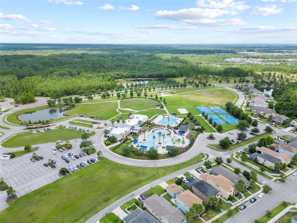
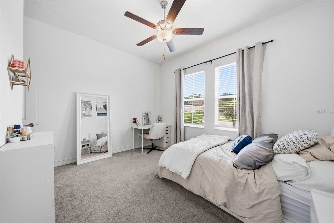
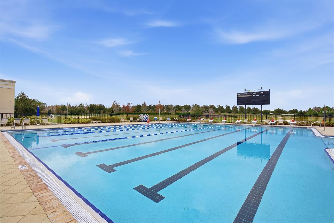
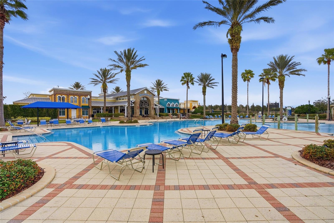
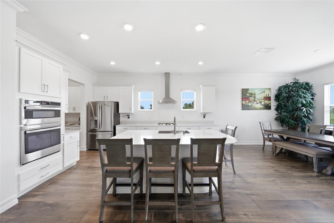
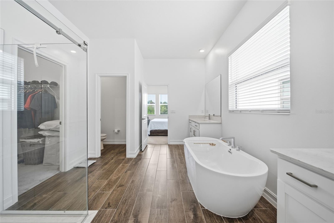
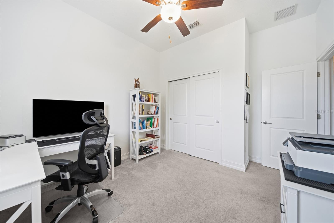
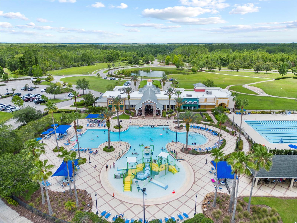
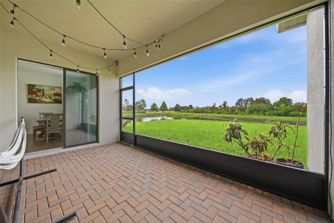
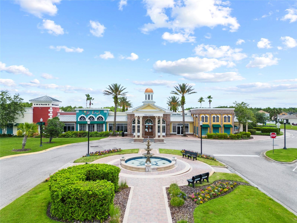
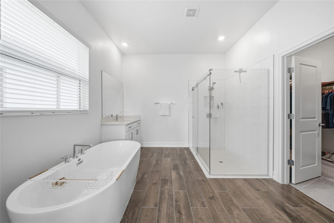
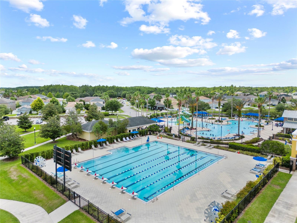
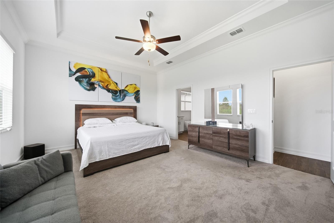
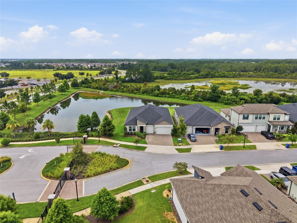
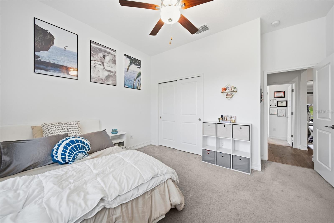
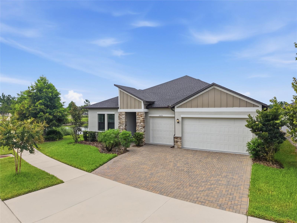
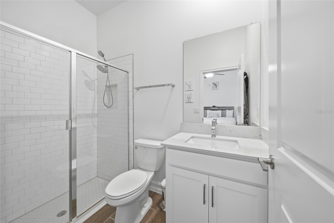
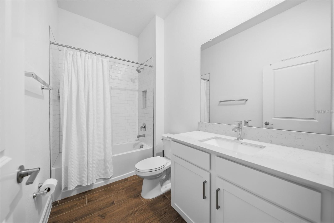
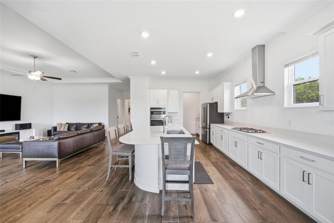
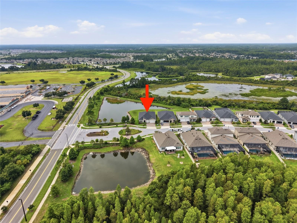
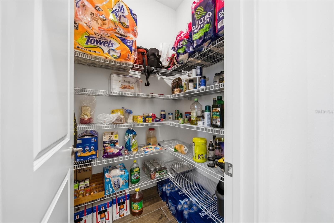
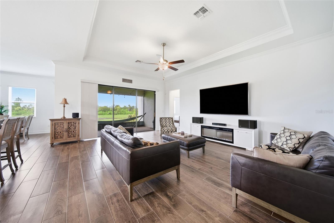
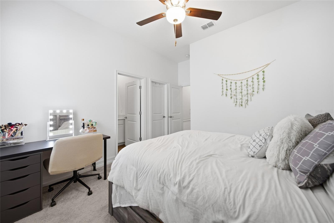
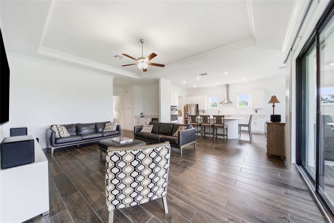
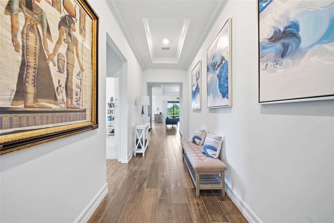
Welcome to this beautifully appointed single-story home offering the perfect blend of elegance, comfort, and modern design. From the moment you arrive, you'll appreciate the striking curb appeal featuring a sophisticated combination of stone, stucco, and siding that creates a timeless first impression. Inside, soaring 12-foot tray ceilings with crown molding and an open-concept layout create a bright, spacious atmosphere. Wood-look tile flooring flows throughout the main living areas, while a built-in beverage station with a wine refrigerator adds the perfect touch for entertaining. The chef-inspired kitchen is truly the heart of the home, showcasing an oversized island with a deep sink, gorgeous quartz countertops, upgraded cabinetry, built-in wall oven and microwave, gas cooktop with stainless steel vent hood, abundant cabinet space, a dedicated food prep area, and a spacious walk-in pantry. The adjoining dining area is filled with natural light and offers the ideal setting for everyday meals or special gatherings. The private owner's suite overlooks the peaceful pond and serves as a relaxing retreat, complete with dual vanities, a freestanding soaking tub, a frameless glass walk-in shower, and a generous walk-in closet. The thoughtfully designed split floor plan offers three additional spacious bedrooms. Two share a well-appointed full bath, while the third enjoys its own private en-suite bath, making it ideal for guests or multigenerational living. A built-in office nook provides the perfect workspace for remote work or homework, while the laundry room offers additional storage for everyday convenience. Additional highlights include a three-car garage with overhead storage, abundant natural light throughout, and a desirable location in one of Land O' Lakes' most sought-after gated communities. Enjoy beautiful pond views, quality upgrades throughout, and a floor plan designed for both everyday living and effortless entertaining.
Financial Considerations
Price:
$549,000
HOA Fee:
96
Tax Amount:
$9064.59
Price per SqFt:
$223.81
Tax Legal Description:
CONNERTON VILLAGE TWO PARCEL 208 PB 83 PG 081 BLOCK 65 LOT 1
Exterior Features
Lot Size:
7776
Lot Features:
N/A
Waterfront:
No
Parking Spaces:
N/A
Parking:
Driveway, Garage Door Opener
Roof:
Shingle
Pool:
No
Pool Features:
N/A
Interior Features
Bedrooms:
4
Bathrooms:
3
Heating:
Central
Cooling:
Central Air
Appliances:
Bar Fridge, Built-In Oven, Cooktop, Dishwasher, Disposal, Dryer, Electric Water Heater, Microwave, Range Hood, Refrigerator, Washer
Furnished:
Yes
Floor:
Carpet, Ceramic Tile
Levels:
One
Additional Features
Property Sub Type:
Single Family Residence
Style:
N/A
Year Built:
2023
Construction Type:
Stucco
Garage Spaces:
Yes
Covered Spaces:
N/A
Direction Faces:
North
Pets Allowed:
No
Special Condition:
None
Additional Features:
Rain Gutters, Sliding Doors
Additional Features 2:
Buyer to verify all lease restrictions with HOA.
Map
- Address21676 SNOWY ORCHID TER
Contact a Professional

Featured Properties
Related Properties
$ 290,000
- Featured
- Active
Single Family Residence
1532 N NORMANDY BLVD
$ 249,900
$ 710,000
$ 289,900
$ 349,900
- Featured
- Active
Single Family Residence
3431 DIAMOND FALLS CIR
$ 799,000
$ 390,000
- Featured
- Active
Single Family Residence
7505 SAMUEL IVY DR
$ 474,900
$ 850,000
- Featured
- Active
Single Family Residence
4390 6TH ISLE DR
$ 529,900
$ 246,000
- Featured
- Active
Single Family Residence
650 TIMBER BAY CIR W