


Active
10036 PERTHSHIRE CIR
$329,900
Features:
Property Details
Remarks
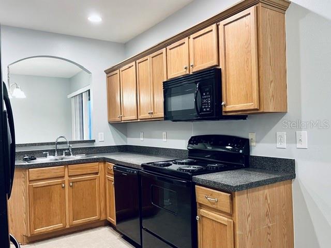
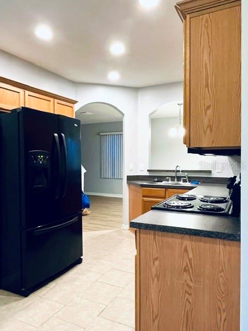
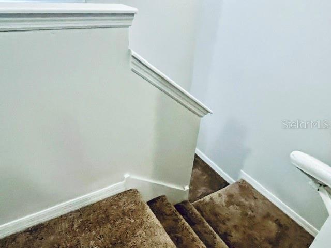
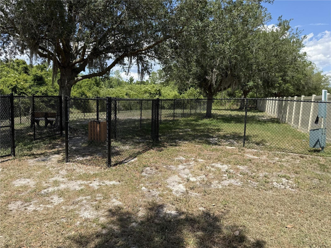
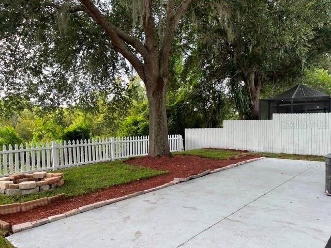
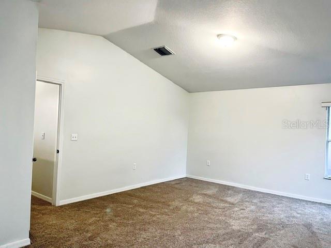
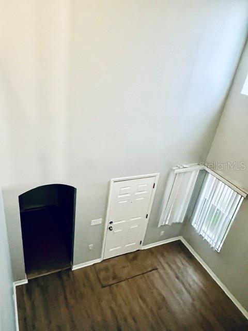
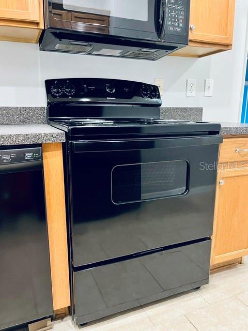
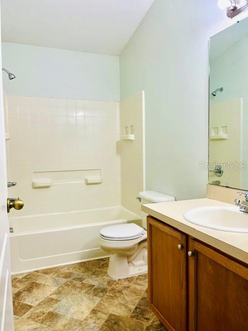
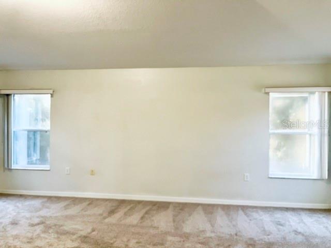
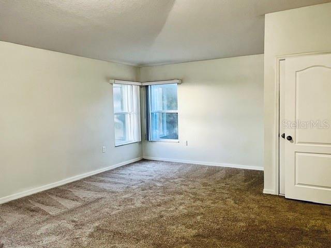
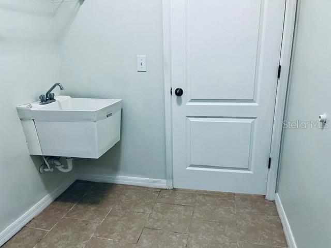
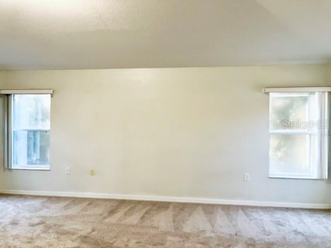
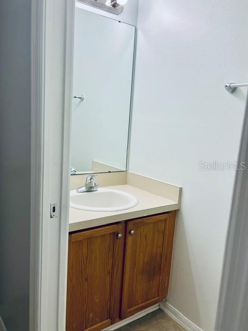
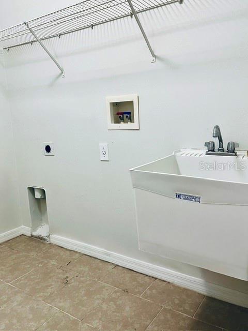
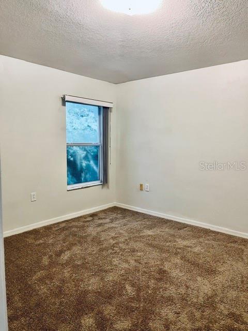
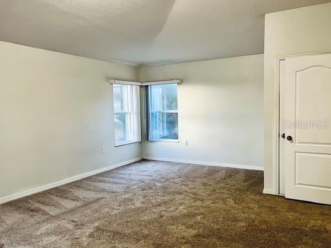
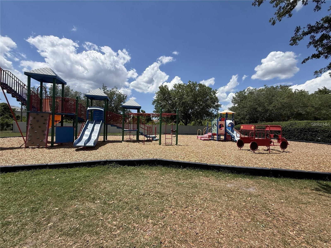
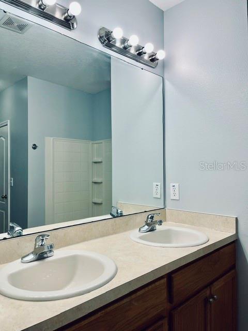
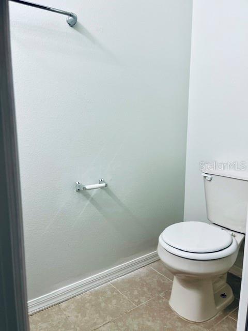
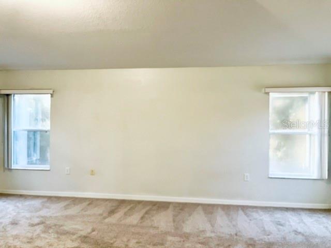
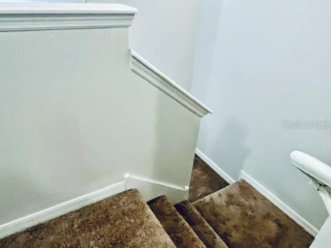
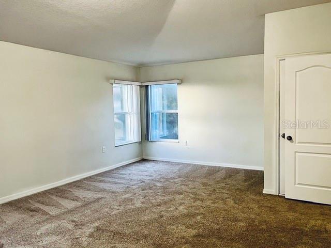
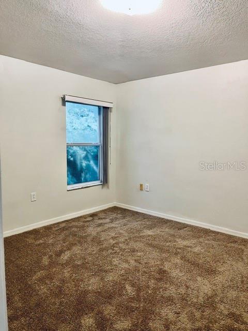
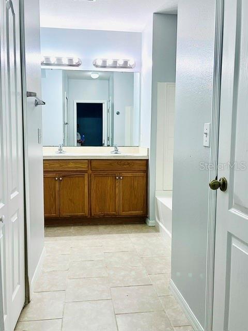
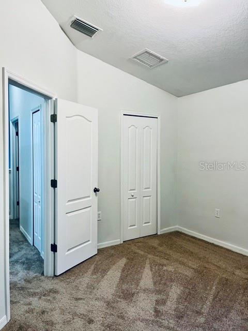
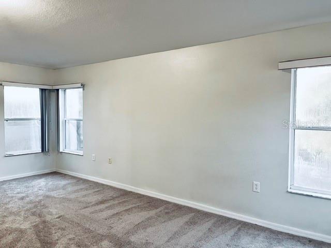
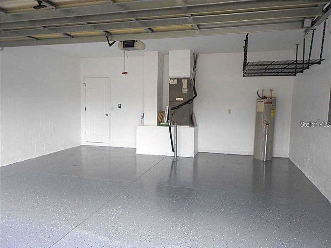
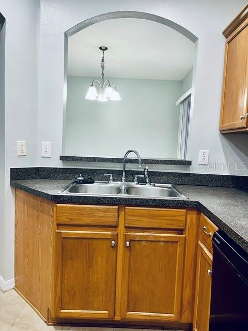
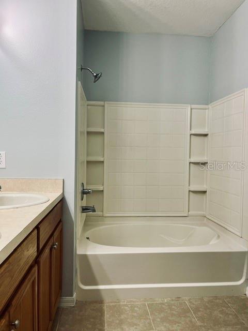
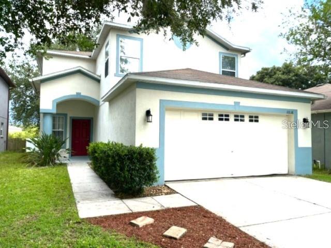
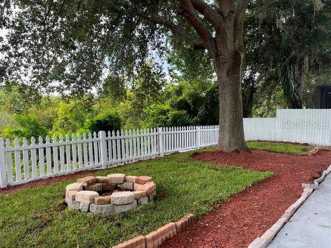
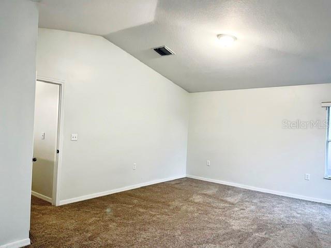
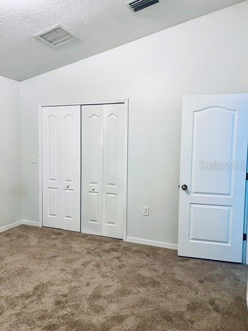
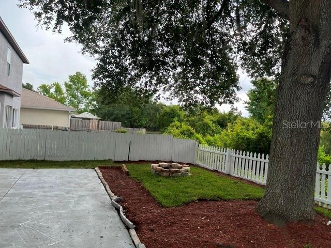
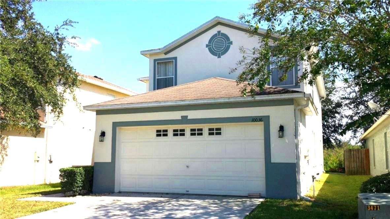
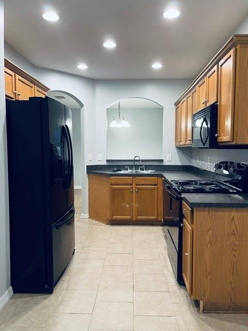
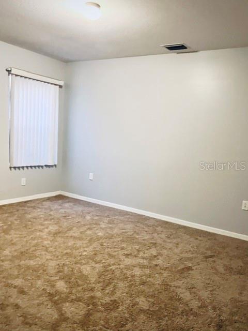
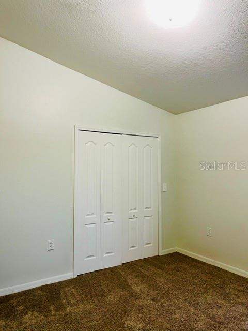
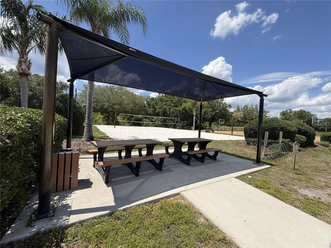
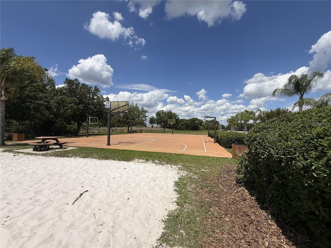
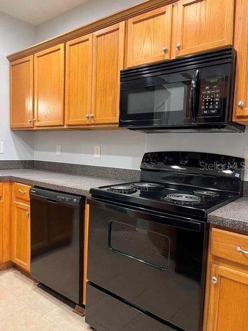
Refreshed with New Paint and Carpet... No CDDs and 2 New A/Cs to keep both Downstairs and Upstairs... Cool with efficiency! No CDD Fee and Low HOA fee! Conservation Lot! Large open patio slab for outdoor entertaining. New interior and exterior paint at front, new carpet at stairs and all upstairs. Open floor plan with Combination Living room and Dining room area. Enjoy an eat-in Kitchen area with 2 pantries for excellent storage. Side by side refrigerator, NEW range, microwave, and NEW garbage disposal. Plenty of bedroom space, closets and 3 1/2 Bathrooms with a large Bonus Room for that large digital TV and sound system! Primary bedroom on 1st floor with large walk-in closets for excellent storage space. 2 Brand Nes HVAC Syetems to keep your family and friends as cool as a cucumber in these dog days of summer! Residents of this community also have access to a community playground, basketball and volleyball court, and a dog park providing great opportunities for recreation and relaxation just minutes from your front door. Conveniently located near shopping, dining, top-rated schools, and major roadways, this home offers the perfect combination of tranquility and everyday convenience. Don't miss your opportunity to make this beautiful Land O' Lakes home your own! Come see thix home today! More pice to come.
Financial Considerations
Price:
$329,900
HOA Fee:
212
Tax Amount:
$5722
Price per SqFt:
$147.67
Tax Legal Description:
ASBEL CREEK PHASE TWO PB 54 PG 050 BLOCK B LOT 11 OR 8048 PG 1696
Exterior Features
Lot Size:
4480
Lot Features:
Conservation Area, In County, Sidewalk, Paved
Waterfront:
No
Parking Spaces:
N/A
Parking:
Driveway, Garage Door Opener
Roof:
Shingle
Pool:
No
Pool Features:
N/A
Interior Features
Bedrooms:
4
Bathrooms:
4
Heating:
Central, Electric, Exhaust Fan, Heat Pump
Cooling:
Central Air, Zoned
Appliances:
Dishwasher, Disposal, Electric Water Heater, Exhaust Fan, Ice Maker, Microwave, Range, Range Hood, Refrigerator
Furnished:
Yes
Floor:
Carpet, Ceramic Tile, Laminate, Vinyl
Levels:
Two
Additional Features
Property Sub Type:
Single Family Residence
Style:
N/A
Year Built:
2006
Construction Type:
Block, Stucco
Garage Spaces:
Yes
Covered Spaces:
N/A
Direction Faces:
North
Pets Allowed:
No
Special Condition:
None
Additional Features:
Lighting, Rain Gutters, Sidewalk, Sliding Doors
Additional Features 2:
Check with HOA, Requires a copy of lease and fee.
Map
- Address10036 PERTHSHIRE CIR
Contact a Professional

Featured Properties
Related Properties
$ 499,900
- Featured
- Active
Single Family Residence
8523 NORTHTON GROVES BLVD
$ 749,900
- Featured
- Active
Single Family Residence
629 LEGACY PARK DR
$ 519,000
- Featured
- Active
Single Family Residence
2791 HOUSE FINCH RD
$ 399,990
$ 325,000
- Featured
- Active
Single Family Residence
1418 PRINCESS PAULA DR
$ 575,000
$ 508,900
$ 200,000
- Featured
- Active
Single Family Residence
4924 GOLDEN ZENITH WAY
$ 650,000
$ 440,000
$ 305,000
- Featured
- Active
Single Family Residence
1830 WILLOW OAK DR W