
Active
5656 SWEET WILLIAM TER
$360,000
Features:
Property Details
Remarks
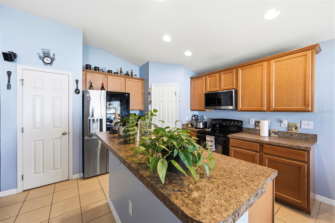
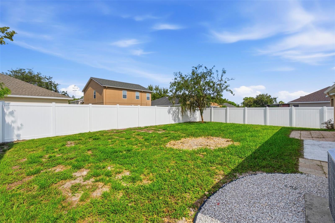
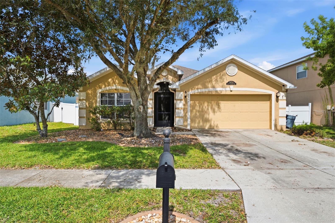
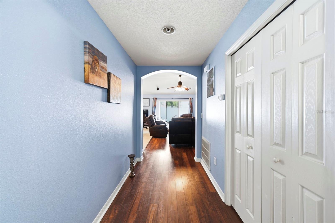
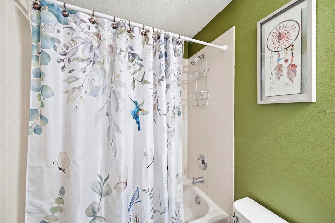
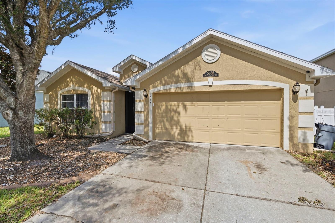
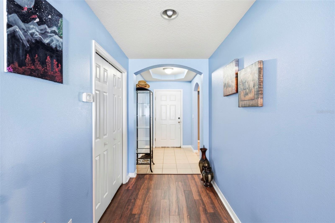
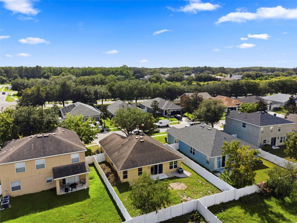
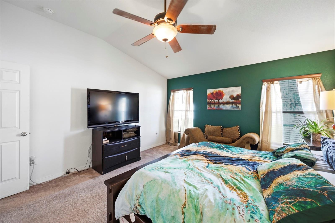
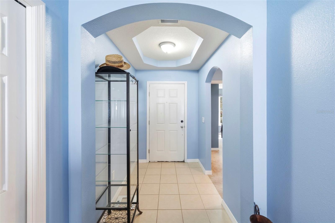
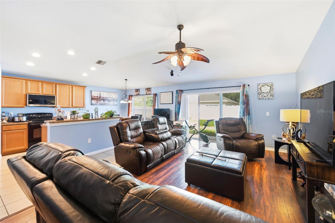
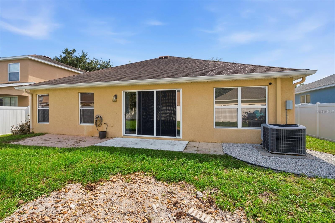
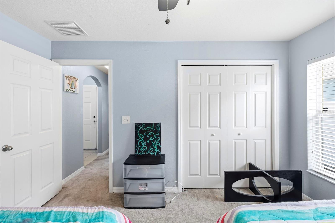
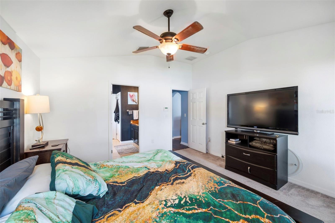
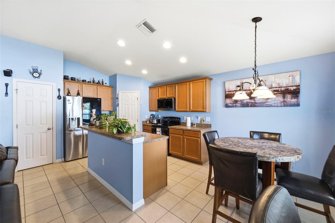
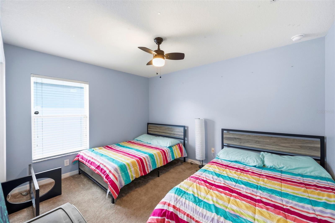
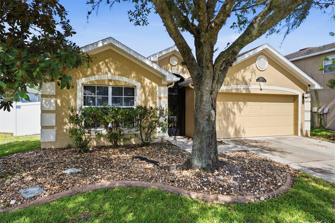
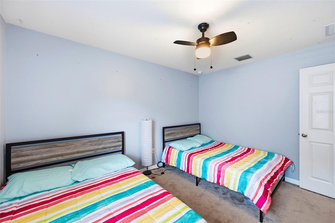
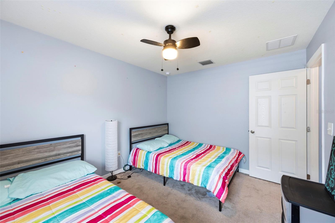
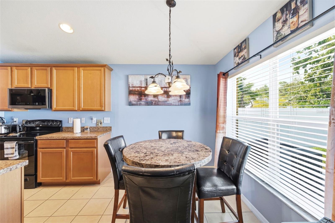
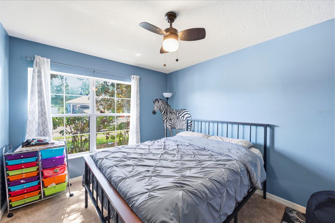
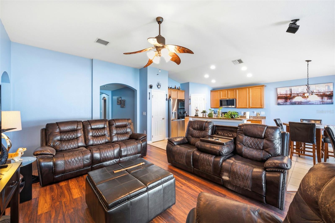
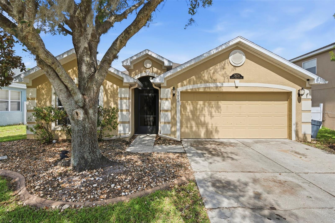
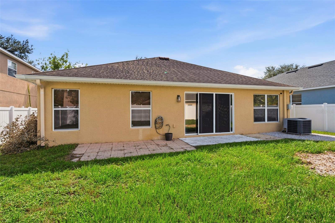
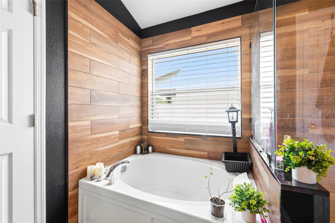
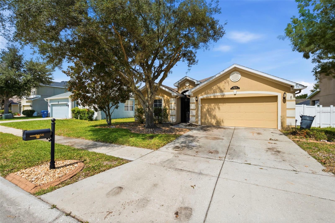
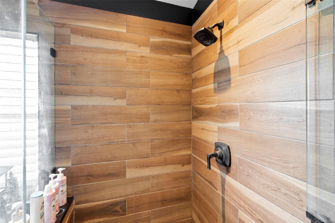
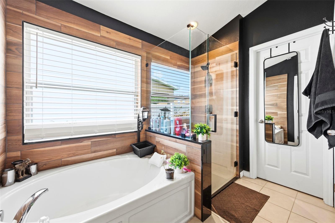
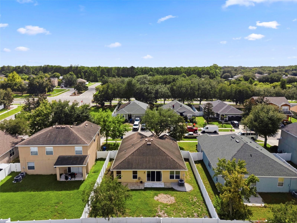
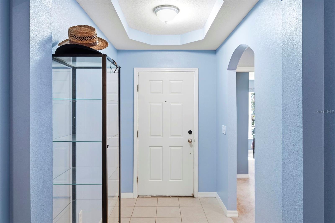
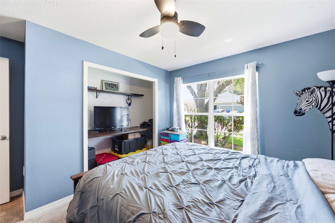
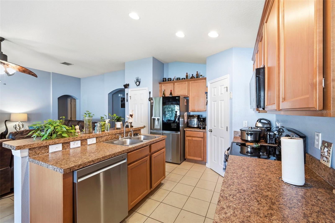
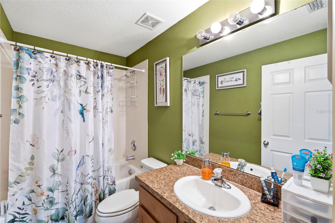
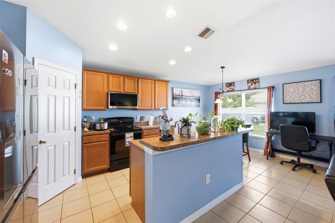
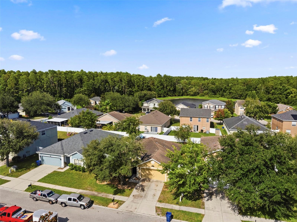
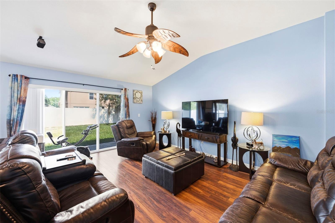
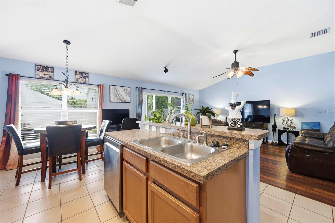
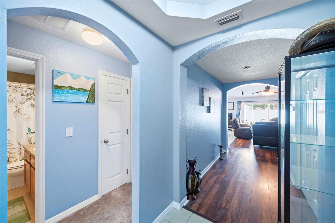
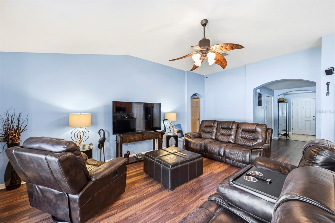
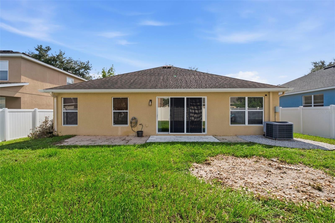
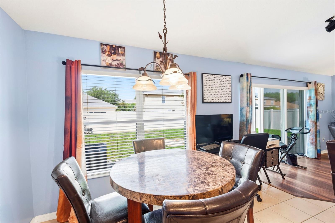
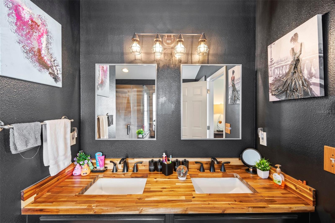
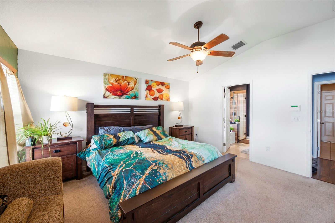
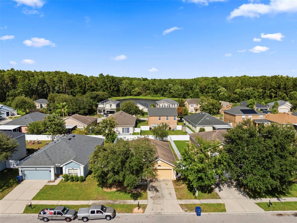
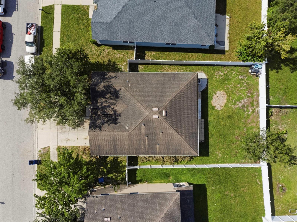
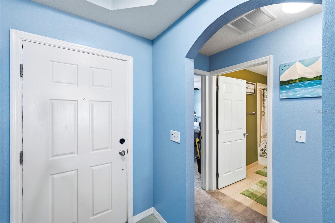
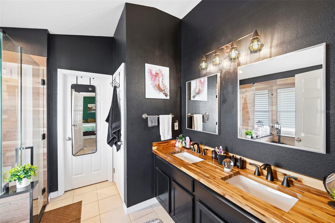
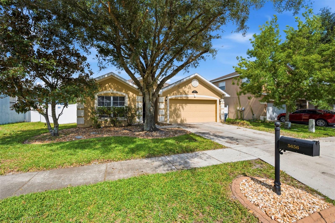
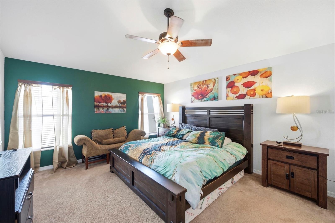
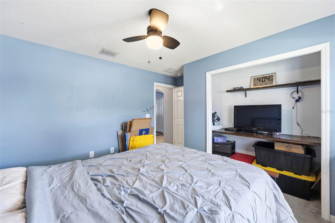
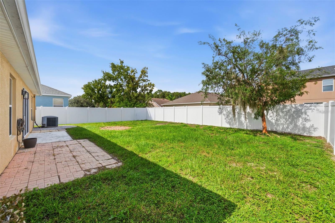
Welcome to this beautifully maintained 3-bedroom, 2-bath home in the highly desirable Dupree Lakes community! Offering a thoughtfully designed split-bedroom floor plan, this move-in-ready home combines comfort, functionality, and stylish updates. As an added bonus, the seller will install a BRAND-NEW ROOF prior to closing, providing peace of mind for the new homeowner. Step inside to an inviting open-concept layout featuring tile and wood-look laminate flooring throughout the main living areas, abundant natural light, and spacious living and dining areas perfect for everyday living and entertaining. The kitchen overlooks the main living space and offers ample cabinetry, a center island with breakfast bar, pantry, and stainless steel appliances. The spacious primary suite is privately located at the rear of the home and showcases a beautifully remodeled spa-inspired bathroom with dual custom vanities, designer finishes, a frameless glass walk-in shower, a relaxing garden tub, and a large walk-in closet. Enjoy the backyard with plenty of space to relax, entertain, or create your own outdoor retreat. Residents of Dupree Lakes enjoy resort-style amenities including a clubhouse, community pool, splash pad, playgrounds, tennis and basketball courts, volleyball, soccer field, parks, and scenic walking trails. Conveniently located near shopping, dining, medical facilities, top-rated schools, and with easy access to SR 54, US 41, I-75, and the Suncoast Parkway, this home offers the perfect combination of comfort, convenience, and lifestyle.
Financial Considerations
Price:
$360,000
HOA Fee:
120
Tax Amount:
$5259.47
Price per SqFt:
$227.99
Tax Legal Description:
DUPREE LAKES PHASE 2 PB 58 PG 015 BLOCK 7 LOT 6
Exterior Features
Lot Size:
6320
Lot Features:
N/A
Waterfront:
No
Parking Spaces:
N/A
Parking:
N/A
Roof:
Shingle
Pool:
No
Pool Features:
N/A
Interior Features
Bedrooms:
3
Bathrooms:
2
Heating:
Central
Cooling:
Central Air
Appliances:
Dishwasher, Disposal, Electric Water Heater, Microwave, Range, Refrigerator
Furnished:
Yes
Floor:
Carpet, Laminate, Tile
Levels:
One
Additional Features
Property Sub Type:
Single Family Residence
Style:
N/A
Year Built:
2008
Construction Type:
Block, Stucco
Garage Spaces:
Yes
Covered Spaces:
N/A
Direction Faces:
West
Pets Allowed:
No
Special Condition:
None
Additional Features:
Sidewalk, Sliding Doors
Additional Features 2:
Buyer or buyer's agent to verify all restrictions with the HOA.
Map
- Address5656 SWEET WILLIAM TER
Contact a Professional

Featured Properties
Related Properties
- Featured
- Active
Single Family Residence
2031 TOURNAMENT DR
$ 539,990
- Featured
- Active
Single Family Residence
2239 68TH AVE N
$ 529,000
$ 359,000
- Featured
- Active
Single Family Residence
4342 O ROURKE CT
$ 359,000
- Featured
- Active
Single Family Residence
3247 DUNSTABLE DR
$ 424,990
- Featured
- Active
Single Family Residence
10038 S YACHT CLUB DR
$ 1,449,000
$ 349,900
$ 249,000
- Featured
- Active
Single Family Residence
2711 NEVERLAND DR
$ 374,999
- Featured
- Active
Single Family Residence
37 SOUTHWIND DR
$ 649,000
- Featured
- Active
Single Family Residence
5000 BEAR LAKE LOOP
$ 369,900
- Featured
- Active
Single Family Residence
5049 IVORY STONE DR