
Active
22166 WOODMEN HALL
$615,000
Features:
Property Details
Remarks
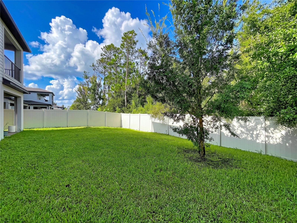
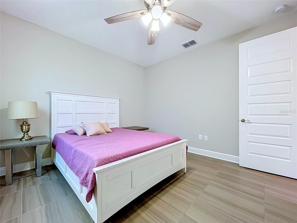
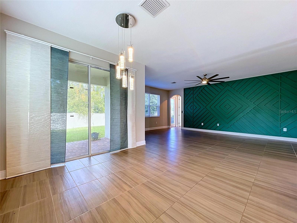
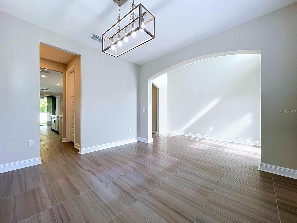
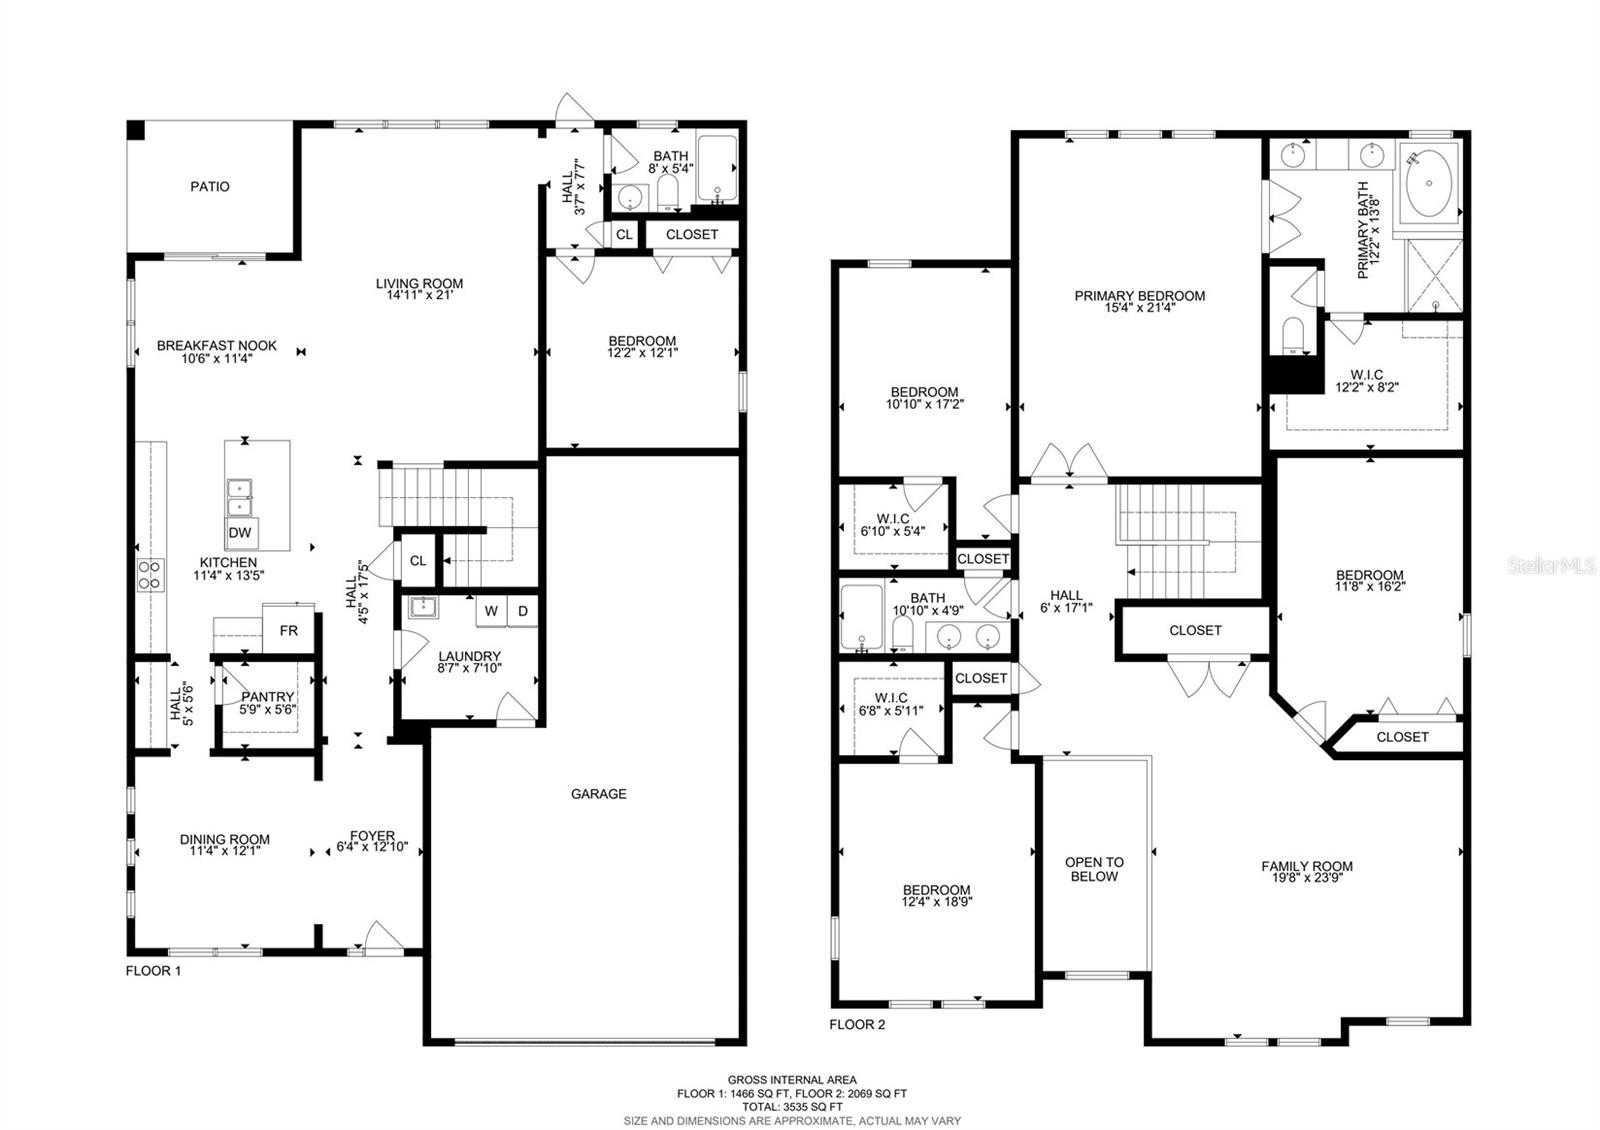
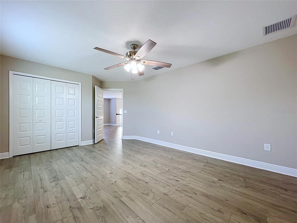
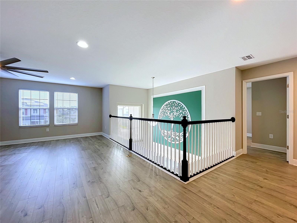
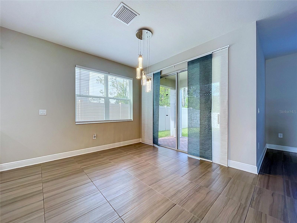
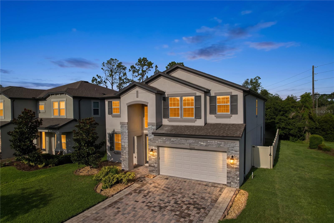
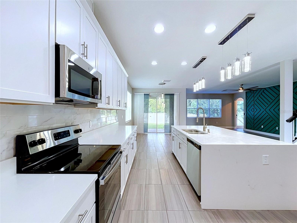
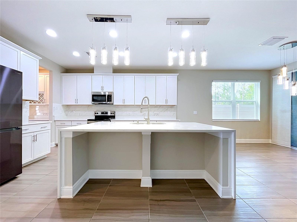
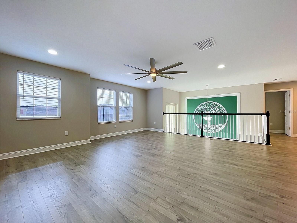
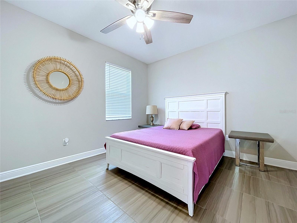
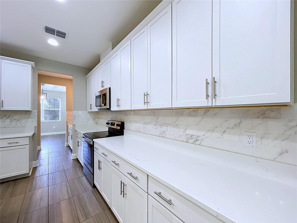
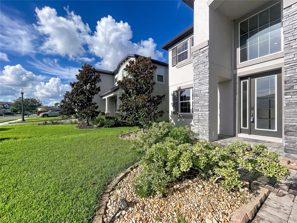
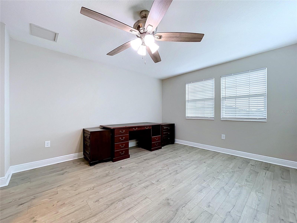
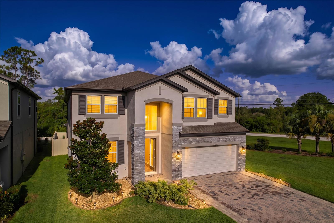
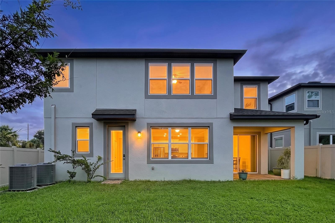
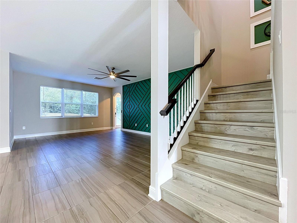
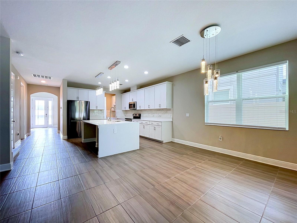
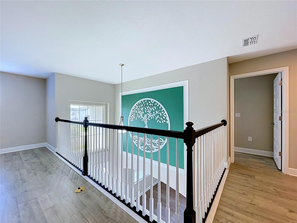
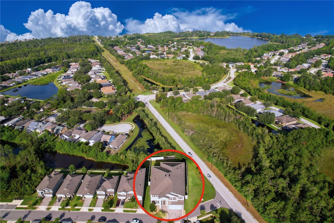
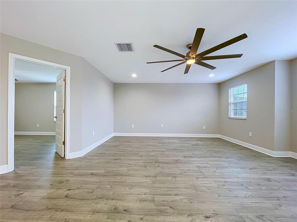
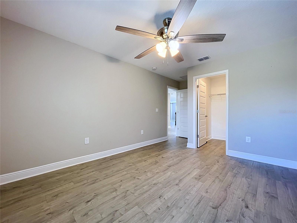
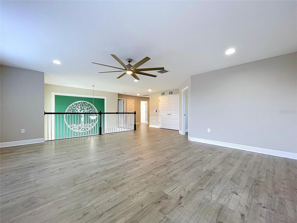
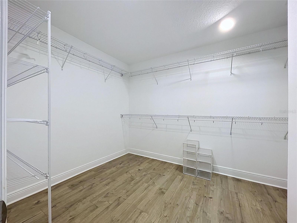
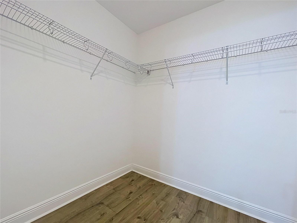
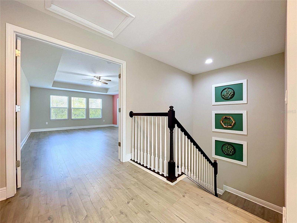
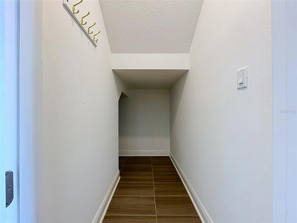
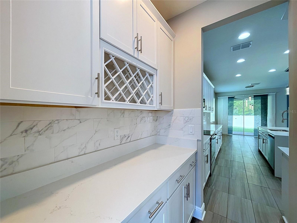
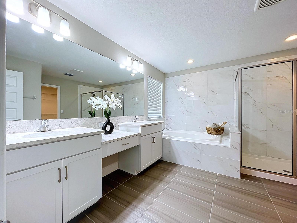
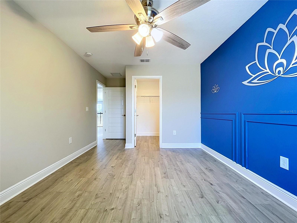
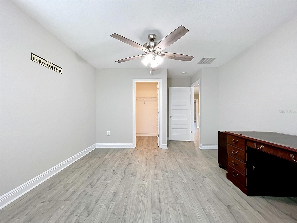
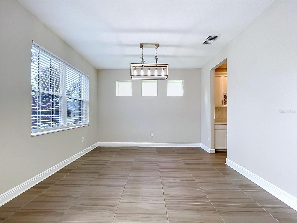
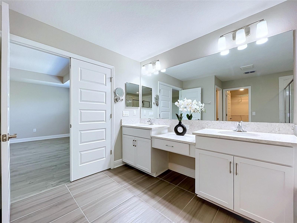
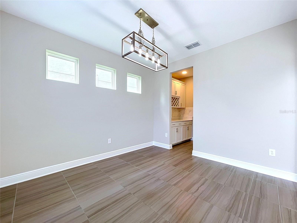
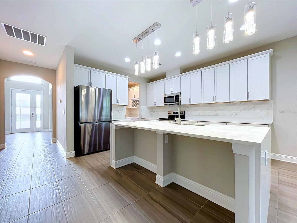
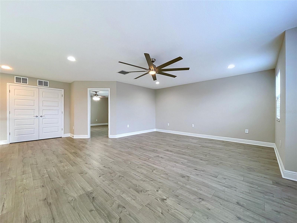
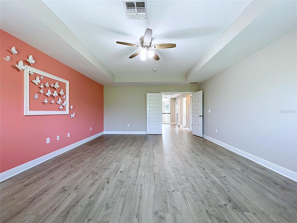
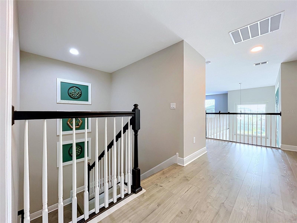
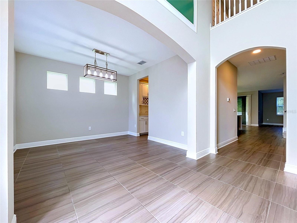
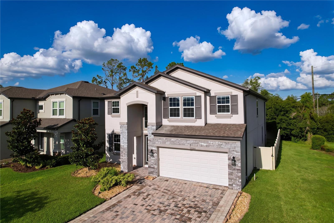
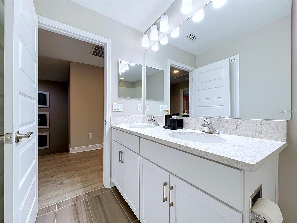
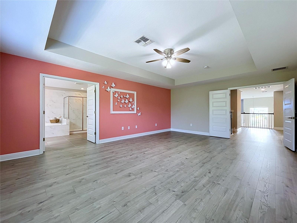
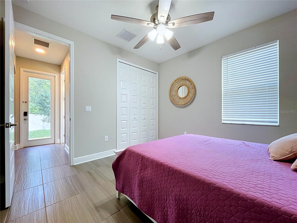
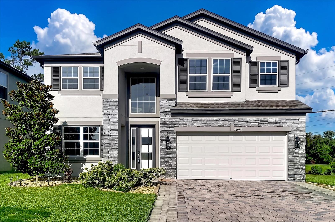
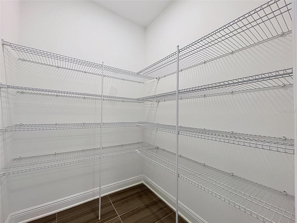
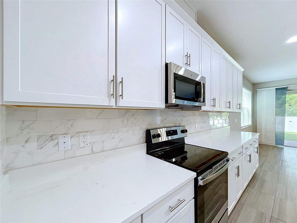
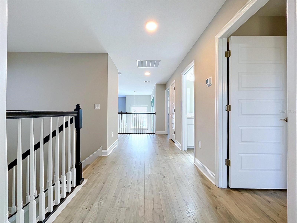
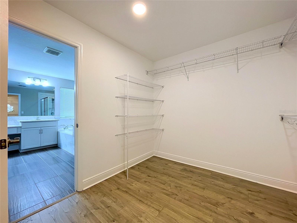
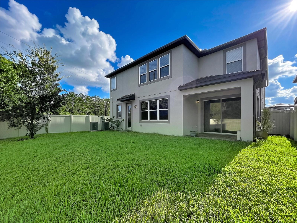
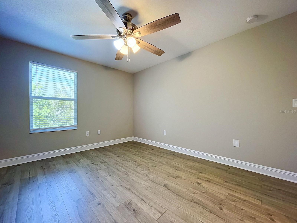
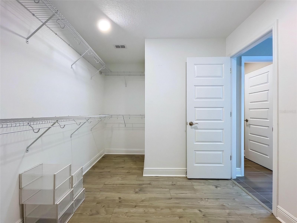
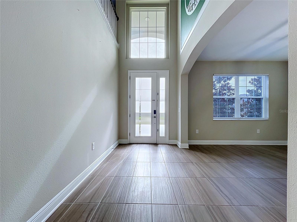
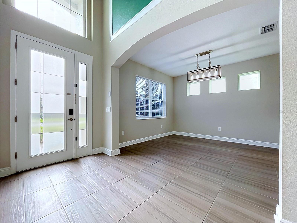
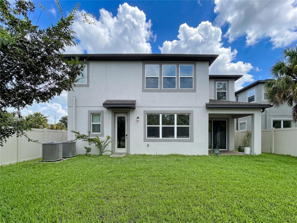
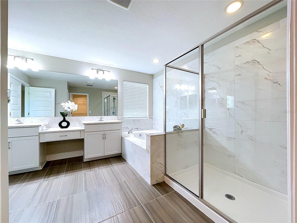
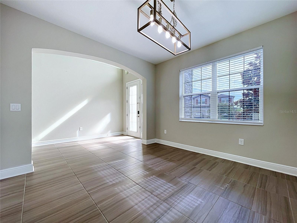
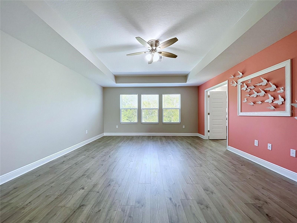
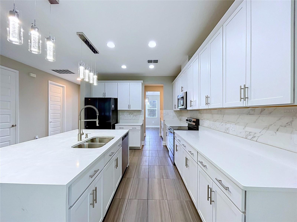
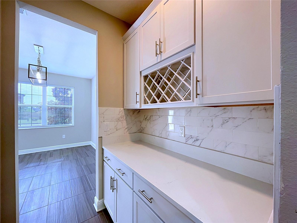
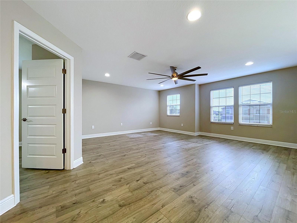
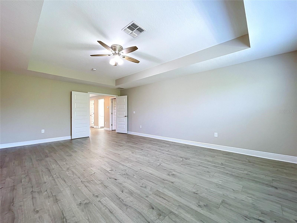
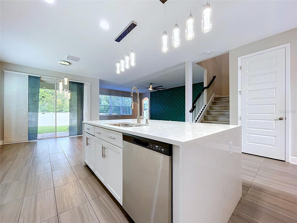
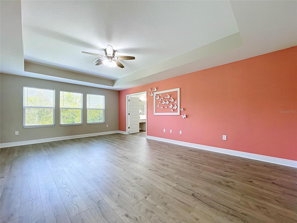
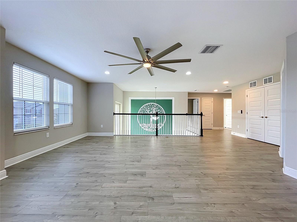
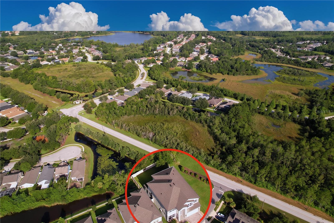
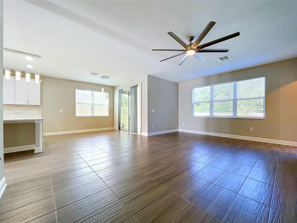
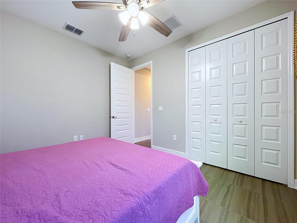
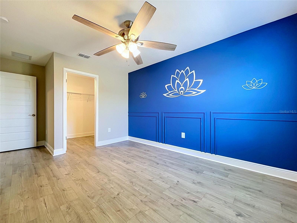
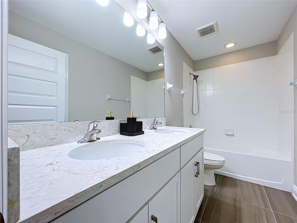
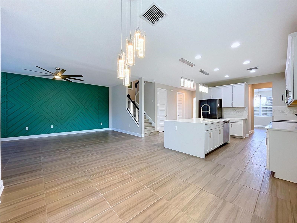
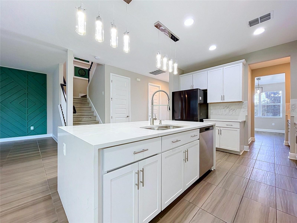
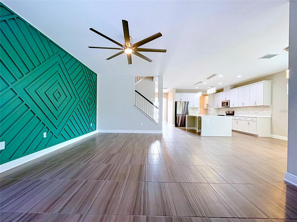
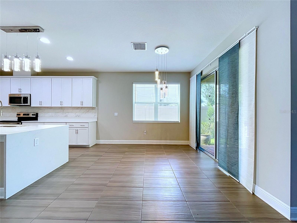
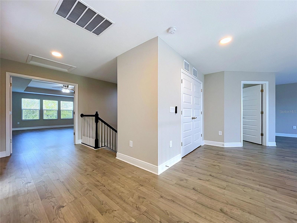
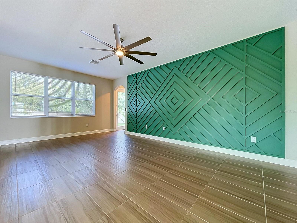
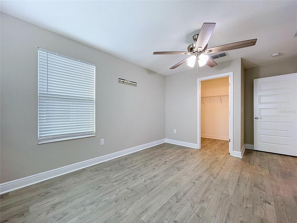
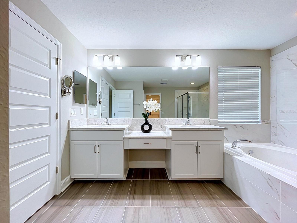
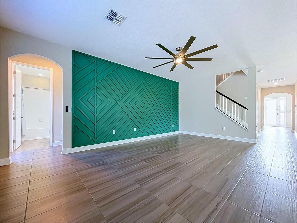
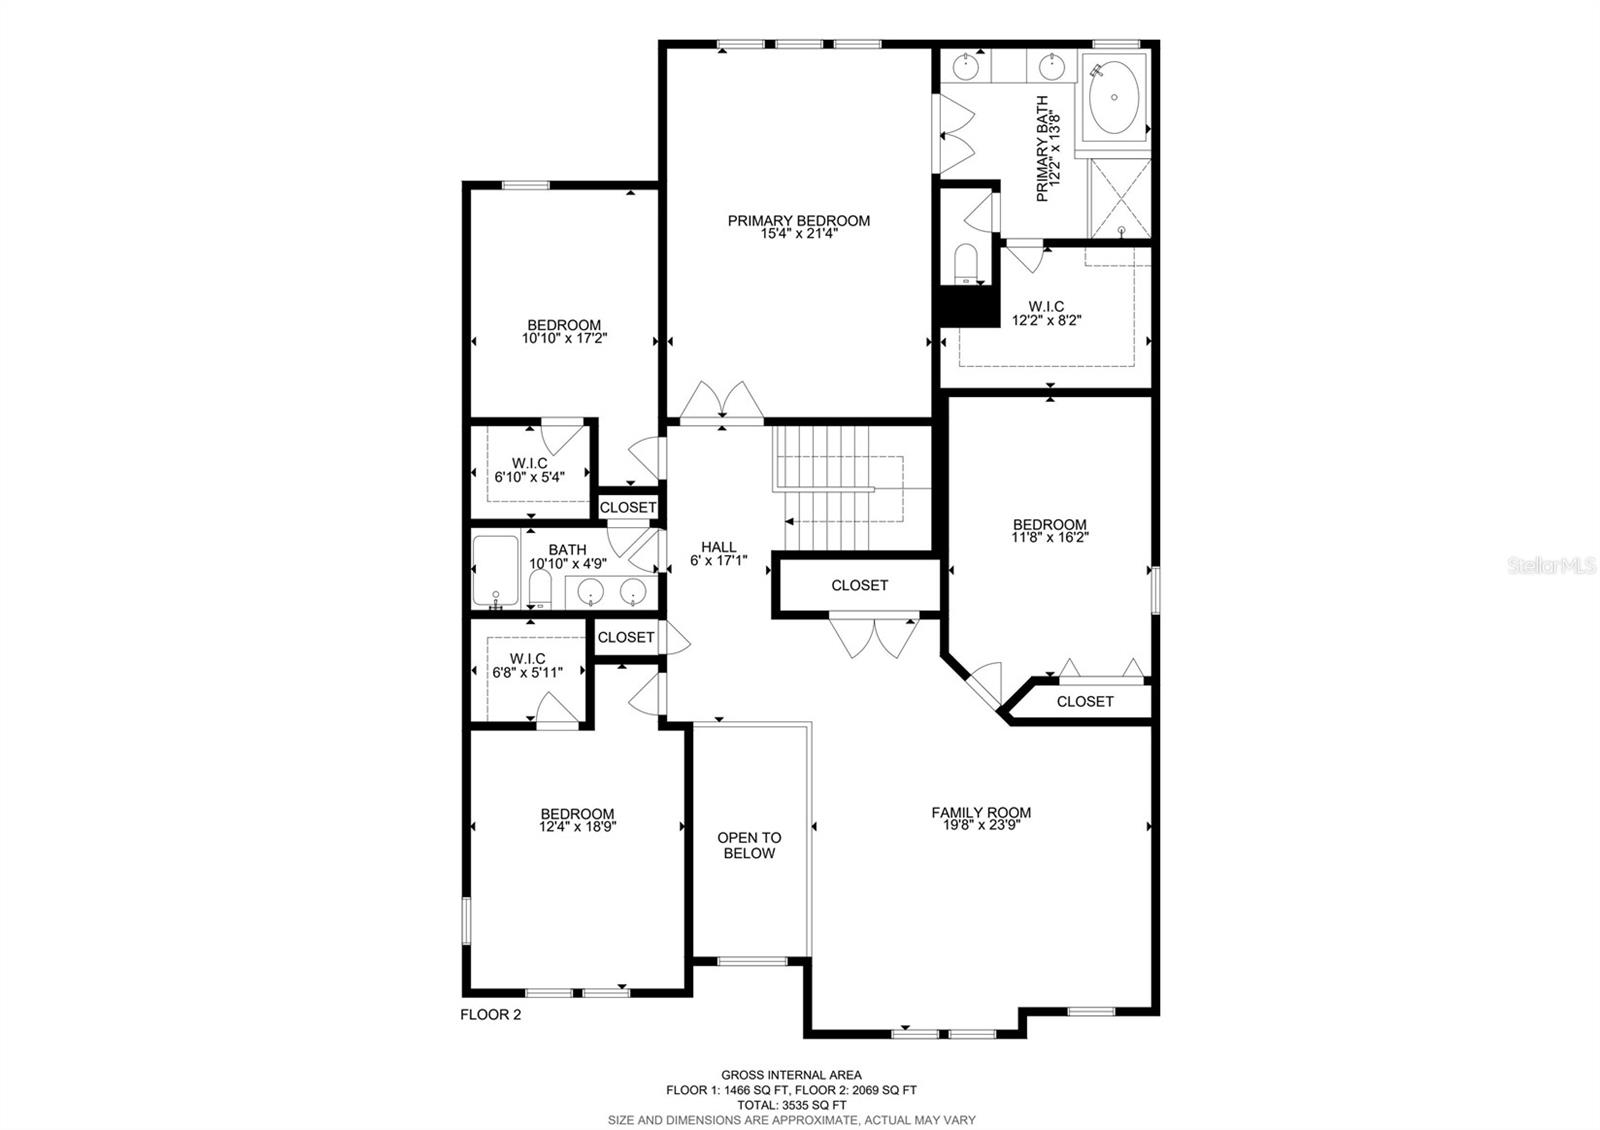
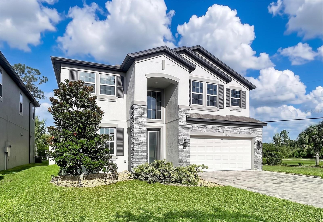
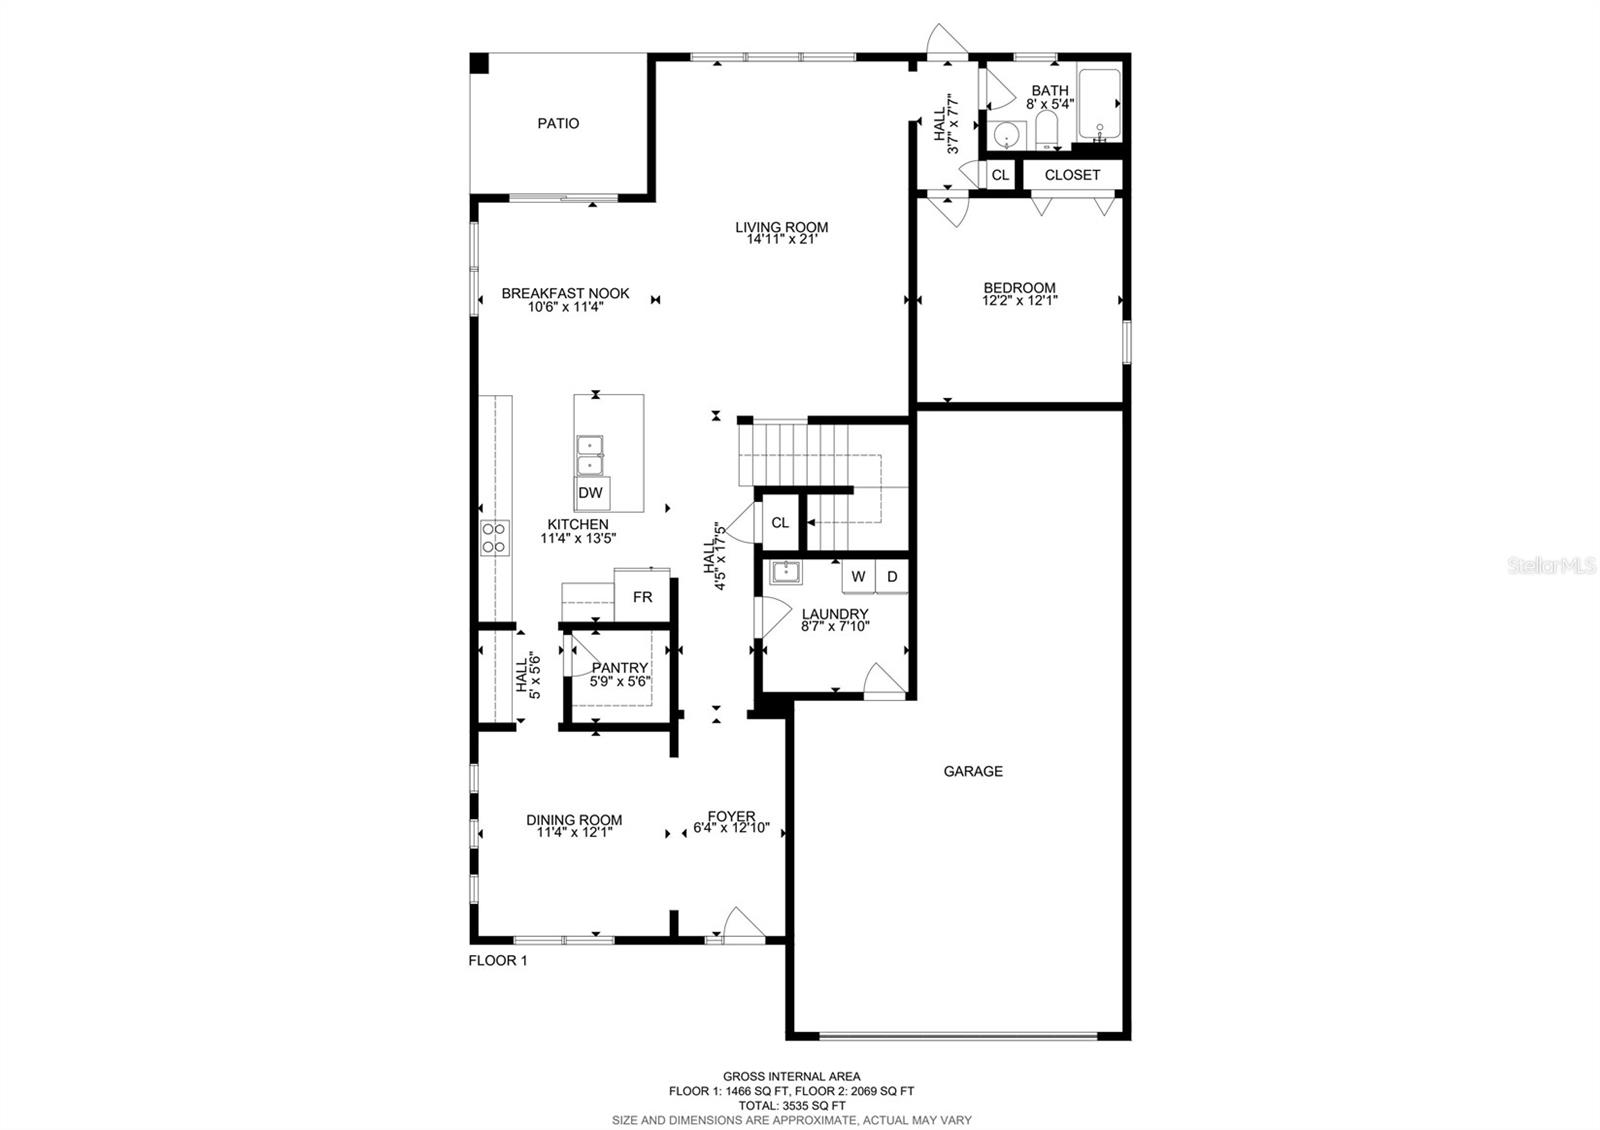
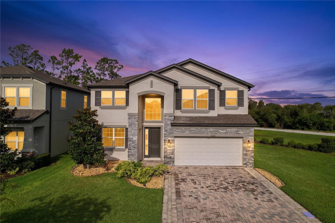
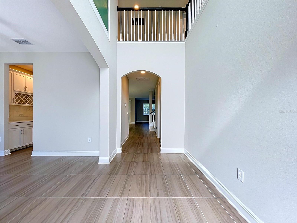
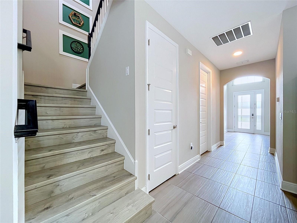
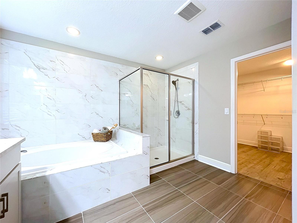
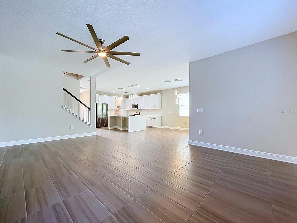
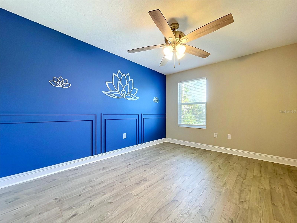
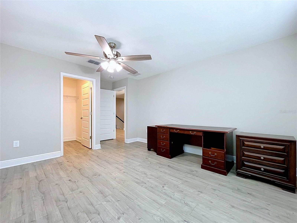
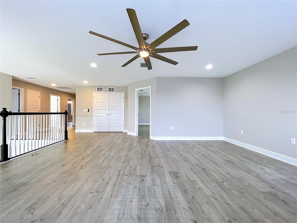
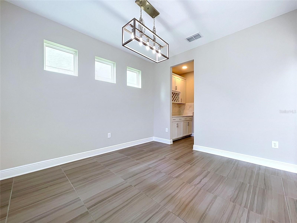
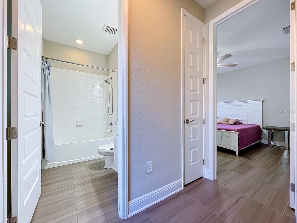
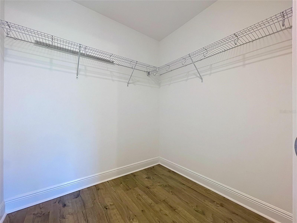
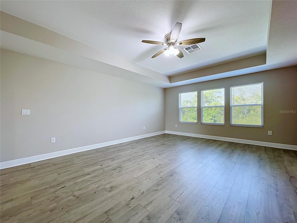
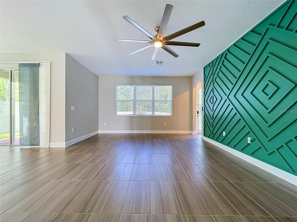
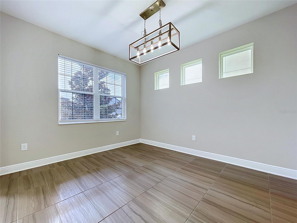
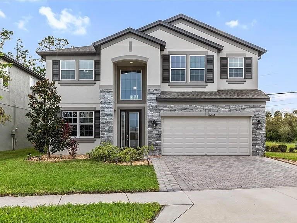
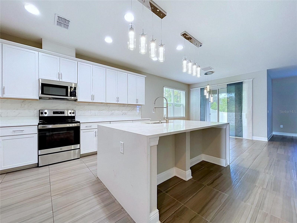
Step into this impressive 2022-built Craftsman home on a desirable corner lot in Ehrens Mill. Offering 5 bedrooms, 3 full bathrooms, a spacious 3-car garage, and approximately 3,316 square feet of living space, this two-story residence combines thoughtful design with everyday functionality. The grand foyer features soaring ceilings, while the flexible formal dining room can also serve as a private office. The open kitchen showcases quartz waterfall countertops, a marble subway-tile backsplash, stainless-steel appliances, and a built-in coffee or wine bar. Porcelain wood-look tile, custom lighting, tray ceilings, accent walls, and arched openings add character throughout the home. A first-floor guest bedroom and full bathroom provide flexibility for visitors. Upstairs, you will find four additional bedrooms and a generous bonus loft suitable for entertainment, work, or relaxation. The primary suite features French doors, a tray ceiling, two vanities, quartz countertops, a garden tub, an oversized walk-in shower, and a walk-in closet. Additional highlights include a water softener, vinyl-fenced yard, irrigation system, and low HOA fees with no CDD. Conveniently located near shopping, dining, schools, and major roadways.
Financial Considerations
Price:
$615,000
HOA Fee:
108
Tax Amount:
$7495.05
Price per SqFt:
$185.46
Tax Legal Description:
EHRENS MILL PB 83 PG 075 BLOCK 1 LOT 1
Exterior Features
Lot Size:
6243
Lot Features:
N/A
Waterfront:
No
Parking Spaces:
N/A
Parking:
N/A
Roof:
Shingle
Pool:
No
Pool Features:
N/A
Interior Features
Bedrooms:
5
Bathrooms:
3
Heating:
Central, Electric
Cooling:
Central Air
Appliances:
Convection Oven, Dishwasher, Refrigerator
Furnished:
Yes
Floor:
Carpet, Ceramic Tile
Levels:
Two
Additional Features
Property Sub Type:
Single Family Residence
Style:
N/A
Year Built:
2022
Construction Type:
Stucco
Garage Spaces:
Yes
Covered Spaces:
N/A
Direction Faces:
North
Pets Allowed:
No
Special Condition:
None
Additional Features:
N/A
Additional Features 2:
Buyer or Buyers' agent to Verify with the HOA
Map
- Address22166 WOODMEN HALL
Contact a Professional

Featured Properties
Related Properties
$ 499,900
- Featured
- Active
Single Family Residence
8523 NORTHTON GROVES BLVD
$ 749,900
- Featured
- Active
Single Family Residence
629 LEGACY PARK DR
$ 519,000
- Featured
- Active
Single Family Residence
2791 HOUSE FINCH RD
$ 399,990
$ 325,000
- Featured
- Active
Single Family Residence
1418 PRINCESS PAULA DR
$ 575,000
$ 508,900
$ 200,000
- Featured
- Active
Single Family Residence
4924 GOLDEN ZENITH WAY
$ 650,000
$ 440,000
$ 305,000
- Featured
- Active
Single Family Residence
1830 WILLOW OAK DR W