
Active
5016 SWALLOW DR
$425,000
Features:
Property Details
Remarks
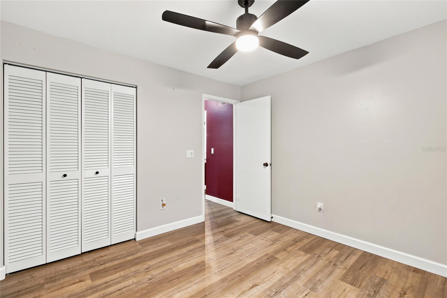
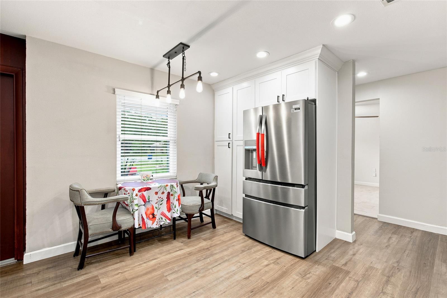
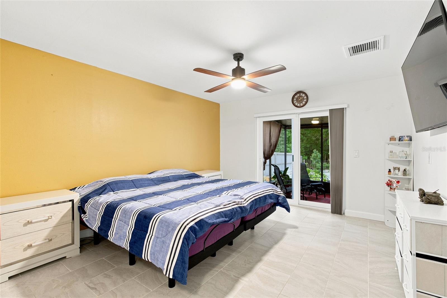
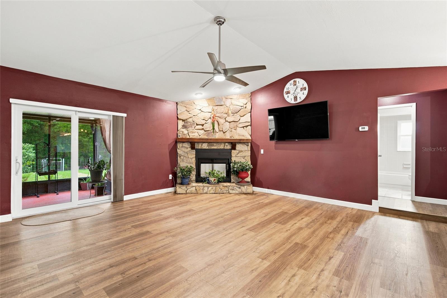
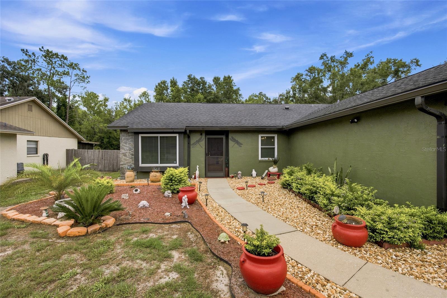
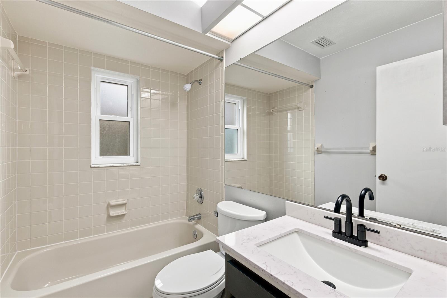
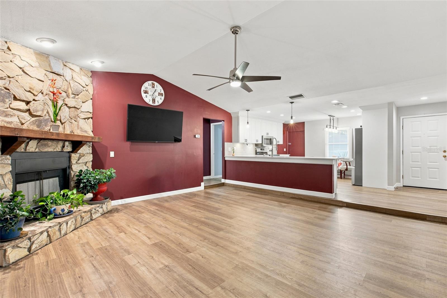
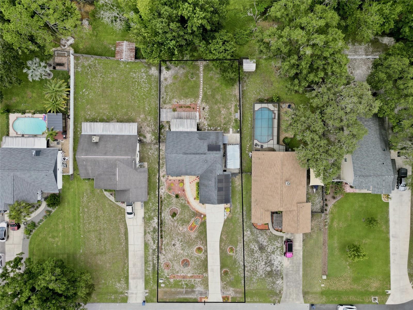
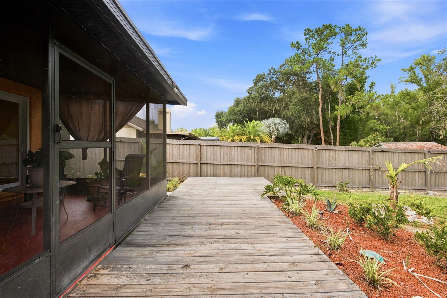
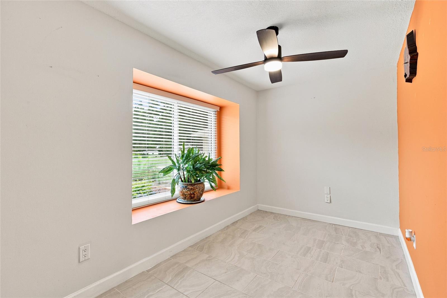
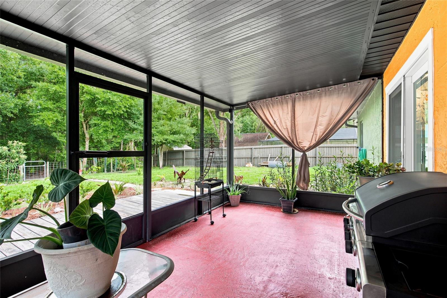
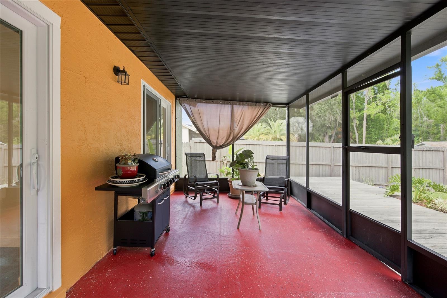
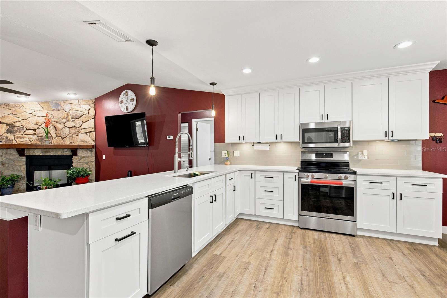
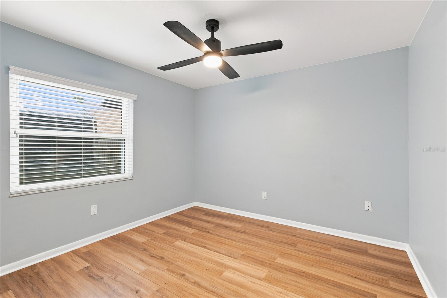
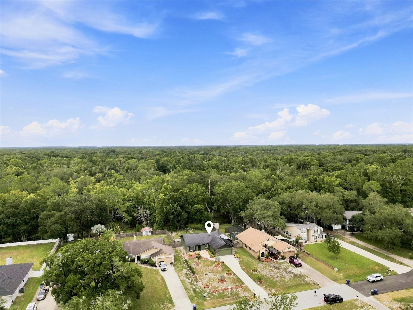
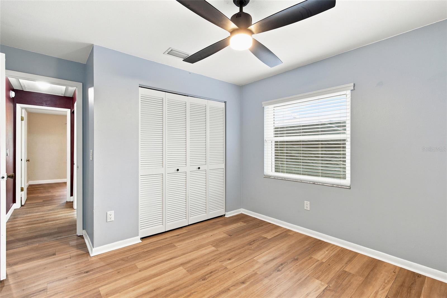
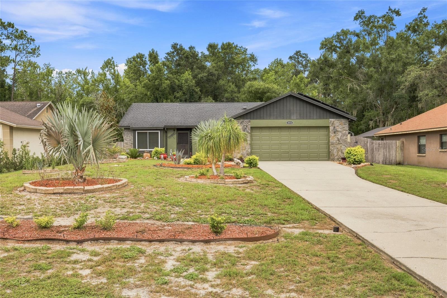
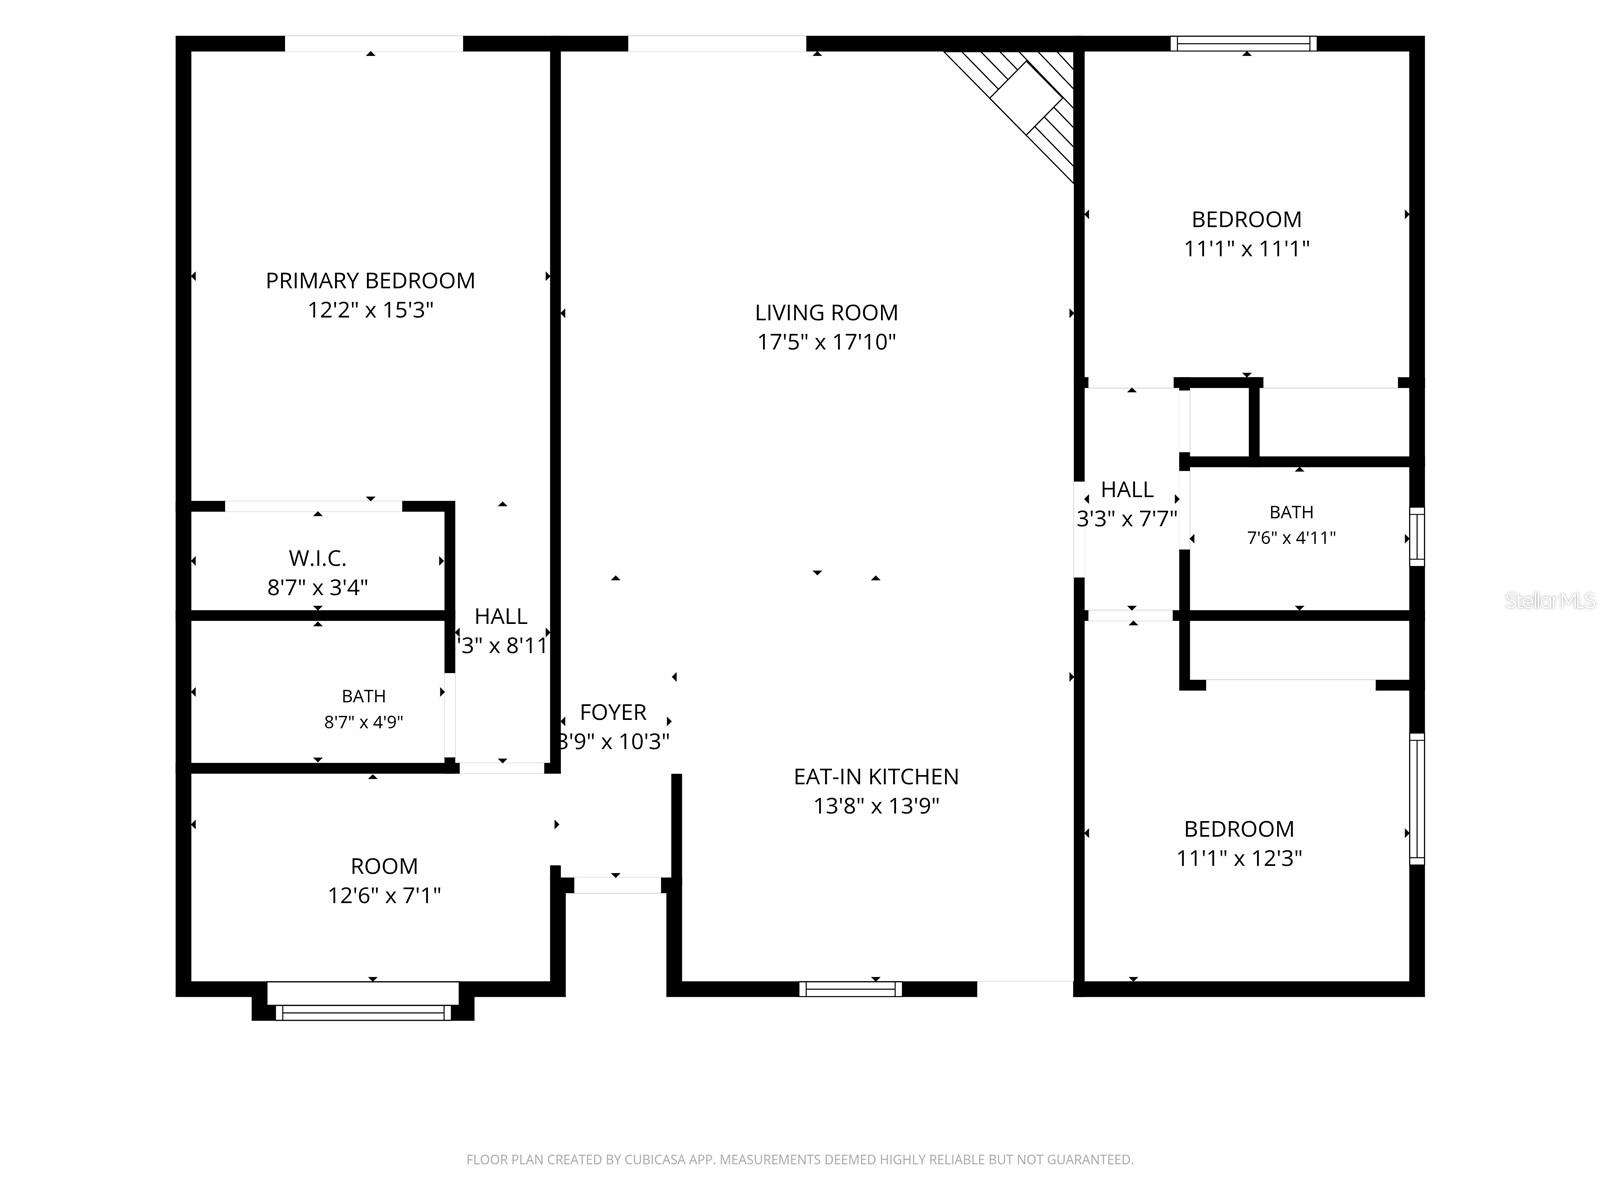
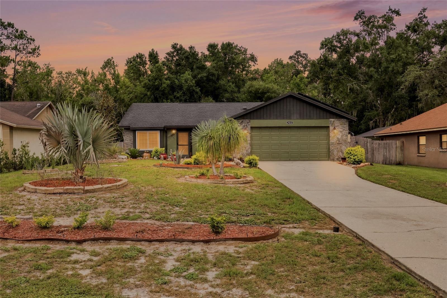
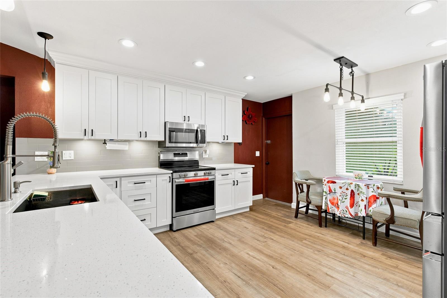
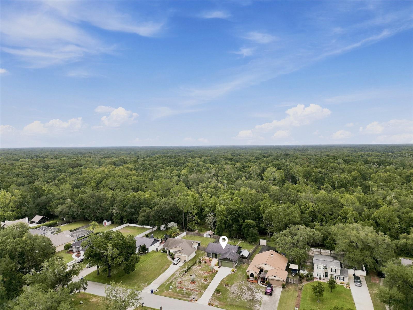
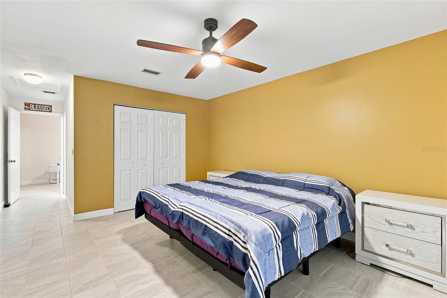
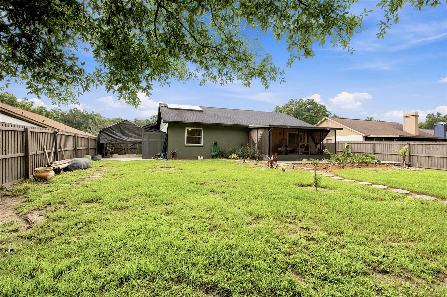
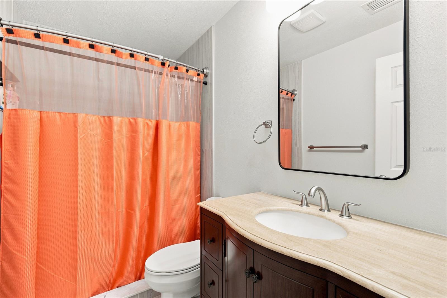
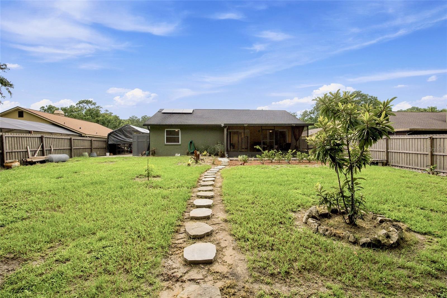
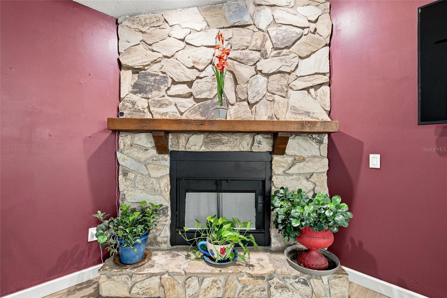
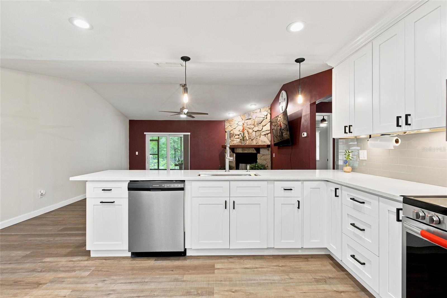
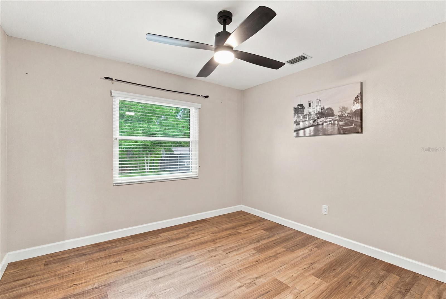
Welcome home to easy one-story living in desirable Land O' Lakes! This inviting 3-bedroom, 2-bath home offers a functional split-bedroom floor plan, a 2-car garage, and a comfortable layout designed for everyday living. The eat-in kitchen features stainless steel appliances and opens seamlessly to the spacious living room, where a beautiful stone fireplace creates a warm and welcoming focal point. Whether entertaining guests or enjoying a quiet evening at home, this open living space is sure to impress. The private primary suite is a relaxing retreat with a walk-in closet, an updated en-suite bath, and sliding glass doors leading directly to the screened patio—the perfect place to enjoy your morning coffee while overlooking the peaceful backyard. The recently remodeled primary bathroom features a beautifully tiled walk-in shower, updated vanity, and modern finishes. Step outside to enjoy the screened lanai and backyard filled with mature tropical landscaping, including producing avocado, mango, lime, and lemon trees. Nature lovers will appreciate the tranquil setting, where deer are often seen wandering through the neighborhood, creating a peaceful Florida lifestyle. Conveniently located just minutes from shopping, dining, parks, walking trails, the Pasco County Recreation Complex with pool, tennis courts, ball fields, fitness facilities, and the Land O' Lakes Library, with easy access to SR 54, Collier Parkway, and US-41 for commuting throughout the Tampa Bay area
Financial Considerations
Price:
$425,000
HOA Fee:
90
Tax Amount:
$5053.28
Price per SqFt:
$290.5
Tax Legal Description:
LAKE PADGETT PINES UNIT 1 PB 14 PGS 20-26 LOT 22
Exterior Features
Lot Size:
13430
Lot Features:
Cul-De-Sac, In County, Oversized Lot, Sidewalk, Unpaved
Waterfront:
No
Parking Spaces:
N/A
Parking:
Driveway, Garage Door Opener
Roof:
Shingle
Pool:
No
Pool Features:
N/A
Interior Features
Bedrooms:
3
Bathrooms:
2
Heating:
Central, Electric
Cooling:
Central Air
Appliances:
Dishwasher, Dryer, Microwave, Other, Refrigerator, Washer
Furnished:
Yes
Floor:
Ceramic Tile, Vinyl
Levels:
One
Additional Features
Property Sub Type:
Single Family Residence
Style:
N/A
Year Built:
1987
Construction Type:
Block, Stucco
Garage Spaces:
Yes
Covered Spaces:
N/A
Direction Faces:
West
Pets Allowed:
Yes
Special Condition:
None
Additional Features:
Dog Run, French Doors, Garden, Lighting, Sidewalk, Sliding Doors
Additional Features 2:
N/A
Map
- Address5016 SWALLOW DR
Contact a Professional

Featured Properties
Related Properties
- Featured
- Active
Single Family Residence
5748 WOODLAND SAGE DR
$ 629,000
- Featured
- Active
Single Family Residence
1012 FARMSTEAD ST
$ 375,000
- Featured
- Active
Single Family Residence
26586 SE HIGHWAY 42
$ 399,000
- Featured
- Active
Single Family Residence
4702 HOPESPRING DR
$ 354,900
- Featured
- Active
Single Family Residence
37 WATER TRACK CRSE
$ 230,000
$ 275,000
- Featured
- Active
Single Family Residence
1593 WATSON OAKS CT
$ 330,000
- Featured
- Active
Single Family Residence
45 GRAHAM WOODS PL
$ 485,400
- Featured
- Active
Single Family Residence
22736 BELTREES CT
$ 575,000
$ 225,000
- Featured
- Active
Single Family Residence
4345 OLD COLONY RD
$ 295,000