
Active
7806 GRASMERE DR
$450,000
Features:
Property Details
Remarks
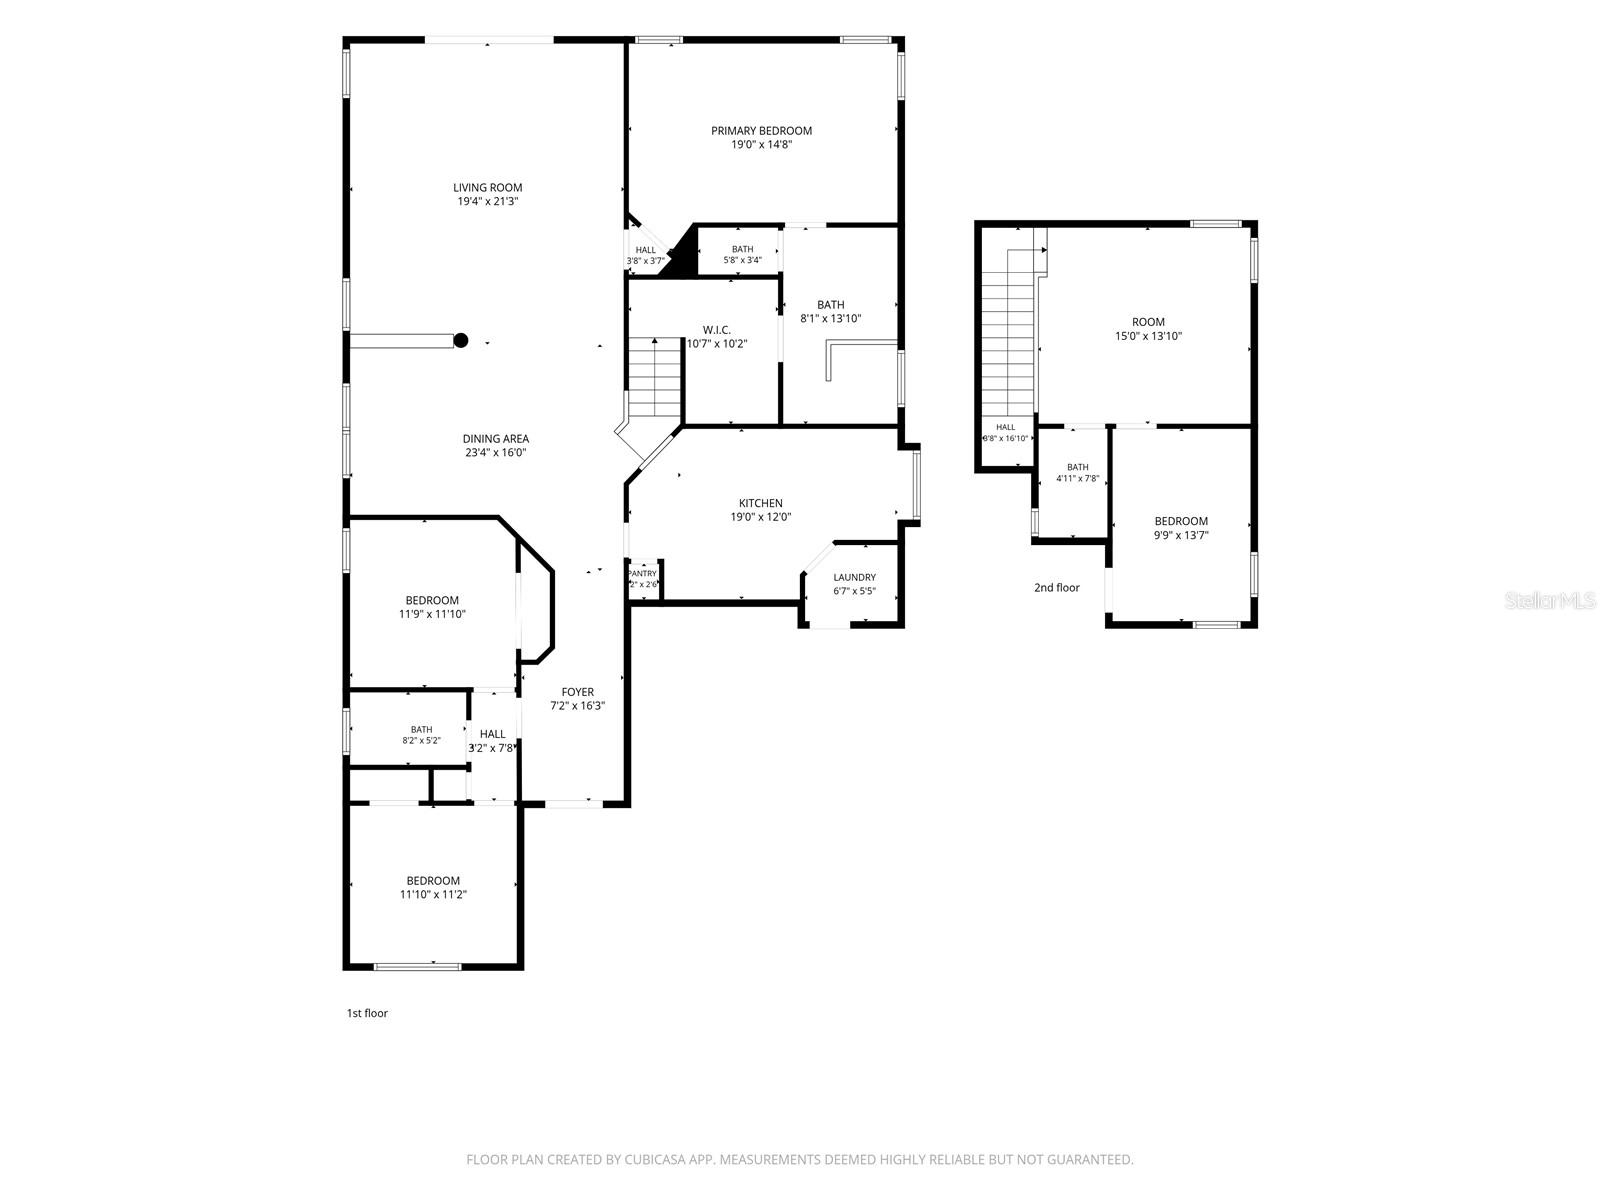
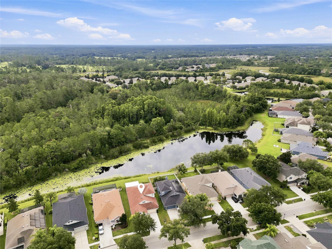
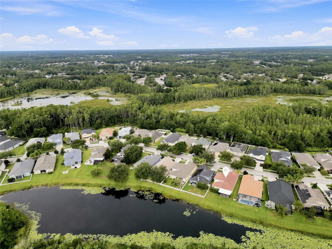
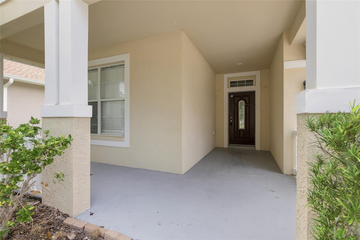
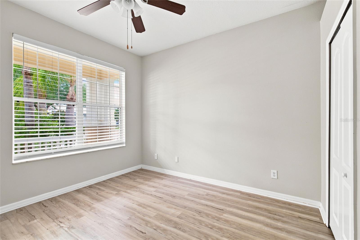
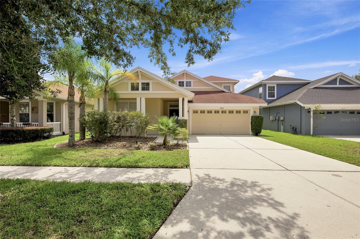
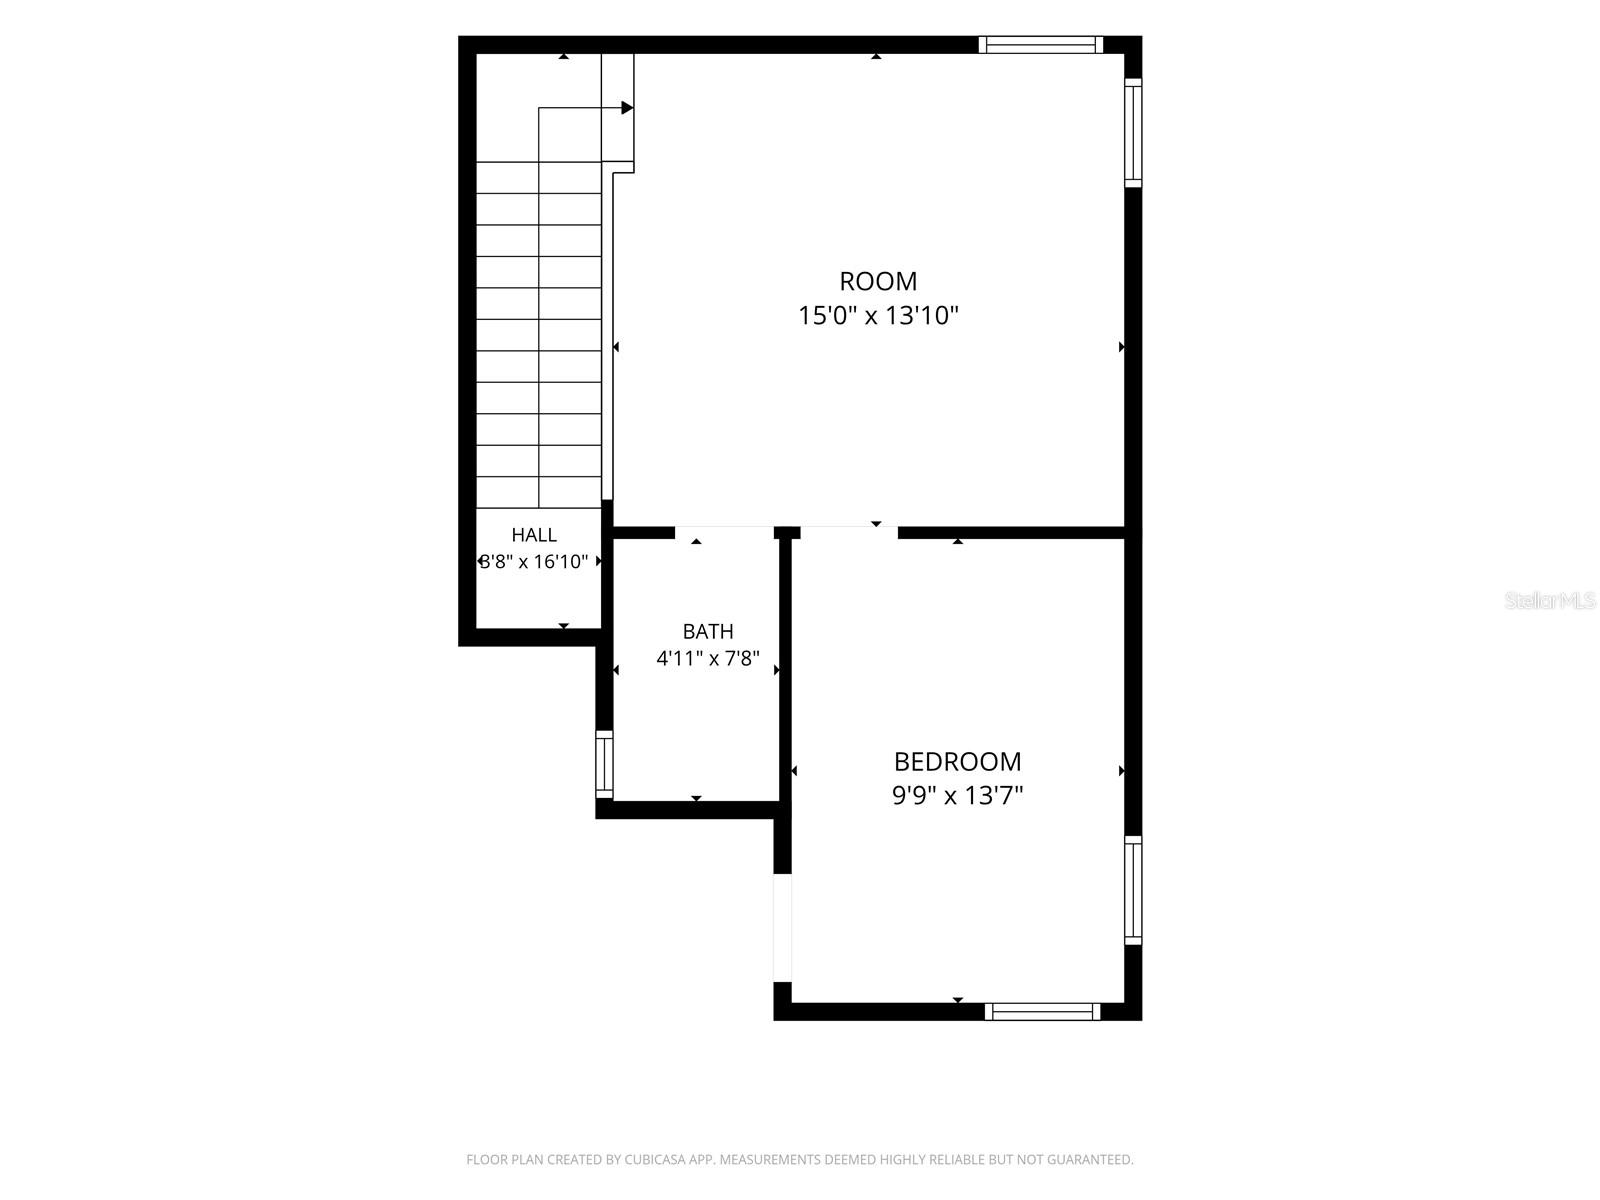
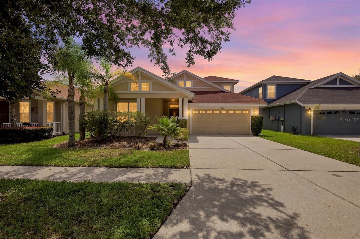
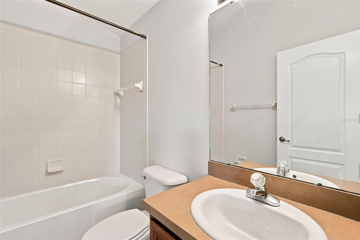
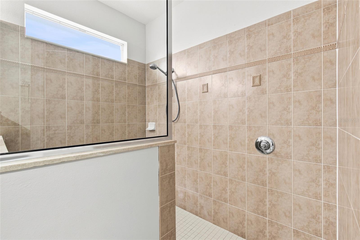
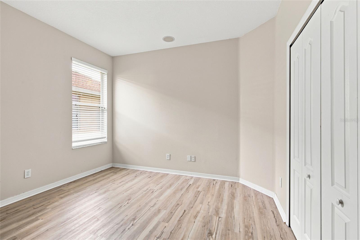
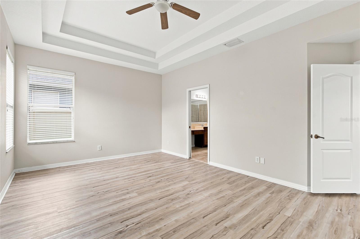
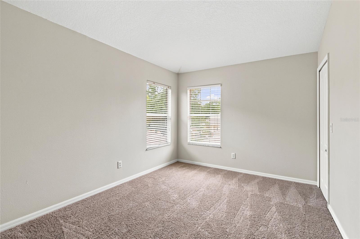
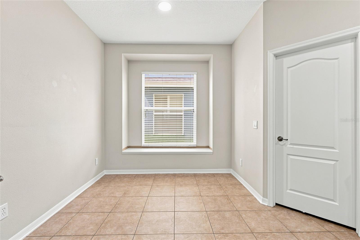
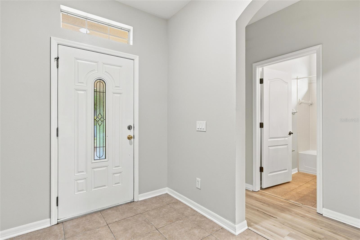
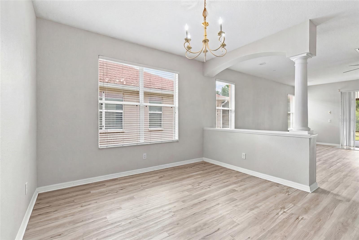
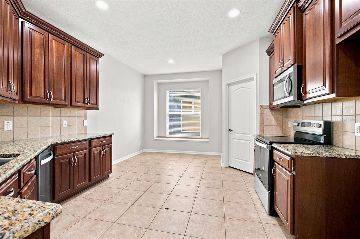
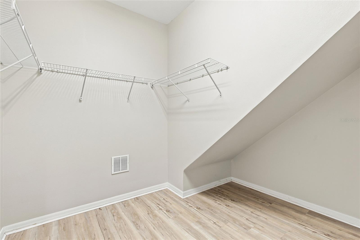
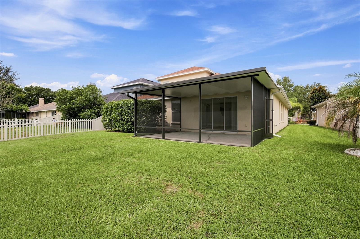
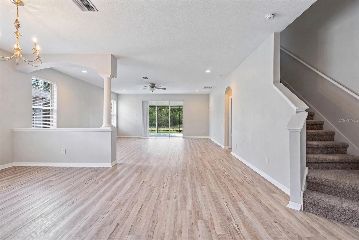
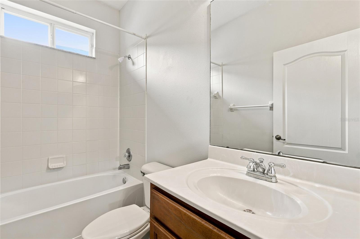
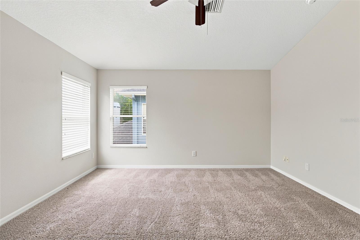
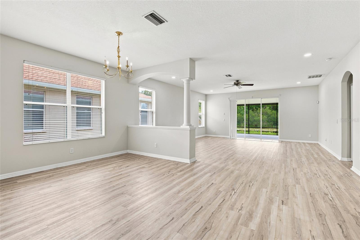
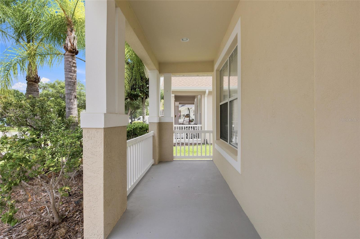
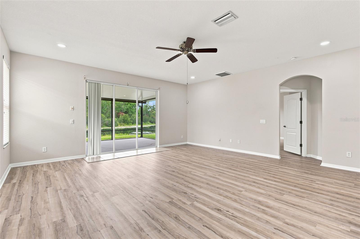
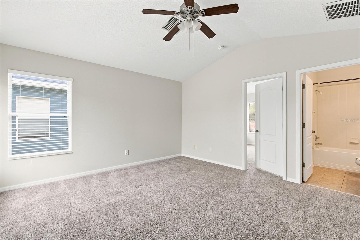
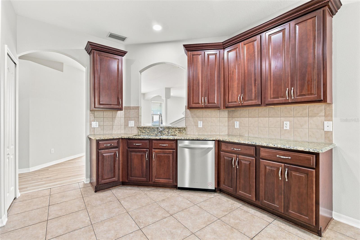
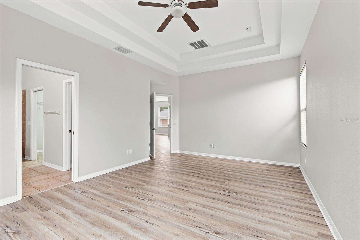
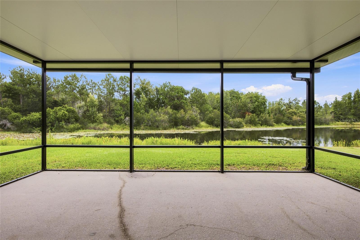
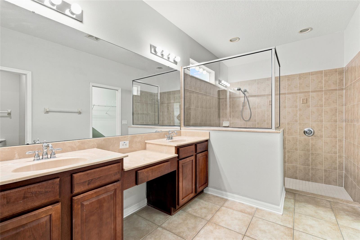
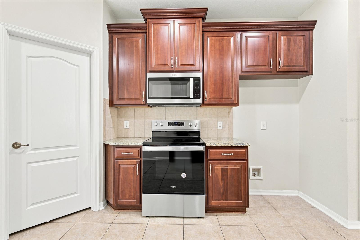
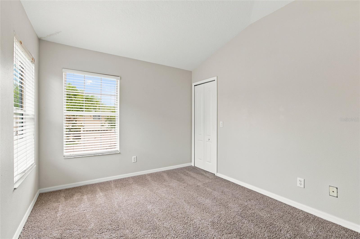
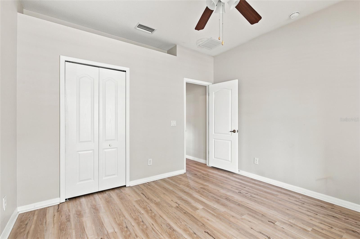
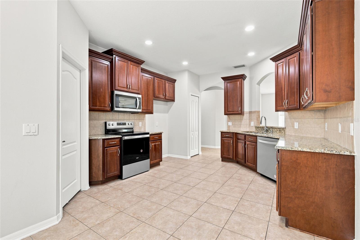
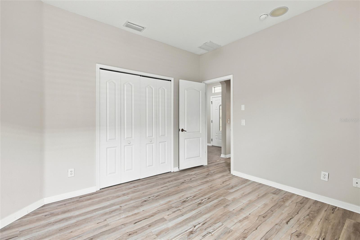
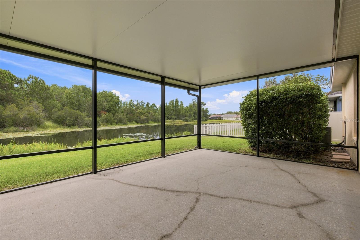
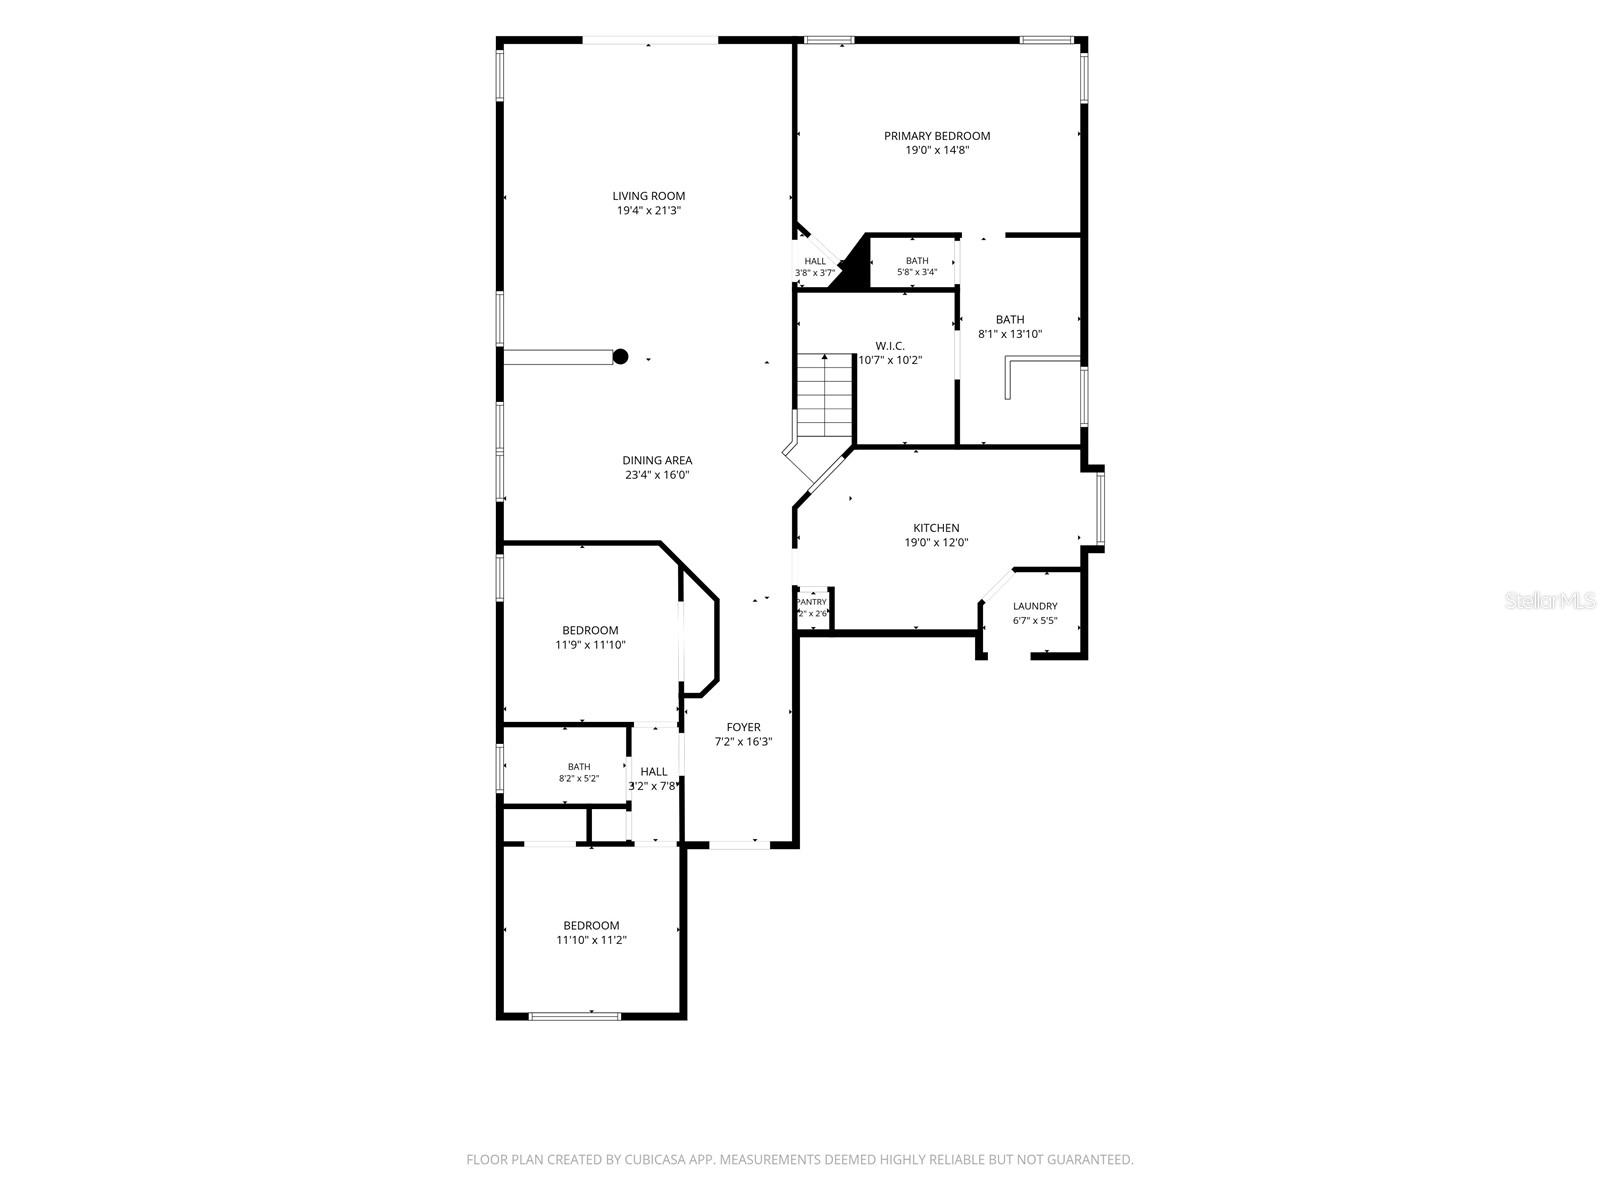
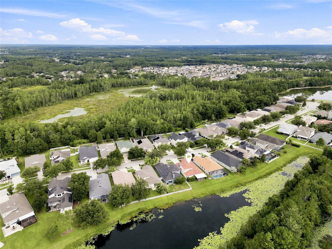
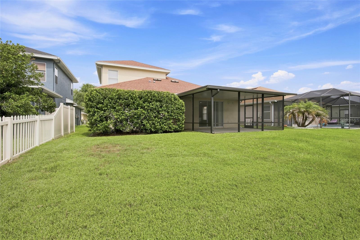
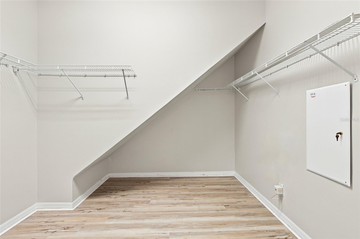
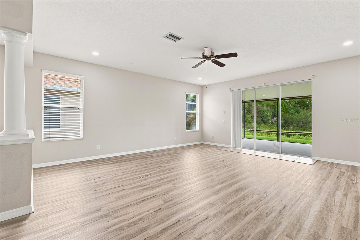
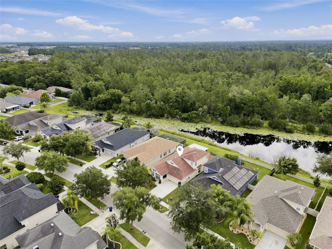
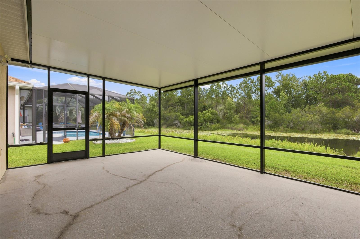
Enjoy peaceful pond views and a flexible floor plan in the highly desirable Wilderness Lake Preserve community. A welcoming covered front porch leads into a bright, open floor plan designed for comfortable everyday living and easy entertaining. The formal dining room flows into the spacious living room, where sliding glass doors open to the screened lanai overlooking the peaceful pond. The kitchen features granite countertops, stainless steel appliances, abundant cabinet space, a pantry, and a breakfast nook. The laundry room is conveniently located just off the kitchen. The split-bedroom layout offers privacy, with the primary suite featuring tray ceilings, a walk-in closet, and an ensuite bath with dual vanities, a dedicated makeup area, and a large walk-in shower. Two additional bedrooms and a full bath are located on the main level, while upstairs you'll find a bonus room along with a private bedroom and full bath—ideal for guests, a home office, media room, or multigenerational living. Step outside to the screened lanai and enjoy the peaceful pond setting. Whether you're enjoying your morning coffee, entertaining friends, or simply relaxing at the end of the day, this outdoor space provides a quiet retreat. Conveniently located near SR 52, the Suncoast Parkway, and US-41, you'll enjoy easy access to shopping, dining, parks, golf courses, medical facilities, and everyday conveniences. Tampa, Tampa International Airport, and the Gulf beaches are all within an easy drive, offering the perfect balance of peaceful surroundings and convenient access to everything the Tampa Bay area has to offer.
Financial Considerations
Price:
$450,000
HOA Fee:
270
Tax Amount:
$10141.41
Price per SqFt:
$175.23
Tax Legal Description:
WILDERNESS LAKE PRESERVE PHASE III PB 53 PG 102 BLOCK I LOT 6
Exterior Features
Lot Size:
6582
Lot Features:
N/A
Waterfront:
No
Parking Spaces:
N/A
Parking:
Driveway
Roof:
Shingle
Pool:
No
Pool Features:
N/A
Interior Features
Bedrooms:
4
Bathrooms:
3
Heating:
Central
Cooling:
Central Air
Appliances:
Dishwasher, Dryer, Range, Refrigerator, Washer
Furnished:
Yes
Floor:
Luxury Vinyl
Levels:
Two
Additional Features
Property Sub Type:
Single Family Residence
Style:
N/A
Year Built:
2007
Construction Type:
Stucco, Frame
Garage Spaces:
Yes
Covered Spaces:
N/A
Direction Faces:
Northwest
Pets Allowed:
Yes
Special Condition:
None
Additional Features:
Sidewalk, Sliding Doors
Additional Features 2:
Contact HOA for more info.
Map
- Address7806 GRASMERE DR
Contact a Professional

Featured Properties
Related Properties
$ 499,900
- Featured
- Active
Single Family Residence
8523 NORTHTON GROVES BLVD
$ 749,900
- Featured
- Active
Single Family Residence
629 LEGACY PARK DR
$ 519,000
- Featured
- Active
Single Family Residence
2791 HOUSE FINCH RD
$ 399,990
$ 325,000
- Featured
- Active
Single Family Residence
1418 PRINCESS PAULA DR
$ 575,000
$ 508,900
$ 200,000
- Featured
- Active
Single Family Residence
4924 GOLDEN ZENITH WAY
$ 650,000
$ 440,000
$ 305,000
- Featured
- Active
Single Family Residence
1830 WILLOW OAK DR W