
Active
2841 TRINITY COTTAGE DR
$599,900
Features:
Property Details
Remarks
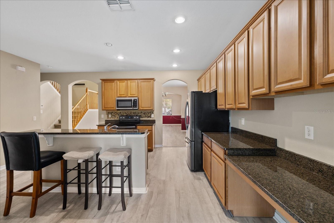
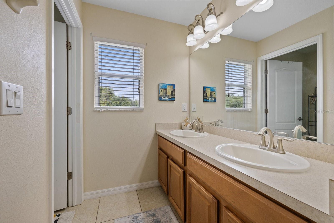
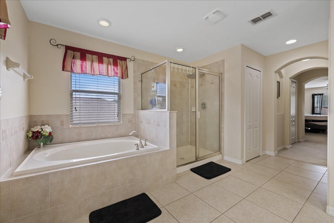
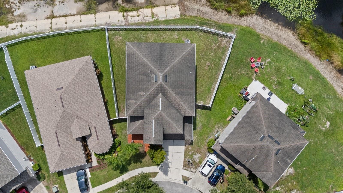
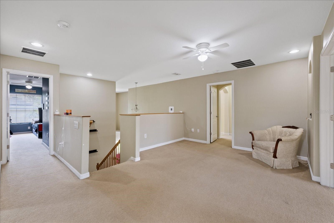
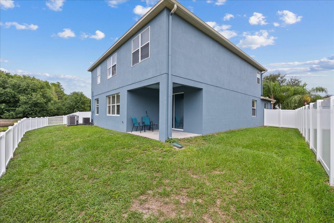
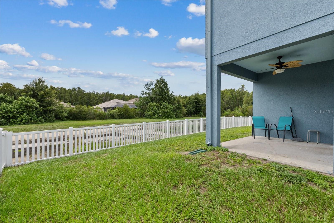
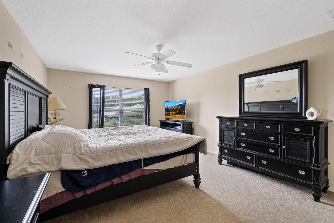
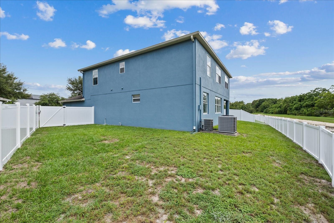
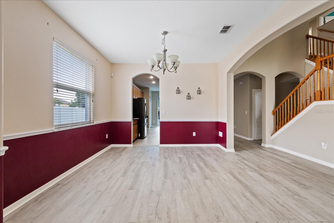
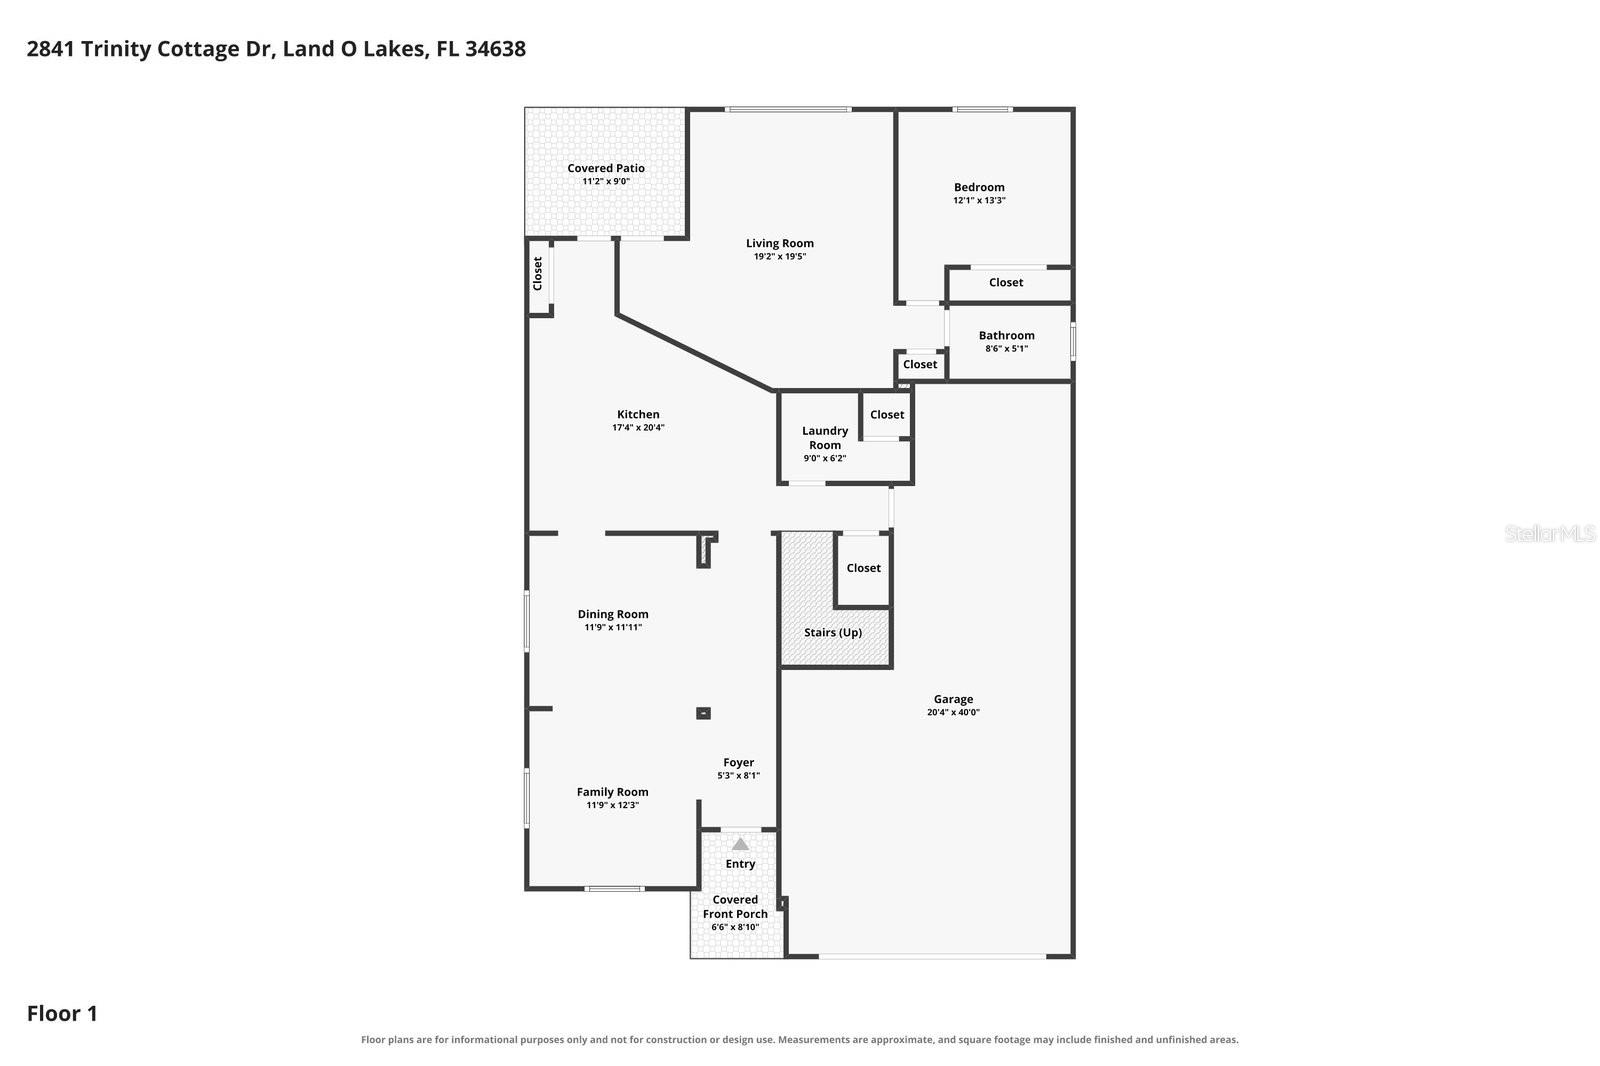
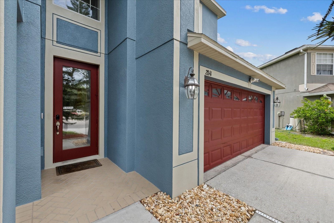
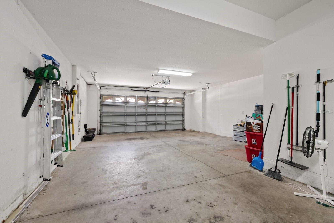
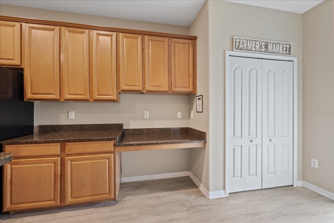
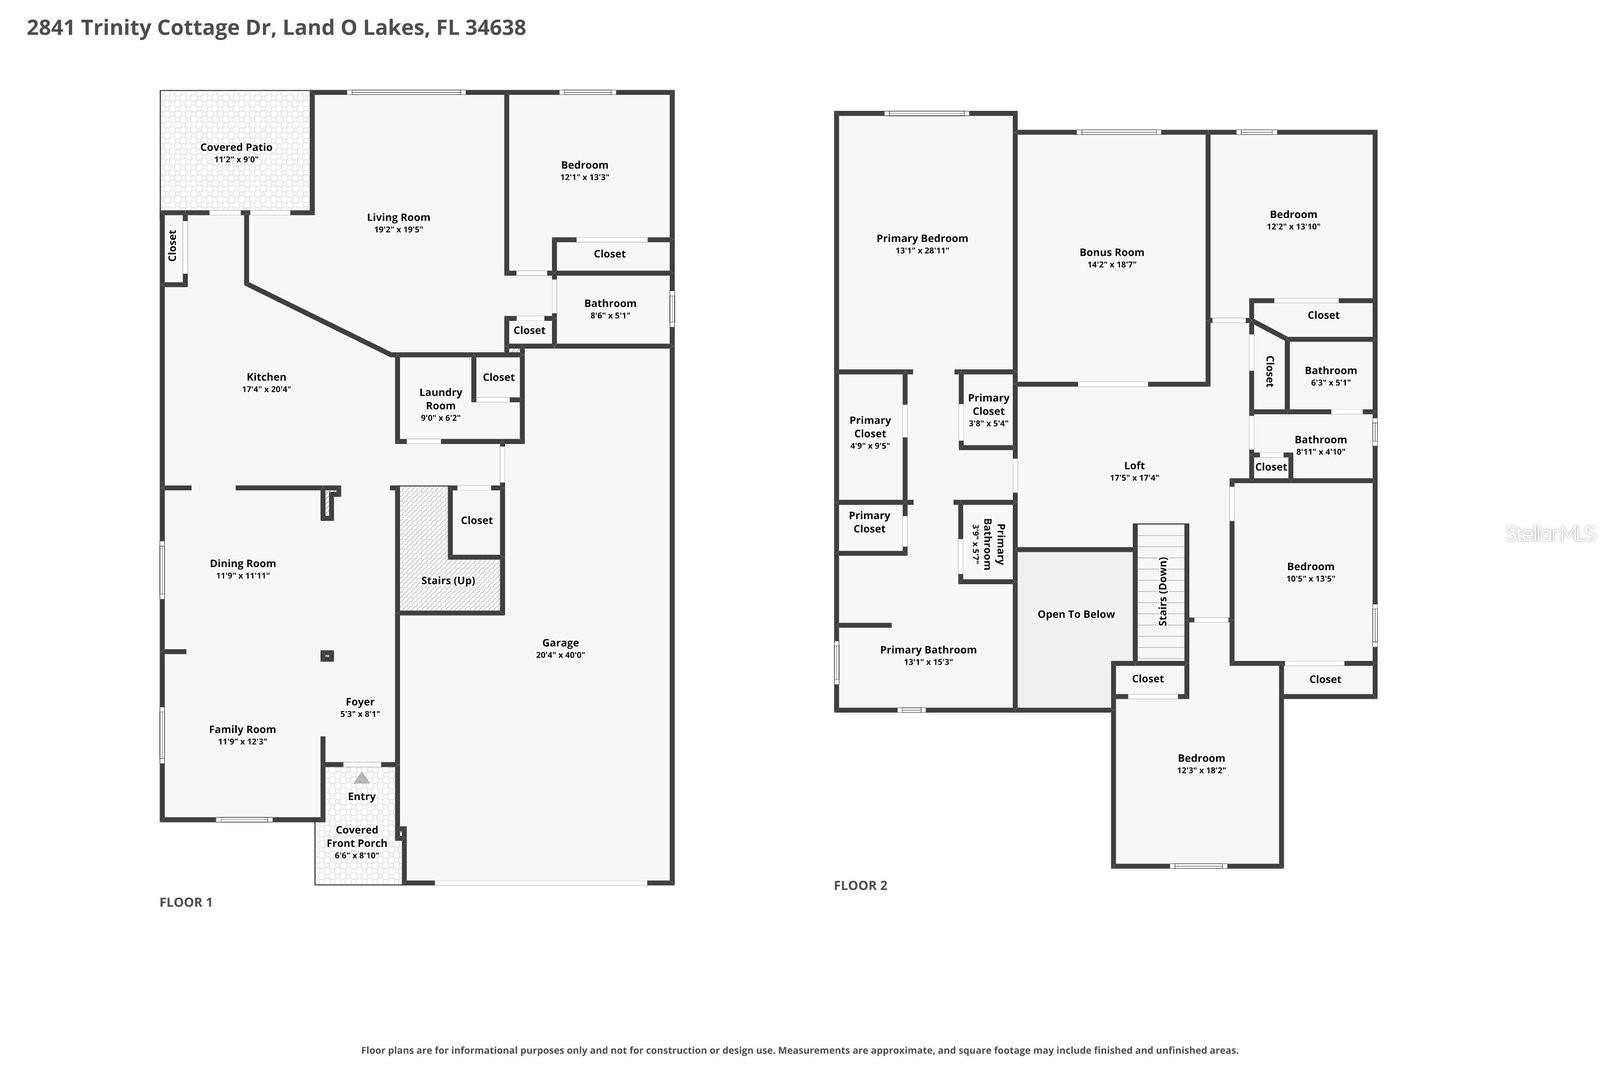
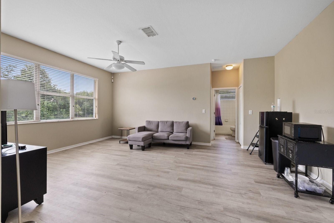
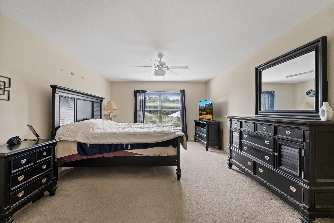
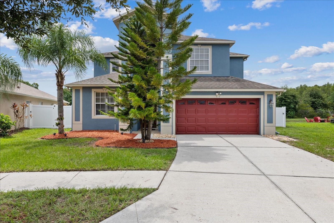
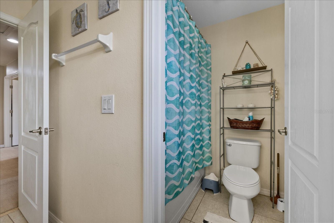
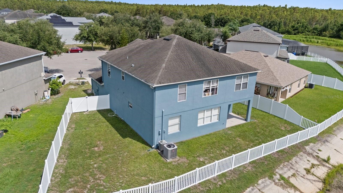
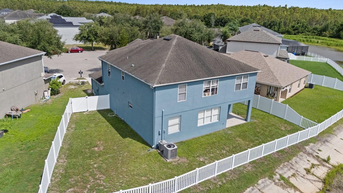
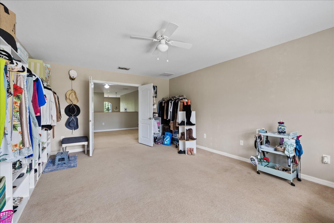
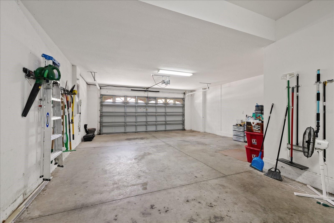
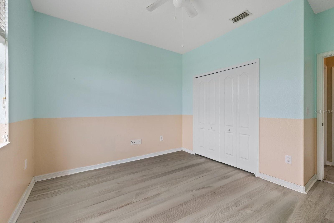
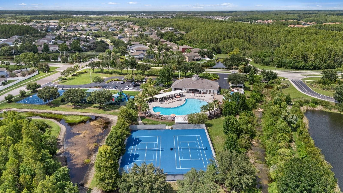
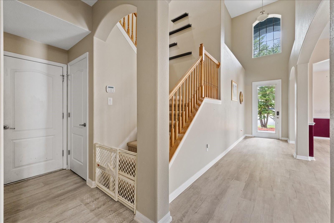
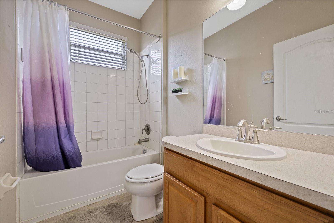
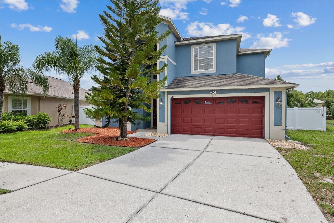
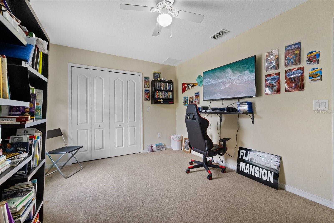
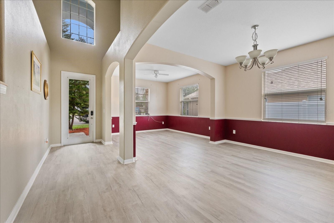
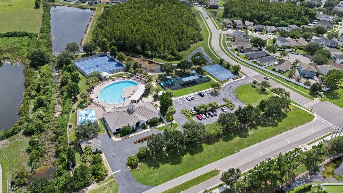
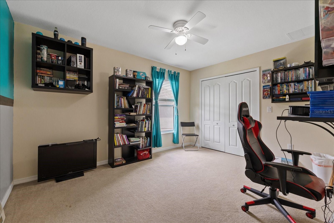
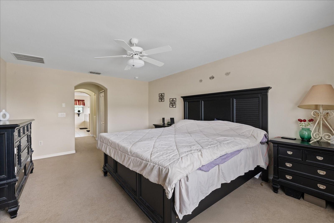
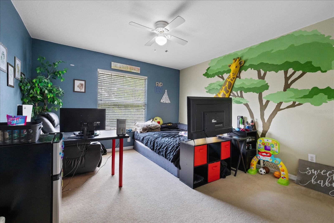
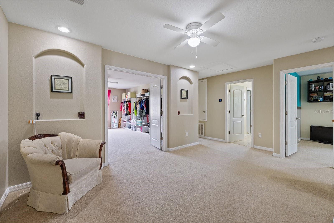
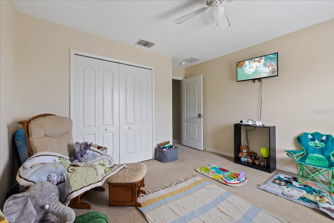
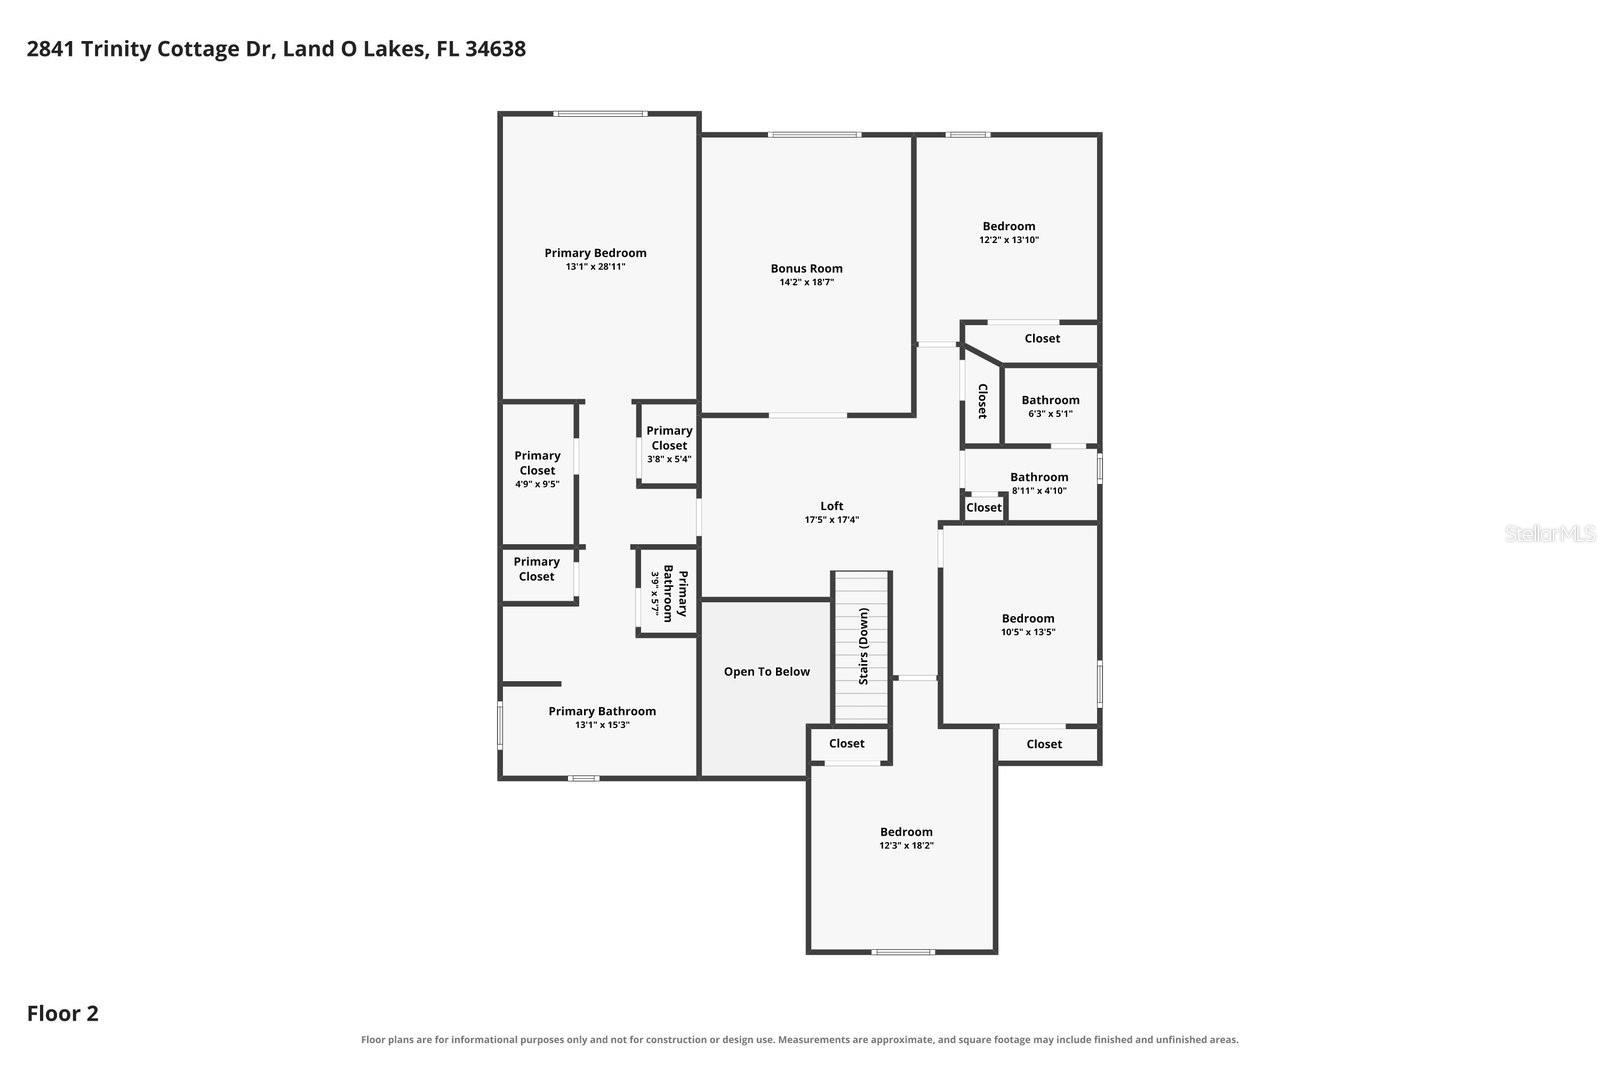
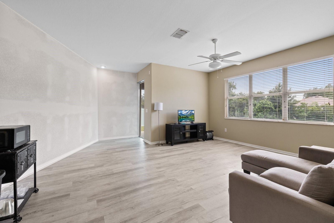
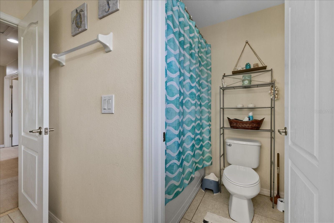
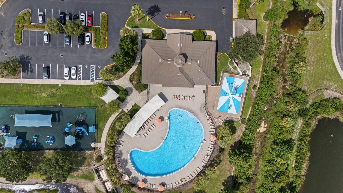
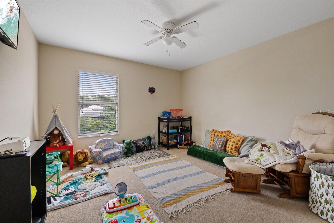
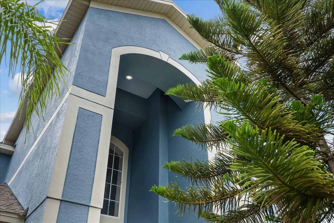
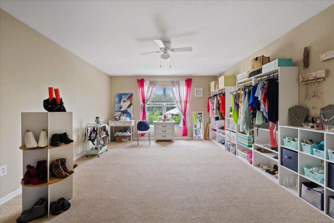
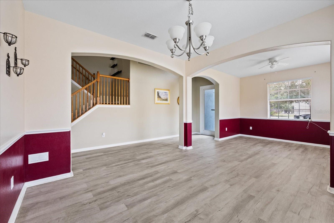
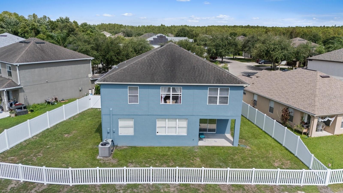
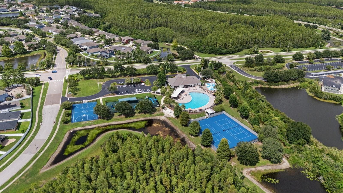
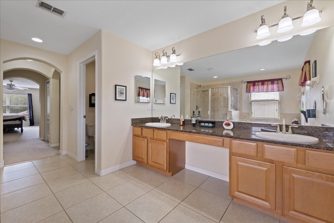
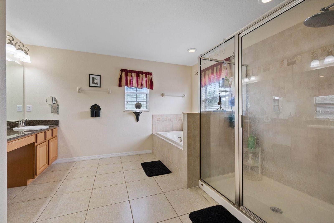
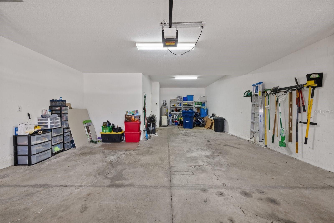
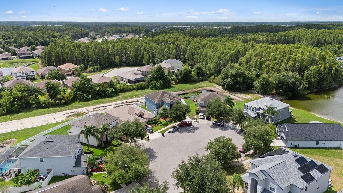
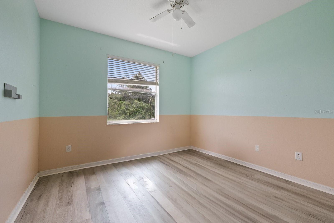
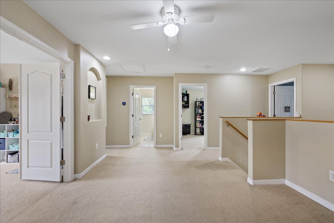
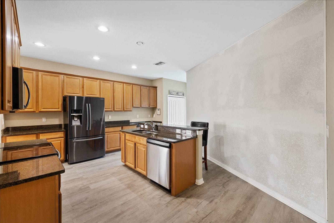
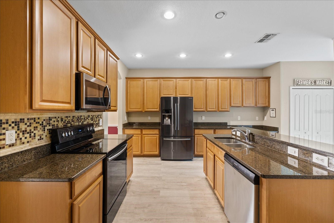
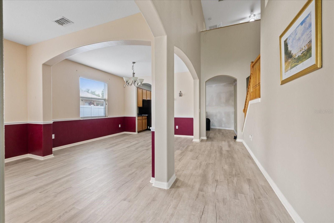
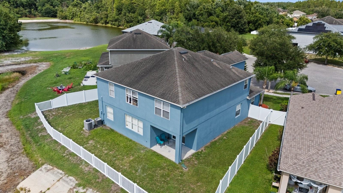
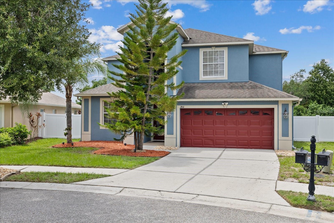
Rare opportunity to own one of the largest floor plans in Concord Station! This beautifully maintained 5-bedroom, 3-bath home features 3,207 square feet of thoughtfully designed living space on a premium pond-view cul-de-sac homesite. The expansive backyard is fully enclosed with a vinyl privacy fence, creating the perfect setting for entertaining, family gatherings, pets, or simply relaxing while enjoying peaceful water views. Step through the front door into soaring ceilings and an inviting floor plan featuring formal living and dining rooms, a spacious family room, and a generously sized kitchen complete with abundant cabinetry, ample countertop space, a center island with breakfast bar, pantry, and a casual dining area overlooking the backyard. The first floor also features a private bedroom and full bathroom. A temporary partition currently creates a private living space that is ideal for a potential mother-in-law suite, multigenerational living, extended family, long-term guests, or a home office. The partition can easily be removed to restore the original open floor plan. Upstairs, an oversized loft provides endless possibilities as a media room, game room, playroom, fitness area, or second family room. The spacious owner's retreat includes dual vanities, a relaxing garden tub, a separate walk-in shower, and a large walk-in closet. Three additional generously sized bedrooms complete the second floor. Additional highlights include a newer upstairs A/C system and a three-car garage. Community amenities feature a resort-style pool, clubhouse, fitness center, playgrounds, tennis and basketball courts, and scenic walking trails. The location also provides convenient access to highly regarded schools, shopping, dining, and the Suncoast Parkway. If you've been searching for space, flexibility, peaceful water views, and an exceptional location, this is a home you won't want to miss. Schedule your private showing today!
Financial Considerations
Price:
$599,900
HOA Fee:
195
Tax Amount:
$6121
Price per SqFt:
$187.06
Tax Legal Description:
CONCORD STATION PHASE 4 UNITS A & B PB 60 PG 110 BLOCK G LOT 26 OR 8038 PG 946
Exterior Features
Lot Size:
6702
Lot Features:
N/A
Waterfront:
No
Parking Spaces:
N/A
Parking:
N/A
Roof:
Shingle
Pool:
No
Pool Features:
N/A
Interior Features
Bedrooms:
5
Bathrooms:
3
Heating:
Central
Cooling:
Central Air
Appliances:
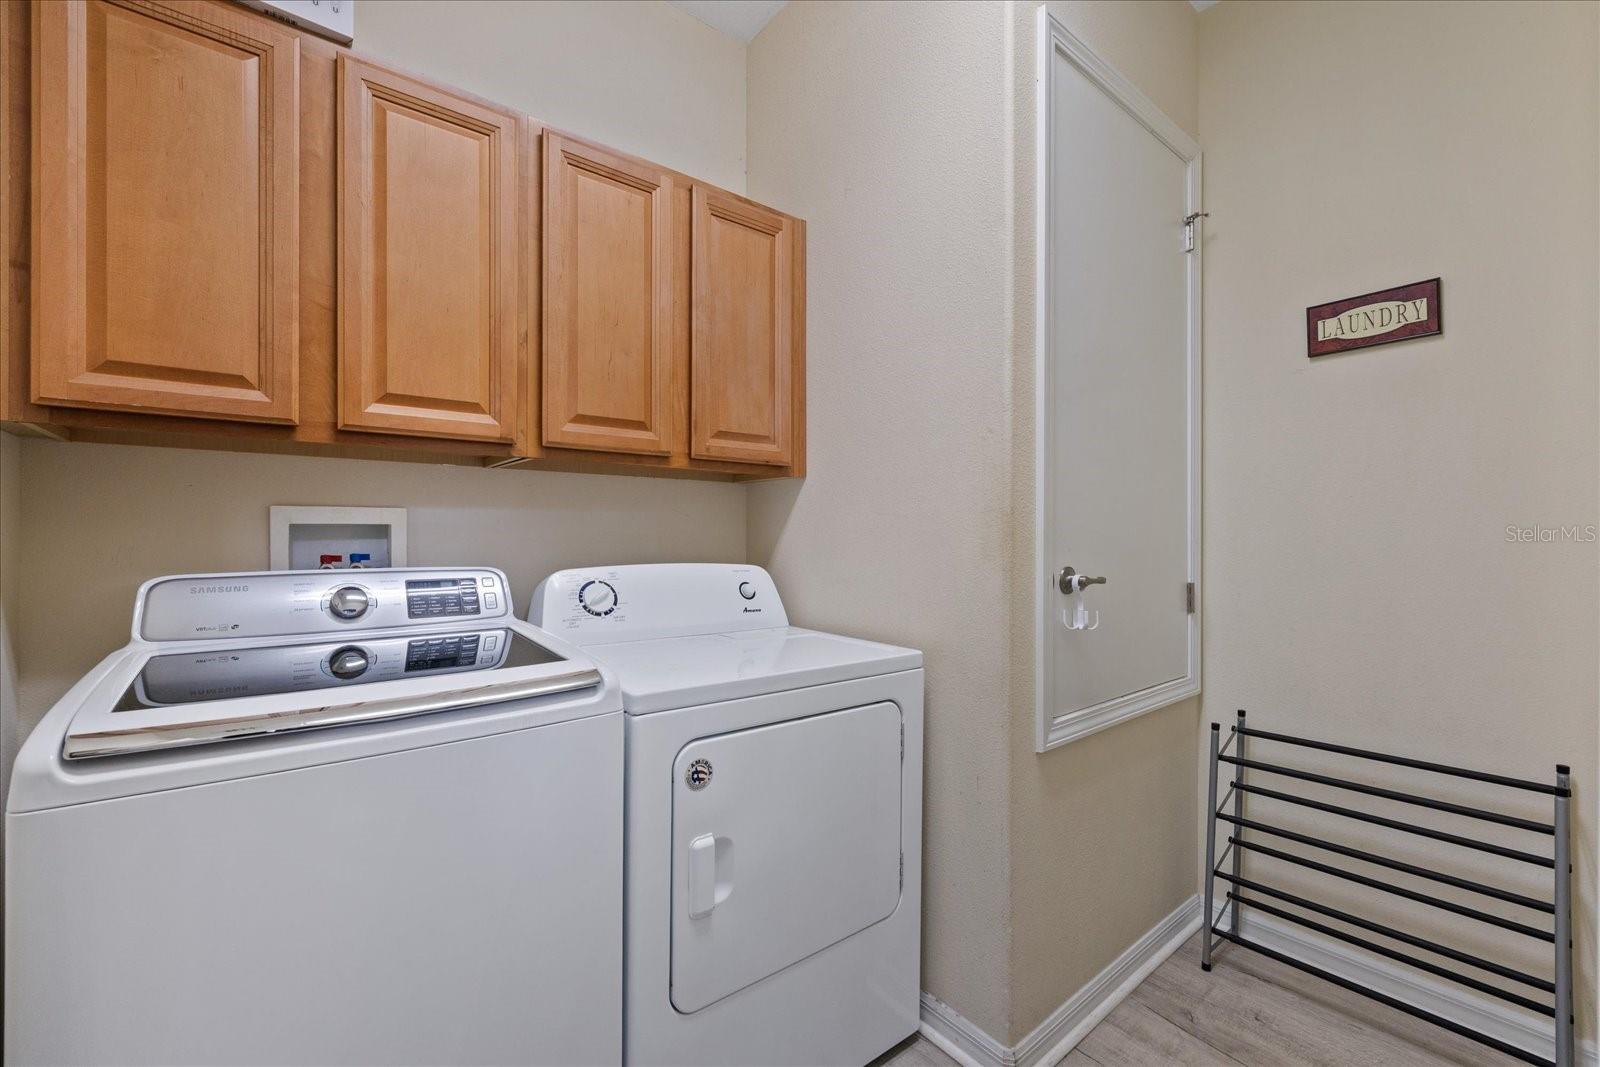
Dishwasher, Disposal, Dryer, Electric Water Heater, Microwave, Range, Refrigerator, Washer
Furnished:
Yes
Floor:
Luxury Vinyl
Levels:
Two
Additional Features
Property Sub Type:
Single Family Residence
Style:
N/A
Year Built:
2009
Construction Type:
Stucco
Garage Spaces:
Yes
Covered Spaces:
N/A
Direction Faces:
North
Pets Allowed:
No
Special Condition:
None
Additional Features:
Sidewalk
Additional Features 2:
Concord Station strictly prohibits short-term transient rentals (such as Airbnb or VRBO). The standard minimum lease term dictated by master covenants is typically 7 months or 1 year, limiting rentals to long-term residents.
Map
- Address2841 TRINITY COTTAGE DR
Contact a Professional

Featured Properties
Related Properties
- Featured
- Active
Single Family Residence
5748 WOODLAND SAGE DR
$ 629,000
- Featured
- Active
Single Family Residence
1012 FARMSTEAD ST
$ 375,000
- Featured
- Active
Single Family Residence
26586 SE HIGHWAY 42
$ 399,000
- Featured
- Active
Single Family Residence
4702 HOPESPRING DR
$ 354,900
- Featured
- Active
Single Family Residence
37 WATER TRACK CRSE
$ 230,000
$ 275,000
- Featured
- Active
Single Family Residence
1593 WATSON OAKS CT
$ 330,000
- Featured
- Active
Single Family Residence
45 GRAHAM WOODS PL
$ 485,400
- Featured
- Active
Single Family Residence
22736 BELTREES CT
$ 575,000
$ 225,000
- Featured
- Active
Single Family Residence
4345 OLD COLONY RD
$ 295,000