
Active
7421 HENRY DR
$260,000
Features:
Property Details
Remarks
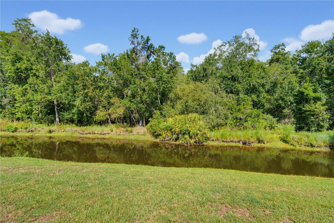
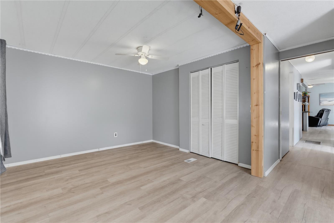
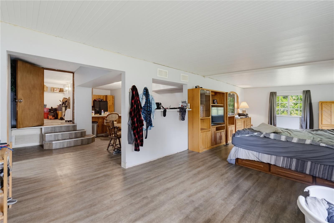
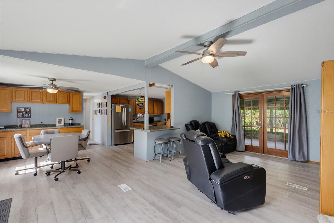
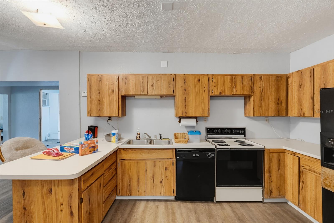
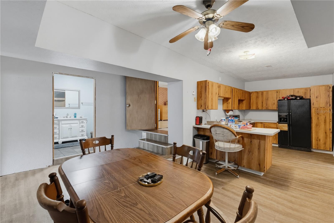
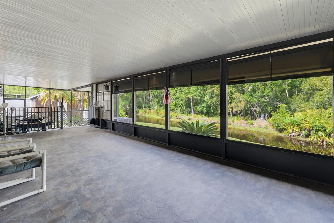
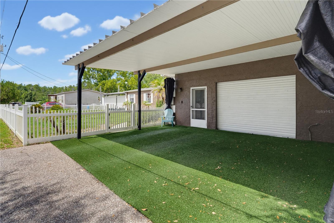
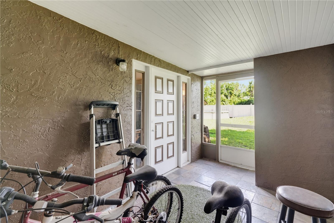
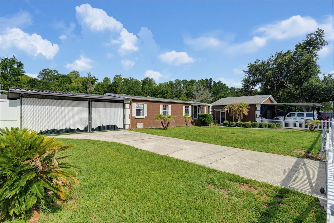
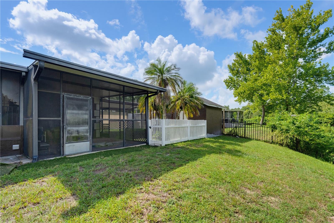
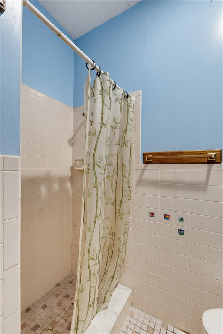
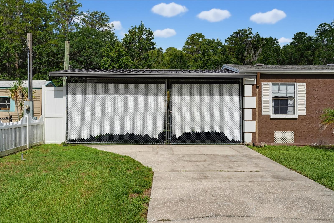
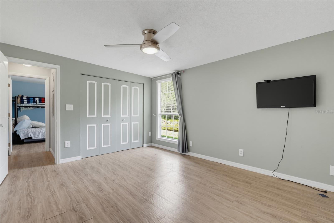
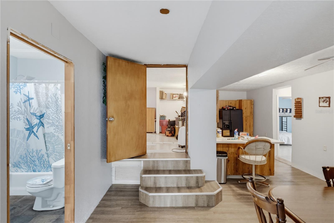
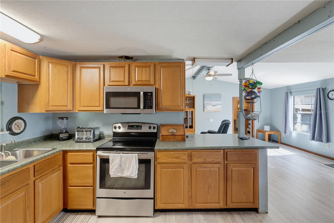
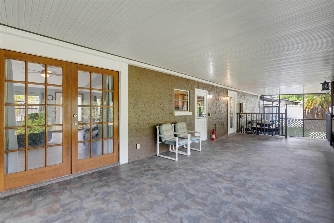
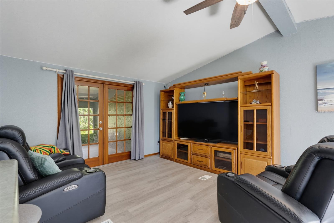
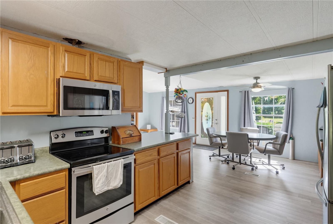
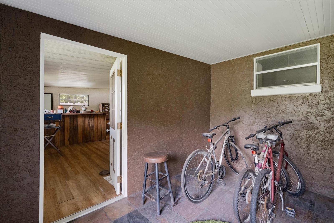
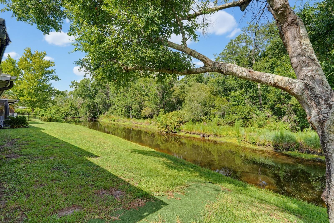
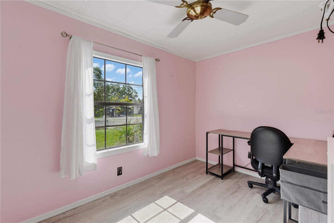
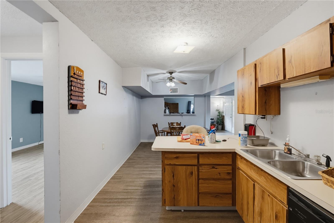
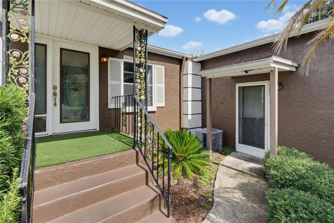
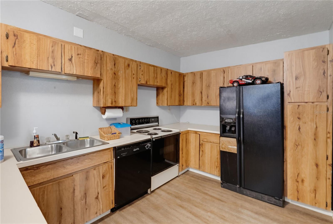
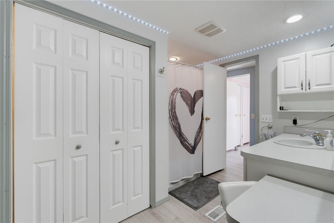
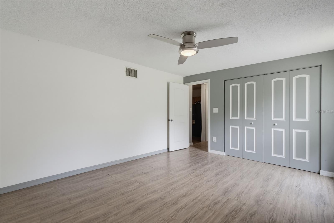
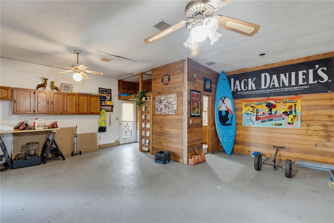
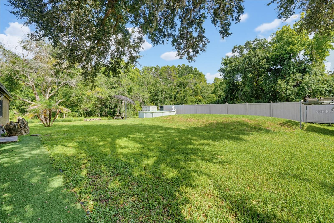
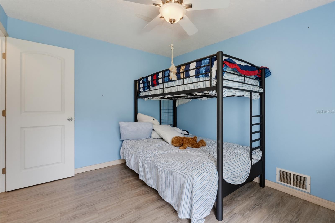
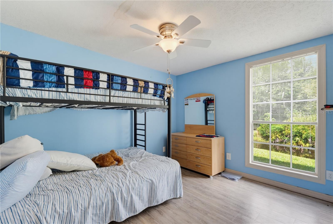
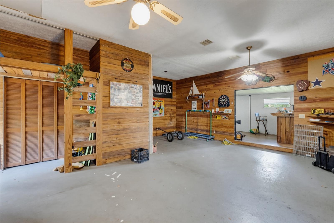
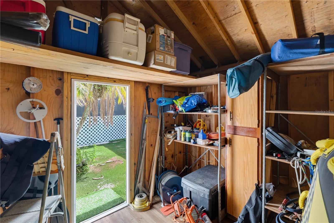
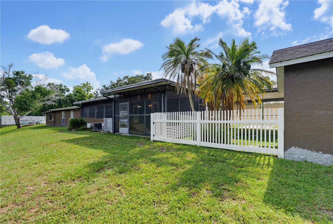
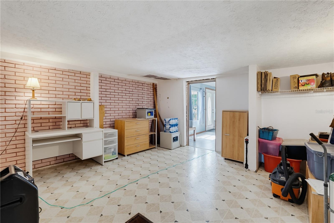
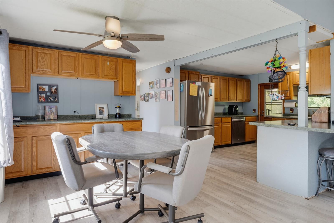
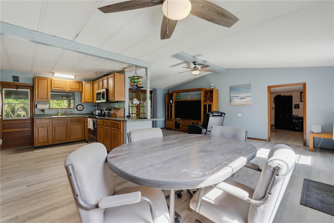
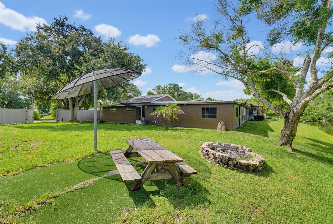
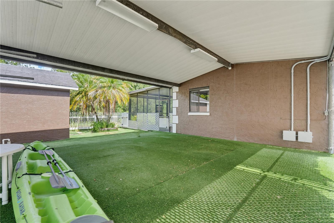
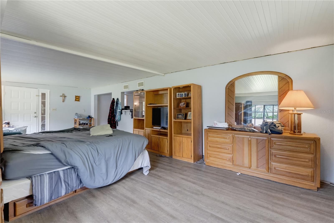
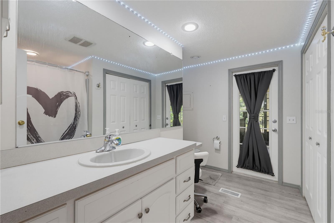
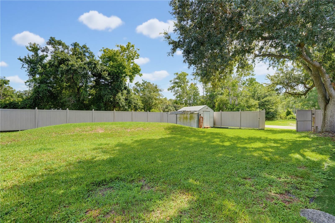
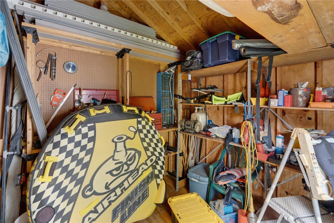
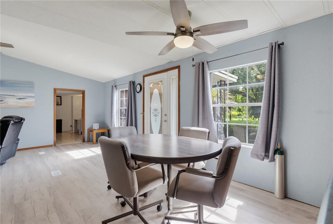
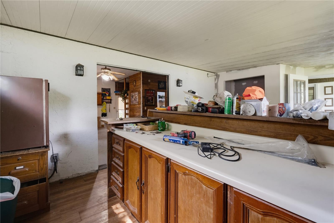
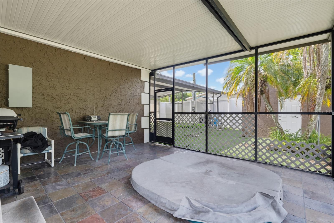
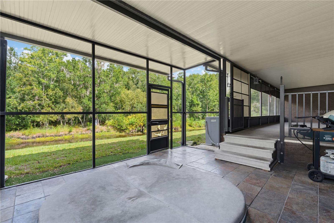
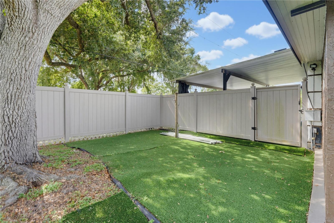
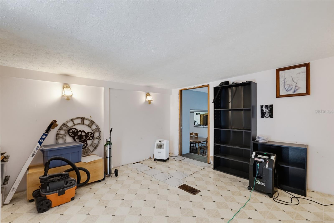
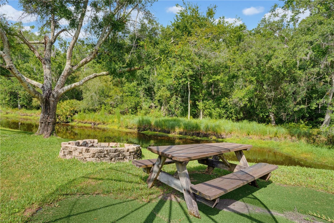
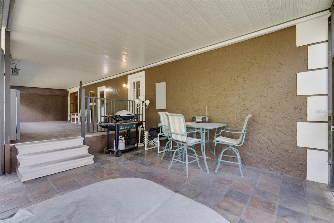
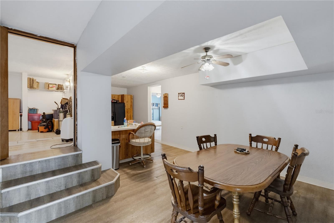
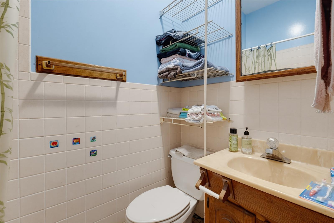
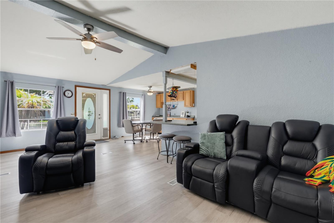
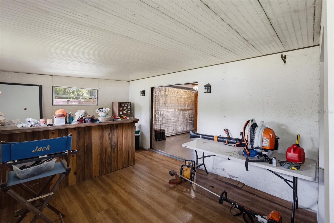
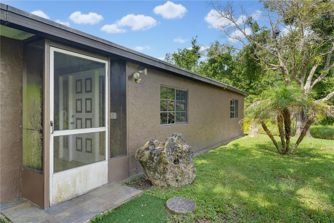
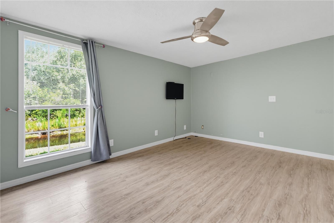
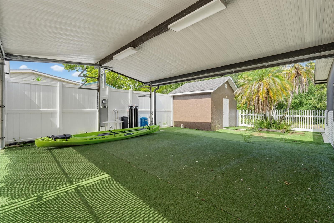
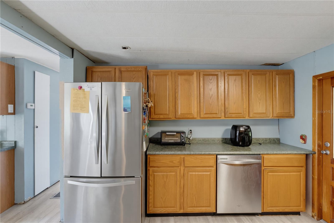
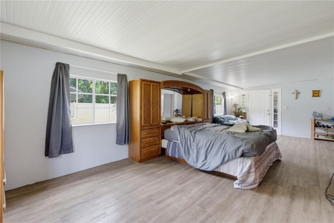
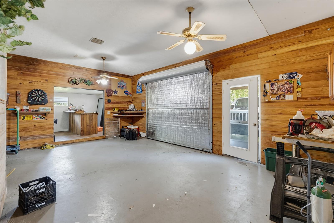
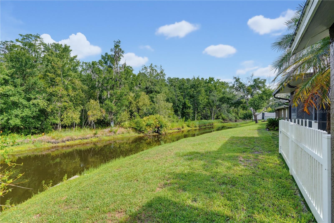
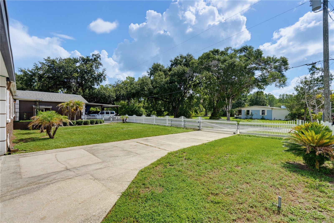
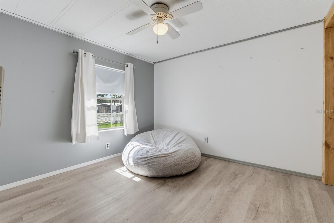
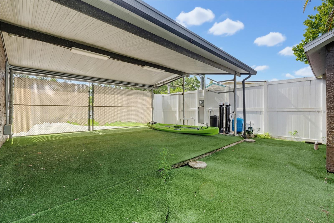
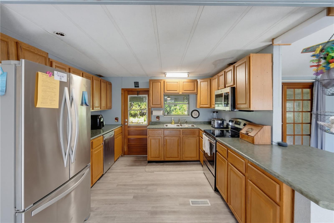
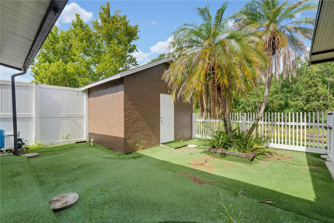
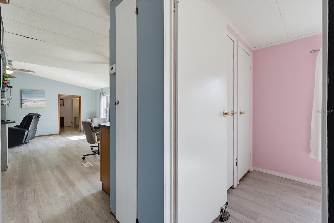
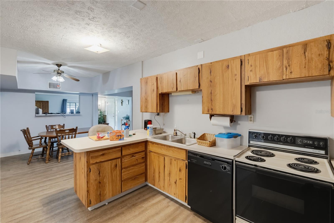
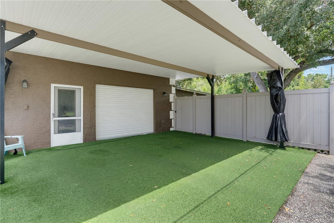
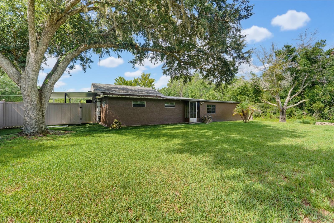
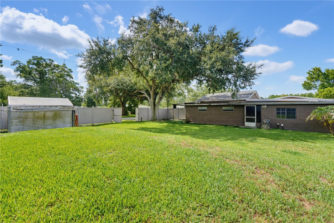
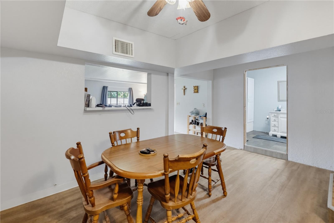
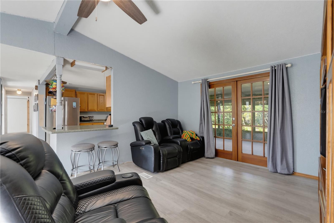
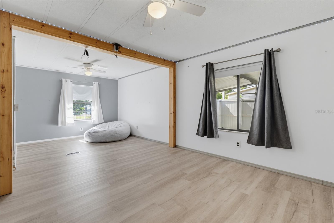
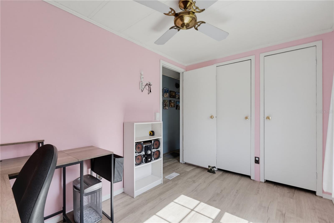
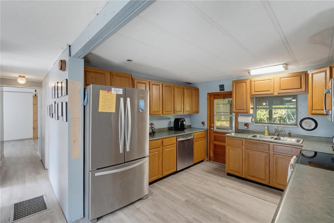
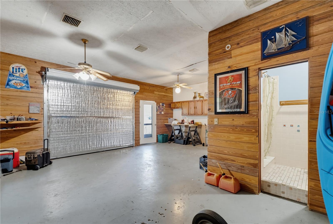
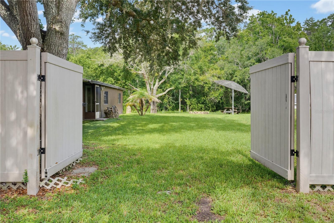
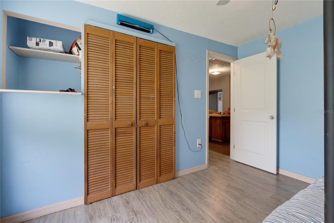
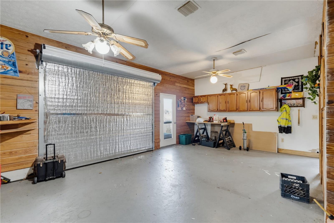
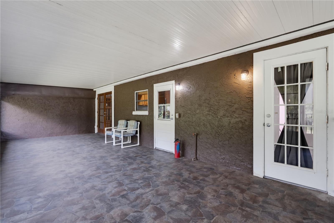
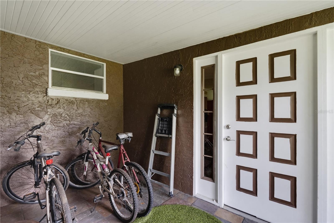
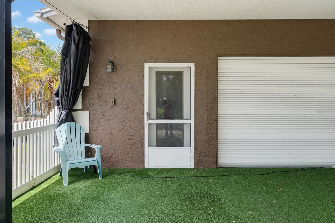
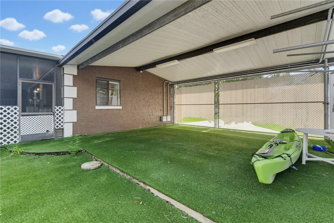
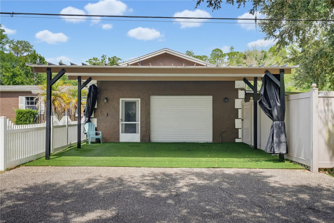
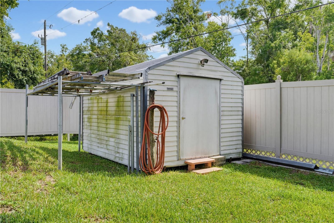
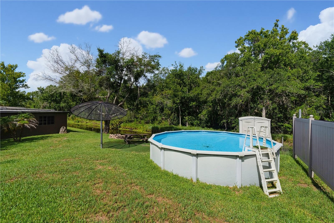
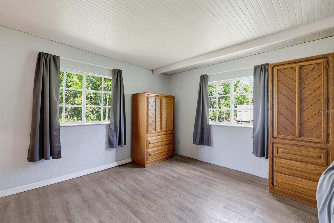
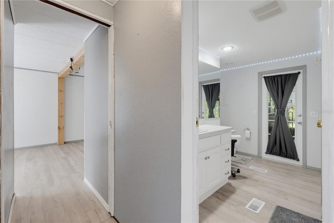
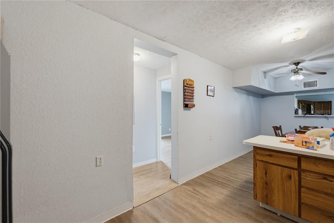
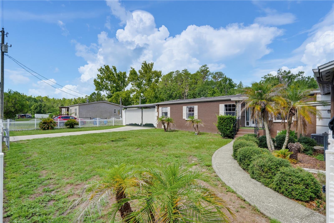
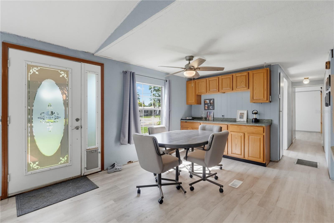
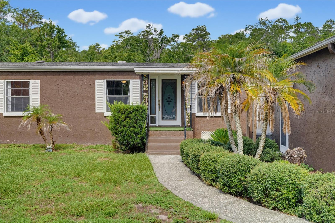
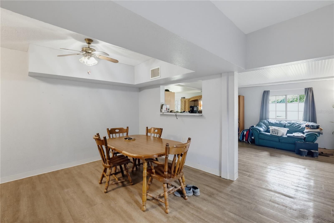
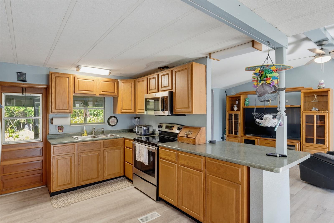
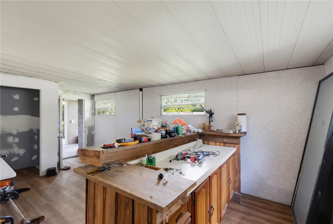
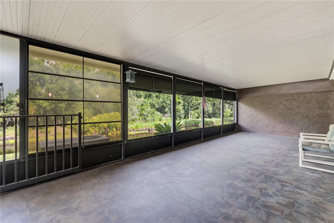
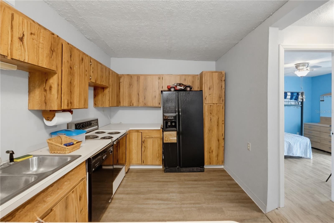
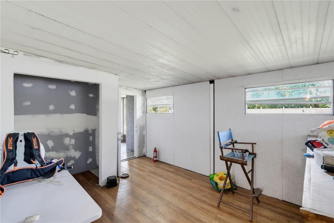
Unique Property with Attached In-Law Living & Endless Possibilities – CASH BUYERS ONLY. Looking for space that's anything but ordinary? This one-of-a-kind property offers exceptional flexibility for multigenerational living, extended family, or buyers seeking room to spread out. The original 1980 mobile home features approximately 1,224 square feet with 2 bedrooms and 1 bathroom (originally configured as a 2-bedroom, 2-bath). A substantial slab-built addition expands the home by approximately 1,642 square feet, creating nearly 2,900 square feet of total space with a layout that includes 5 bedrooms, 3 full bathrooms, two kitchens, multiple living areas, and private entrances, making it ideal for an attached in-law suite or separate guest quarters. The floor plan offers tremendous versatility to fit a variety of living arrangements. Outside, you'll find a fully fenced yard, an above-ground pool, covered and screened porch, two storage sheds, and a private parking area. The property is serviced by well and septic, providing independence from public utilities. Whether you're searching for a home that accommodates multiple generations under one roof, space for guests, hobbies, or simply a property with room to make your own, this unique offering deserves a look. Cash buyers only. Due to the property's unique construction and layout, traditional financing may not be available. Buyers are encouraged to perform their own due diligence regarding future use and financing options.
Financial Considerations
Price:
$260,000
HOA Fee:
N/A
Tax Amount:
$729.56
Price per SqFt:
$90.72
Tax Legal Description:
COVINGTON UNRECORDED PLAT PHASE 5 LOT 251 DESC AS COM AT NW COR OF SE1/4 SECTION 34 TH N88DG 12' 00"W 50.00 FT TH S01DG 48' 00"W 157.52 FT FOR POB TH CONT S01DG 48' 00"W 170.00 FT TH N88DG 12' 00"W 86.00 FT MOL TO WATERS OF A CANAL TH NLY ALG SAID WATERS TO A PT THAT IS N88DG 12' 00"W 73.00 FT MOL FROM POB TH S88DG 12' 00"E 73.00 FT MOL TO POB OR 3917 PG 857 OR 4297 PG 259 OR 4518 PGS 82-85
Exterior Features
Lot Size:
13600
Lot Features:
In County
Waterfront:
Yes
Parking Spaces:
N/A
Parking:
N/A
Roof:
Shingle
Pool:
Yes
Pool Features:
Above Ground
Interior Features
Bedrooms:
5
Bathrooms:
3
Heating:
Central, Electric
Cooling:
Central Air
Appliances:
Range, Refrigerator
Furnished:
Yes
Floor:
Laminate, Vinyl
Levels:
One
Additional Features
Property Sub Type:
Manufactured Home
Style:
N/A
Year Built:
1980
Construction Type:
Stucco, Frame
Garage Spaces:
Yes
Covered Spaces:
N/A
Direction Faces:
East
Pets Allowed:
No
Special Condition:
None
Additional Features:
Private Yard, RV Hookup, Sliding Doors, Storage
Additional Features 2:
N/A
Map
- Address7421 HENRY DR
Contact a Professional

Featured Properties
Related Properties
$ 250,000
- Featured
- Active
Manufactured Home
108 PINESHORE DR
$ 205,000
- Featured
- Active
Manufactured Home
24421 TRESPASS TRL
$ 699,000
- Featured
- Active
Manufactured Home
5171 MAHOGANY BLVD
$ 299,000
- Featured
- Active
Manufactured Home
4320 SWINDELL RD
$ 275,000
- Featured
- Active
Manufactured Home
173 PLANKTON AVENUE
$ 215,000
- Featured
- Active
Manufactured Home
15591 NE 46TH ST
$ 269,838
- Featured
- Active
Manufactured Home
1391 S GETTYSBURG DR
$ 335,000
$ 229,000
- Featured
- Active
Manufactured Home
6498 W ROSEDALE DR
$ 249,000
- Featured
- Active
Manufactured Home
7379 DEL RIO AVE
$ 200,000