























Active
3137 CASTLE ROCK CIR
$368,999
Features:
Property Details
Remarks
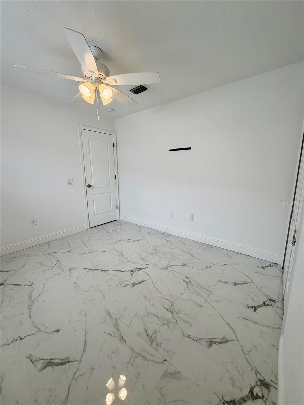
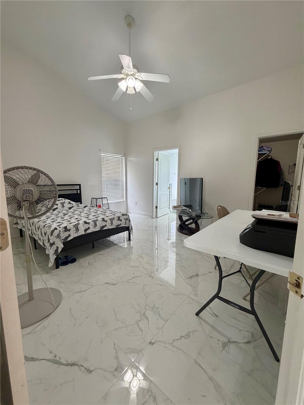
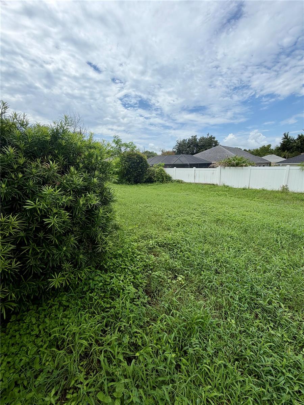
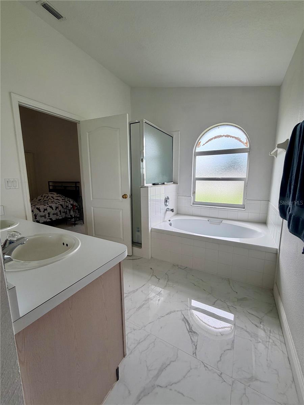
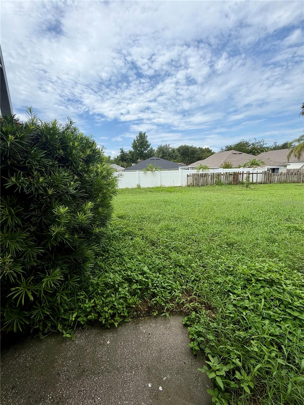
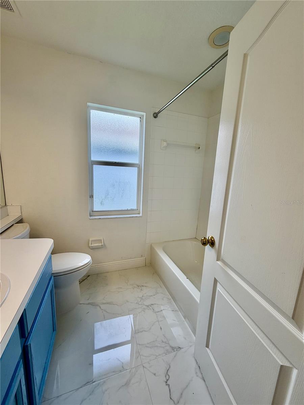
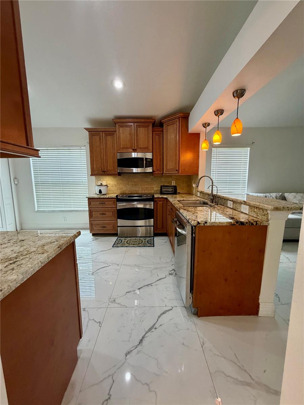
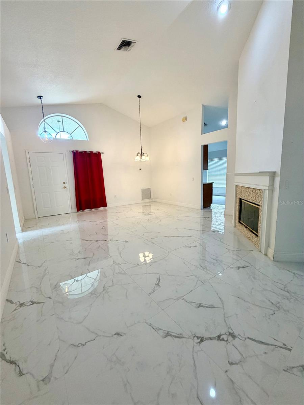
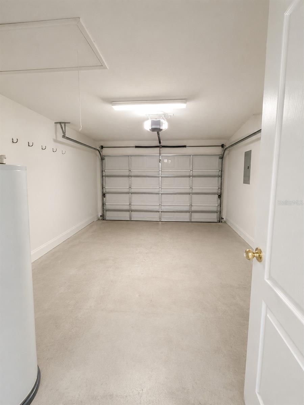
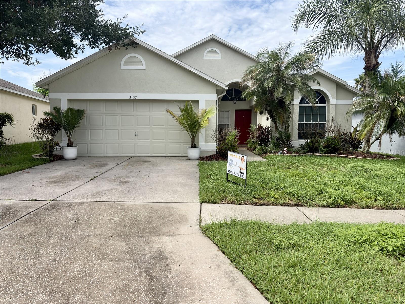
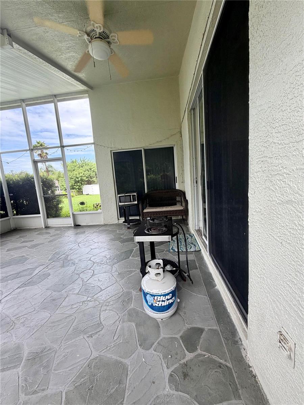
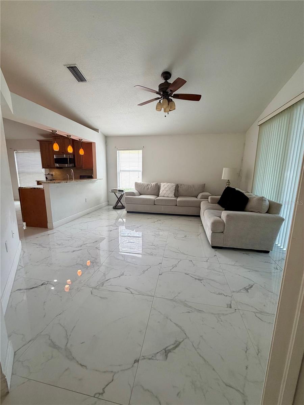
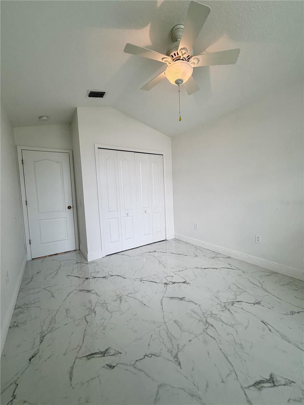
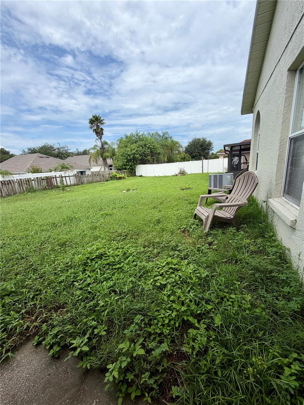
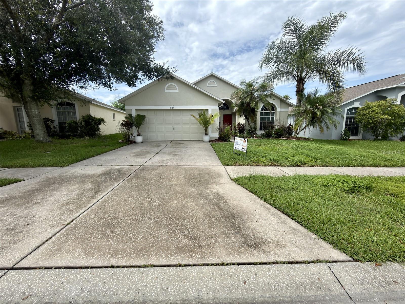
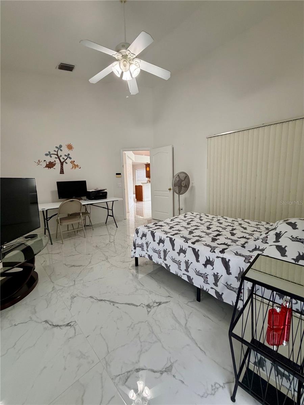
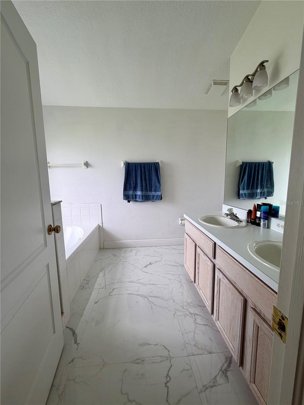
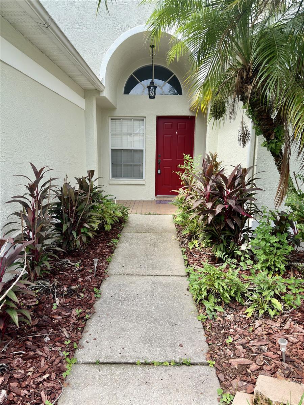
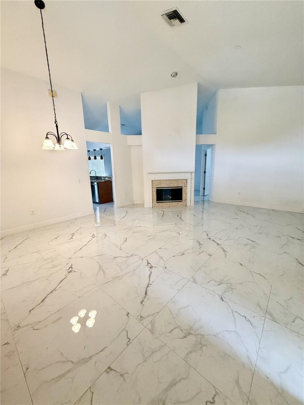
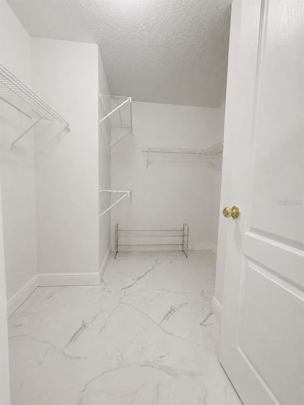
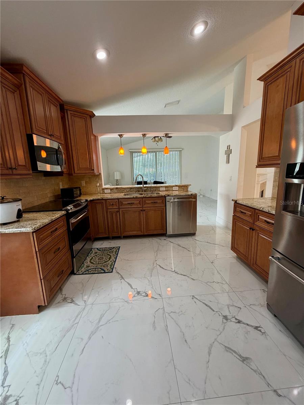
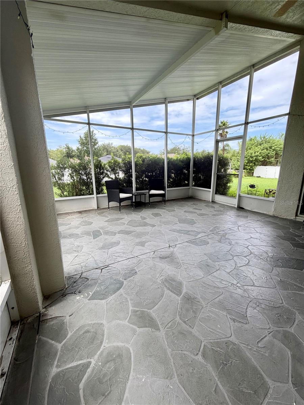
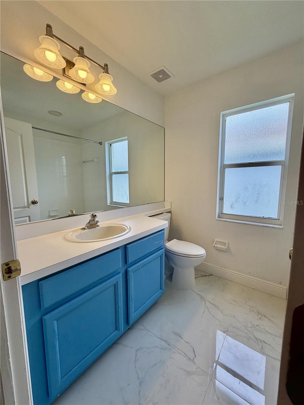
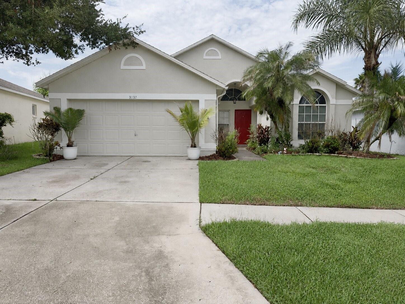
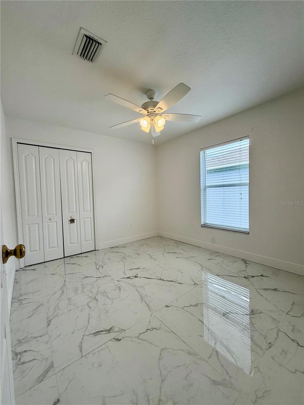
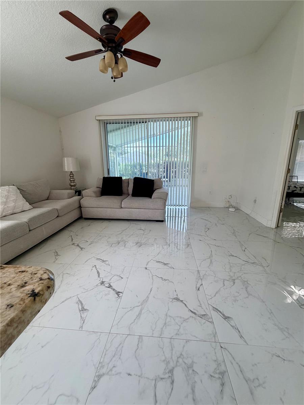
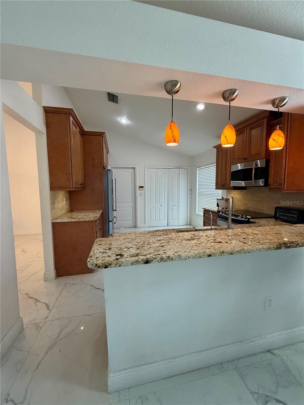
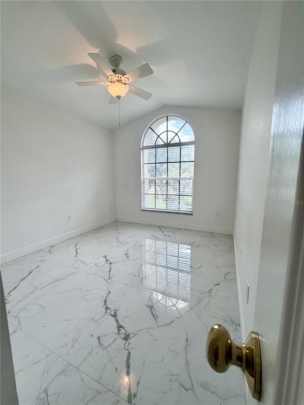
Experience the perfect blend of modern luxury and prime location in this stunning 3-bedroom, 2-bathroom, 2-car garage home. Step inside to discover a bright and airy open floor plan bathed in abundant natural light, highlighting the sleek, large-format white tile that flows seamlessly throughout the entire residence. The heart of the home is a chef-inspired kitchen featuring stainless steel appliances, a convenient eating space, and a cozy family room right next door—perfect for entertaining. Health-conscious buyers will appreciate the premium PURONICS water filtration system, providing crisp alkaline mineral water from every faucet. Retreat to the spacious master suite or enjoy cozy evenings by the wood-burning fireplace in the living room. Outside, the gorgeous, covered lanai offers a private oasis for morning coffee or sunset dinners. This home is as functional as it is beautiful, equipped with a 2019 A/C unit and a 2013 roof. Located in a vibrant community featuring a pool, park, and scenic sidewalks, you are perfectly positioned for work and play. The benefits of being part of the Association include access to the amenities, such as the pool, gym, and playground. It also includes the cost of keeping up the common area landscaping and office staff. Enjoy quick access to I-275 and I-75, and live just 5 minutes from the Wesley Chapel Premium Outlets and 15 minutes from the famous Epperson Lagoon. This move-in-ready gem offers the ultimate Florida lifestyle!
Financial Considerations
Price:
$368,999
HOA Fee:
115
Tax Amount:
$4859
Price per SqFt:
$231.78
Tax Legal Description:
STAGECOACH VILLAGE PARCEL 2 PHASE 2 PB 34 PGS 34-35 LOT 26 BLOCK 1
Exterior Features
Lot Size:
6250
Lot Features:
N/A
Waterfront:
No
Parking Spaces:
N/A
Parking:
N/A
Roof:
Shingle
Pool:
No
Pool Features:
N/A
Interior Features
Bedrooms:
3
Bathrooms:
2
Heating:
Central, Electric
Cooling:
Central Air
Appliances:
Dishwasher, Dryer, Freezer, Microwave, Washer
Furnished:
Yes
Floor:
Carpet, Ceramic Tile
Levels:
One
Additional Features
Property Sub Type:
Single Family Residence
Style:
N/A
Year Built:
1997
Construction Type:
Block
Garage Spaces:
Yes
Covered Spaces:
N/A
Direction Faces:
North
Pets Allowed:
Yes
Special Condition:
None
Additional Features:
N/A
Additional Features 2:
null
Map
- Address3137 CASTLE ROCK CIR
Contact a Professional

Featured Properties
Related Properties
$ 499,900
- Featured
- Active
Single Family Residence
8523 NORTHTON GROVES BLVD
$ 749,900
- Featured
- Active
Single Family Residence
629 LEGACY PARK DR
$ 519,000
- Featured
- Active
Single Family Residence
2791 HOUSE FINCH RD
$ 399,990
$ 325,000
- Featured
- Active
Single Family Residence
1418 PRINCESS PAULA DR
$ 575,000
$ 508,900
$ 200,000
- Featured
- Active
Single Family Residence
4924 GOLDEN ZENITH WAY
$ 650,000
$ 440,000
$ 305,000
- Featured
- Active
Single Family Residence
1830 WILLOW OAK DR W