

Active
19309 WEYMOUTH DR
$315,000
Features:
Property Details
Remarks
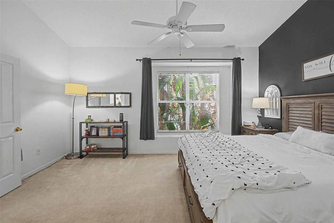
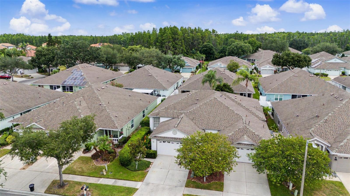
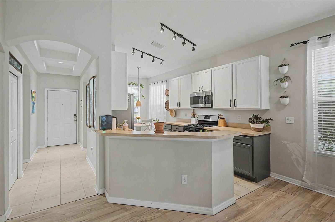
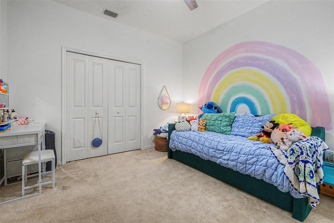
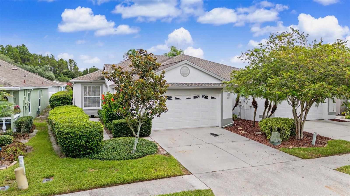
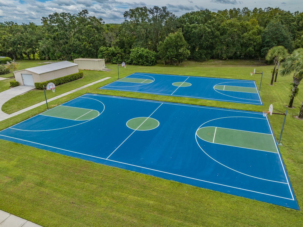
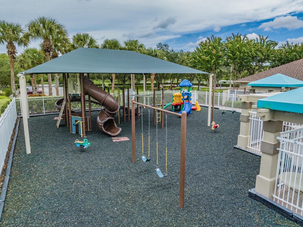
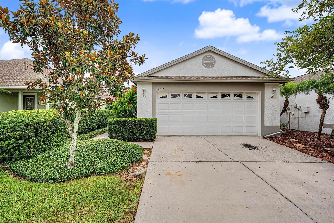
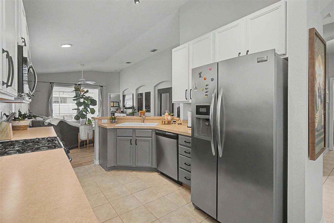
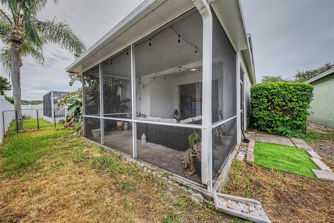
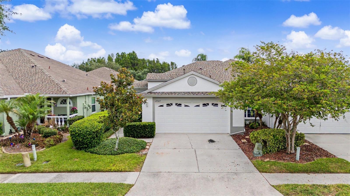
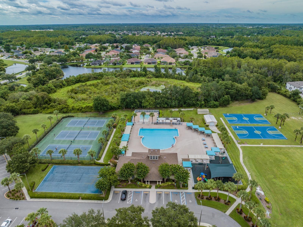
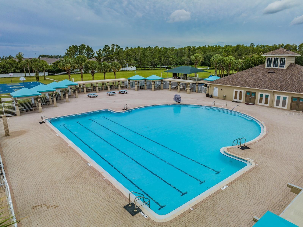
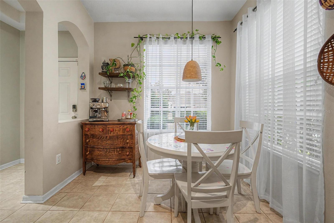
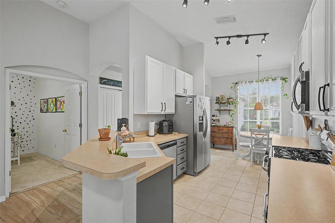
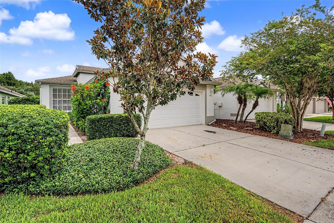
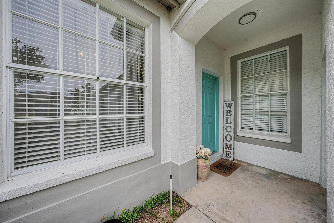
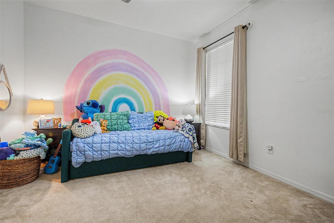
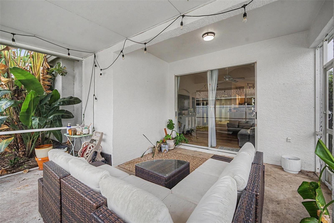
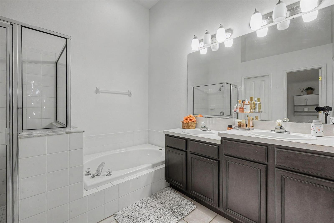
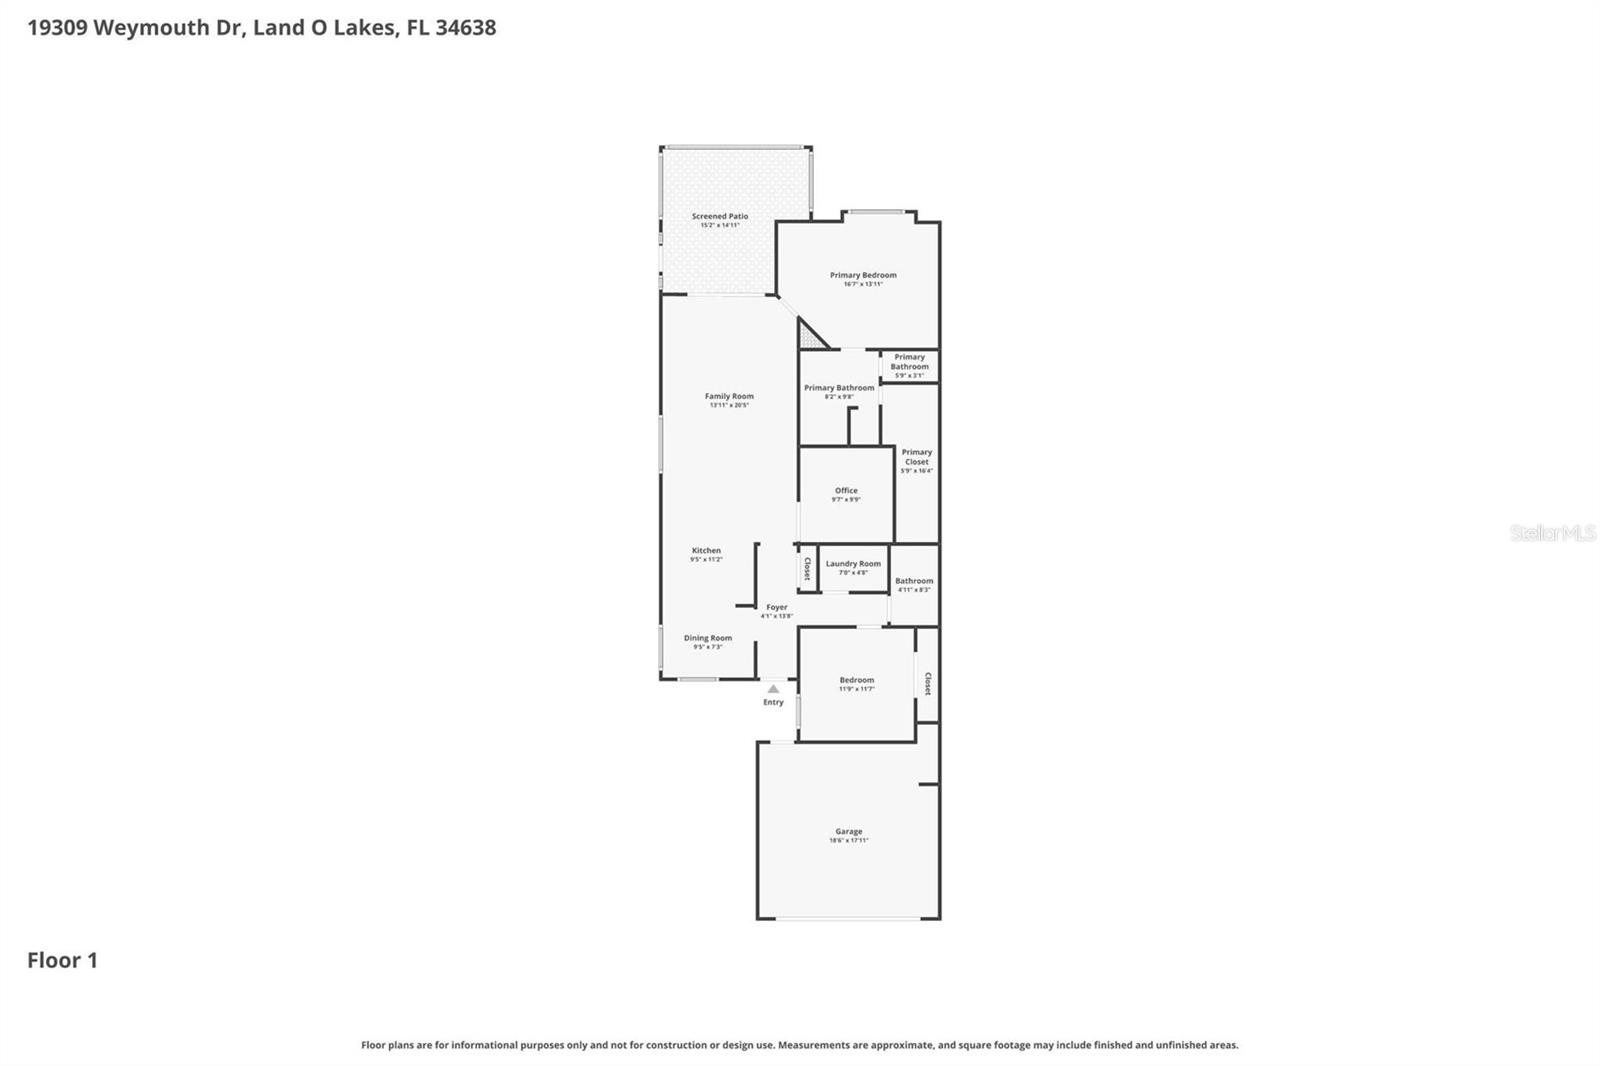
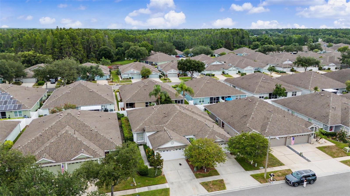
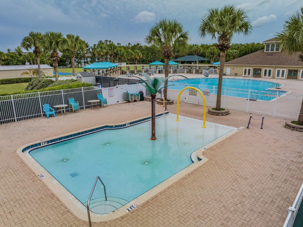
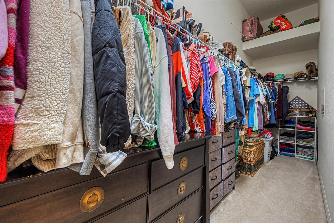
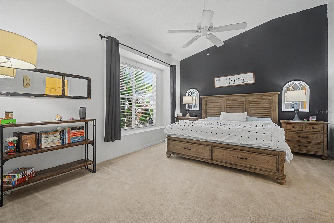
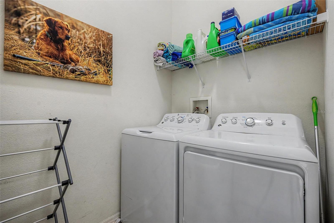
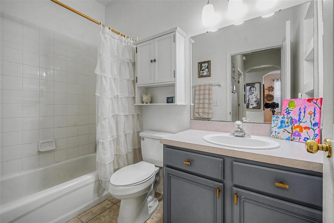
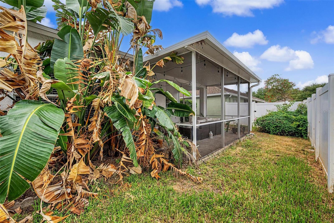
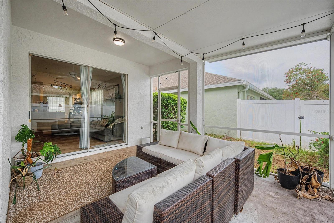
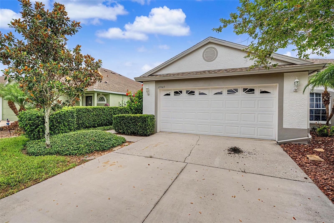
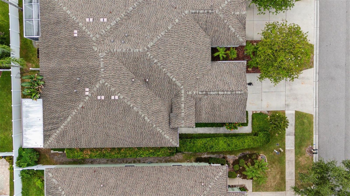
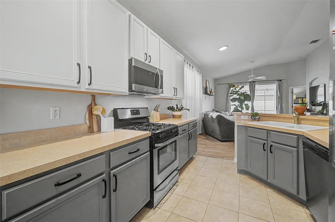
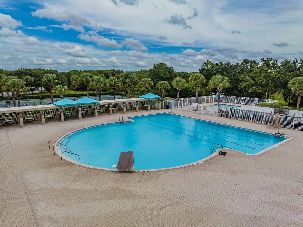
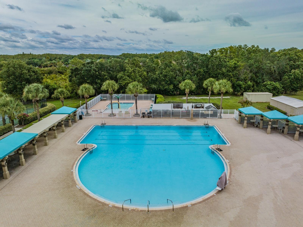
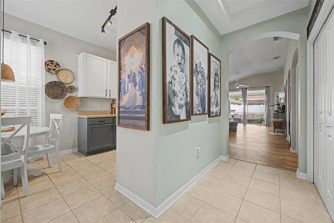
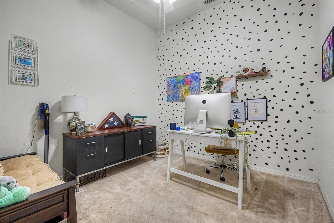
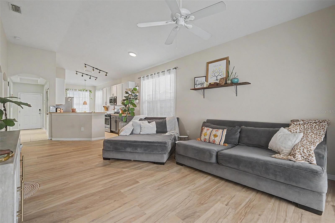
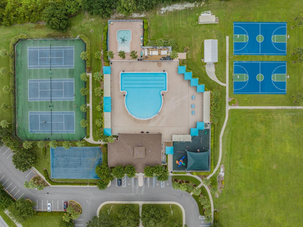
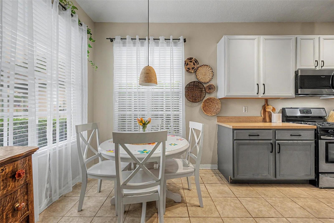
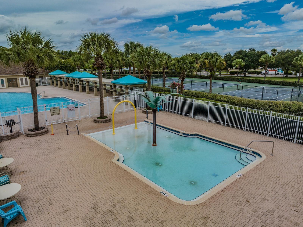
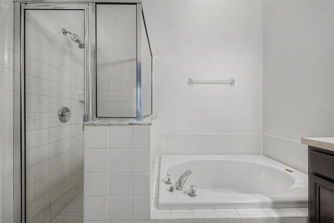
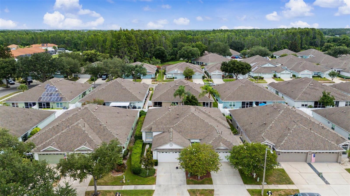
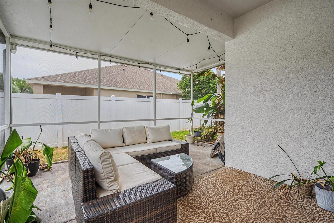
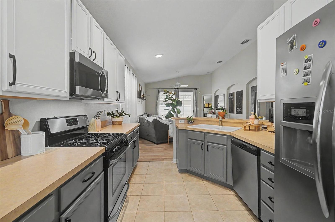
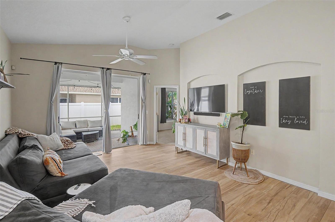
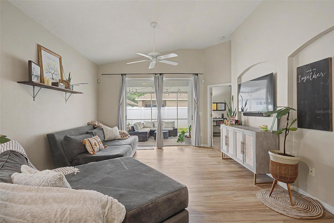
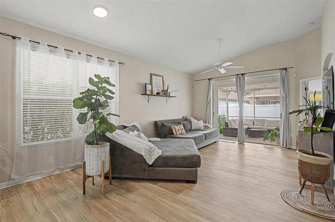
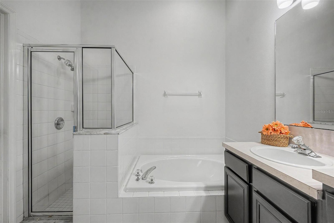
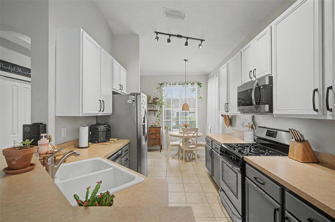
Welcome home to this inviting villa, nestled in the gated community of Oakstead. Step inside to find the adorable eat-in kitchen full of natural light, seamlessly connecting to the main living area for comfortable everyday living. Large sliding glass doors lead to your screened lanai, perfect for enjoying Florida evenings year-round, as well your private fenced backyard. The desirable split-bedroom layout offers privacy for both residents and guests, featuring a generously sized secondary bedroom and full bathroom. A dedicated office with French doors provides an ideal work-from-home space, while the oversized laundry room adds convenience and additional storage. Retreat to the spacious primary suite, complete with ample closet space and an en-suite bath featuring dual vanities, a relaxing soaking tub, and a separate walk-in shower. Residents enjoy access to Oakstead impressive collection of amenities, including a clubhouse, resort-style saltwater pool, soccer fields, tennis and pickleball courts, playgrounds, and miles of scenic walking and biking trails. Ideally situated in the heart of Land O' Lakes, this home offers convenient access to shopping, dining, and the Veterans Expressway, making commuting throughout the Tampa Bay area a breeze. ROOF 2021 HVAC 2023 WATER HEATER 2022 Schedule your private tour today!
Financial Considerations
Price:
$315,000
HOA Fee:
221.78
Tax Amount:
$5418.86
Price per SqFt:
$220.13
Tax Legal Description:
OAKSTEAD PARCEL 6 UNIT 1 AND PARCEL 7 PB 41 PG 099 BLOCK 17 LOT 22
Exterior Features
Lot Size:
3850
Lot Features:
N/A
Waterfront:
No
Parking Spaces:
N/A
Parking:
N/A
Roof:
Shingle
Pool:
No
Pool Features:
N/A
Interior Features
Bedrooms:
2
Bathrooms:
2
Heating:
Central
Cooling:
Central Air
Appliances:
Dishwasher, Disposal, Dryer, Electric Water Heater, Microwave, Range, Refrigerator, Washer
Furnished:
Yes
Floor:
Carpet, Other, Tile, Vinyl
Levels:
One
Additional Features
Property Sub Type:
Villa
Style:
N/A
Year Built:
2002
Construction Type:
Block, Stucco
Garage Spaces:
Yes
Covered Spaces:
N/A
Direction Faces:
South
Pets Allowed:
Yes
Special Condition:
None
Additional Features:
Rain Gutters, Sidewalk, Sliding Doors
Additional Features 2:
Buyer to confirm leasing restrictions.
Map
- Address19309 WEYMOUTH DR
Contact a Professional

Featured Properties
Related Properties
- Featured
- Active
Villa
7460 STONEBROOK CIR
$ 309,999
- Featured
- Active
Villa
1933 FIDDLEWOOD PL
$ 359,000
- Featured
- Active
Villa
3647 MUIRFIELD CT
$ 229,000
- Featured
- Active
Villa
8853 BLISSFUL BREEZE TRAIL
$ 424,840
- Featured
- Active
Villa
2327 WATERBLUFF PL #V315
$ 225,000
- Featured
- Active
Villa
3305 NOTRE DAME PL
$ 346,000
- Featured
- Active
Villa
2631 ROYAL LIVERPOOL DR
$ 639,400
- Featured
- Active
Villa
8963 BLISSFUL BREEZE TRAIL
$ 409,710
- Featured
- Active
Villa
11740 BOUNDLESS TER
$ 421,275
- Featured
- Active
Villa
13940 ANONA HEIGHTS DR #70
$ 218,000
- Featured
- Active
Villa
1424 PINEWOOD HILLS CT
$ 279,900
- Featured
- Active
Villa
7235 CLEOPATRA DR