




























Active
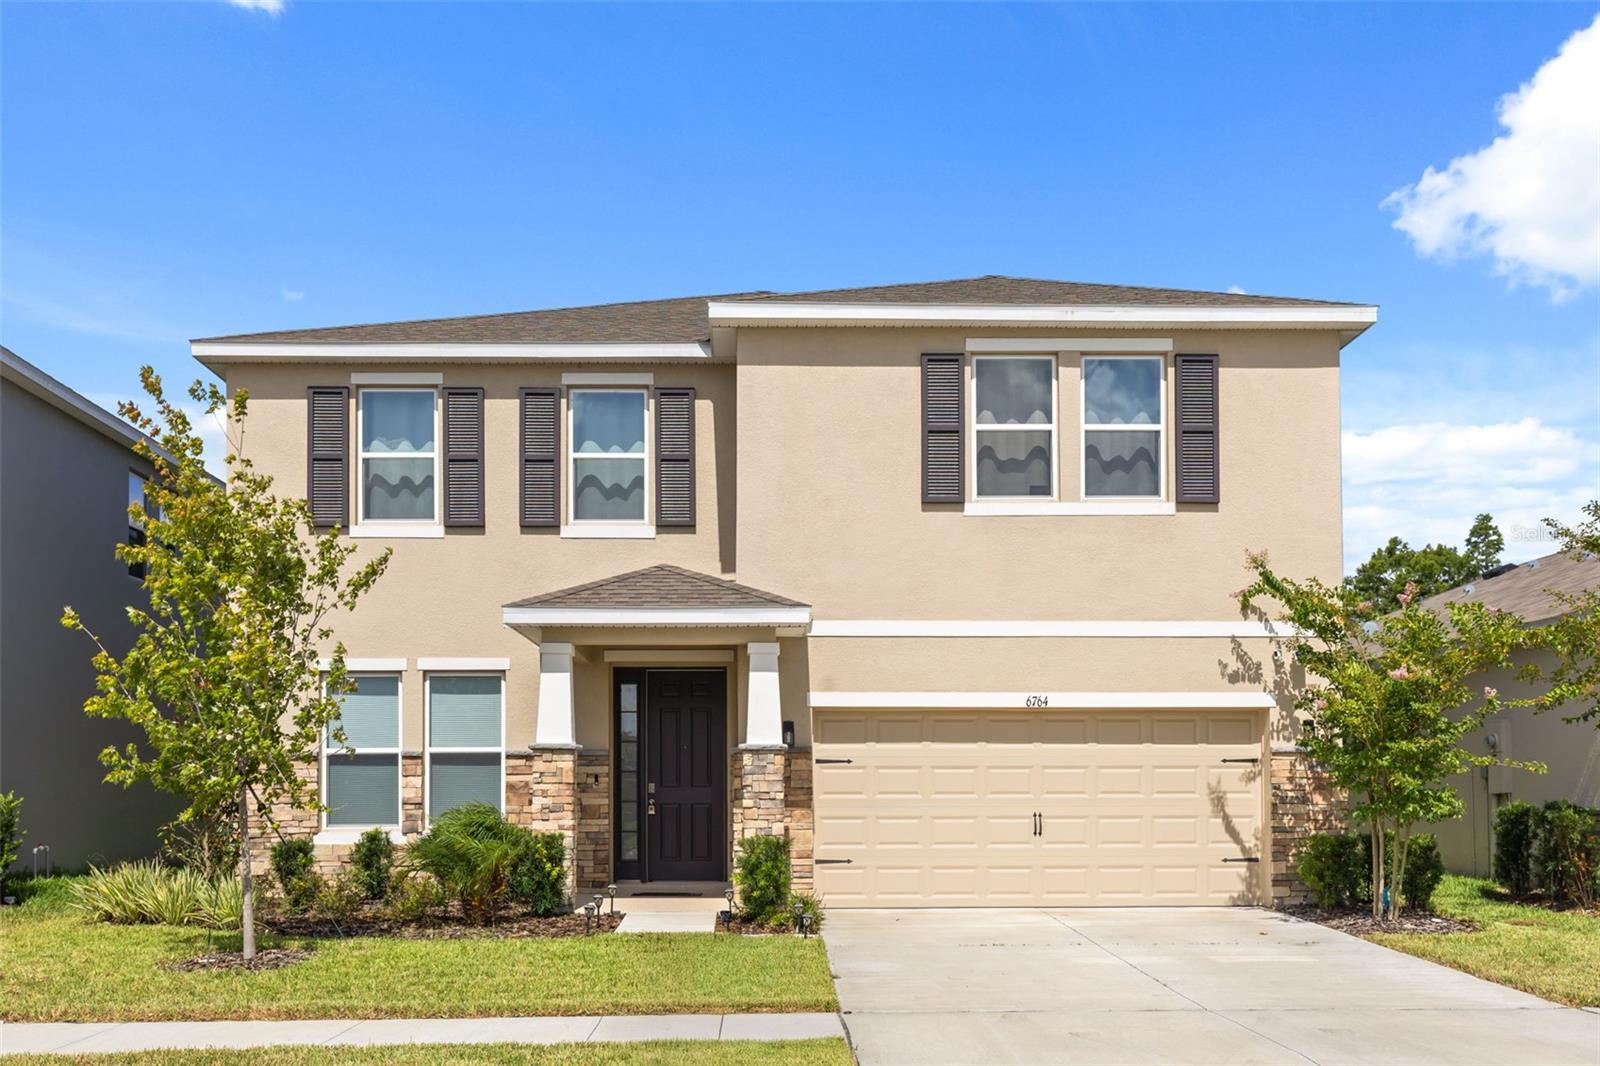
6764 BROAD RIVER AVE
$510,000
Features:
Property Details
Remarks
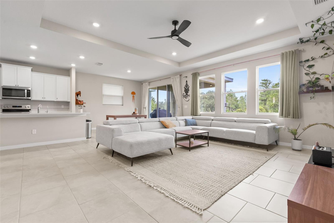
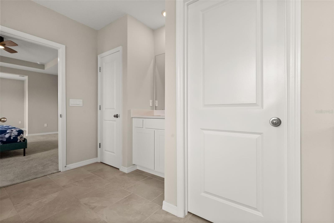
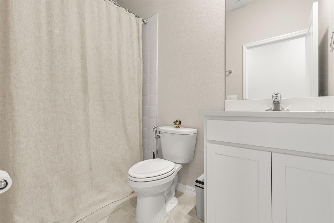
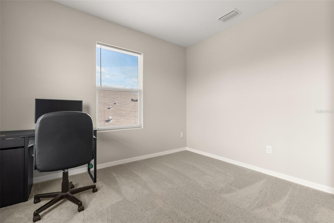
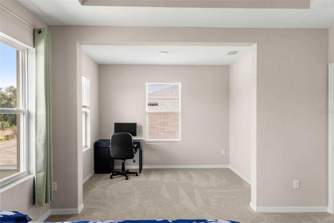
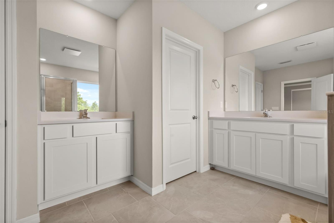
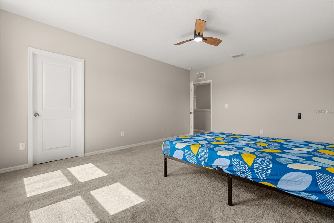
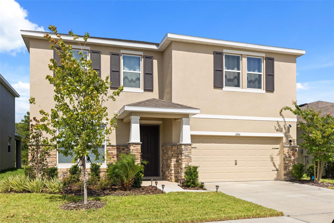
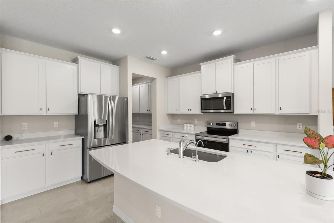
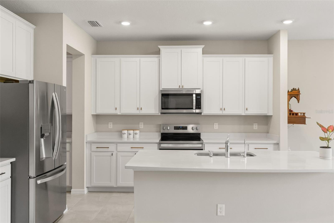
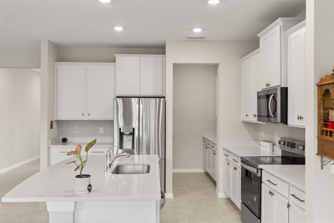
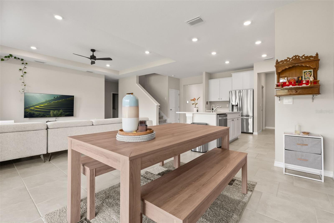
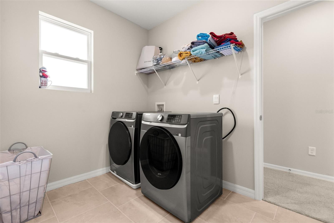
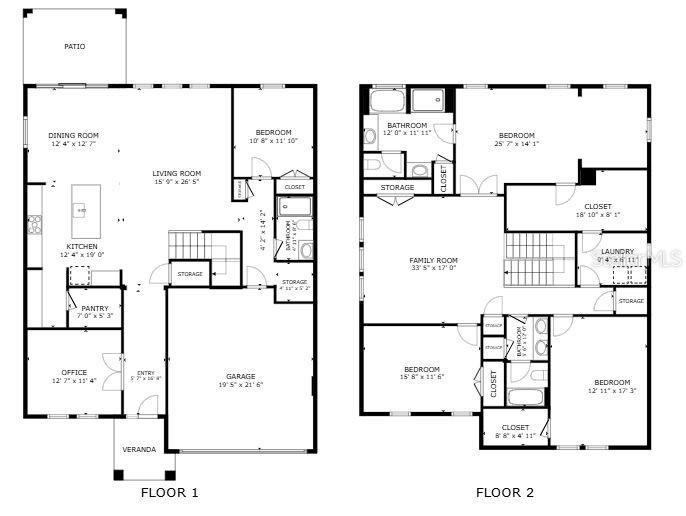
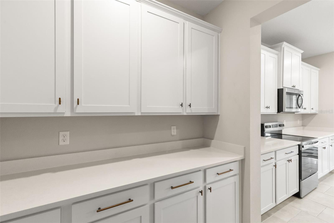
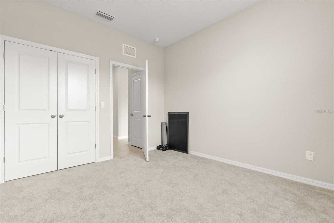
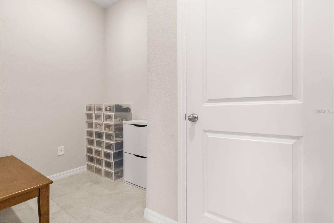
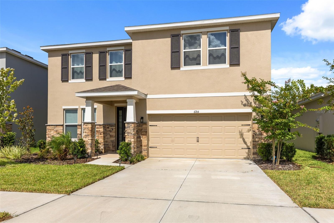
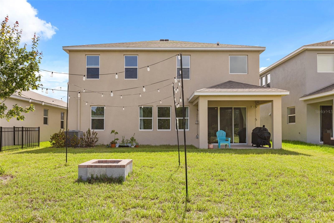
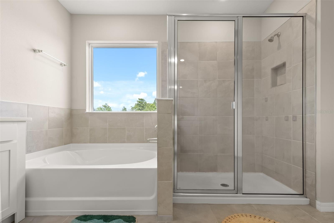
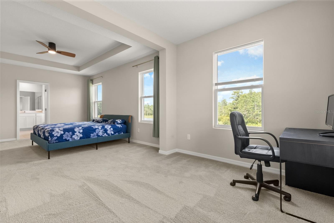
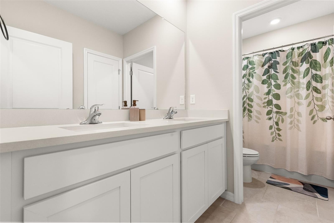
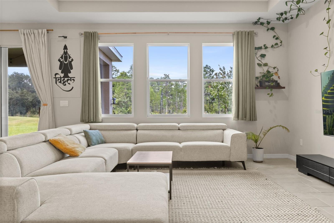
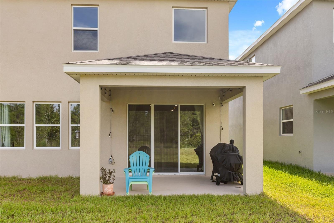
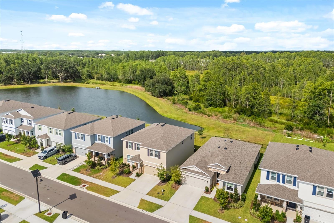
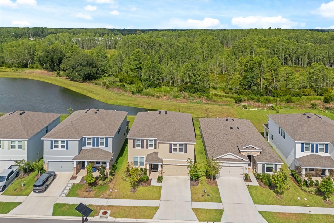
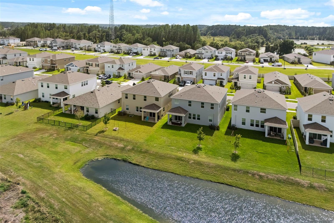
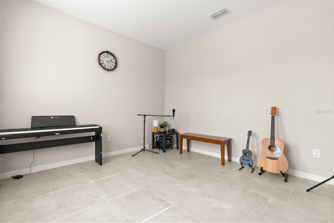
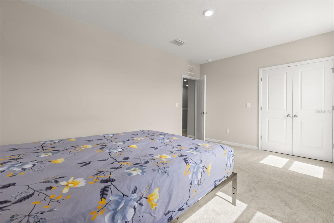
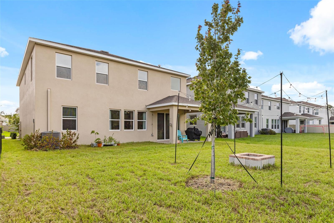
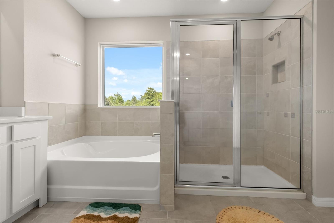
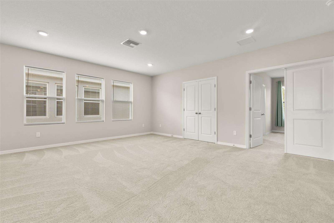
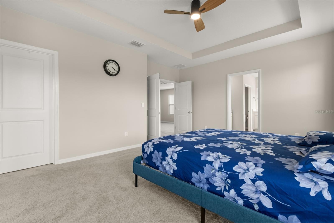
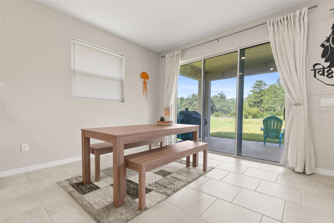
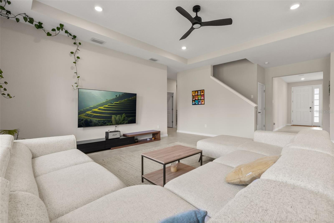
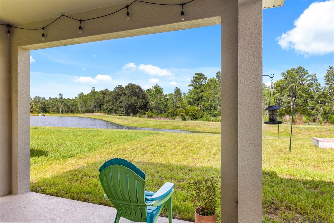
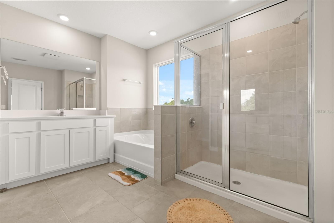
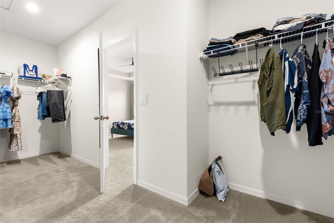
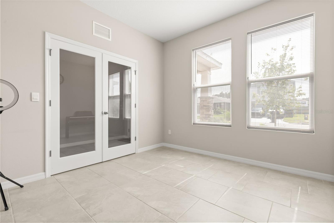
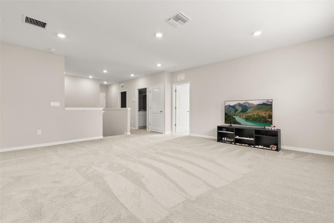
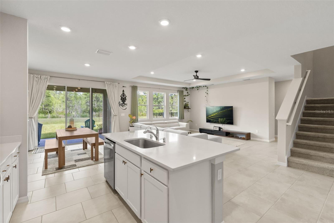
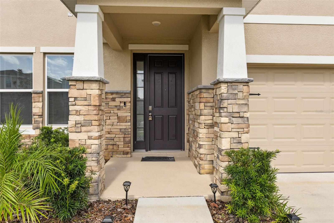
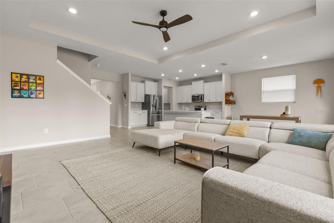
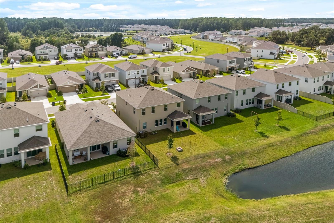
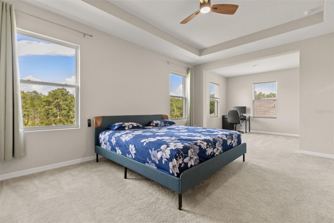
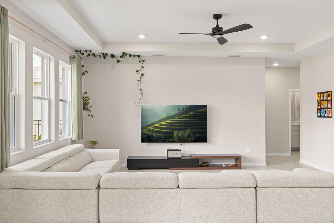
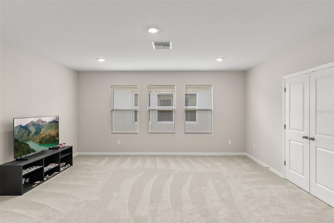
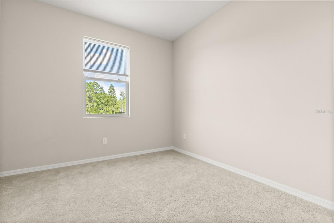
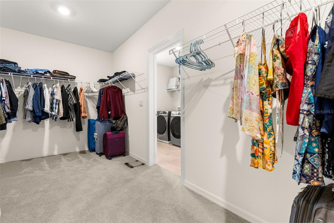
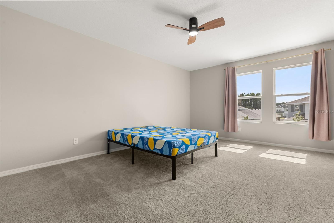
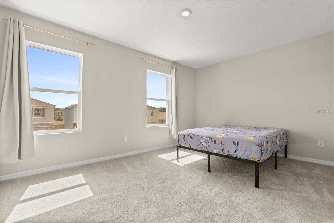
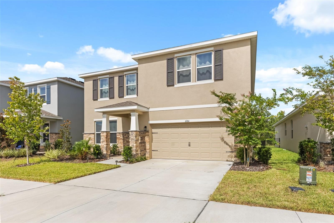
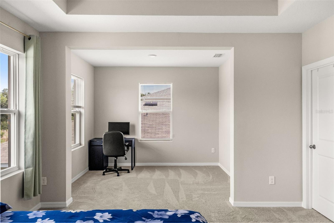
Welcome to this stunning **2025 D.R. Horton Holden model**, offering **4 bedrooms with a bonus/office room, 3 full bathrooms**, and an incredibly versatile floor plan designed for today's lifestyle. Built with **all-concrete block construction on both the first and second stories** and equipped with **D.R. Horton's Smart Home System**, this home combines quality, efficiency, and modern convenience. Step inside to discover an open-concept layout where the spacious kitchen, dining, and living areas flow effortlessly together, creating the perfect setting for everyday living and entertaining. The first floor features a private bedroom and full bath, along with a flexible den that can serve as a home office, library, playroom, or guest space, making this home ideal for multi-generational living or visitors. Upstairs, an expansive loft provides endless possibilities as a second family room, media room, game room, or study area. The thoughtfully designed primary suite offers a true retreat, complete with its own attached flex room that's perfect for a private office, reading nook, nursery, or fitness space. Additional storage nooks throughout both levels ensure you'll have room for everything that matters. Enjoy peaceful pond views from the covered rear patio, creating the perfect backdrop for your morning coffee or relaxing evenings outdoors. Residents enjoy access to the community pool and the benefits of living in one of **Land O' Lakes'** fastest-growing areas, known for its newer neighborhoods, scenic surroundings, and excellent value. Conveniently located with easy access to Tampa, Wesley Chapel, shopping, dining, parks, and major commuter routes, this home offers the perfect balance of comfort, flexibility, and location. If you've been searching for a home with abundant living space, flexible rooms that adapt to your lifestyle, modern construction, and tranquil water views, this exceptional property is ready to welcome you home.
Financial Considerations
Price:
$510,000
HOA Fee:
27
Tax Amount:
$5077
Price per SqFt:
$153.94
Tax Legal Description:
DEERBROOK PHASE 1 PB 93 PG 038 BLOCK 6 LOT 13
Exterior Features
Lot Size:
5750
Lot Features:
In County, Landscaped, Sidewalk, Paved
Waterfront:
Yes
Parking Spaces:
N/A
Parking:
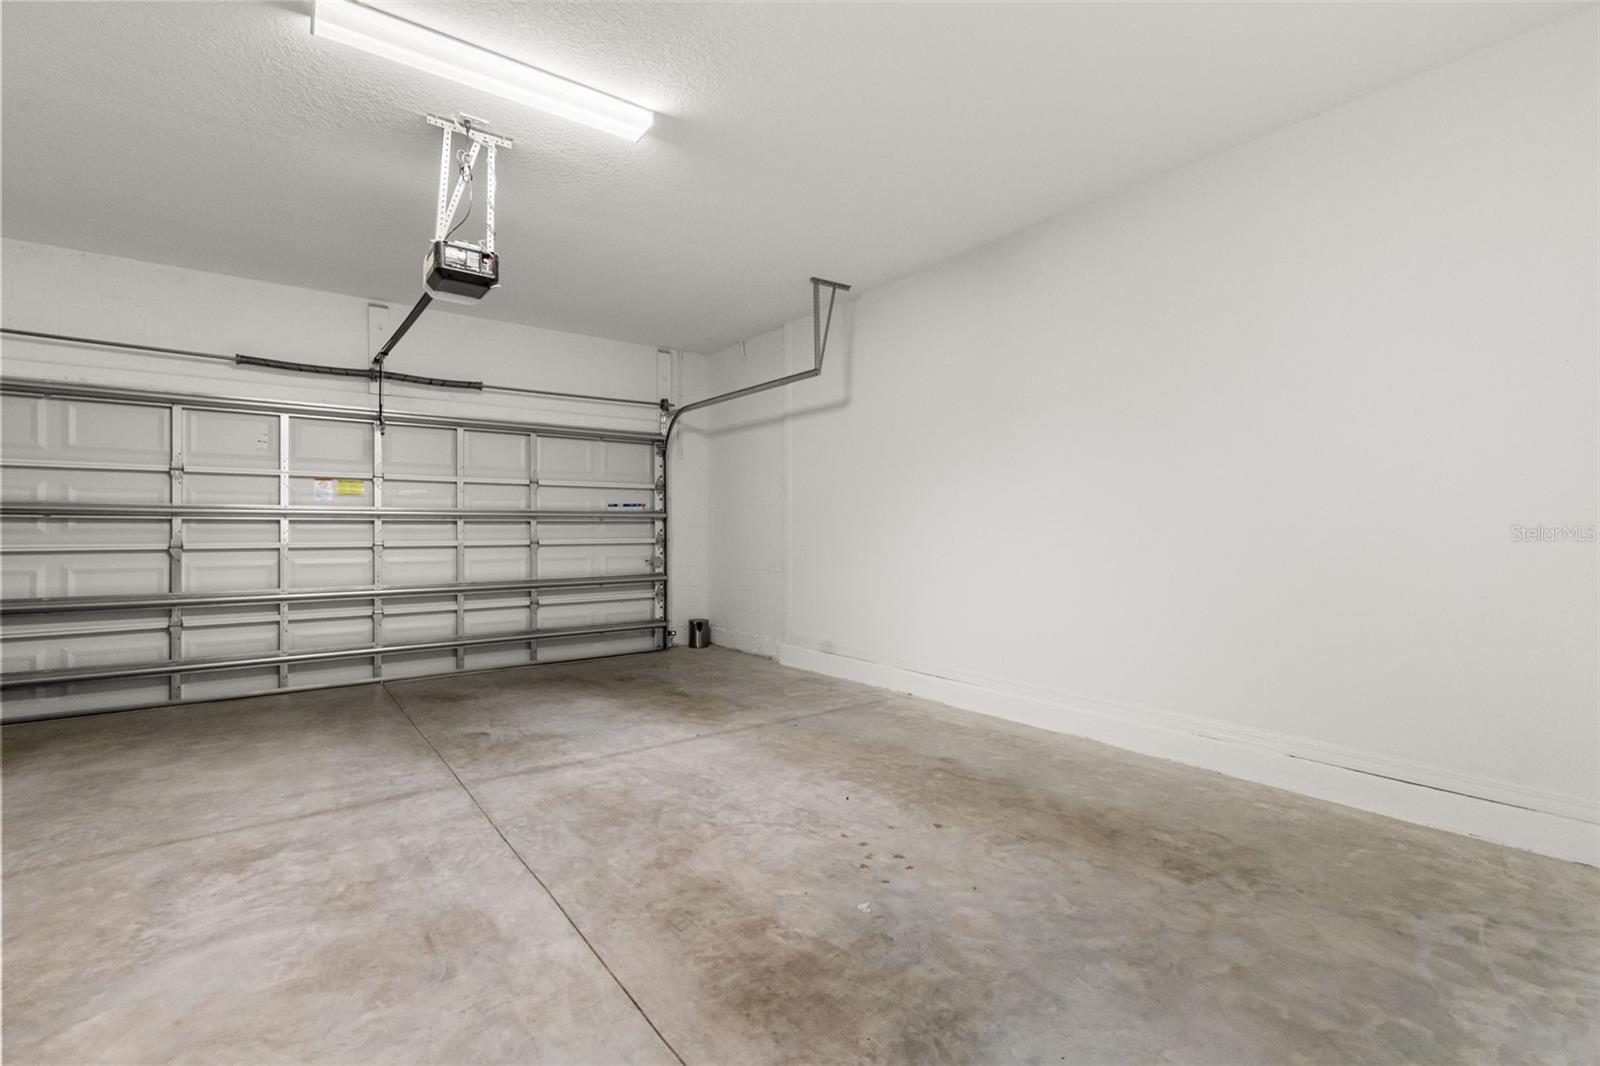
Driveway, Garage Door Opener
Roof:
Shingle
Pool:
No
Pool Features:
N/A
Interior Features
Bedrooms:
4
Bathrooms:
3
Heating:
Central, Electric
Cooling:
Central Air
Appliances:
Dishwasher, Microwave, Range
Furnished:
Yes
Floor:
Carpet, Ceramic Tile
Levels:
Two
Additional Features
Property Sub Type:
Single Family Residence
Style:
N/A
Year Built:
2025
Construction Type:
Block, Stucco
Garage Spaces:
Yes
Covered Spaces:
N/A
Direction Faces:
West
Pets Allowed:
Yes
Special Condition:
None
Additional Features:
Sidewalk, Sliding Doors
Additional Features 2:
Per HOA guidelines
Map
- Address6764 BROAD RIVER AVE
Contact a Professional

Featured Properties
Related Properties
$ 499,900
- Featured
- Active
Single Family Residence
8523 NORTHTON GROVES BLVD
$ 749,900
- Featured
- Active
Single Family Residence
629 LEGACY PARK DR
$ 519,000
- Featured
- Active
Single Family Residence
2791 HOUSE FINCH RD
$ 399,990
$ 325,000
- Featured
- Active
Single Family Residence
1418 PRINCESS PAULA DR
$ 575,000
$ 508,900
$ 200,000
- Featured
- Active
Single Family Residence
4924 GOLDEN ZENITH WAY
$ 650,000
$ 440,000
$ 305,000
- Featured
- Active
Single Family Residence
1830 WILLOW OAK DR W