
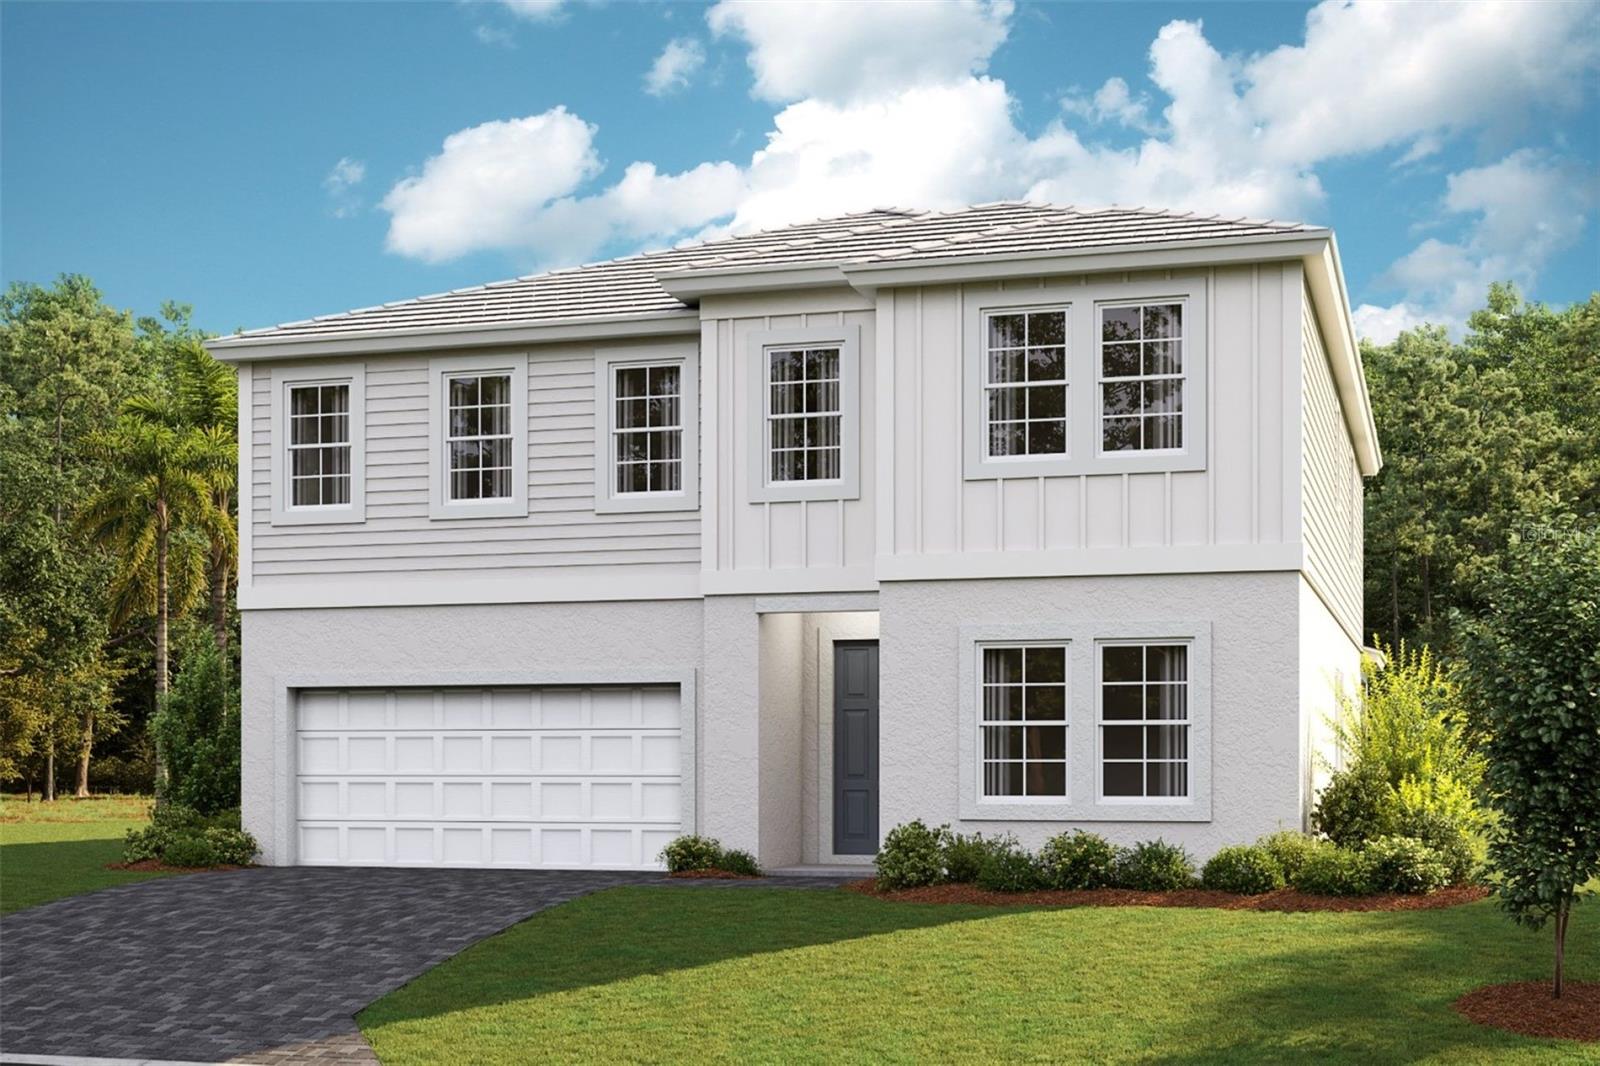
Active
18712 HEARTLAND PL
$898,525
Features:
Property Details
Remarks
Under Construction. Pelican This Pelican is currently under construction and will be ready Oct/Nov! This home features Maddox Maple Latte cabinets with a beautiful wood finish, Frost Whte MSI 3CM Quartz countertops, Windsor Honey Buff tile flooring, and more. The Pelican offers 3,381 sq. ft. of thoughtfully designed living space that blends comfort, style, and functionality. This floorplan includes 5 bedrooms, 3 bathrooms, and a 2 car garage, providing plenty of room for families, guests, and everyday living. The open-concept layout creates a bright and welcoming atmosphere with a seamless flow between the main living areas, making it ideal for both entertaining and daily life. Enjoy a covered lanai overlooking a stunning water view, creating the perfect setting to relax and unwind. This home also features a convenient pocket office, a spacious café dining area, and an upper level complete with a bonus room, a private Owner's Retreat, and an additional bedroom and full bathroom, providing added flexibility for guests, multigenerational living, or a private retreat. Images shown are for illustrative purposes only and may differ from actual home. Completion date subject to change.
Financial Considerations
Price:
$898,525
HOA Fee:
821
Tax Amount:
$32340
Price per SqFt:
$265.76
Tax Legal Description:
LOT 236 SADDLESTONE AT STAR FARMS LAKEWOOD RANCH PH I LOTS 214-239; LESS THAT PART LYING WITHIN TRACT B-7 & TRACT R-1 SADDLESTONE AT STAR FARMS LAKEWOOD RANCH PH I SUBPH A-D PI#3059.9425/9
Exterior Features
Lot Size:
7750
Lot Features:
N/A
Waterfront:
No
Parking Spaces:
N/A
Parking:
N/A
Roof:
Tile
Pool:
No
Pool Features:
N/A
Interior Features
Bedrooms:
5
Bathrooms:
3
Heating:
Central
Cooling:
Central Air
Appliances:
Dishwasher, Disposal, Microwave, Range
Furnished:
Yes
Floor:
Carpet, Tile
Levels:
Two
Additional Features
Property Sub Type:
Single Family Residence
Style:
N/A
Year Built:
2026
Construction Type:
Block, Stucco
Garage Spaces:
Yes
Covered Spaces:
N/A
Direction Faces:
North
Pets Allowed:
Yes
Special Condition:
None
Additional Features:
Sliding Doors
Additional Features 2:
See HOA ByLaws
Map
- Address18712 HEARTLAND PL
Contact a Professional

Featured Properties
Related Properties
$ 279,500
- Featured
- Active
Single Family Residence
2232 LABRADOR LOOP
$ 395,470
- Featured
- Active
Single Family Residence
25956 TERRAWOOD LOOP
$ 369,900
- Featured
- Active
Single Family Residence
224 W PINE VALLEY LN
$ 484,900
$ 299,999
- Featured
- Active
Single Family Residence
12486 CENTENNIAL ST
$ 320,000
- Featured
- Active
Single Family Residence
15911 IRONWARE PL
$ 475,000
- Featured
- Active
Single Family Residence
16890 FORGE SURF ST
$ 299,000
$ 395,000
- Featured
- Active
Single Family Residence
9095 LAUREL RIDGE DR
$ 749,000
$ 429,000
- Featured
- Active
Single Family Residence
5213 WAYPOINTE BLVD