
Active
7165 INLET ISLES CT
$704,204
Features:
Property Details
Remarks
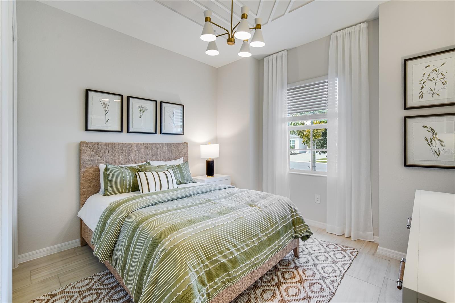
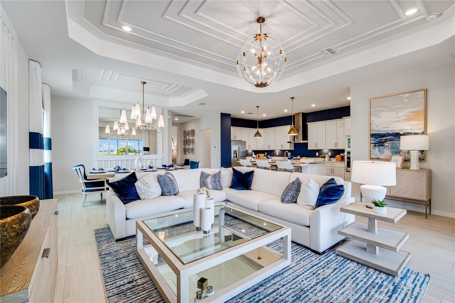
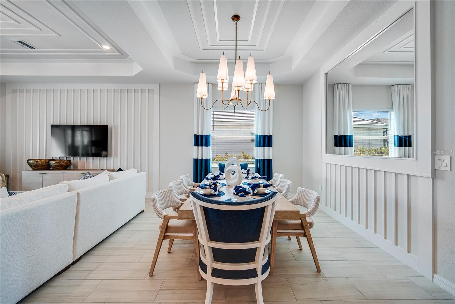
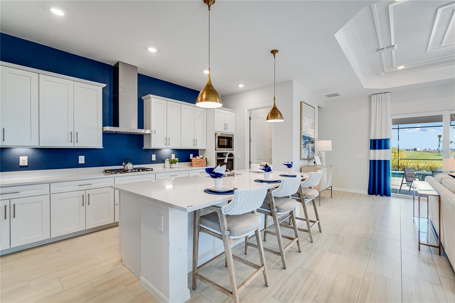
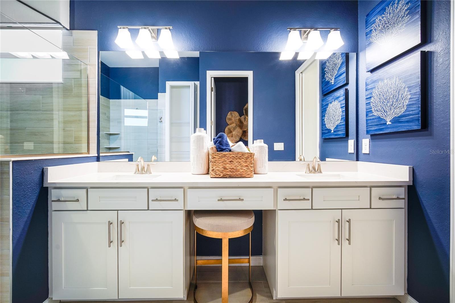
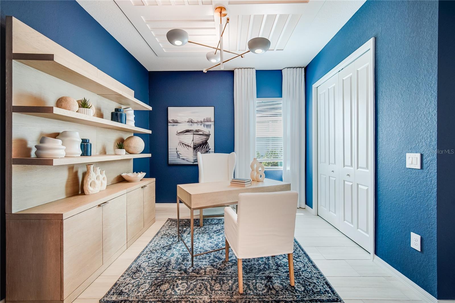
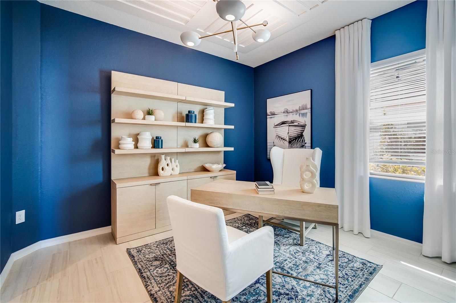
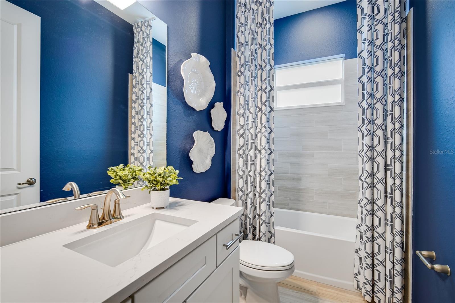
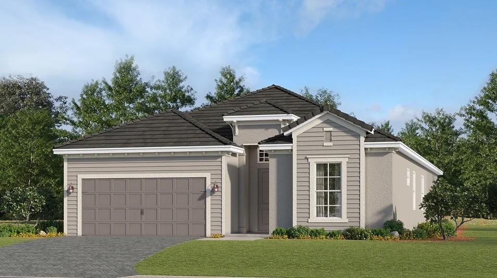
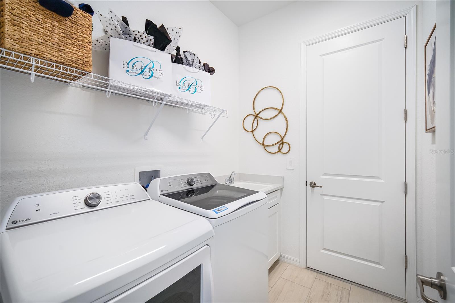
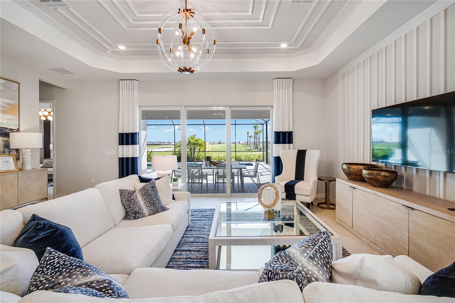
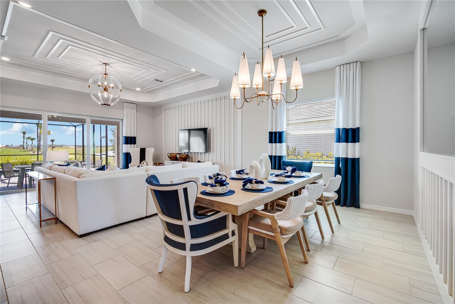
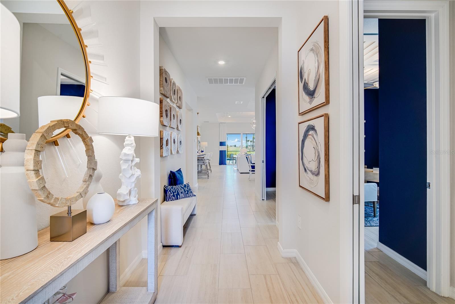
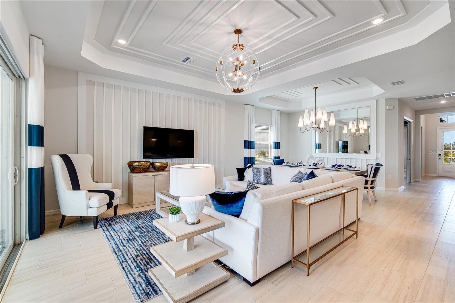
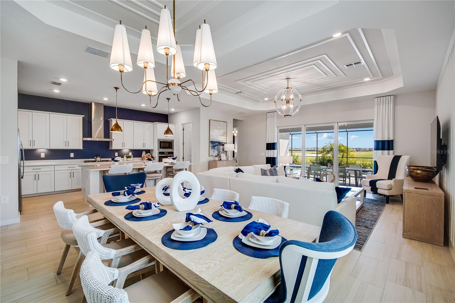
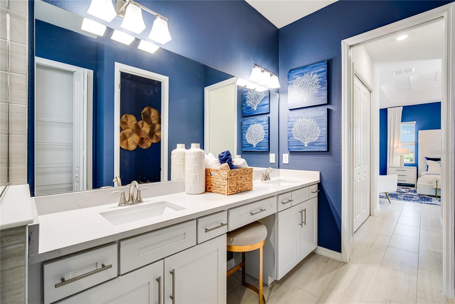
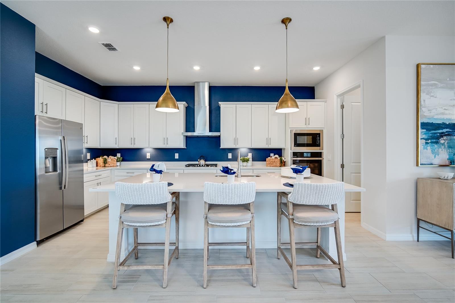
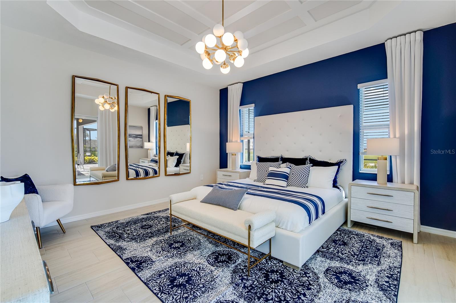
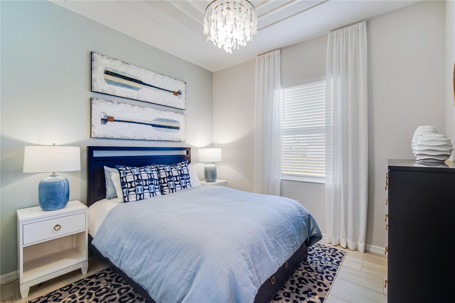
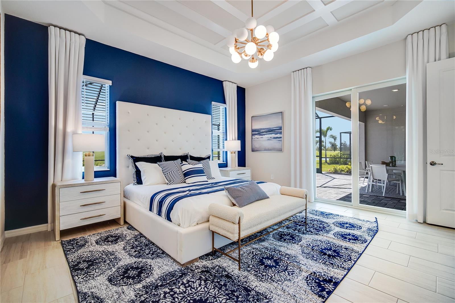
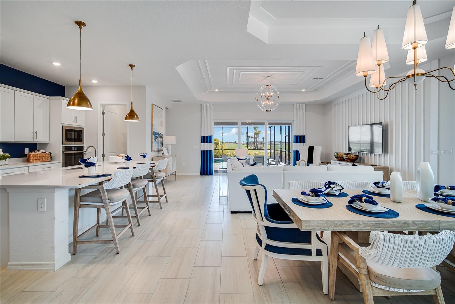
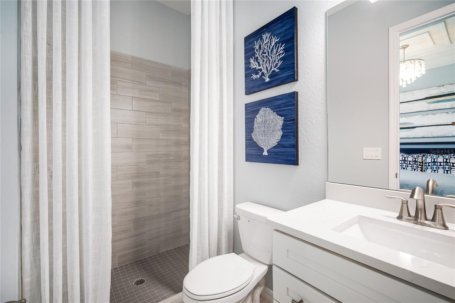
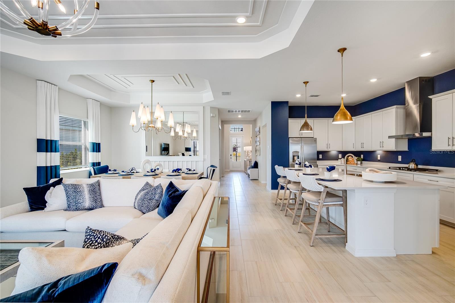
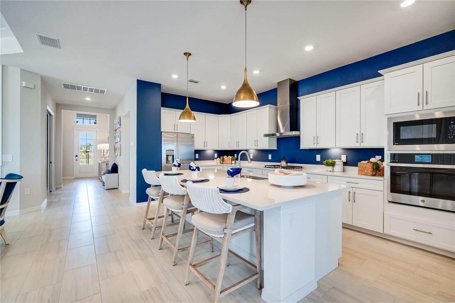
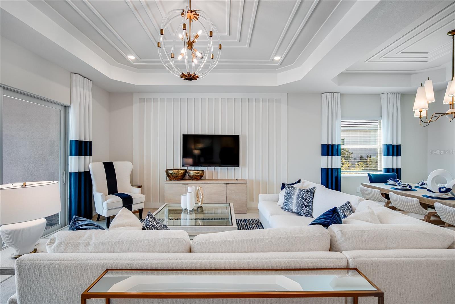
Under Construction. Pool included! Step inside this beautifully designed 2,247 square foot home and discover an open-concept layout that seamlessly connects the kitchen, family and dining rooms—perfect for everyday living and entertaining. The kitchen is a true showstopper, featuring quartz countertops, a smooth cooktop with vent hood, built-in stainless steel wall oven and microwave, plus a French door refrigerator and designer cabinetry. Just off the entry, a flexible den awaits, ideal for a home office or gym, while a nearby secondary suite offers privacy for guests. The owner’s suite is tucked at the back for ultimate retreat. Enjoy the convenience of ceramic tile flooring in the kitchen and baths, LED recessed lighting and 2" designer window blinds throughout. Energy efficiency is built in with a Ring Video Doorbell Pro, Honeywell Home T6 Pro Wifi thermostat and smart front door lock. The spacious 2-car garage features a hurricane-rated door, keyless entry pad and brick paver walkway. Homes with this level of thoughtful design and premium finishes are in high demand—schedule your tour before it’s gone! Prices, dimensions and features may vary and are subject to change. Photos are for illustrative purposes only. Estimated delivery date is Sept/Oct 2026.
Financial Considerations
Price:
$704,204
HOA Fee:
1051
Tax Amount:
$0
Price per SqFt:
$313.4
Tax Legal Description:
TBD
Exterior Features
Lot Size:
6760
Lot Features:
Landscaped, Sidewalk, Paved
Waterfront:
No
Parking Spaces:
N/A
Parking:
Deeded, Driveway
Roof:
Tile
Pool:
Yes
Pool Features:
Heated, In Ground, Screen Enclosure
Interior Features
Bedrooms:
3
Bathrooms:
3
Heating:
Central, Electric
Cooling:
Central Air
Appliances:
Dishwasher, Disposal, Dryer, Exhaust Fan, Freezer, Microwave, Range, Refrigerator, Washer
Furnished:
Yes
Floor:
Tile
Levels:
One
Additional Features
Property Sub Type:
Single Family Residence
Style:
N/A
Year Built:
2026
Construction Type:
Concrete
Garage Spaces:
Yes
Covered Spaces:
N/A
Direction Faces:
Northwest
Pets Allowed:
Yes
Special Condition:
None
Additional Features:
Lighting, Sidewalk
Additional Features 2:
See HOA documents
Map
- Address7165 INLET ISLES CT
Contact a Professional

Featured Properties
Related Properties
$ 949,000
$ 429,900
$ 810,000
- Featured
- Active
Single Family Residence
Bo. Tierras Nuevas SALIENTE
$ 275,000
- Featured
- Active
Single Family Residence
11404 TURTLE DOVE PL
$ 379,900
- Featured
- Active
Single Family Residence
1422 LAKE SHORE RANCH DR
$ 294,900
$ 299,000
$ 230,000
- Featured
- Active
Single Family Residence
3245 WHOOPING CRANE RUN
$ 396,900
- Featured
- Active
Single Family Residence
1588 CYPRESS WOODS CIR
$ 344,990
- Featured
- Active
Single Family Residence
5137 MONTFORD CIR
$ 379,257