
Active
17648 NORTHWOOD PL
$440,000
Features:
Property Details
Remarks
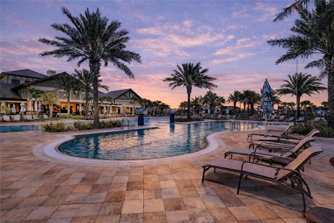
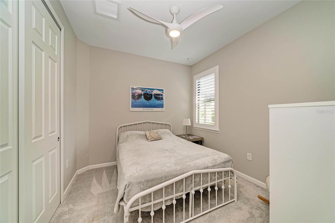
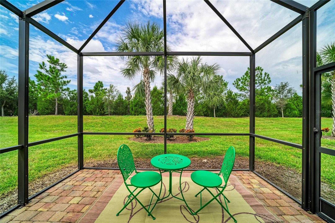
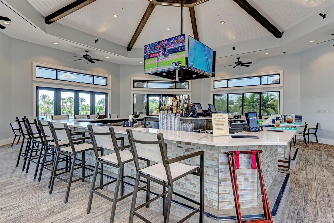
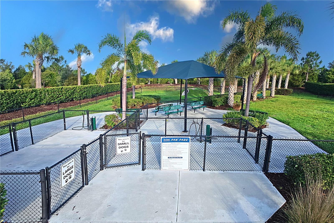
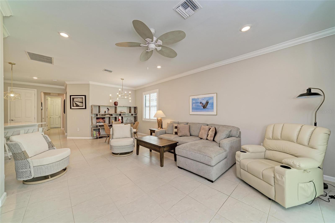
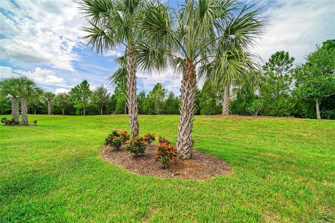
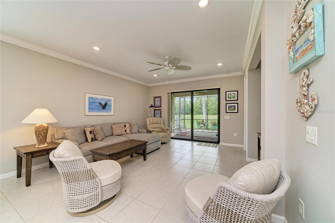
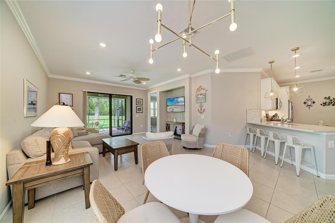
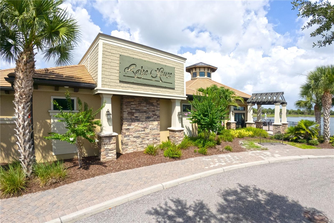
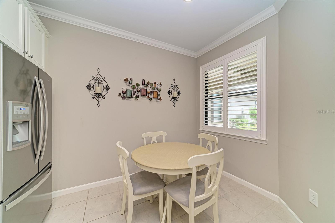
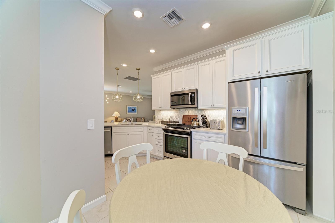
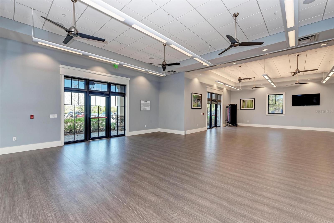
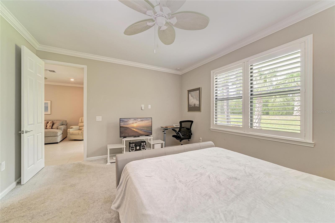
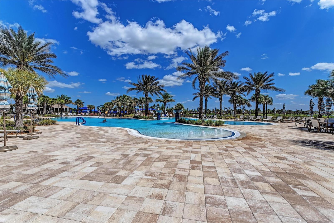
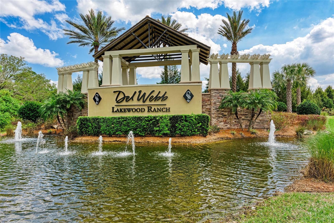
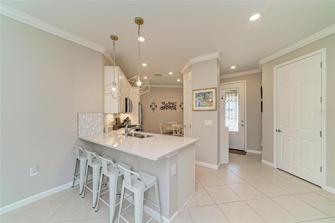
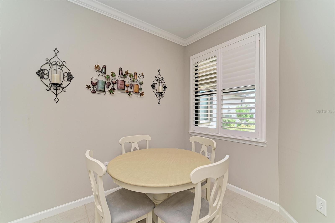
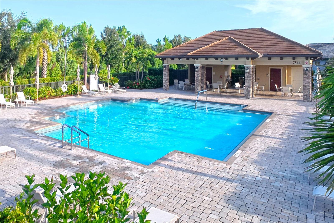
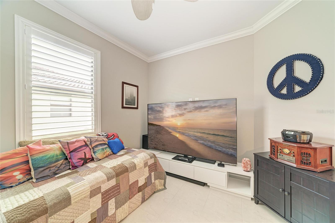
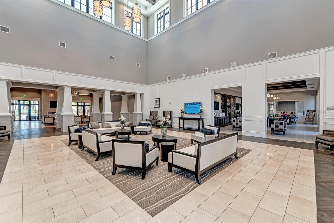
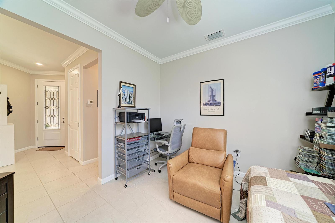
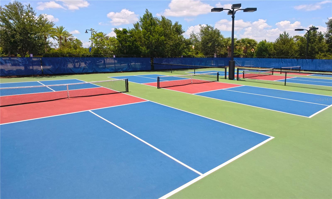
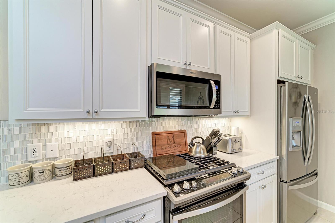
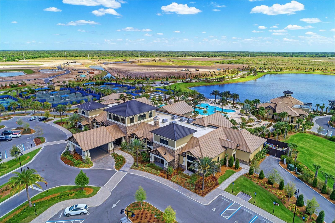
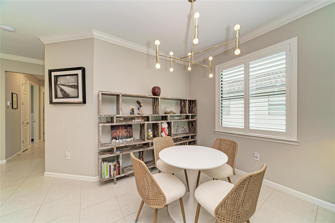
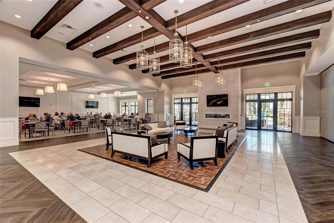
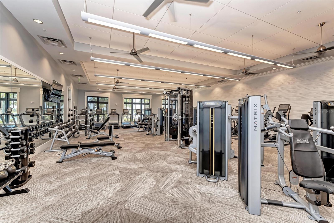
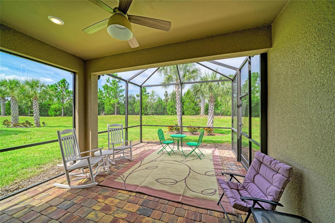
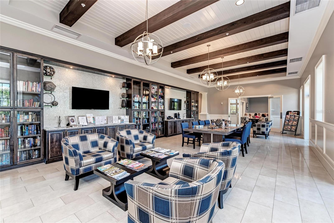
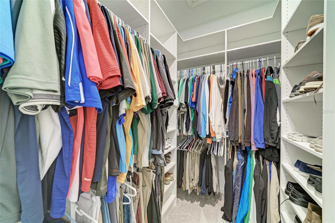
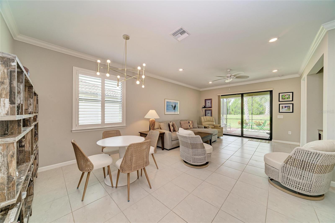
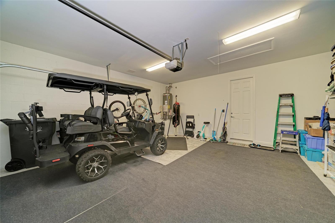
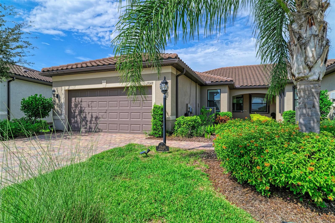
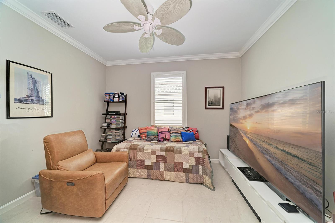
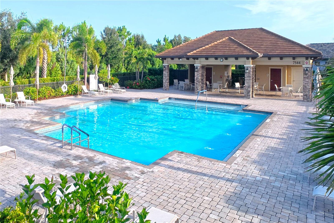
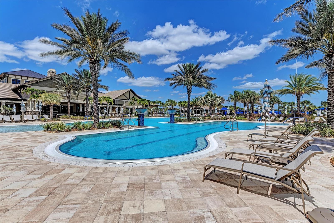
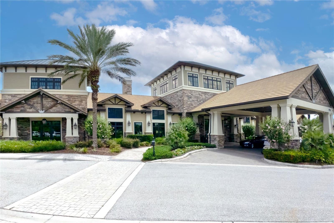
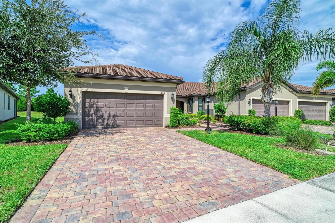
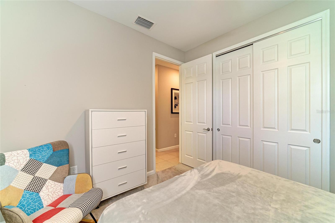
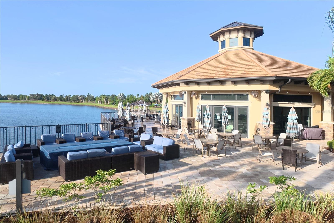
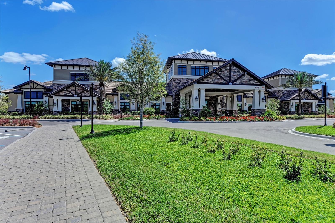
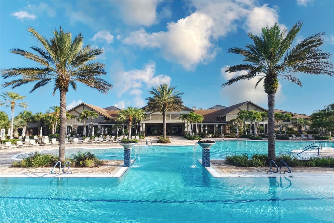
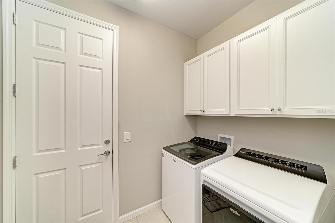
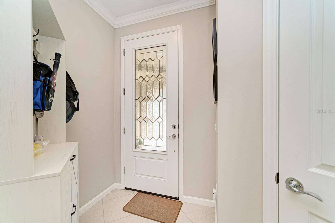
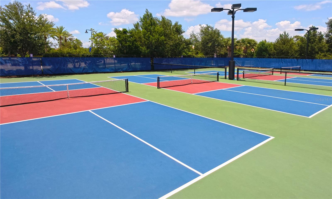
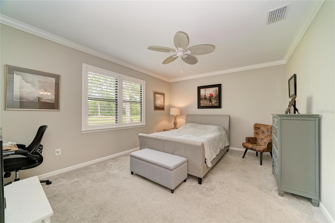
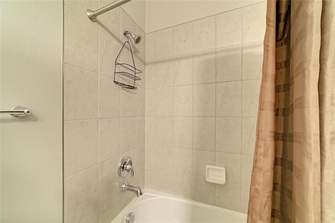
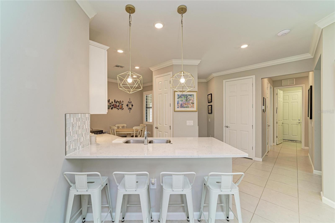
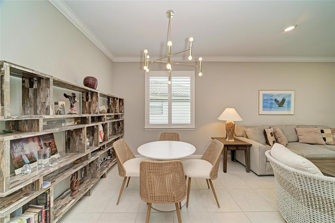
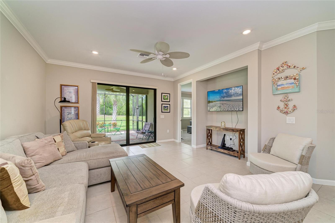
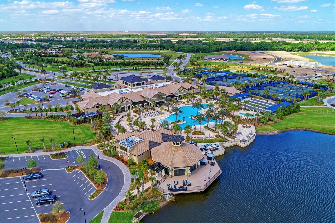
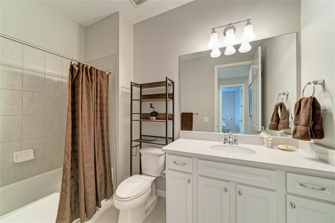
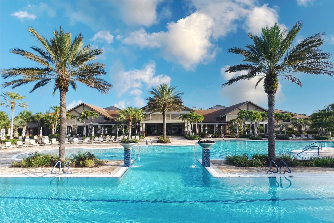
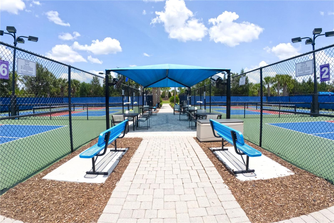
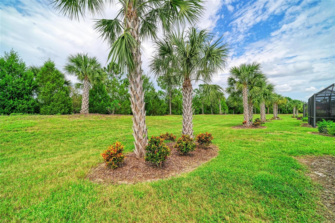
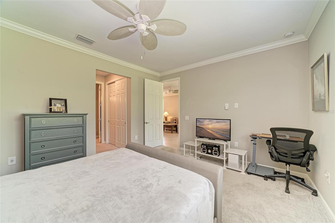
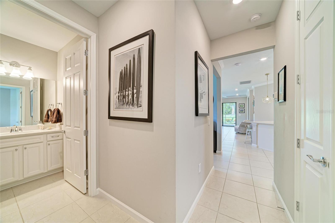
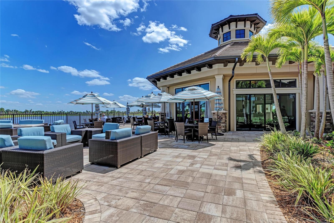
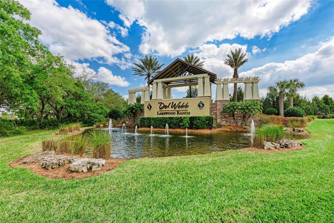
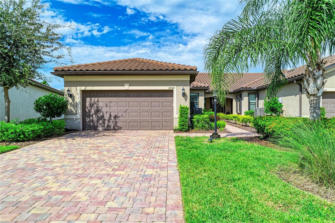
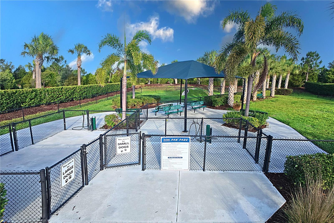
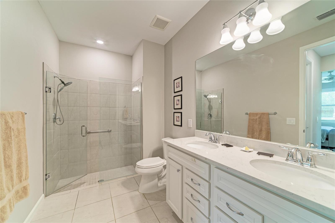
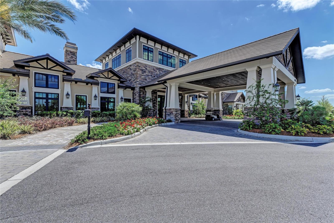
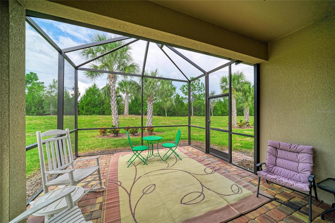
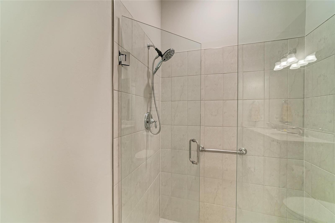
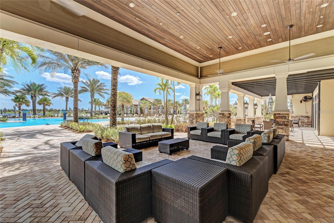
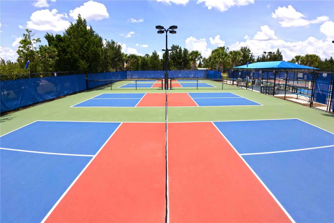
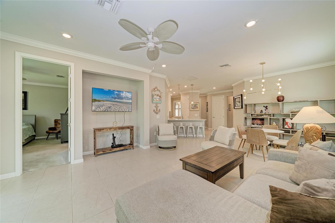
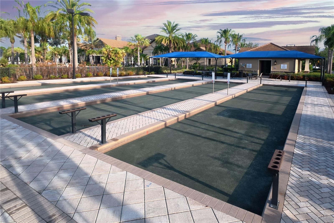
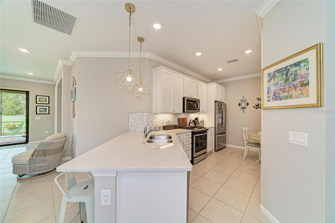
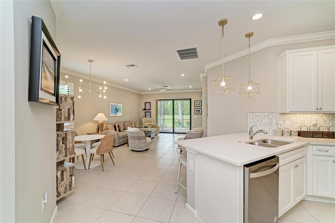
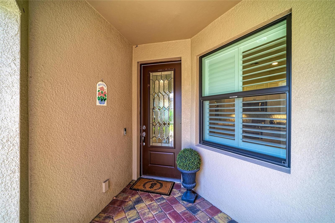
Enjoy privacy, natural light and low-maintenance living in this beautifully situated Cascadia end-unit villa in Del Webb Lakewood Ranch. With impact glass windows and doors, approximately 1,589 sq. ft. of living space, a two-car garage and a desirable split-bedroom plus den layout, this home combines comfort, quality and one of the villa neighborhood’s most appealing settings. The advantage of an end unit is immediately noticeable, with additional natural light filtering into the home throughout the day. The east-facing front exposure welcomes pleasant morning light, while the landscaped berm and peaceful rear setting provide privacy and beautiful evening skies without the intensity of direct western sun. A neighboring single-family home sits to the left with generous separation between the properties, adding to the open feel. Inside, upgraded tile flows through the main living areas, complemented by neutral carpeting in both bedrooms. Quality plantation shutters throughout provide a polished finishing touch, while a custom pleated shade dresses the impact glass doors in the great room. The kitchen offers a comfortable breakfast nook overlooking the front courtyard and covered entry, creating a sunny spot for morning coffee. The spacious primary suite features both a large walk-in closet and an additional full-wall closet. The en-suite bath is beautifully appointed with quartz countertops, dual sinks, a generous shower with seamless glass enclosure and a full linen closet. At the front of the home, the second bedroom enjoys views of the courtyard and covered front porch, while the guest bath features a quartz-topped vanity and tub/shower combination. A separate den provides flexible space for an office, reading room or additional sitting area. Step outside to a peaceful, privately landscaped rear view from the extended lanai, which is partially covered, screened and finished with pavers—an inviting setting for relaxing, dining outdoors or enjoying Florida evenings. Villa ownership offers an added level of convenience. The villa maintenance program includes periodic roof cleaning, exterior painting and preventative exterior termite protection, while landscaping and recycled irrigation are maintained by the association and included in the quarterly fee. The location within Del Webb is another advantage. Positioned near The Masters entrance, the home offers convenient access through a more residential approach to the community while remaining close to everything Lakewood Ranch provides. Del Webb Lakewood Ranch is an active 55+ community designed around an exceptional Florida lifestyle, with two community pools, an on-site restaurant, fitness facilities and classes, pickleball, tennis, bocce, a lifestyle director and more than 70 social clubs and groups. The Oasis amenity center provides another destination for fitness, activities and gathering with neighbors. All of this is located within Lakewood Ranch, one of the nation’s most recognized master-planned communities, with shopping, dining, healthcare and recreation close at hand. Downtown Sarasota, SRQ International Airport and some of Florida’s most celebrated Gulf Coast beaches are also within easy reach. Impact glass. End-unit light. Private landscaped views. Low-maintenance villa living. This Cascadia brings together the features that make Florida living easy to enjoy.
Financial Considerations
Price:
$440,000
HOA Fee:
1518.31
Tax Amount:
$1321.17
Price per SqFt:
$276.9
Tax Legal Description:
LOT 1095, DEL WEBB PH V SUBPH 5A, 5B AND 5C PI#5861.6325/9
Exterior Features
Lot Size:
5830
Lot Features:
Landscaped, Sidewalk, Paved
Waterfront:
No
Parking Spaces:
N/A
Parking:
Driveway, Garage Door Opener
Roof:
Tile
Pool:
No
Pool Features:
N/A
Interior Features
Bedrooms:
2
Bathrooms:
2
Heating:
Central, Electric, Heat Pump
Cooling:
Central Air
Appliances:
Dishwasher, Disposal, Dryer, Microwave, Range, Refrigerator, Washer
Furnished:
Yes
Floor:
Brick, Carpet, Tile
Levels:
One
Additional Features
Property Sub Type:
Single Family Residence
Style:
N/A
Year Built:
2021
Construction Type:
Block, Stucco
Garage Spaces:
Yes
Covered Spaces:
N/A
Direction Faces:
East
Pets Allowed:
No
Special Condition:
None
Additional Features:
Rain Gutters, Sidewalk, Sliding Doors, Sprinkler Metered
Additional Features 2:
Max of 2 rentals per year. Tenant must be 55 or older.
Map
- Address17648 NORTHWOOD PL
Contact a Professional

Featured Properties
Related Properties
$ 354,900
- Featured
- Active
Single Family Residence
4866 ENFIELD CT
$ 220,000
$ 299,900
- Featured
- Active
Single Family Residence
10089 LAKE MIONA WAY
$ 639,000
- Featured
- Active
Single Family Residence
286 MOUNT VERNON DR
$ 425,000
- Featured
- Active
Single Family Residence
19185 MANGIERI ST
$ 389,000
- Featured
- Active
Single Family Residence
1477 ROLLING FAIRWAY DR
$ 515,000
- Featured
- Active
Single Family Residence
9297 TEQUILA SUNRISE DR
$ 1,369,000
- Featured
- Active
Single Family Residence
4066 LIMEKLIN FALLS LOOP
$ 332,490
$ 272,500
$ 375,000