
Active
6226 BLUEFLOWER CT
$500,000
Features:
Property Details
Remarks
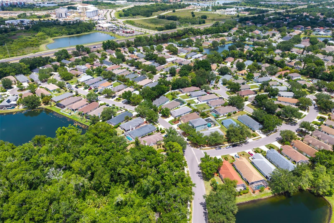
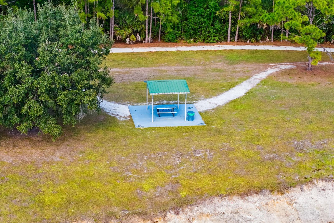
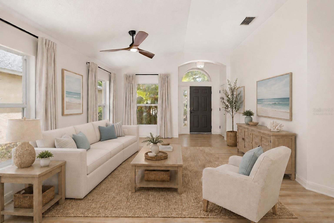
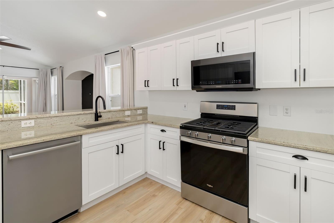
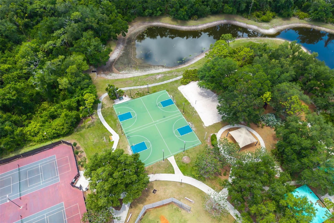
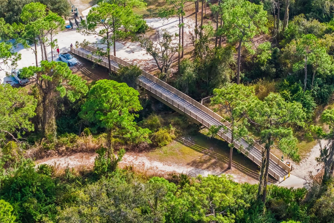
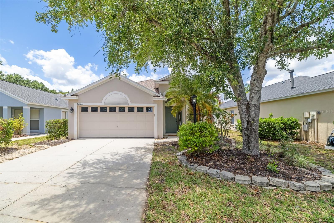
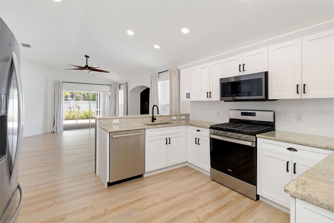
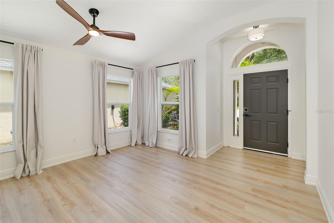
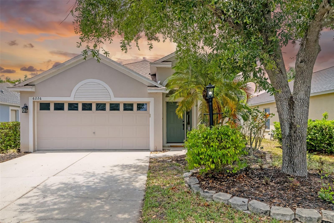
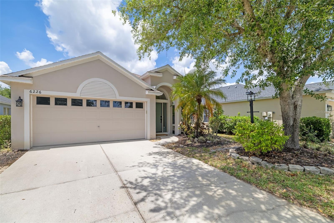
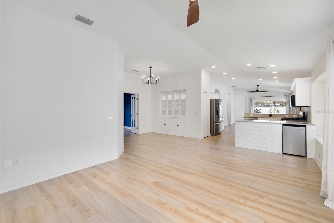
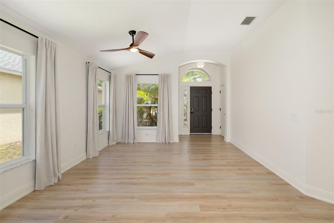
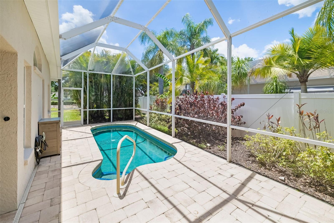
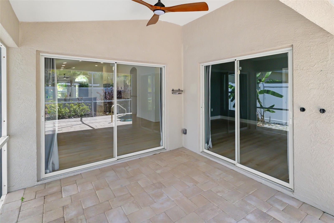
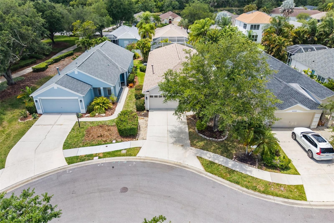
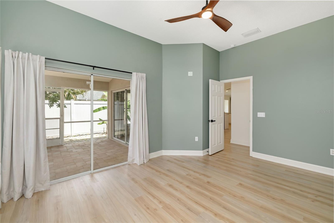
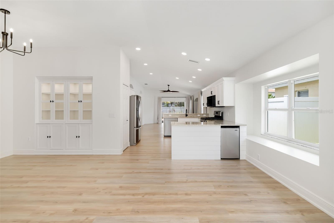
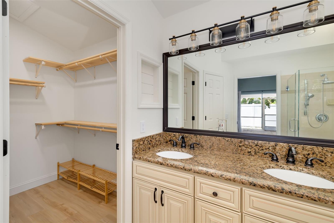
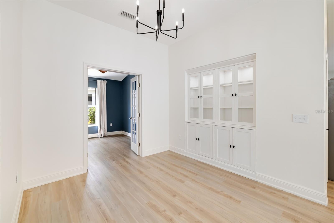
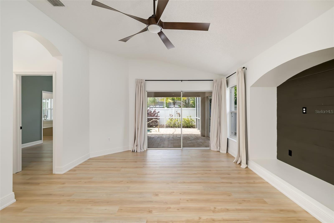
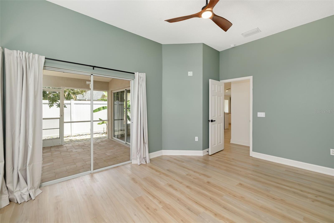
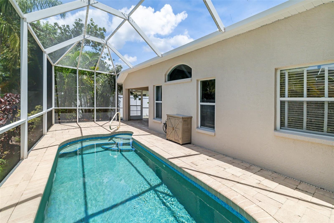
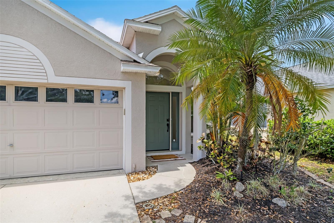
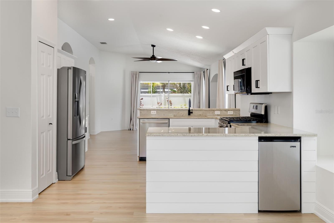
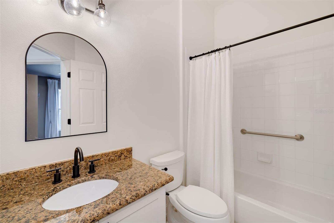
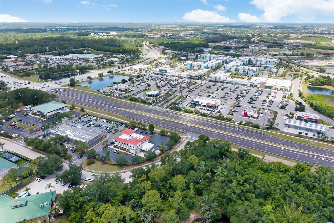
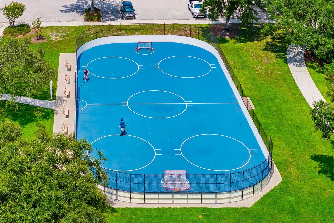
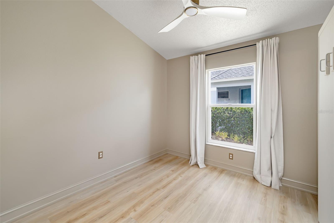
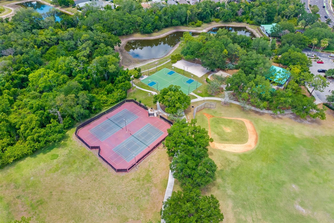
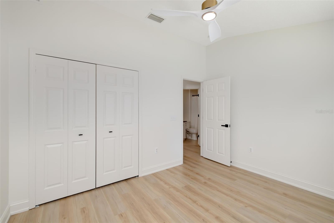
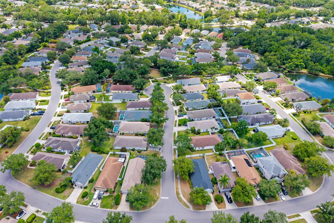
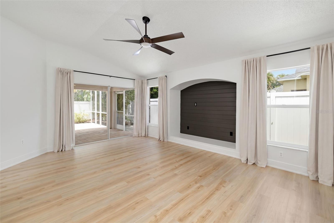
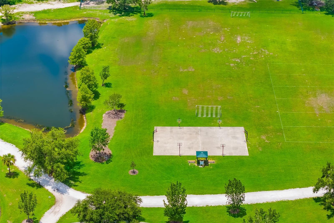
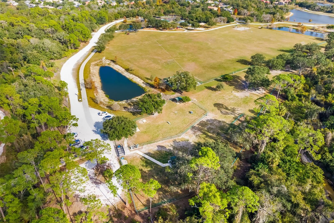
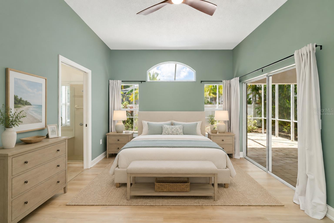
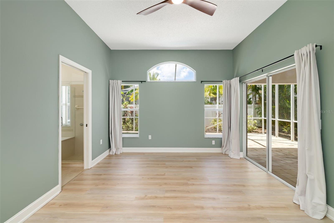
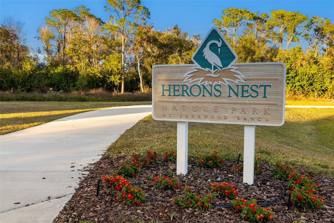
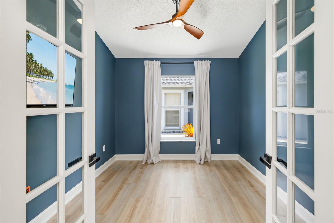
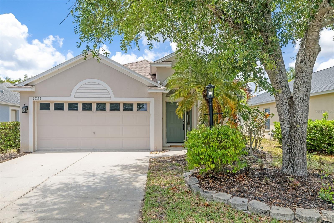
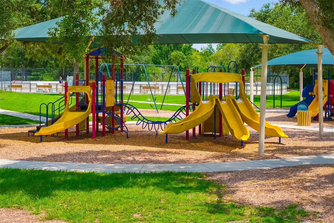
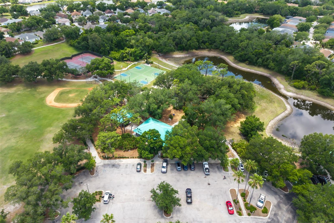
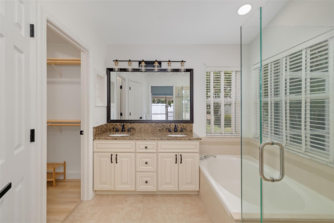
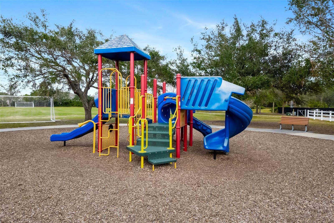
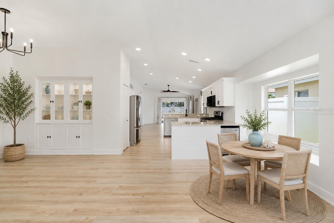
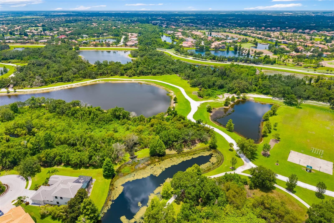
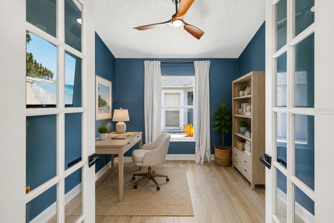
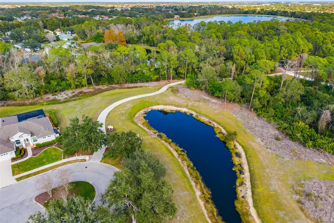
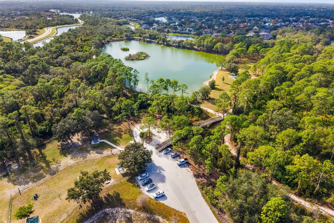
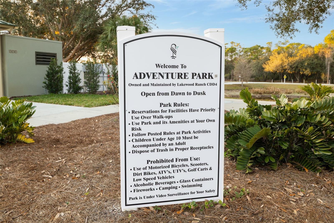
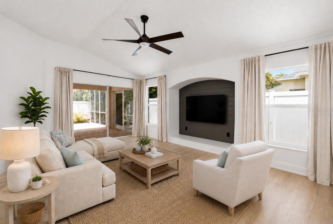
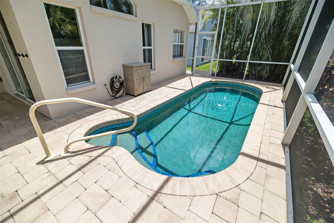
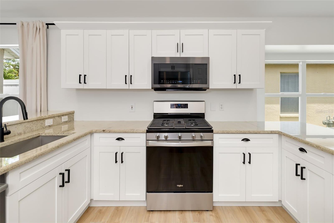
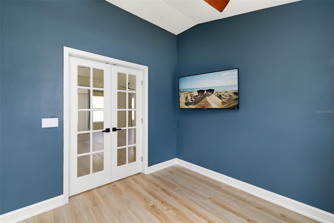
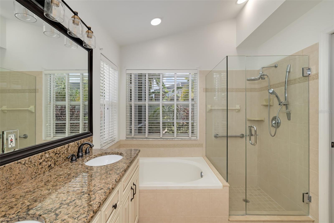
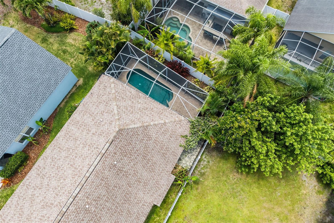
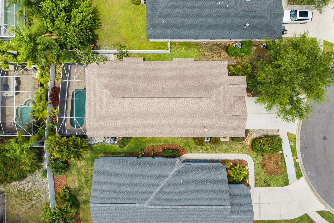
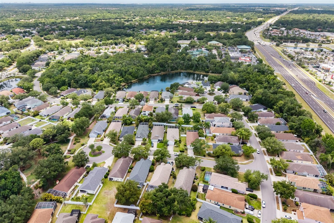
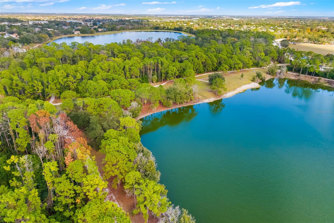
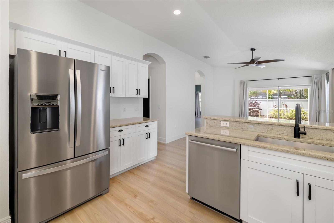
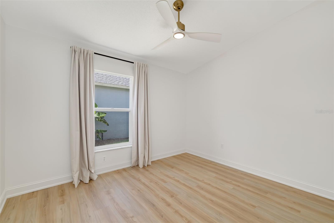
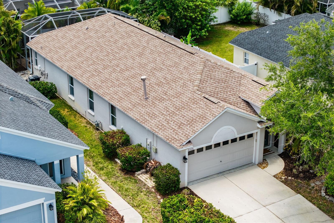
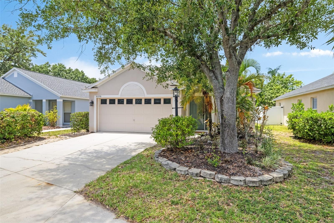
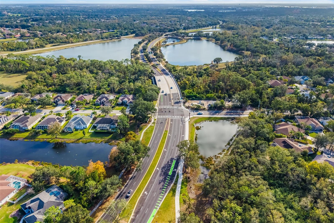
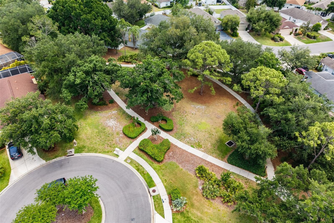
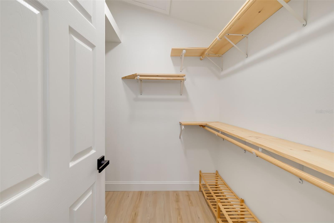
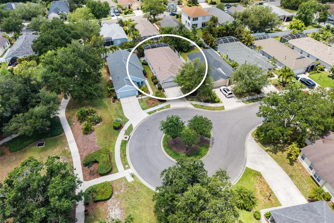
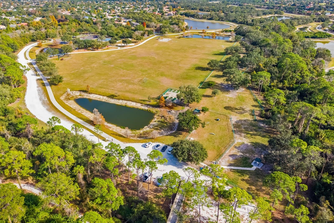
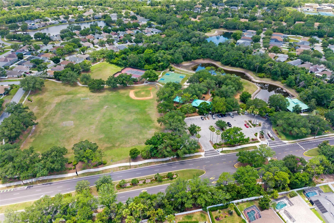
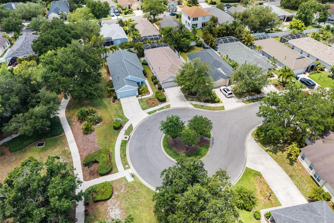
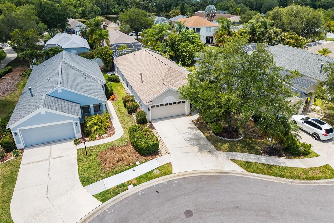
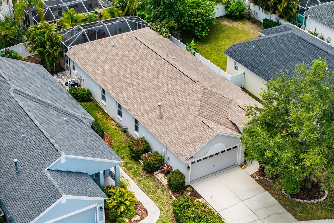
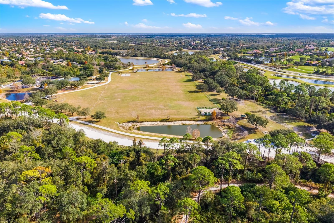
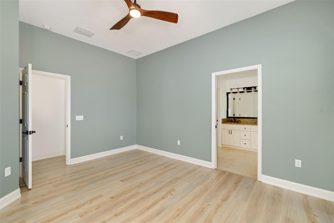
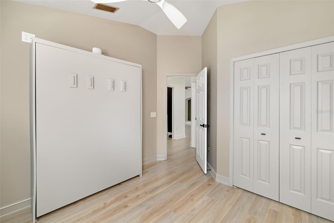
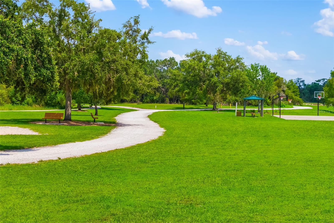
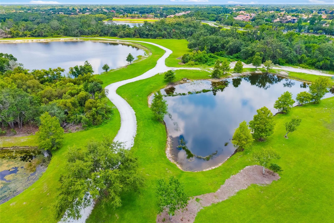
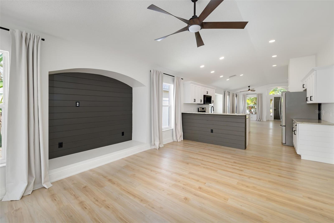
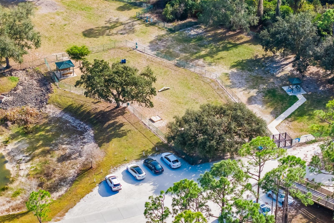
Nestled on a private cul de sac in the highly sought after Summerfield Village of Lakewood Ranch, this beautifully maintained 3 bedroom plus den, 2 bath, 2 car garage pool home offers the perfect blend of privacy, convenience, and Florida living. With 1,736 sq ft of thoughtfully designed space, the open floor plan features beautiful laminate flooring throughout, spacious closets, fresh Sherwin Williams interior paint, and no carpet. A newer roof adds peace of mind, while the versatile den provides the ideal space for a home office, flex room, or guest retreat. The updated kitchen is designed for both everyday living and entertaining, featuring stainless steel appliances, a gas range, abundant cabinetry, formal dining space, and a separate breakfast nook. The spacious primary suite serves as a relaxing retreat with a large walk in closet and en suite bath. Step outside to your screened lanai and enjoy the sparkling heated saltwater pool overlooking a private backyard setting, perfect for entertaining or unwinding year round. An undercover outdoor dining area makes indoor outdoor living effortless. With incredibly low HOA fees of just $9 per month, Summerfield Village is part of the award winning Lakewood Ranch community, nationally recognized for its exceptional lifestyle and amenities for all ages. Enjoy close proximity to Heron’s Nest Nature Park, walking and biking trails, parks, dog parks, tennis and basketball courts, top rated schools, Lakewood Ranch Medical Center, Publix, The Fresh Market, Waterside Place, UTC Mall, Downtown Lakewood Ranch, dining, entertainment, and easy access to I 75. This is more than a home, it is the opportunity to experience the very best of the Lakewood Ranch lifestyle.
Financial Considerations
Price:
$500,000
HOA Fee:
102
Tax Amount:
$4742
Price per SqFt:
$288.02
Tax Legal Description:
LOT 121 SUMMERFIELD VILLAGE SUBPHASE C UNIT 3 PI#5841.6495/8
Exterior Features
Lot Size:
5232
Lot Features:
Cul-De-Sac, City Limits, In County, Landscaped, Sidewalk, Paved
Waterfront:
No
Parking Spaces:
N/A
Parking:
N/A
Roof:
Shingle
Pool:
Yes
Pool Features:
Heated, In Ground, Lighting, Salt Water, Screen Enclosure
Interior Features
Bedrooms:
3
Bathrooms:
2
Heating:
Electric
Cooling:
Central Air
Appliances:
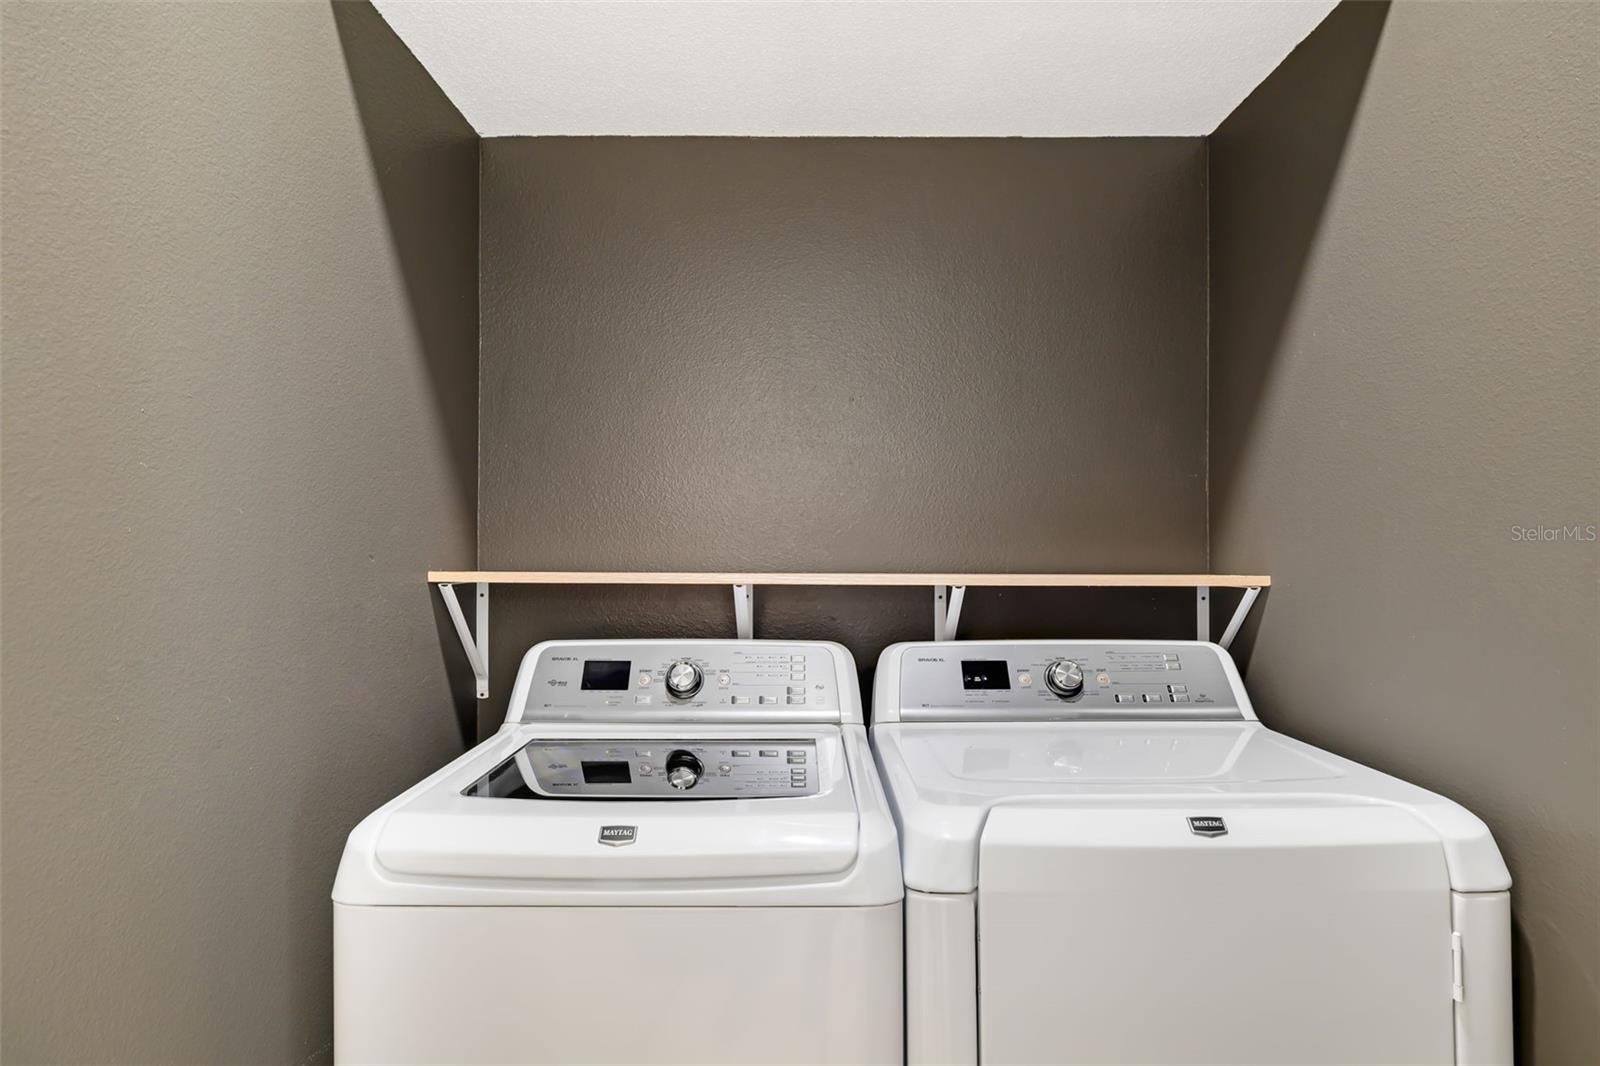
Dishwasher, Disposal, Dryer, Electric Water Heater, Exhaust Fan, Microwave, Range, Range Hood, Refrigerator, Washer
Furnished:
Yes
Floor:
Luxury Vinyl, Tile
Levels:
One
Additional Features
Property Sub Type:
Single Family Residence
Style:
N/A
Year Built:
1999
Construction Type:
Block
Garage Spaces:
Yes
Covered Spaces:
N/A
Direction Faces:
East
Pets Allowed:
No
Special Condition:
None
Additional Features:
Private Yard, Sidewalk, Sliding Doors
Additional Features 2:
Check with HOA for restrictions
Map
- Address6226 BLUEFLOWER CT
Contact a Professional

Featured Properties
Related Properties
- Featured
- Active
Single Family Residence
2527 HIGHLAND ST S
$ 430,000
$ 391,999
$ 779,000
$ 332,990
- Featured
- Active
Single Family Residence
1368 S HERCULES AVE
$ 429,900
$ 342,990
- Featured
- Active
Single Family Residence
6032 SW 103RD LOOP
$ 289,900
- Featured
- Active
Single Family Residence
12451 CLEAR SAPPHIRE DR #234
$ 623,990
- Featured
- Active
Single Family Residence
12475 CLEAR SAPPHIRE DR #230
$ 644,990
- Featured
- Active
Single Family Residence
39014 KIRKLAND DR
$ 235,000
$ 325,000