
Active
7527 GREYSTONE ST
$1,950,000
Features:
Property Details
Remarks
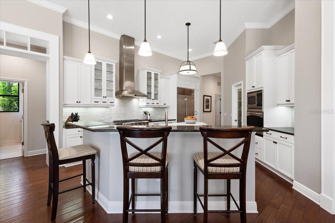
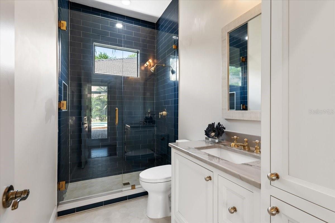
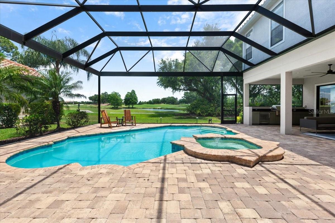
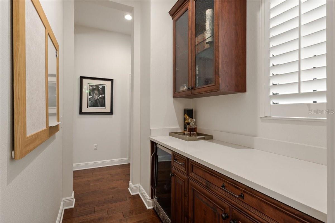
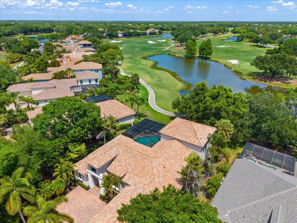
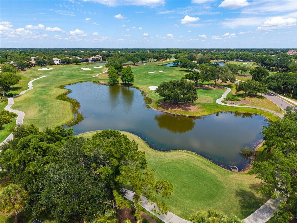
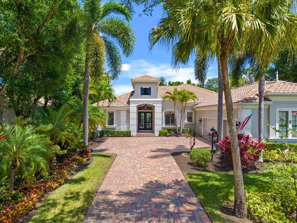
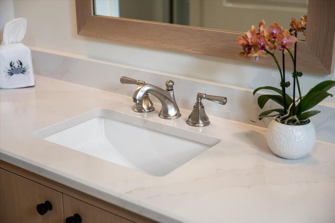
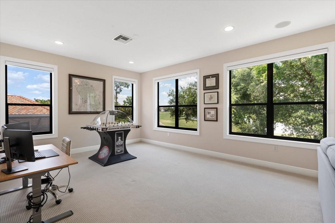
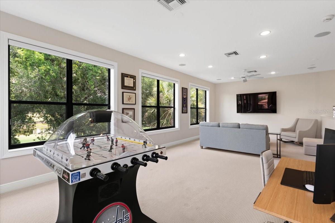
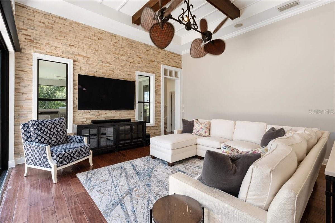
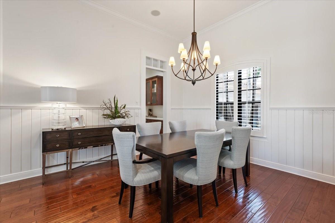
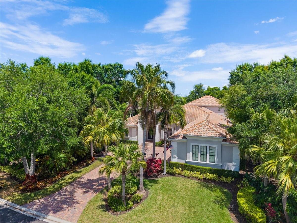
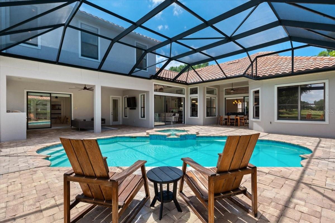
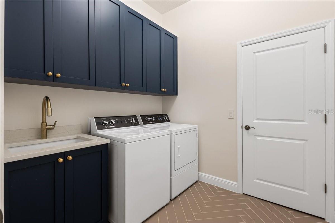
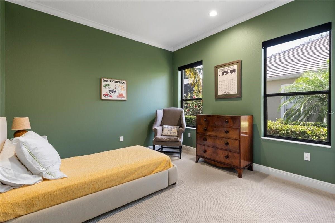
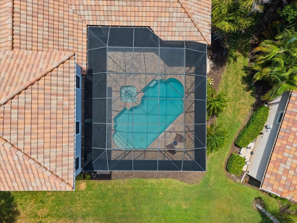
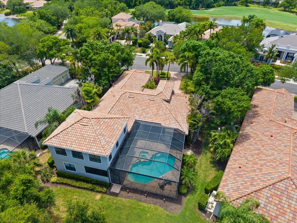
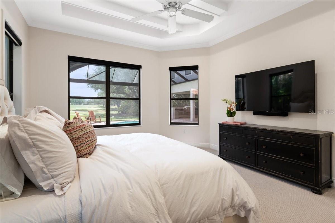
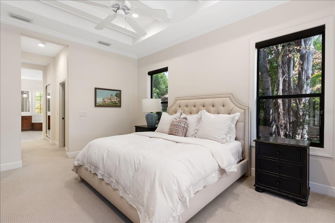
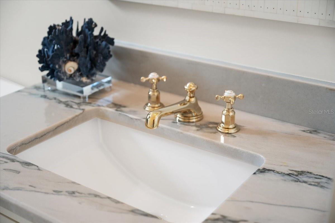
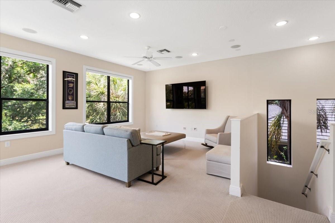
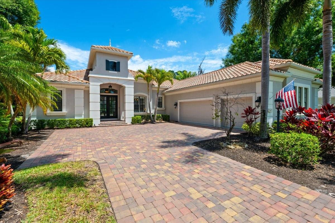
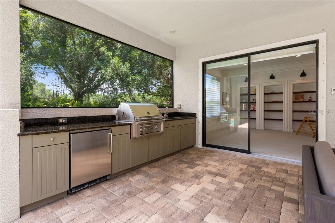
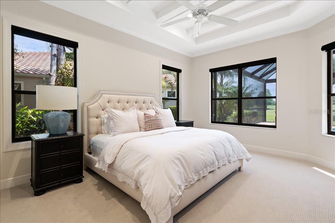
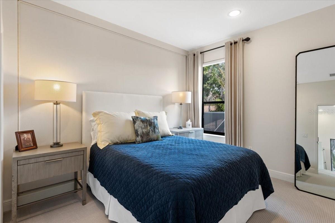
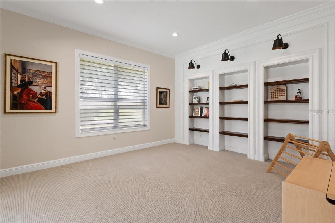
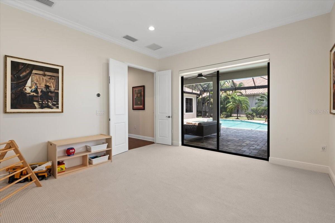
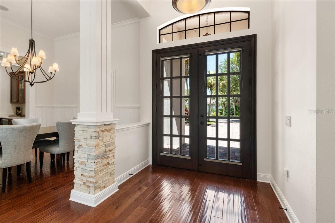
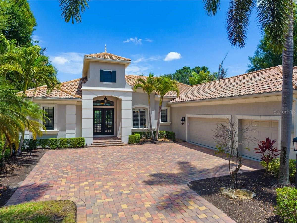
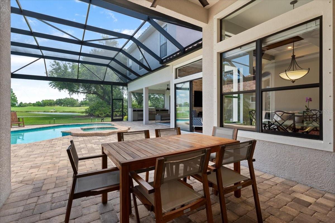
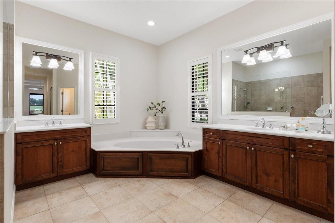
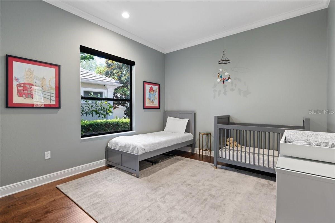
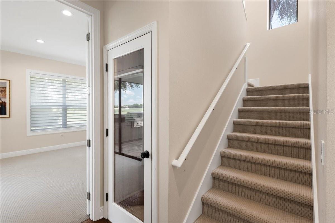
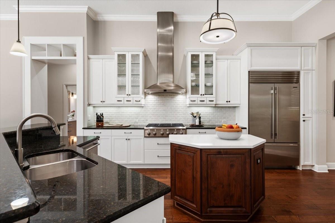
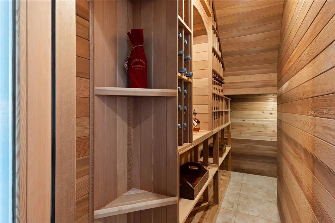
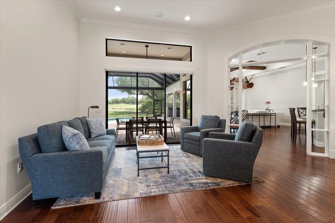
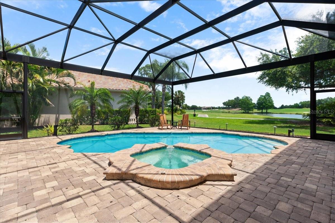
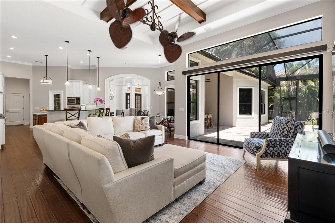
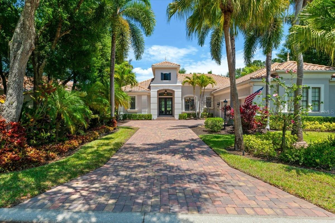
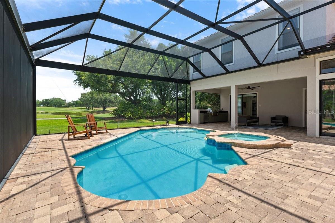
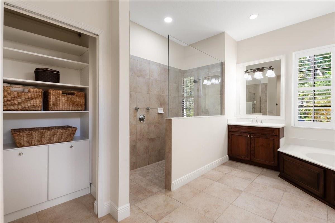
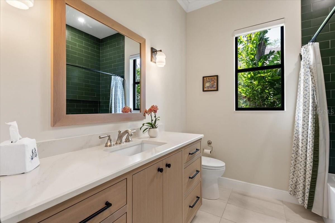
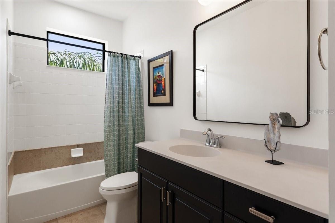
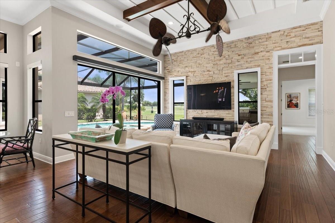
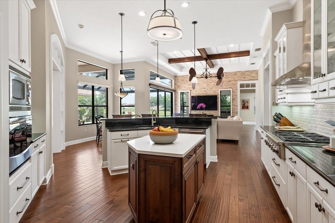
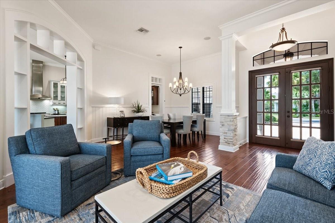
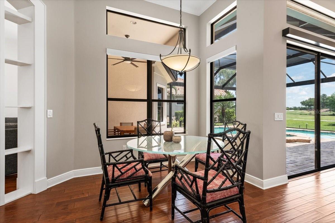
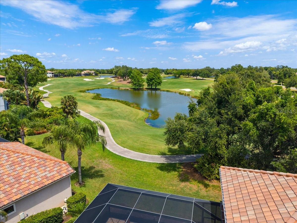
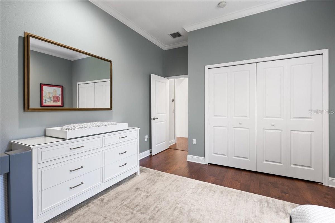
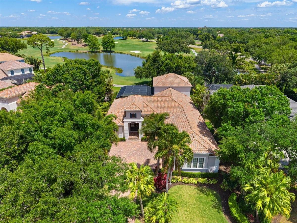
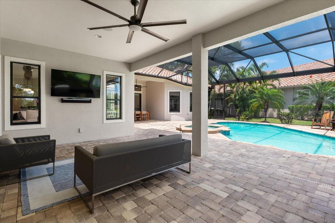
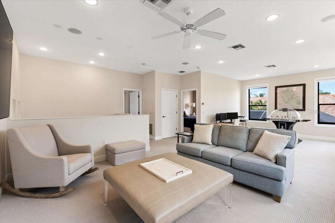
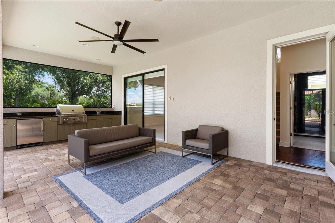
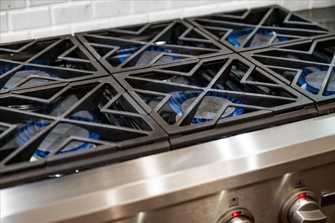
Ideally positioned within the highly sought-after Greystone enclave of Lakewood Ranch Country Club, this beautifully appointed residence offers an exceptional blend of sophistication, comfort, and sweeping golf course and water views. Featuring 4 bedrooms, 4 full baths, a spacious bonus room, and a dedicated office, the home is thoughtfully designed for both everyday living and elegant entertaining. At the heart of the home, the kitchen serves as a true centerpiece, featuring a six-burner gas cooktop, Sub-Zero refrigerator, and spacious walk-in pantry. It flows seamlessly into a butler’s pantry with a wine refrigerator, connecting to a refined formal dining room and an inviting living space filled with natural light. The owner’s retreat is privately positioned on its own wing on the main level, offering dual custom walk-in closets and a spa-inspired bath with separate vanities, a freestanding soaking tub, and a walk-in shower. Guest accommodations are thoughtfully arranged, with two bedrooms on the main level sharing a full bath, while a third guest suite upstairs enjoys access to its own bath—ideal for visitors seeking privacy. The upper level also features an expansive bonus room, perfect for a media room, game room, or additional lounge, enhanced by some of the most captivating golf course views in the community. A dedicated office or den is ideally situated at the rear of the home, offering tranquil water and golf course vistas with custom built-in shelving. Nearby, a full pool bath provides convenient access for outdoor living—an ideal setup for both work and entertaining. Outdoor living is equally impressive. The oversized covered lanai offers a comfortable space to relax or host, while the fully equipped outdoor kitchen—complete with a grill, sink, and beverage refrigerator—makes entertaining effortless. A heated saltwater pool and spa are complemented by a panoramic screen enclosure, allowing for uninterrupted views of the golf course and water. Perfectly positioned on a generous 0.32-acre homesite, the property offers both privacy and space within one of Lakewood Ranch’s most desirable maintenance-free neighborhoods. Additional features include an oversized three-car garage, Hunter Douglas blinds, a wine room, and custom closets throughout. Residents enjoy a gated community lifestyle with optional membership opportunities offering championship golf, tennis and pickleball, fitness facilities, resort-style pools, and a vibrant social calendar—all just minutes from Lakewood Ranch Main Street, Waterside Place, top-rated schools and Sarasota’s renowned beaches and cultural attractions.
Financial Considerations
Price:
$1,950,000
HOA Fee:
901
Tax Amount:
$17617.81
Price per SqFt:
$506.49
Tax Legal Description:
LOT 10 UNIT 2D LAKEWOOD RANCH COUNTRY CLUB VILLAGE SP EE UNITS 2A-2E(UNIT 2A A/K/A WEXFORD UNIT 2B A/K/A EDENMORE UNIT 2C A/K/A SILVERWOOD UNIT 2D A/K/A GREYSTONE UNIT 2E A/K/A HIGHFIELD) PI#5885.4145/9
Exterior Features
Lot Size:
13835
Lot Features:
On Golf Course, Paved
Waterfront:
No
Parking Spaces:
N/A
Parking:
Garage Faces Side, Golf Cart Parking, Oversized
Roof:
Tile
Pool:
Yes
Pool Features:
Child Safety Fence, Gunite, Heated, In Ground, Screen Enclosure
Interior Features
Bedrooms:
4
Bathrooms:
4
Heating:
Central, Electric
Cooling:
Central Air
Appliances:
Bar Fridge, Built-In Oven, Cooktop, Dishwasher, Dryer, Exhaust Fan, Gas Water Heater, Refrigerator, Washer, Water Softener
Furnished:
Yes
Floor:
Carpet, Ceramic Tile, Wood
Levels:
Two
Additional Features
Property Sub Type:
Single Family Residence
Style:
N/A
Year Built:
2009
Construction Type:
Block, Stucco
Garage Spaces:
Yes
Covered Spaces:
N/A
Direction Faces:
West
Pets Allowed:
Yes
Special Condition:
None
Additional Features:
Outdoor Grill, Outdoor Kitchen, Rain Gutters, Sliding Doors, Sprinkler Metered
Additional Features 2:
Lease restrictions
Map
- Address7527 GREYSTONE ST
Contact a Professional

Featured Properties
Related Properties
- Featured
- Active
Single Family Residence
2527 HIGHLAND ST S
$ 430,000
$ 391,999
$ 779,000
$ 332,990
- Featured
- Active
Single Family Residence
1368 S HERCULES AVE
$ 429,900
$ 342,990
- Featured
- Active
Single Family Residence
6032 SW 103RD LOOP
$ 289,900
- Featured
- Active
Single Family Residence
12451 CLEAR SAPPHIRE DR #234
$ 623,990
- Featured
- Active
Single Family Residence
12475 CLEAR SAPPHIRE DR #230
$ 644,990
- Featured
- Active
Single Family Residence
39014 KIRKLAND DR
$ 235,000
$ 325,000