
Active
6216 ROSEFINCH CT #102
$279,000
Features:
Property Details
Remarks
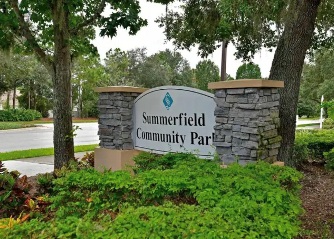
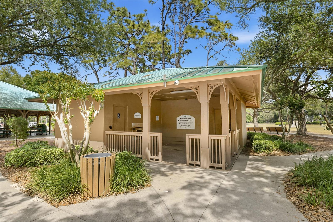
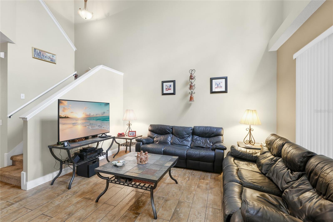
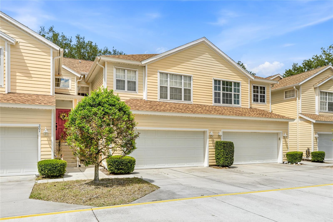
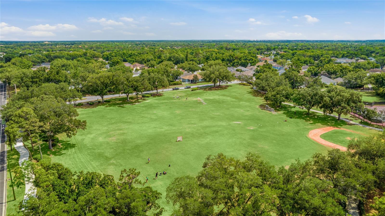
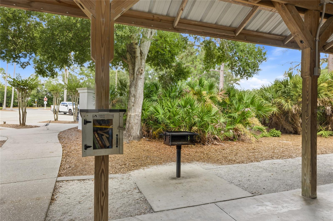
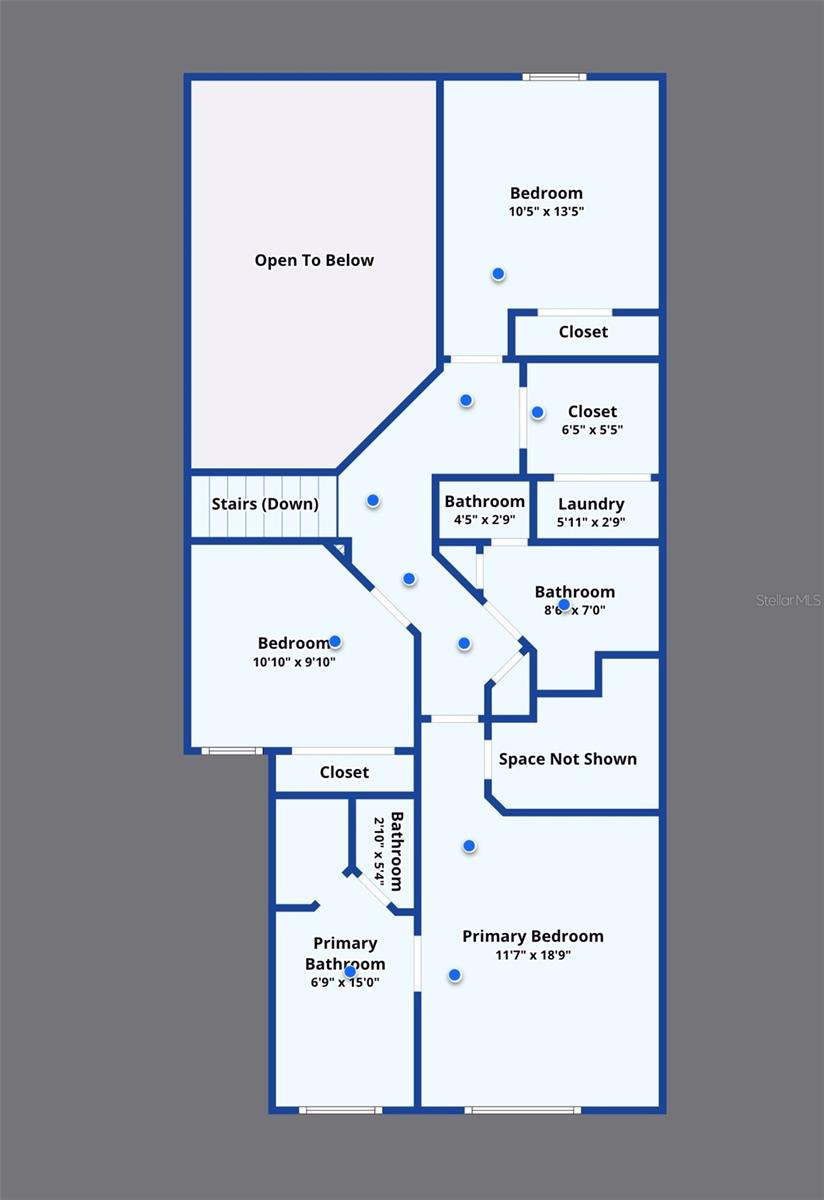
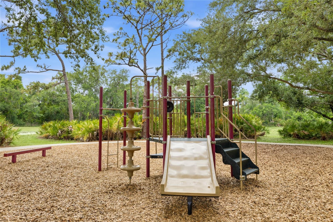
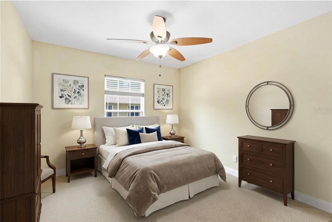
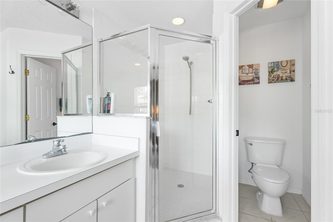
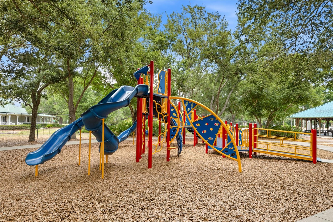
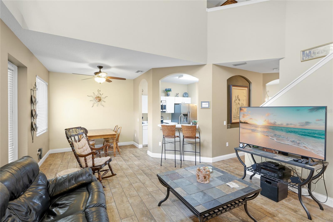
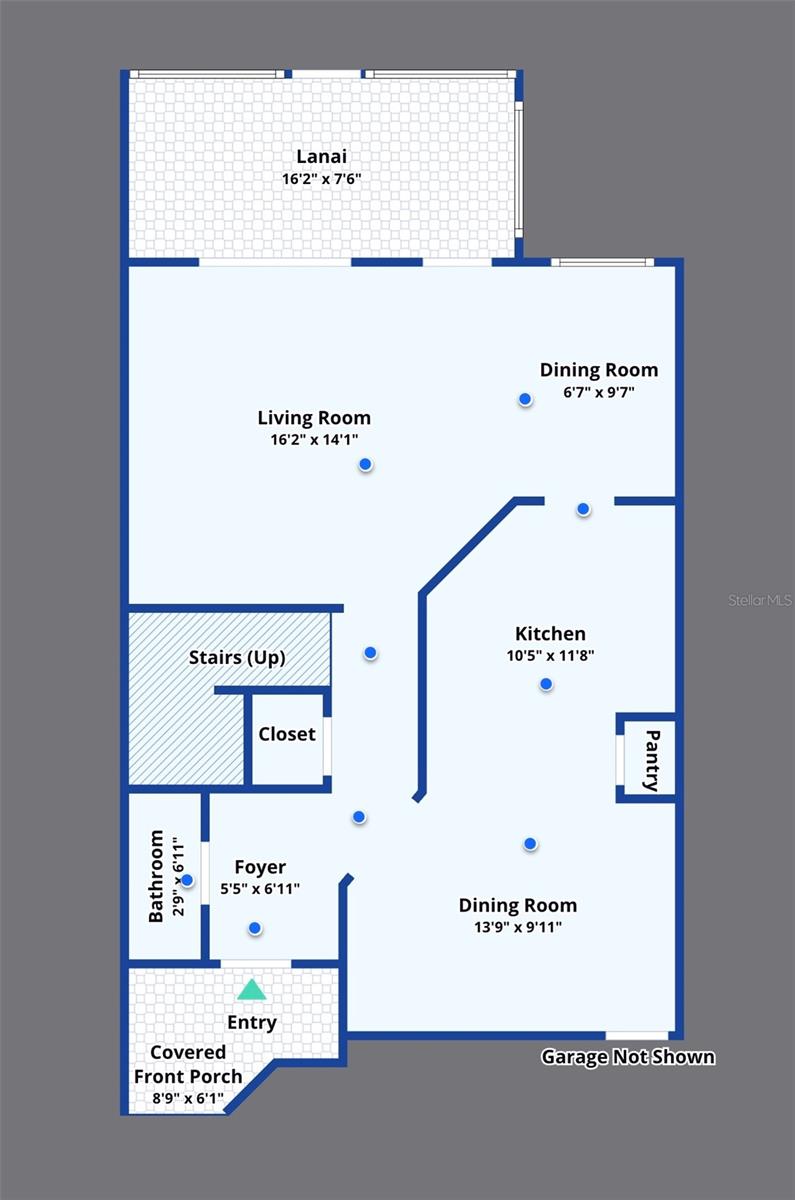
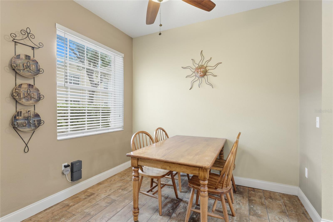
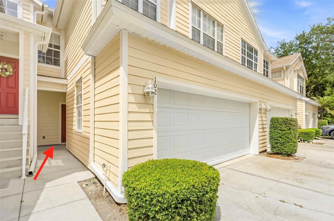
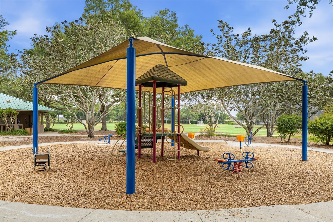
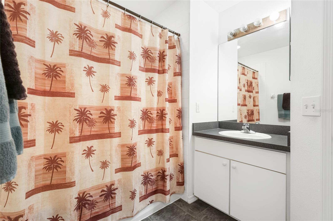
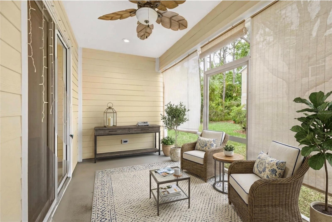
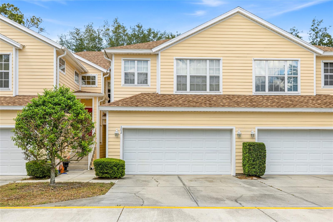
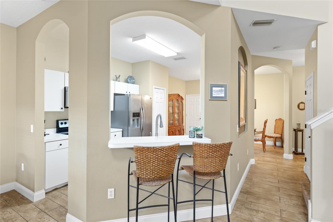
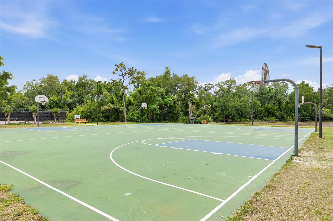
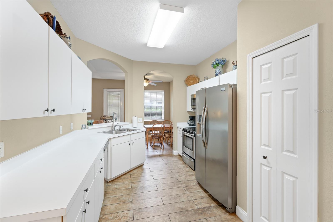
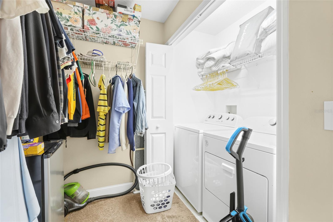
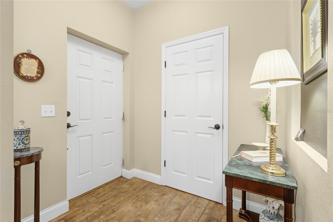
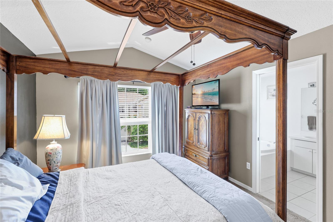
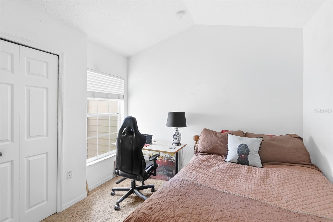
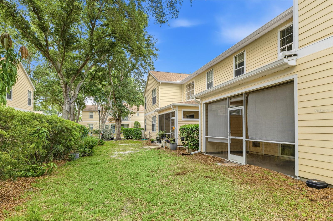
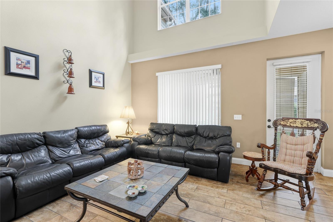
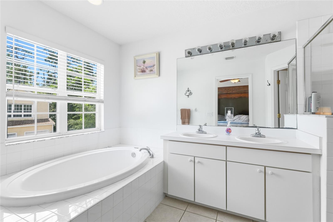
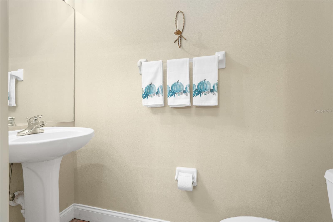
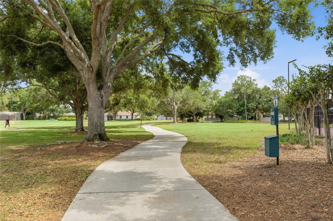
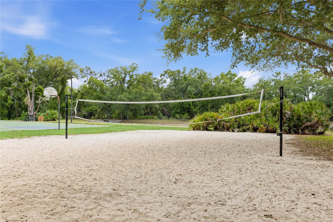
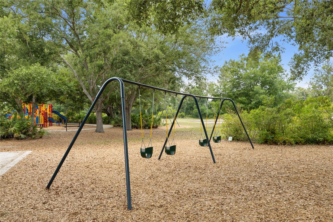
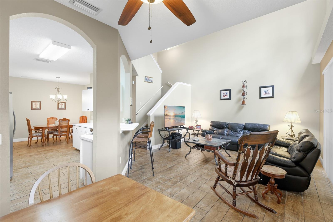
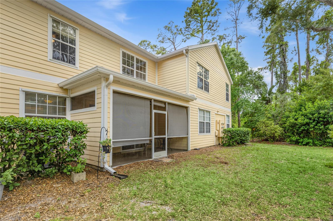
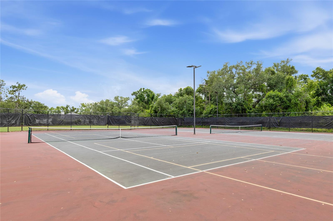
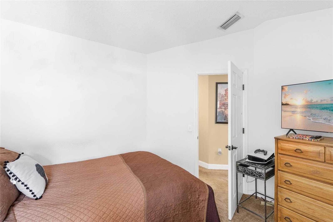
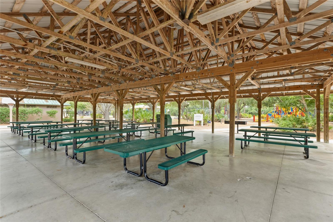
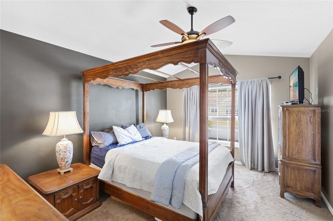
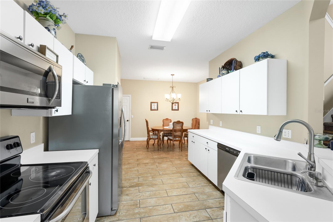
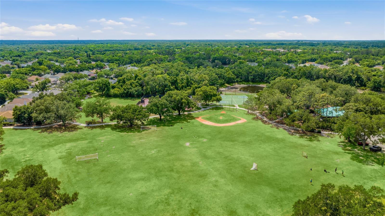
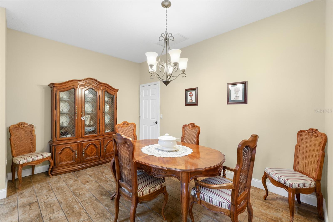
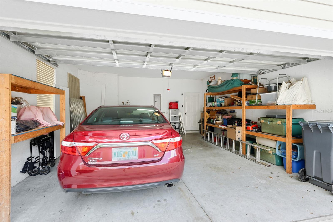
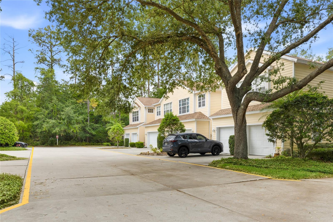
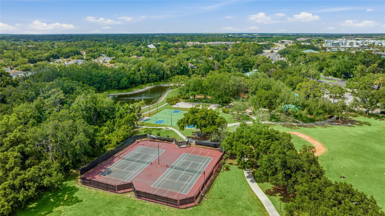
This 3 BEDROOM 2.5 BATH 2 CAR GARAGE townhome located in the heart of Lakewood Ranch lives so comfortably offering nearly 1700 sf under air. Enter through the foyer into soaring 20' foot ceilings that creates a wonderful warm open air ambiance. The first level features the main living areas with attractive wood looking ceramic tile plank flooring, graceful arched openings, niches and an open concept layout that lends itself to a relaxed at home feel. The kitchen with it's bar seating, stainless steel appliances, pantry storage and ample cabinet counter and storage space is perfectly positioned to overlook the dining room, family room and breakfast nook. Step out into your private screened lanai where you can enjoy fresh air and outdoor breezes for your morning coffee or for your evening retreat. Upstairs you'll find all three bedrooms and a 2nd floor laundry room ... no more carrying your clothing loads up and down the stairs! Exterior updates include a 2023 roof, a 2019 A/C, a 2018 hot water heater, hurricane shutters and built-in garage shelving. The $544 monthly fees cover lawn care, exterior maintenance, pest control, water, sewer, trash, basic cable and a management company offering you a truly MAINTENANCE FREE lifestyle. The location couldn't be any better with quick access to I-75 and close proximity to the Sarasota-Bradenton International Airport. A myriad of restaurants, medical facilities and shopping are all conveniently close-by. Summerfield Park is across the street where you can enjoy pickleball, tennis, basketball courts, a large covered picnic pavilion, bbq set-up, a dog park and scenic walking paths. This pet and age friendly community checks all the boxes for your perfect Florida lifestyle!
Financial Considerations
Price:
$279,000
HOA Fee:
N/A
Tax Amount:
$2454
Price per SqFt:
$164.99
Tax Legal Description:
BLDG 6216 UNIT 102 SUMMERFIELD HOLLOW PHASE III, A CONDO PI#5841.9500/9
Exterior Features
Lot Size:
179323
Lot Features:
In County
Waterfront:
No
Parking Spaces:
N/A
Parking:
Driveway, Garage Door Opener
Roof:
Shingle
Pool:
No
Pool Features:
N/A
Interior Features
Bedrooms:
3
Bathrooms:
3
Heating:
Central
Cooling:
Central Air
Appliances:
Dishwasher, Disposal, Dryer, Ice Maker, Microwave, Range Hood, Refrigerator, Washer
Furnished:
Yes
Floor:
Carpet, Ceramic Tile
Levels:
Two
Additional Features
Property Sub Type:
Condominium
Style:
N/A
Year Built:
2003
Construction Type:
Block, Wood Siding
Garage Spaces:
Yes
Covered Spaces:
N/A
Direction Faces:
South
Pets Allowed:
Yes
Special Condition:
None
Additional Features:
Sidewalk, Sliding Doors
Additional Features 2:
Please refer to HOA rules and regulations 10.days min lease period per lease. Application approval required for owners and tenants.
Map
- Address6216 ROSEFINCH CT #102
Contact a Professional

Featured Properties
Related Properties
- Featured
- Active
Condominium
4850 SW 91ST TER #301
$ 235,000
- Featured
- Active
Condominium
1211 GULF OF MEXICO DR #105
$ 1,648,000
- Featured
- Active
Condominium
200 RIVERFRONT DR #D101
$ 500,000
- Featured
- Active
Condominium
13104 BARTH PL #13104
$ 297,600
- Featured
- Active
Condominium
19823 GULF BLVD #45
$ 425,000
- Featured
- Active
Condominium
18245 BRIDLE CLUB DR #18245
$ 225,000
- Featured
- Active
Condominium
105 4TH AVE NE #220
$ 450,000
- Featured
- Active
Condominium
1 GATESHEAD DR #B108
$ 225,000
- Featured
- Active
Condominium
19450 GULF BLVD #705
$ 795,000
- Featured
- Active
Condominium
9525 BLIND PASS RD #505
$ 596,000
- Featured
- Active
Condominium
749 BURLINGTON AVE #600
$ 3,445,000
- Featured
- Active
Condominium
1 JOHN ANDERSON DR #6070