
Active
4244 BIRCH POND LOOP
$250,000
Features:
Property Details
Remarks
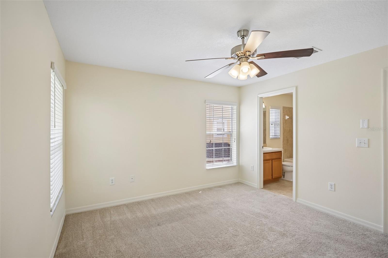
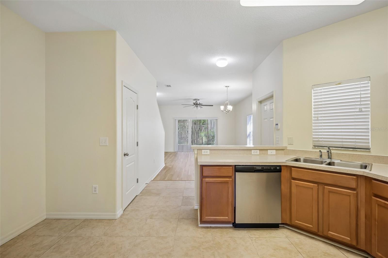
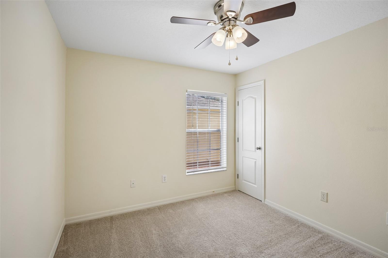
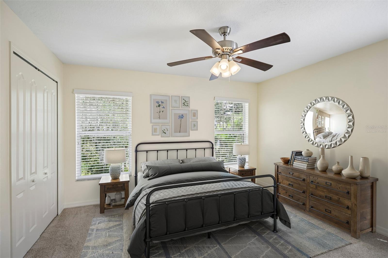
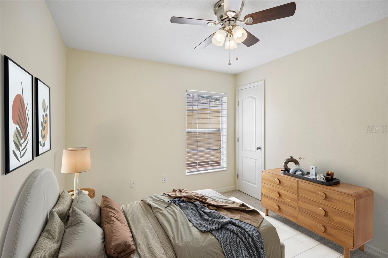
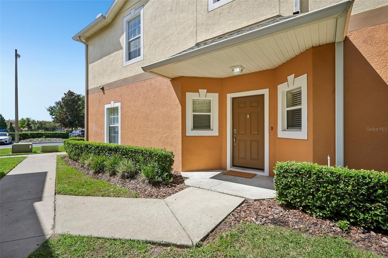
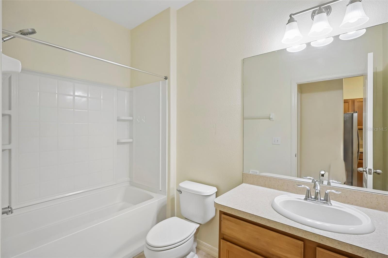
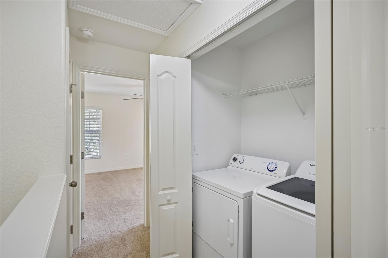
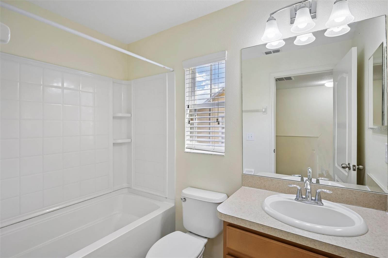
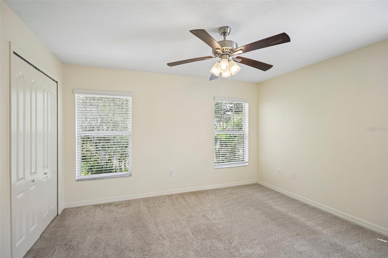
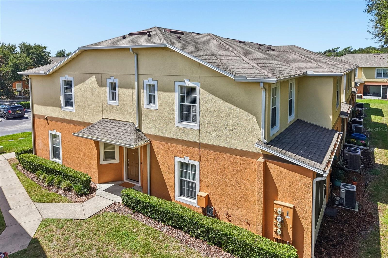
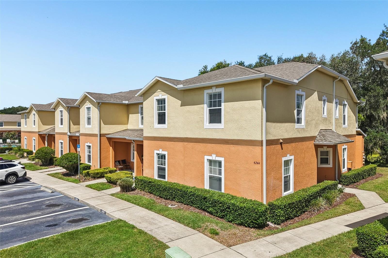
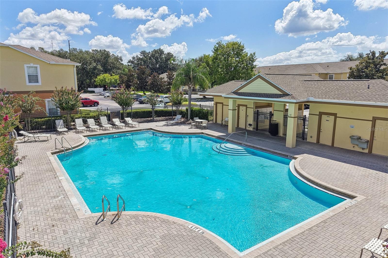
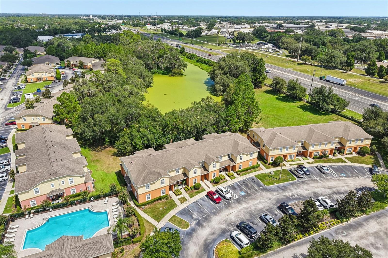
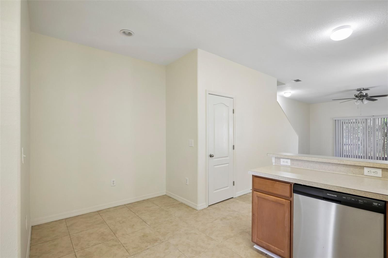
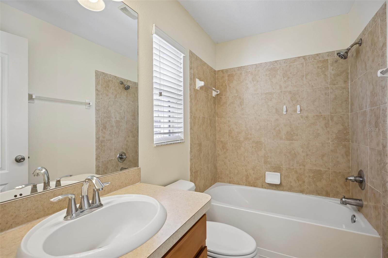
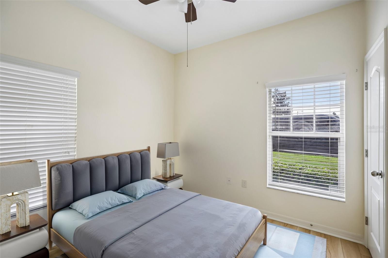
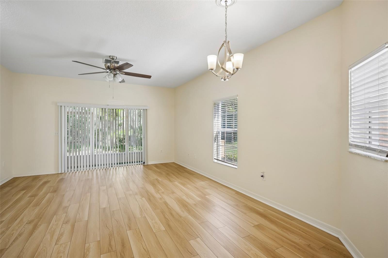
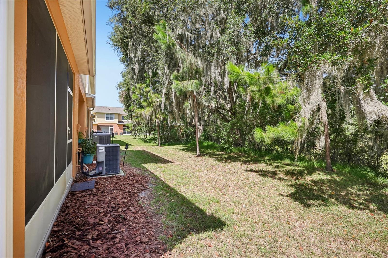
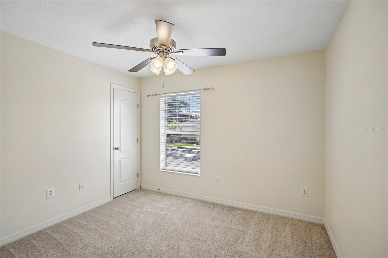
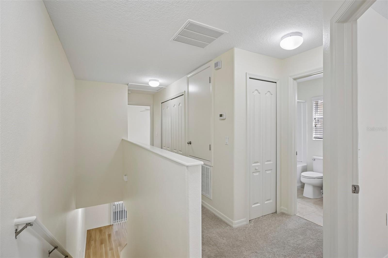
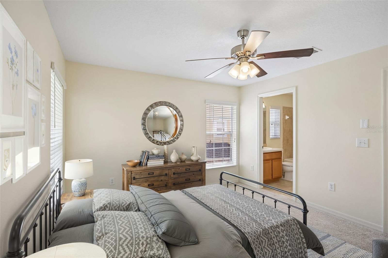
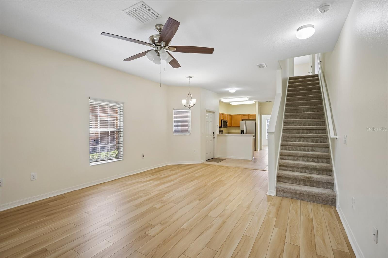
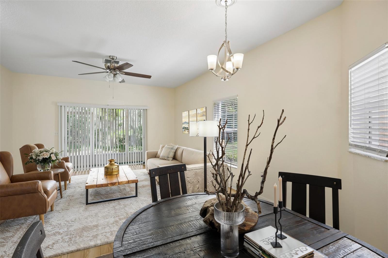
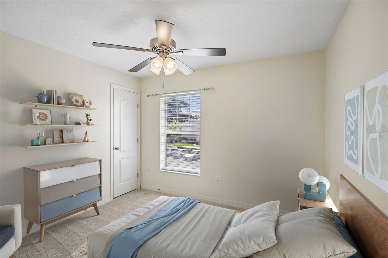
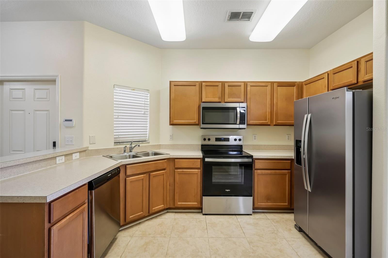
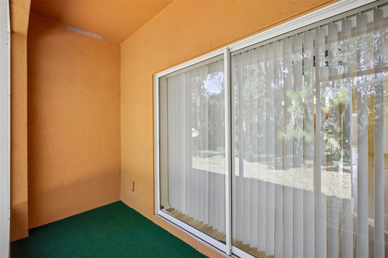
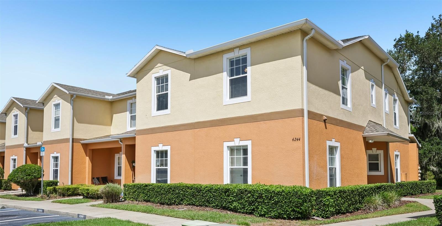
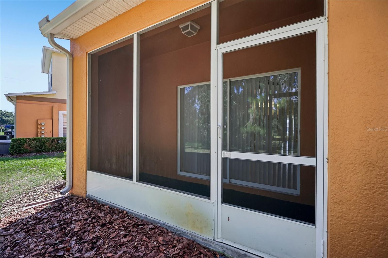
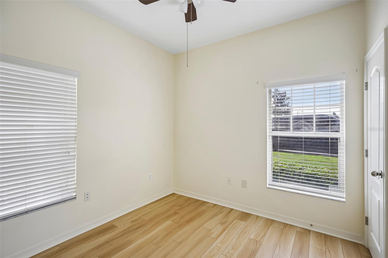
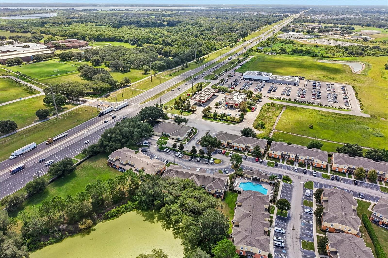
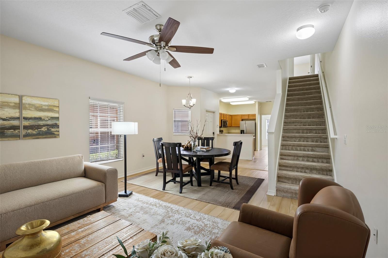
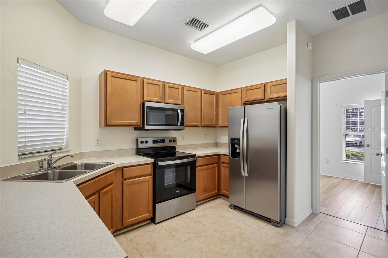
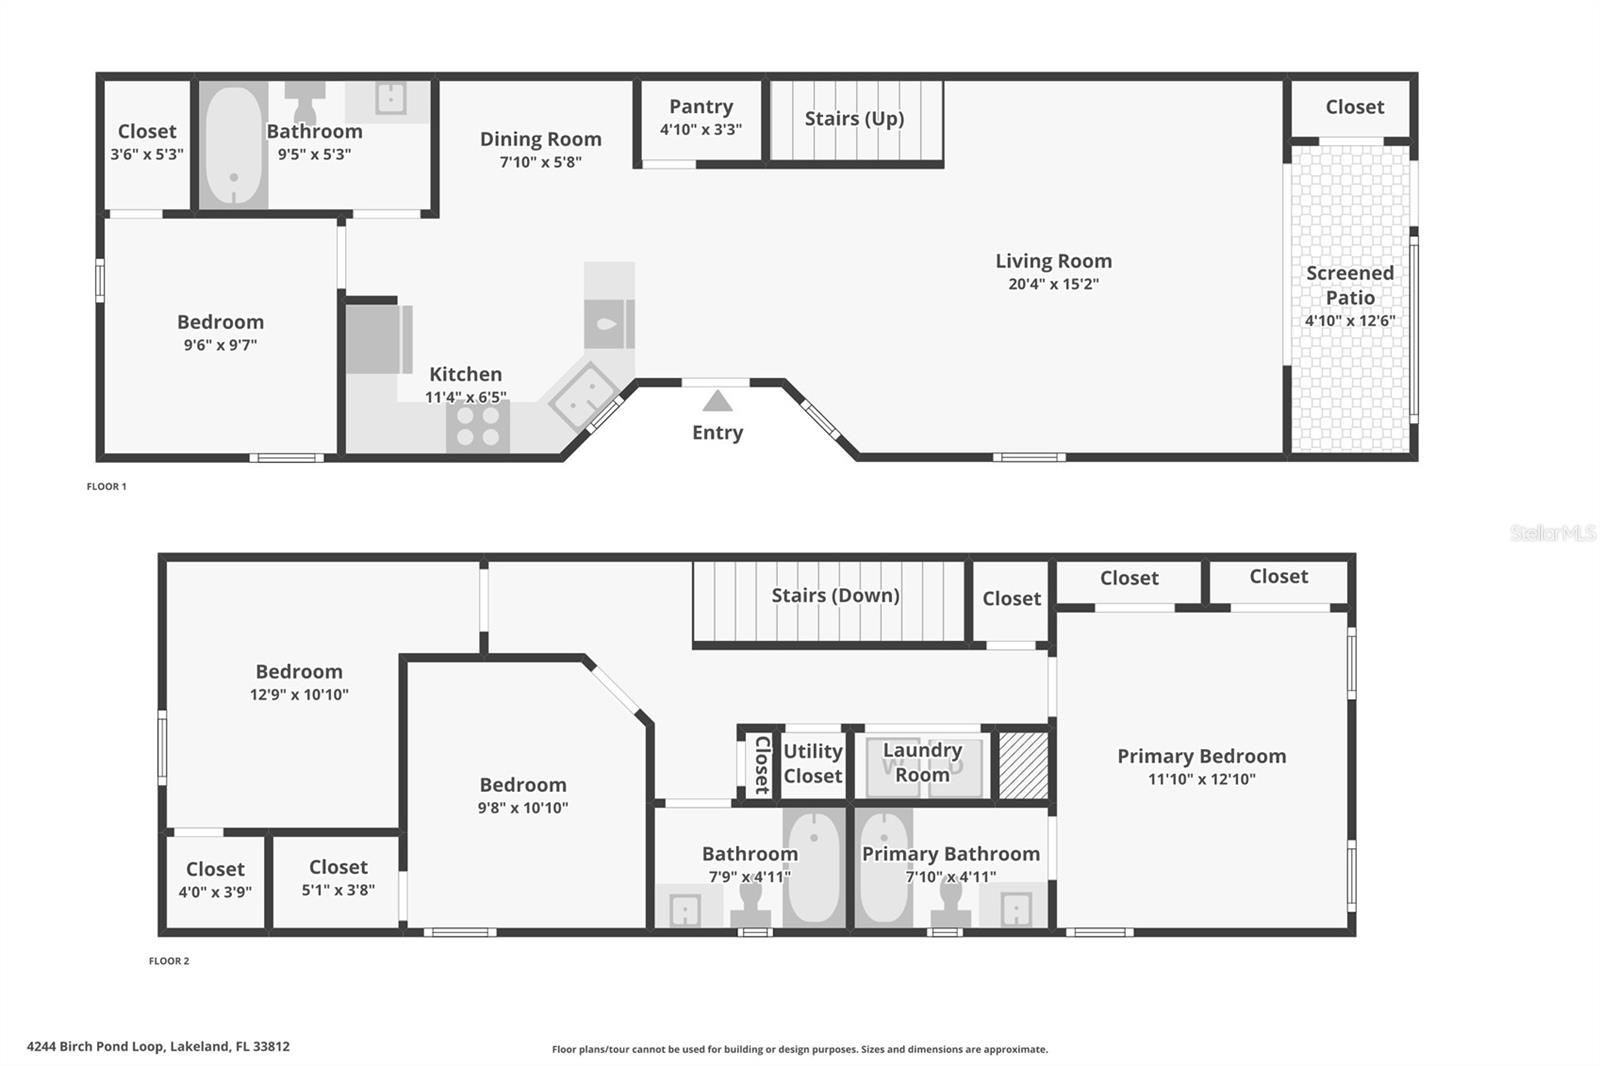
Virtually Staged. Looking for space, quiet views, and low-maintenance living in South Lakeland? This freshly painted 4-bedroom, 3-bath end unit in the gated Autumnwood Grove community combines proximity to a peaceful pond with everyday convenience. Recent updates include brand-new flooring throughout the living area and downstairs bedroom, and plush new carpet running up the stairs, through the hallway, and into the upper bedrooms. The home comes fully upgraded with a complete suite of new appliances, including a washer, dishwasher, stove, microwave, and refrigerator. Because it’s an end unit, you get a private side entrance, extra natural light, and green space right outside your door—plus, you're just steps from the community pool. Interior Highlights: Main Level: A tiled foyer leads into a light-filled living and dining area. A full main-floor bathroom gives guests their own space, while the tiled kitchen features a large lighted pantry and sliders opening to a screened, covered back porch with extra storage. Upper Level: A spacious primary suite features double closets and a tile tub-shower bath, positioned alongside three additional bedrooms and a dedicated second-floor laundry area. Location & Community: Directly across from Polk State College and the Fort Fraser Trail and 5 minutes from the new Orlando Health hospital. Minutes to the Polk Parkway, Publix, and popular dining options. Includes a dedicated parking spot and low monthly HOA fees, taking the hassle out of home maintenance. Move-in ready, full of storage, and perfectly situated—schedule your private tour today!
Financial Considerations
Price:
$250,000
HOA Fee:
280
Tax Amount:
$3067.96
Price per SqFt:
$169.03
Tax Legal Description:
AUTUMNWOOD GROVE PB 141 PG 28-31 LOT 9
Exterior Features
Lot Size:
2640
Lot Features:
Landscaped
Waterfront:
No
Parking Spaces:
N/A
Parking:
Assigned
Roof:
Shingle
Pool:
No
Pool Features:
N/A
Interior Features
Bedrooms:
4
Bathrooms:
3
Heating:
Electric
Cooling:
Central Air
Appliances:
Electric Water Heater, Microwave, Range, Refrigerator
Furnished:
Yes
Floor:
Carpet, Laminate, Tile
Levels:
Two
Additional Features
Property Sub Type:
Townhouse
Style:
N/A
Year Built:
2007
Construction Type:
Stucco
Garage Spaces:
No
Covered Spaces:
N/A
Direction Faces:
Southeast
Pets Allowed:
Yes
Special Condition:
None
Additional Features:
Lighting, Private Entrance, Sidewalk, Sliding Doors
Additional Features 2:
Please refer to the HOA
Map
- Address4244 BIRCH POND LOOP
Contact a Professional

Featured Properties
Related Properties
- Featured
- Active
Townhouse
4444 WESTLAKE ST
$ 459,999
- Featured
- Active
Townhouse
2289 HERITAGE DR
$ 329,700
- Featured
- Active
Townhouse
11425 BROWNSTONE ST
$ 420,000
- Featured
- Active
Townhouse
1048 TWINS ST
$ 285,340
- Featured
- Active
Townhouse
6104 FELLOW WAGON WAY
$ 419,990
- Featured
- Active
Townhouse
6067 FELLOW WAGON WAY
$ 399,990
- Featured
- Active
Townhouse
1517 PLANK PL
$ 283,115
- Featured
- Active
Townhouse
2726 BRAVE REEVES RD
$ 424,990
- Featured
- Active
Townhouse
819 OAK PARK PL
$ 237,500
- Featured
- Active
Townhouse
114 E DAVIS BLVD #8
$ 1,190,000
- Featured
- Active
Townhouse
1359 ISLETA LOOP
$ 359,900
- Featured
- Active
Townhouse
1945 OAK WATER DR