
Active
2767 GRANDBURY GROVE RD
$365,000
Features:
Property Details
Remarks
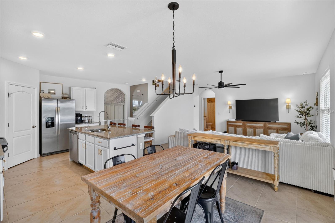
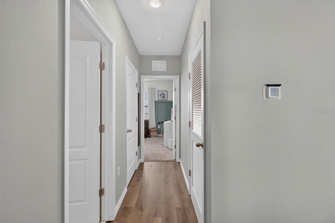
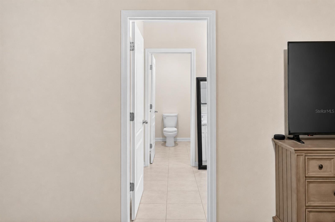
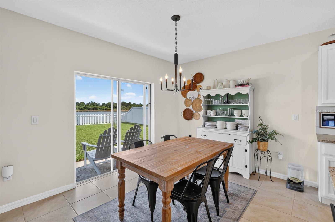
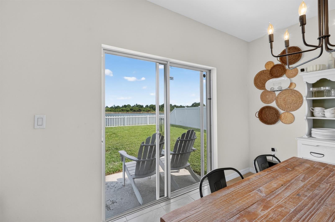
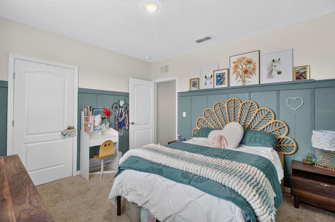
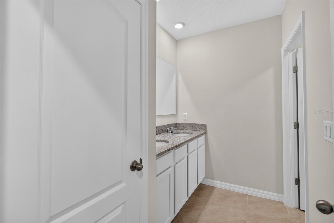
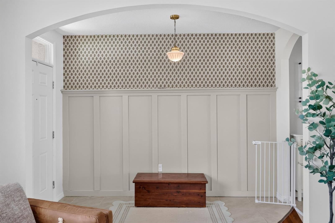
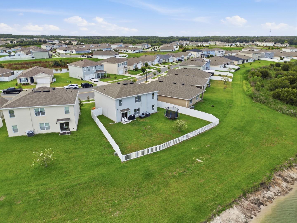
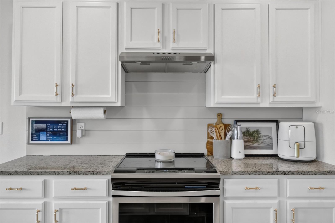
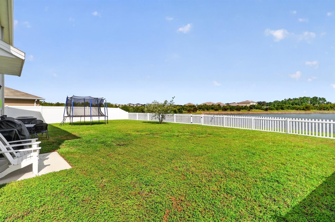
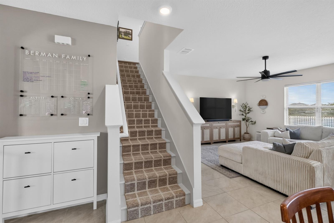
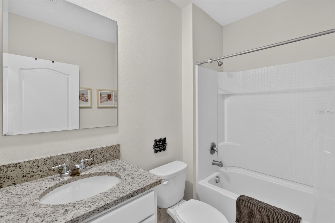
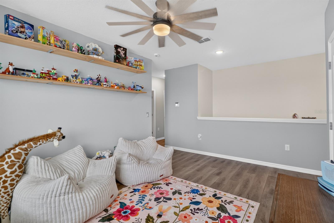
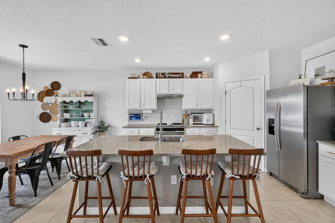
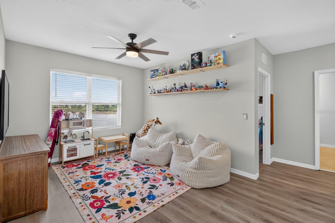
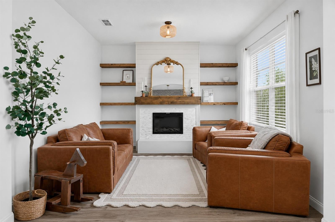
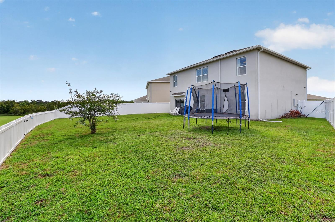
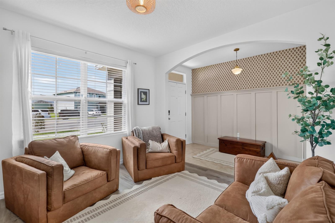
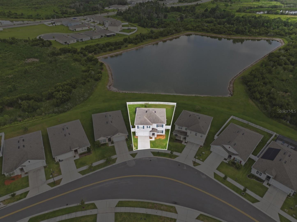
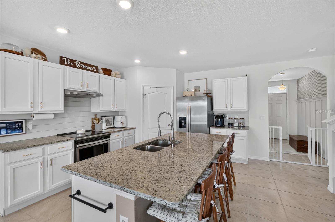
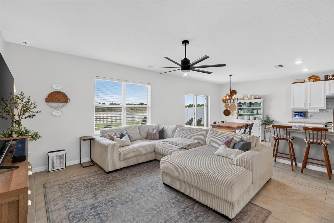
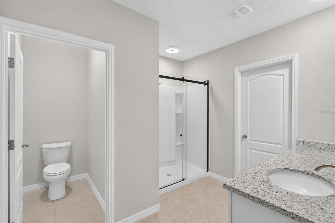
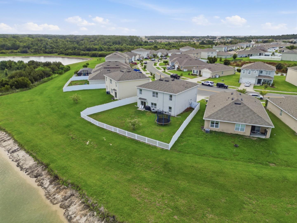
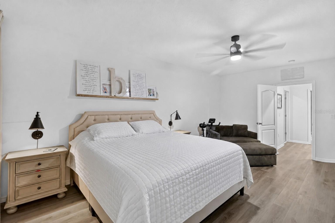
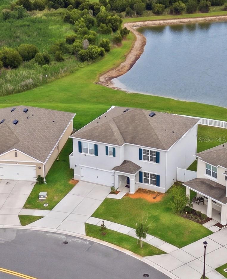
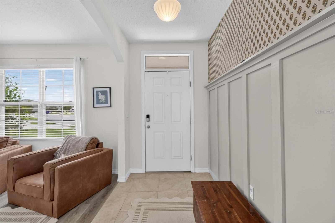
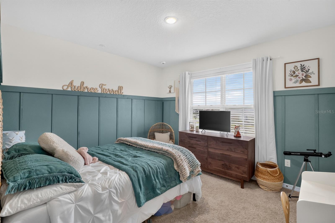
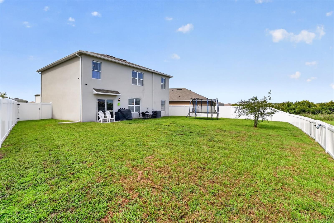
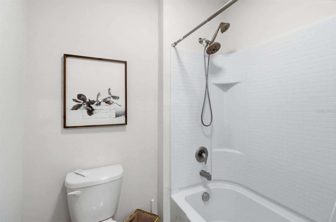
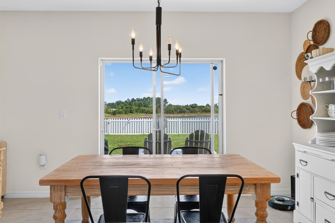
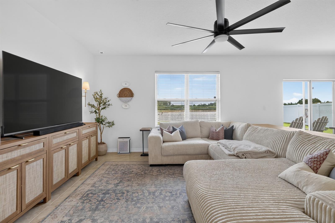
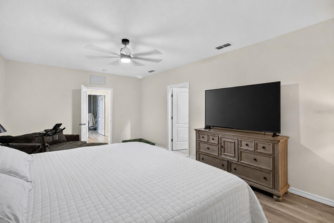
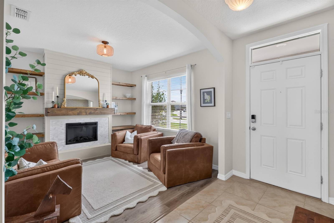
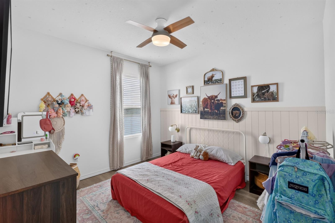
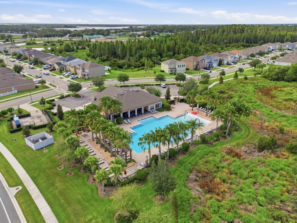
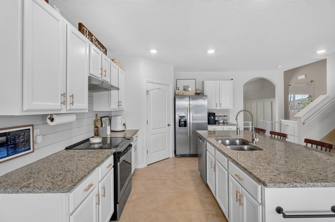
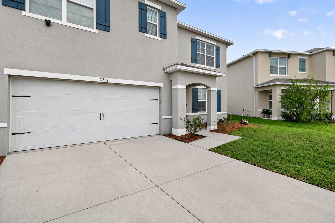
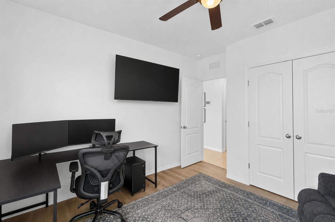
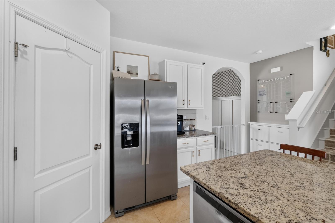
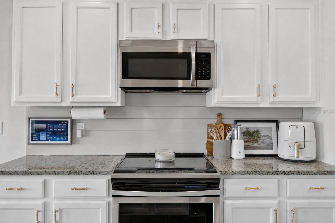
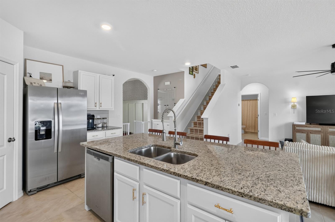
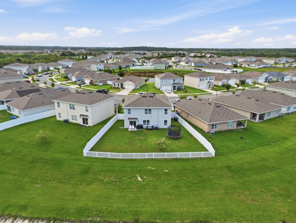
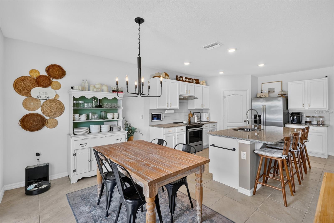
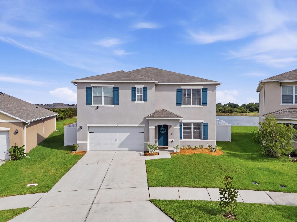
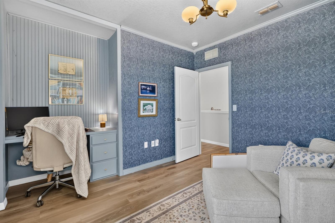
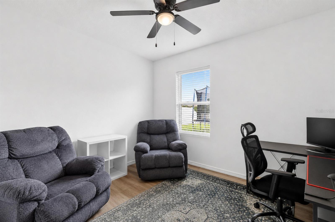
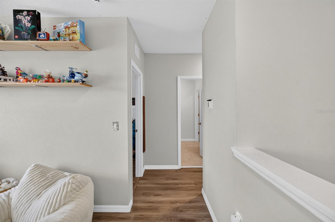
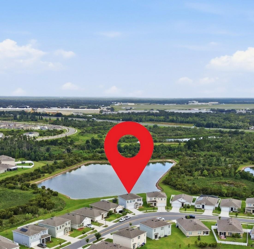
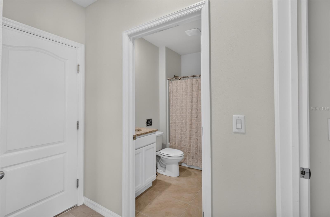
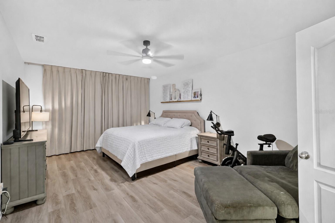
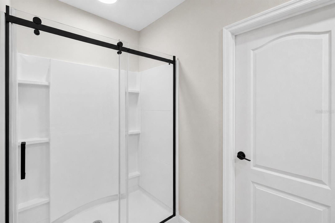
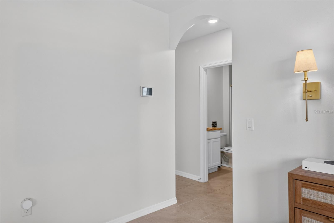
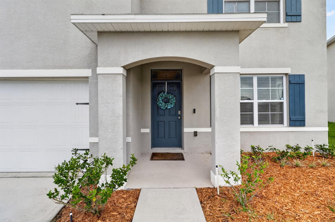
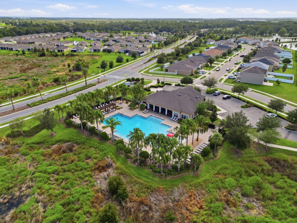
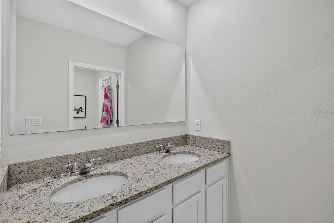
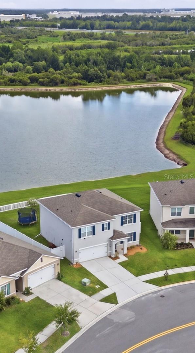
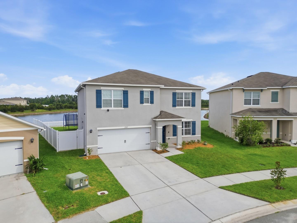
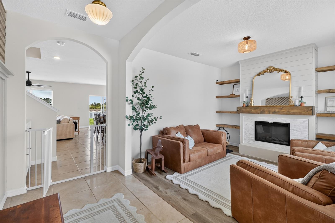
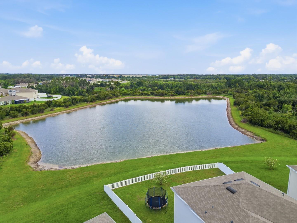
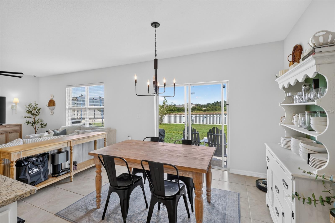
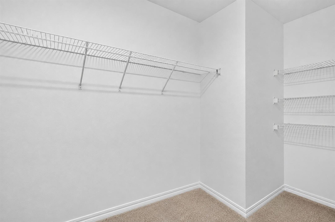
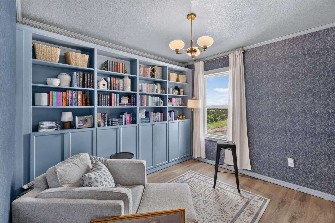
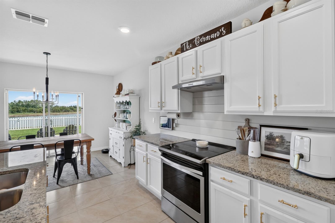
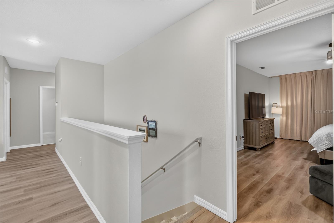
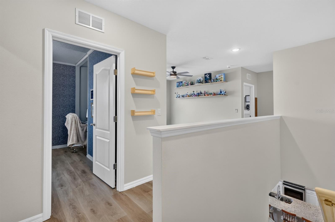
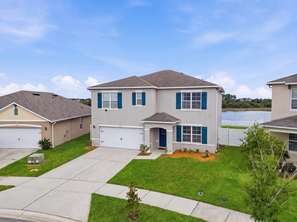
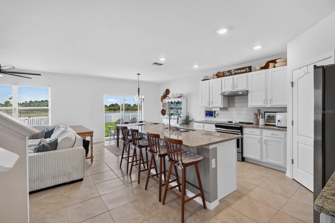
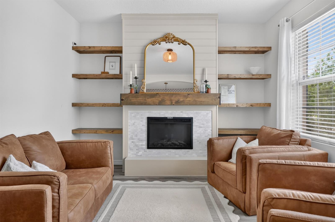
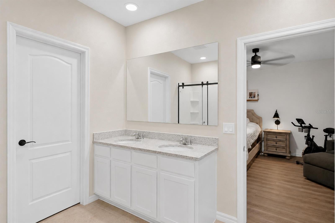
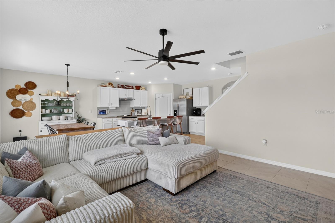
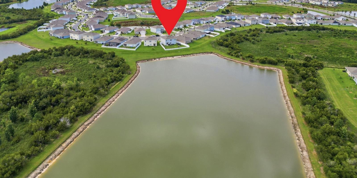
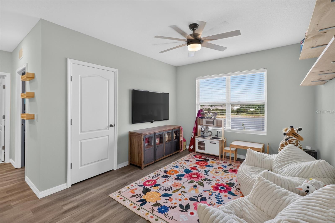
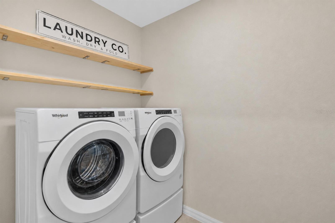
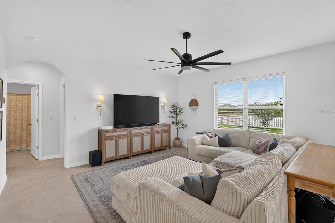
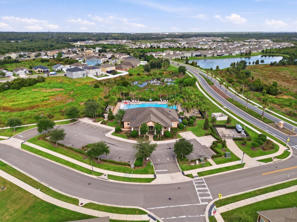
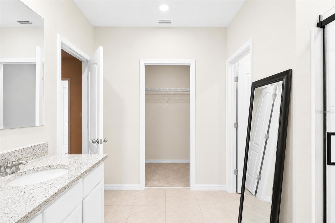
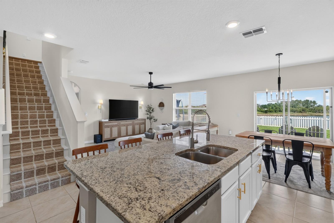
Virtually Staged. Welcome to 2767 Grandbury Grove Rd, where thoughtful design, stylish upgrades, and one of the community's most desirable homesites come together. This impressive two-story, all-block construction 5 bedroom, 3 full bathroom home is perfectly positioned on a quiet curve, creating a premium pie-shaped homesite with an expansive, fully fenced backyard overlooking a tranquil pond with plenty of room for a future pool, outdoor entertaining, children, pets, or simply enjoying the peaceful surroundings, this backyard is truly a rare find. Step inside and you'll immediately appreciate the light-filled interior and timeless neutral color palette that creates a warm, inviting atmosphere throughout the home. Just off the foyer is a stunning flex space featuring a custom-built entertainment wall with an electric fireplace, floating wood shelves, shiplap accents, and decorative molding. Whether you're envisioning a formal living room, home office, music room, or media space, this versatile room offers endless possibilities. The heart of the home is the spacious open-concept kitchen and family room, where Crema Perle granite countertops, an oversized center island, abundant cabinetry enhanced with brass hardware, a walk-in pantry, and stainless steel appliances create the perfect gathering place. Large sliding glass doors flood the living space with natural light while showcasing peaceful pond views beyond. A first-floor bedroom with an adjacent full bath offers the ideal setup for guests, multigenerational living, or anyone who prefers the convenience of a downstairs suite. Upstairs, the oversized primary suite serves as a true retreat, offering plenty of room for a sitting area, two spacious walk-in closets, and a spa-inspired ensuite featuring dual comfort-height vanities with Crema Perle granite, a glass-enclosed shower, and a private water closet. Across from the primary suite, one of the secondary bedrooms has been thoughtfully transformed into a beautiful home office complete with custom built-in bookshelves and elegant Laura Ashley wallpaper, creating an inspiring workspace that's both functional and sophisticated. An inviting open loft provides the perfect second living area, game room, media room, or quiet retreat. The remaining two upstairs bedrooms share a thoughtfully designed bathroom with dual comfort-height vanities and a separate tub-and-toilet room, making busy mornings easier by allowing multiple people to get ready at the same time. The conveniently located upstairs laundry room adds even more everyday convenience. Step outside and imagine ending each evening watching spectacular sunsets shimmer across the pond from your patio. As cooler weather arrives, picture yourself enjoying a warm cup of cider while listening to the birds, gathering around a future fire pit with family and friends, or simply relaxing as the peaceful backyard becomes your own private retreat. It's easy to duplicate a floor plan—it's impossible to duplicate the land beneath it. The community center and clubhouse feature a resort-style pool perfect for the summer heat and a fitness center.. This community also has an easy-access ramp onto the Polk Parkway. For added peace of mind, the AC was serviced in July 2026, and a new over-the-range microwave and garage door opener will be installed before closing. Call today to schedule your private showing!
Financial Considerations
Price:
$365,000
HOA Fee:
351
Tax Amount:
$4310
Price per SqFt:
$135.39
Tax Legal Description:
LAKES AT LAUREL HIGHLANDS PHASE 2B PB 179 PGS 25-32 LOT 300
Exterior Features
Lot Size:
7118
Lot Features:
In County, Landscaped, Level, Oversized Lot, Sidewalk, Paved
Waterfront:
Yes
Parking Spaces:
N/A
Parking:
Driveway
Roof:
Shingle
Pool:
No
Pool Features:
N/A
Interior Features
Bedrooms:
5
Bathrooms:
3
Heating:
Electric, Heat Pump
Cooling:
Central Air
Appliances:
Dishwasher, Disposal, Electric Water Heater, Microwave, Range, Refrigerator
Furnished:
Yes
Floor:
Carpet, Ceramic Tile, Luxury Vinyl
Levels:
Two
Additional Features
Property Sub Type:
Single Family Residence
Style:
N/A
Year Built:
2021
Construction Type:
Block
Garage Spaces:
Yes
Covered Spaces:
N/A
Direction Faces:
Northwest
Pets Allowed:
Yes
Special Condition:
None
Additional Features:
Private Yard, Rain Gutters, Sliding Doors
Additional Features 2:
buyers agent to confirm with HOA
Map
- Address2767 GRANDBURY GROVE RD
Contact a Professional

Featured Properties
Related Properties
- Featured
- Active
Single Family Residence
4718 FOREST CREEK TRL
$ 289,900
- Featured
- Active
Single Family Residence
1611 ALHAMBRA WAY
$ 365,000
$ 795,000
- Featured
- Active
Single Family Residence
1408 ROGER BABSON RD
$ 285,000
- Featured
- Active
Single Family Residence
13524 WILD GINGER ST
$ 412,000
$ 349,900
$ 379,900
- Featured
- Active
Single Family Residence
124 YELLOW SNAPDRAGON DR
$ 509,000
$ 1,499,000
- Featured
- Active
Single Family Residence
8920 39TH STREET CIR E
$ 385,000
- Featured
- Active
Single Family Residence
10134 S ORANGE BLOSSOM BLVD
$ 329,900