
Active
6028 YARBOROUGH LN
$433,888
Features:
Property Details
Remarks
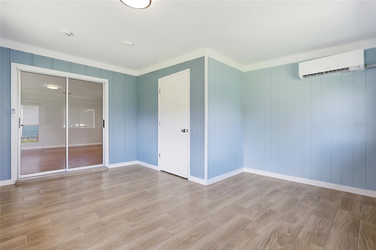
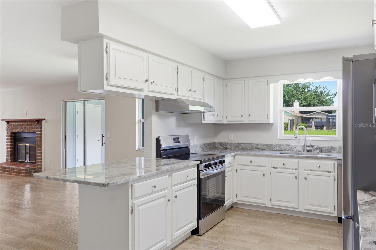
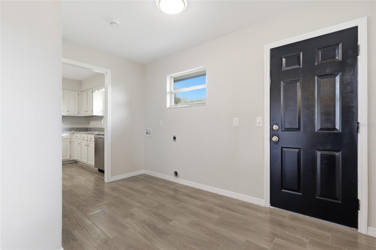
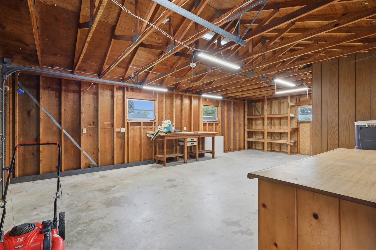
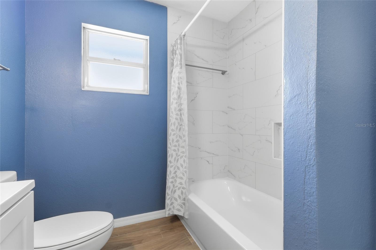
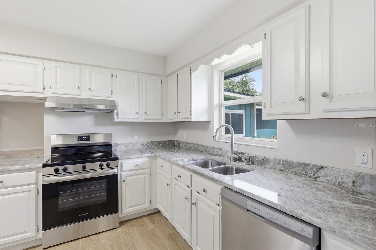
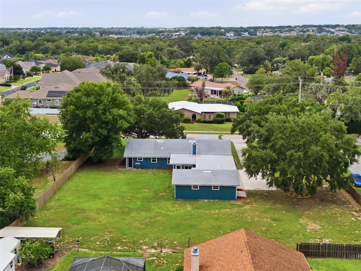
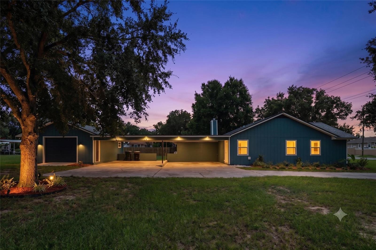
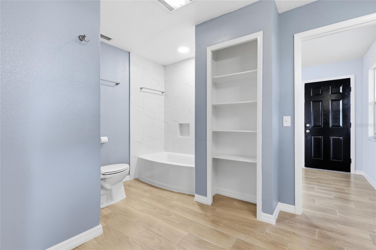
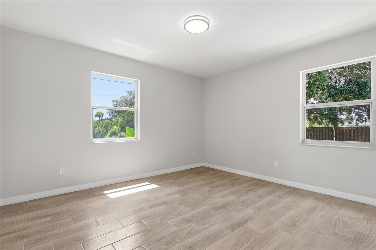
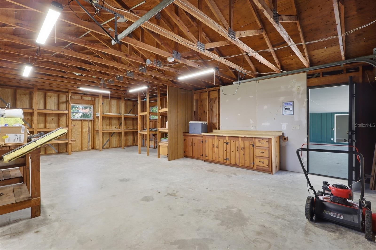
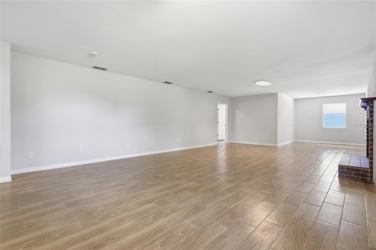
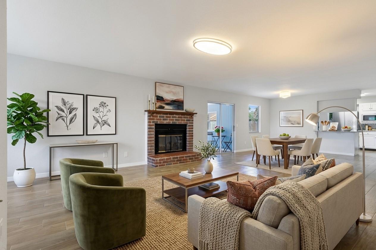
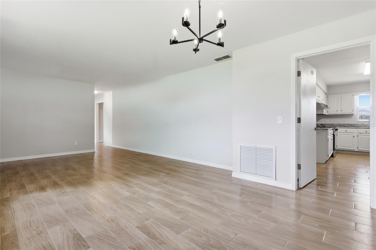
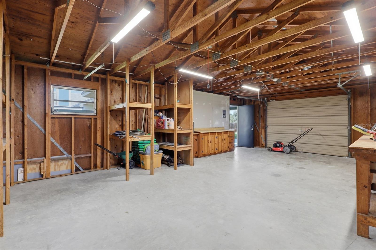
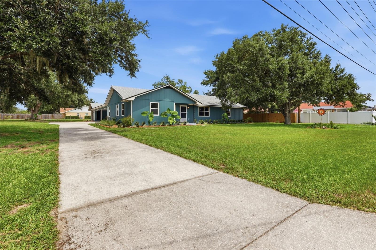
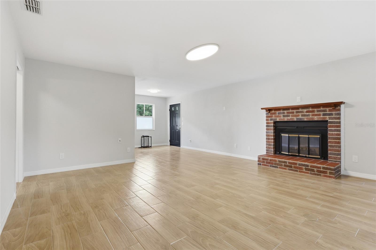
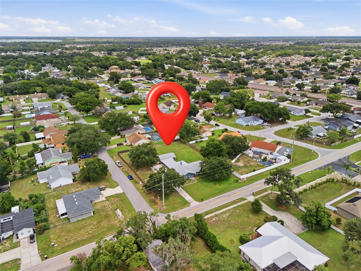
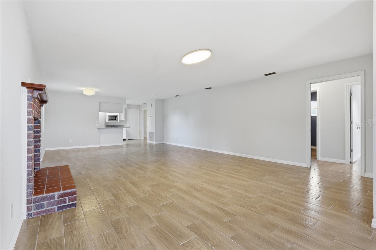
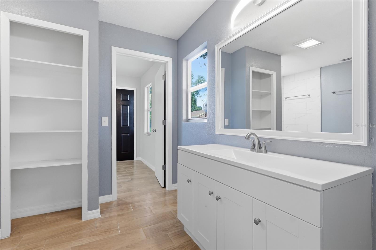
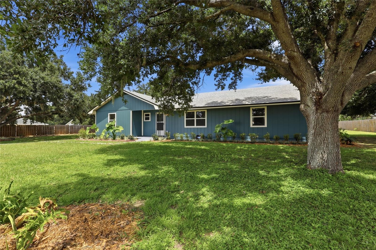
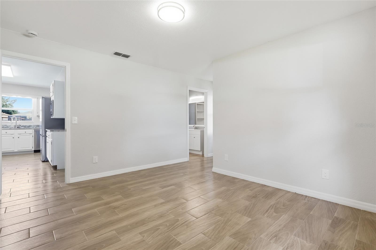
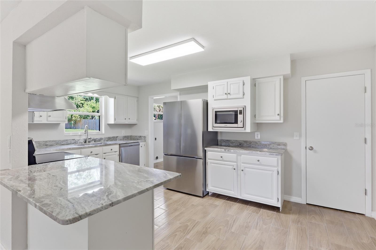
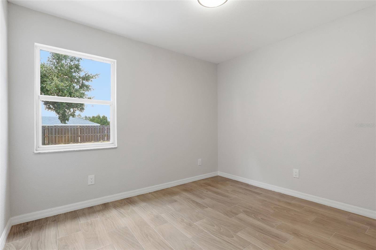
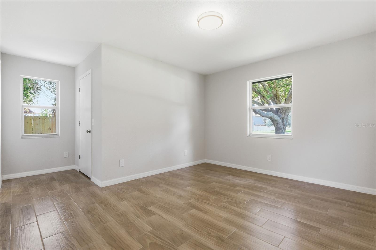
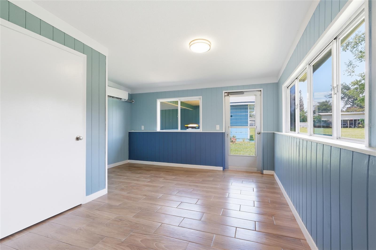
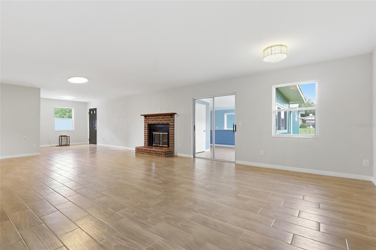
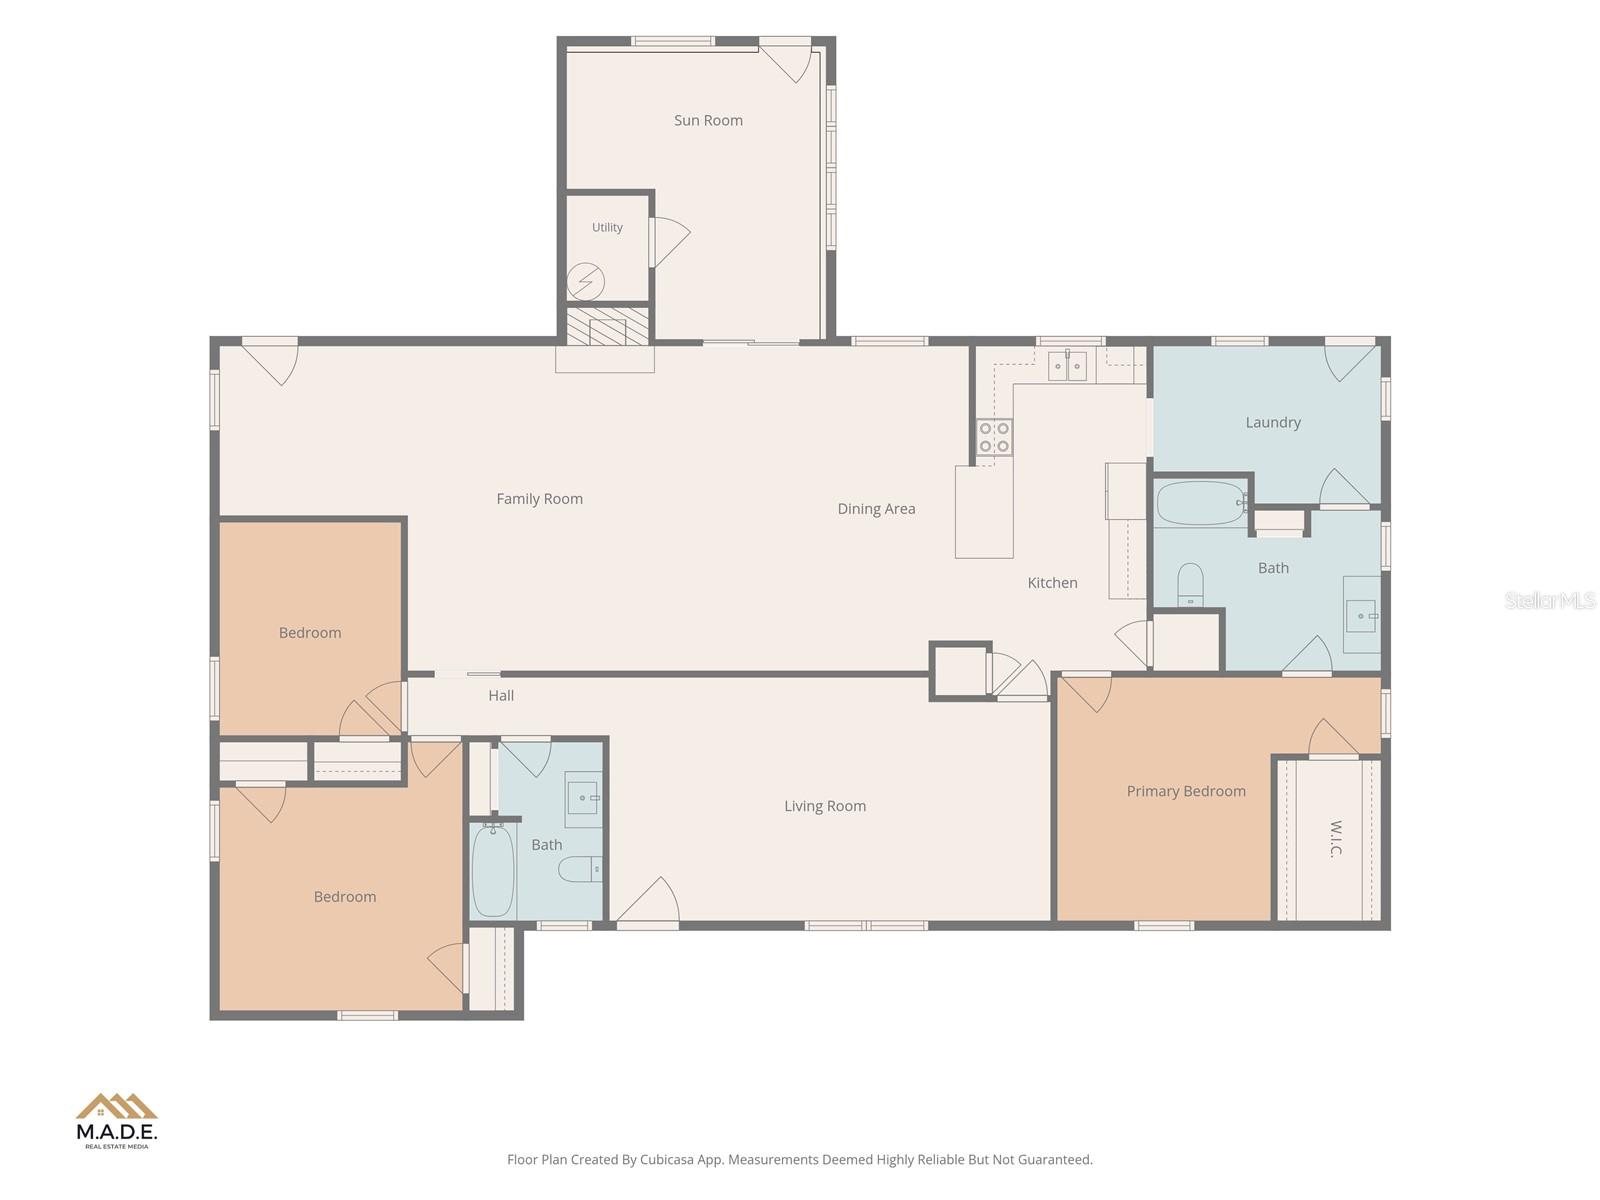
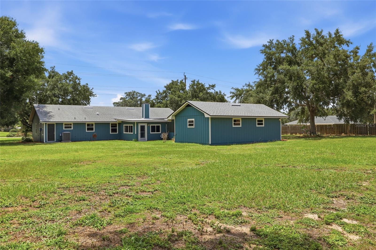
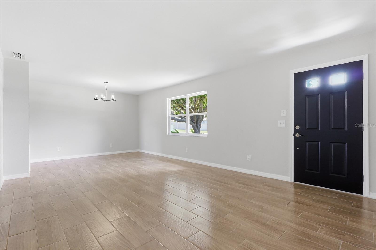
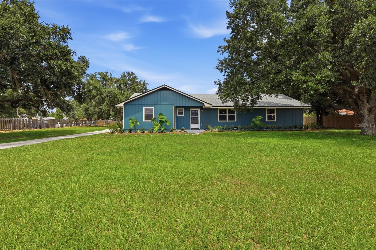
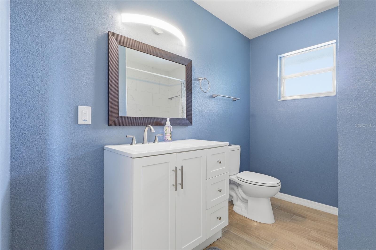
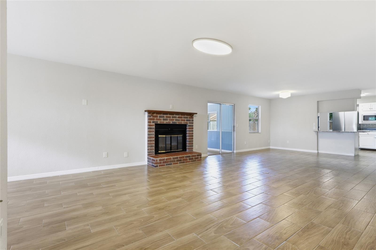
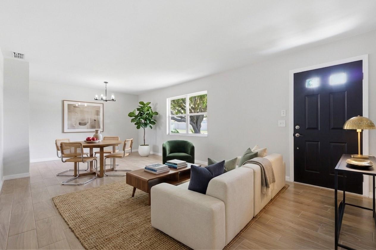
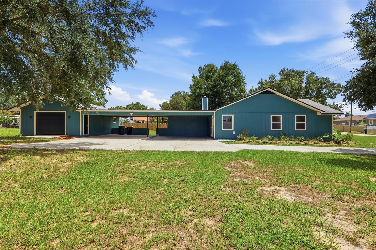
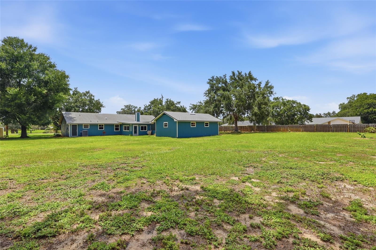
Newly remodeled and move-in ready, this 3 bedroom, 2 bathroom Lakeland home offers a sprawling .76 acre lot and the freedom of no HOA. Fresh interior and exterior paint, gorgeous wood look tile flooring throughout, updated light fixtures, and fully renovated bathrooms create a modern feel from the moment you step inside. The spacious floor plan offers room for everyone with both formal living and formal dining rooms, a bonus room that can be used as a home office or additional living area, and a separate dining space conveniently located off the kitchen. The thoughtful split bedroom layout provides added privacy, with the primary suite tucked away from the secondary bedrooms. Both bathrooms have been beautifully updated with new vanities and remodeled tub and shower areas. The kitchen sits at the heart of the home and flows easily into the surrounding living spaces, making it ideal for everyday living and entertaining. A separate laundry and utility room is conveniently located near the kitchen and primary suite and includes direct outdoor access. The property also features a large carport and a detached garage, with an electric vehicle charging station inside, providing plenty of room for vehicles, storage, hobbies, or workshop space. Conveniently located near shopping, dining, and major roadways, this home offers easy access to everything Lakeland has to offer. Don’t let this one pass you by!
Financial Considerations
Price:
$433,888
HOA Fee:
N/A
Tax Amount:
$5341.26
Price per SqFt:
$197.4
Tax Legal Description:
W F HALLAM & CO'S CLUB COLONY TRACT PB 1 PG 102A LOT 56 W 235 FT OF S 165 FT LESS S 15 FT FOR RD
Exterior Features
Lot Size:
33049
Lot Features:
Landscaped, Sidewalk, Paved
Waterfront:
No
Parking Spaces:
N/A
Parking:
Driveway, Electric Vehicle Charging Station(s), Garage Door Opener, Garage Faces Side
Roof:
Shingle
Pool:
No
Pool Features:
N/A
Interior Features
Bedrooms:
3
Bathrooms:
2
Heating:
Electric, Heat Pump
Cooling:
Central Air, Wall/Window Unit(s)
Appliances:
Dishwasher, Microwave, Range, Refrigerator
Furnished:
Yes
Floor:
Tile
Levels:
One
Additional Features
Property Sub Type:
Single Family Residence
Style:
N/A
Year Built:
1983
Construction Type:
Frame
Garage Spaces:
Yes
Covered Spaces:
N/A
Direction Faces:
East
Pets Allowed:
No
Special Condition:
None
Additional Features:
None
Additional Features 2:
N/A
Map
- Address6028 YARBOROUGH LN
Contact a Professional

Featured Properties
Related Properties
$ 469,000
$ 345,000
- Featured
- Active
Single Family Residence
24075 WINDING CREEK DR
$ 549,000
$ 280,000
$ 600,000
- Featured
- Active
Single Family Residence
4426 13TH AVE S
$ 210,000
- Featured
- Active
Single Family Residence
5505 BENEVA WOODS CIR
$ 785,000
- Featured
- Active
Single Family Residence
2795 N BEACH RD #B
$ 2,550,000
- Featured
- Active
Single Family Residence
2920 GRIDIRON ISLE
$ 475,000
- Featured
- Active
Single Family Residence
13879 LANYARD WAY
$ 519,995
$ 203,000
- Featured
- Active
Single Family Residence
4831 FAIRFIELD AVE S