
Active
1410 ELGIN ST
$450,000
Features:
Property Details
Remarks
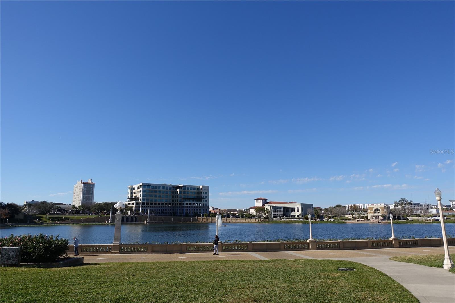
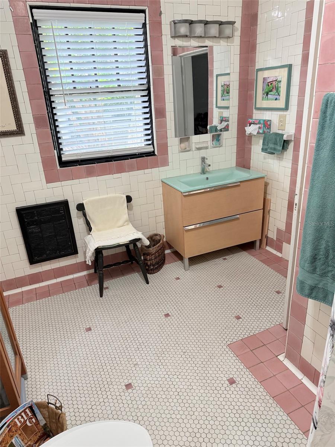
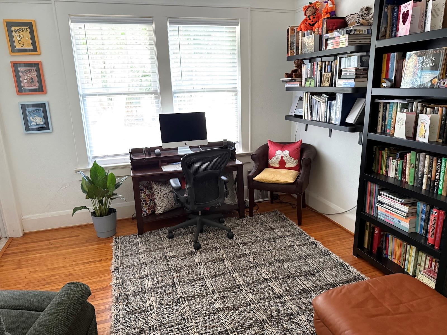
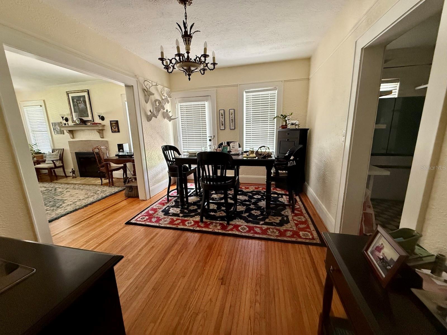
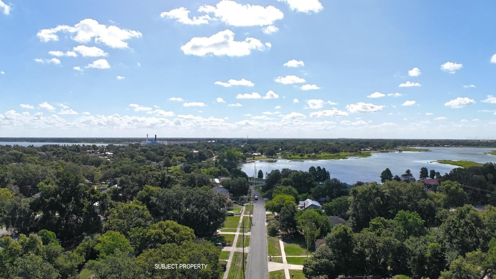
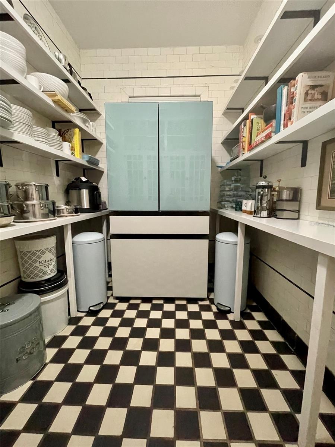
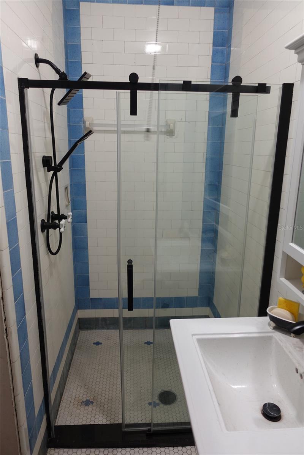
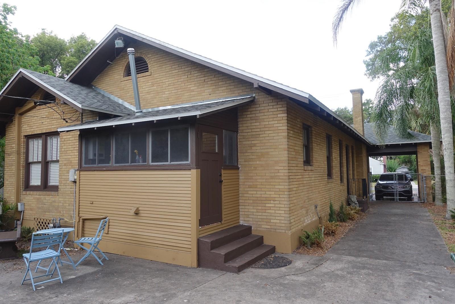
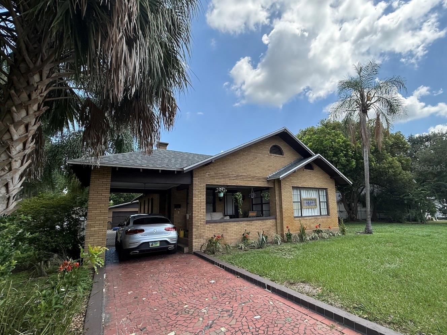
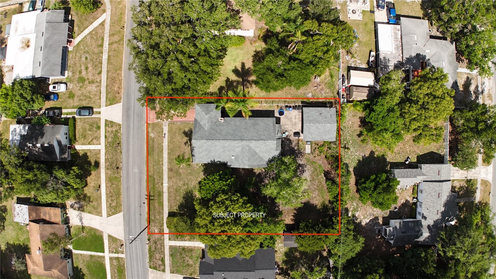
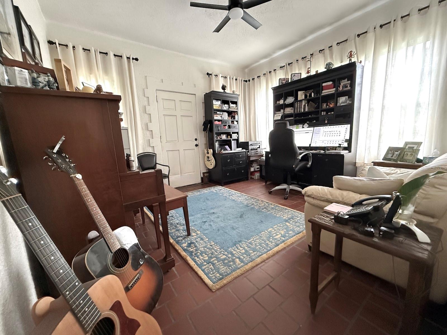
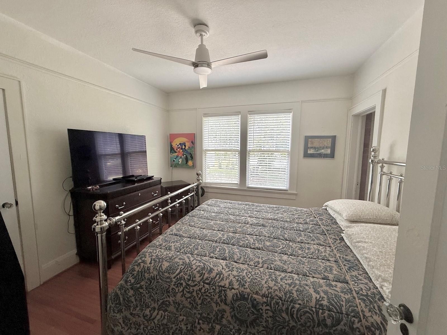
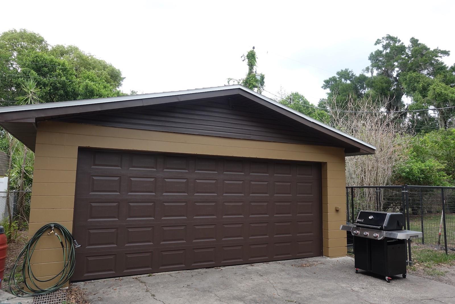
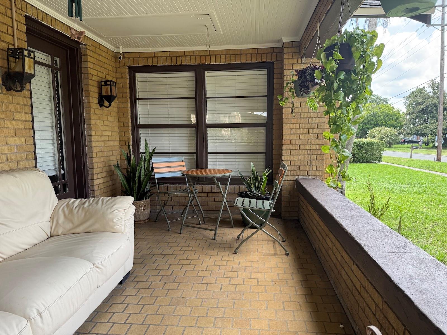
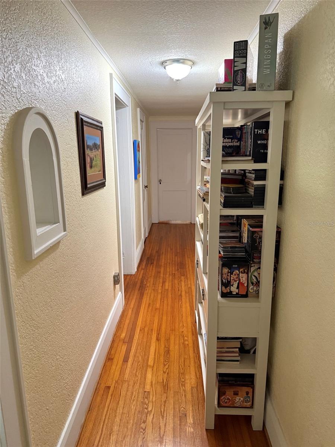
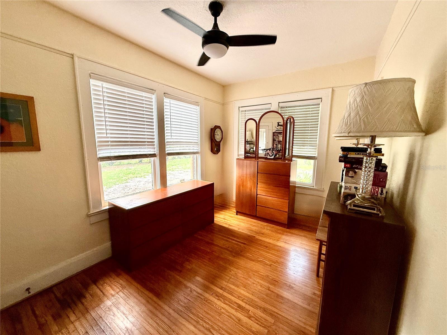
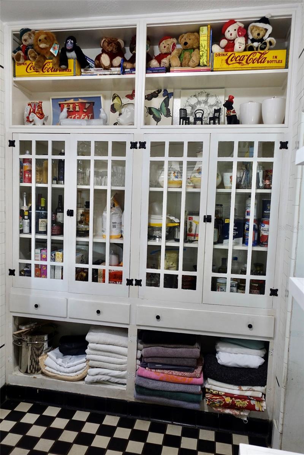
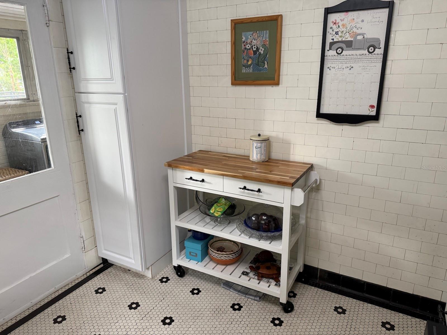
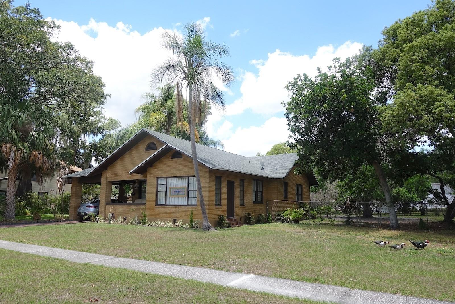
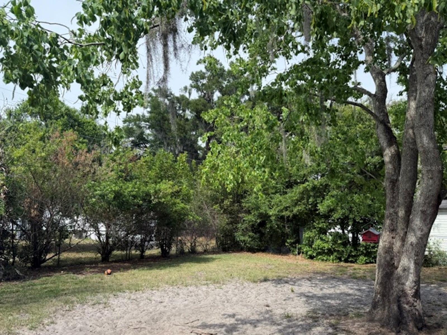
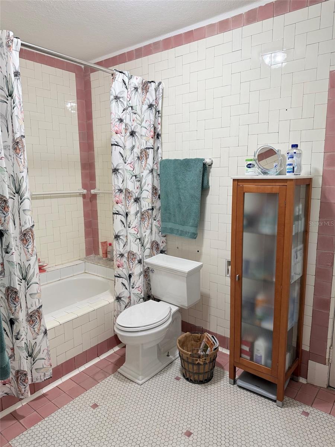
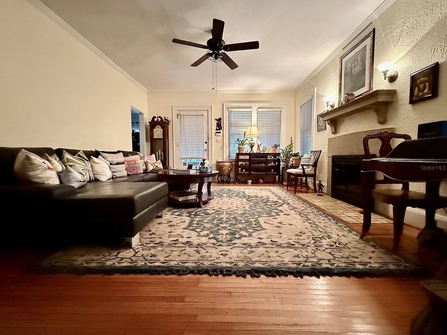
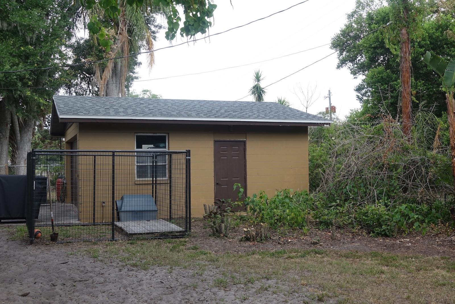
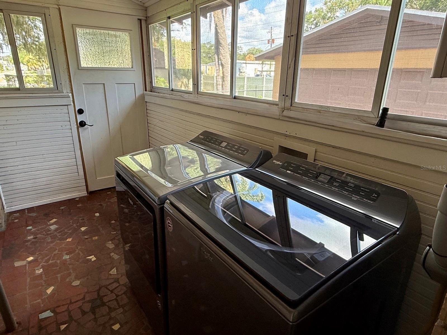
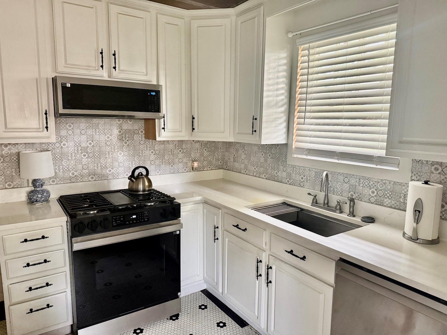
Historic Lakeland Florida Home—between Tampa and Orlando— this 2241 SF updated 1925 bright vintage home preserves its original character while offering the comfort and functionality of modern living. Enjoy the large covered, front porch. Preserved original wood floors, dedicated living room with working fireplace, formal dining room, and office/sun-room with terra cotta tile and separate entrance. The home features a formal dining room containing a separate entrance. The spacious pantry, state-of-the-art kitchen with stainless steel appliances, new quartz countertops and sink create ease & ambiance. The indoor separate laundry room has generous storage. There is a charming guest suite with private bath and separate entrance. A oversized, 2 car freestanding garage offers potential for conversion to multi-generational living quarters, studio, storage, hobby area or whatever your imagination creates! Outside, enjoy a large fenced private yard featuring mature shade providing trees, and kennel space for pets. Recent improvements include a new roof, energy-efficient tank-less water heater, and updated electrical and plumbing, with central air & heating. Walk or ride your bike to downtown Lakeland, shopping, parks, scenic lakes, restaurants, coffee shops, museums, and medical centers. This home offers an exceptional combination of historic charm, location, and lifestyle. Small town with big city amenities. Buy with confidence! A new home warranty is included with the sale, offering valuable protection and added peace of mind for your first year of ownership.
Financial Considerations
Price:
$450,000
HOA Fee:
N/A
Tax Amount:
$4095
Price per SqFt:
$256.26
Tax Legal Description:
SHORE ACRES PB 7 PG 15 BLK 5 LOTS 21 & 22
Exterior Features
Lot Size:
13499
Lot Features:
N/A
Waterfront:
No
Parking Spaces:
N/A
Parking:
N/A
Roof:
Shingle
Pool:
No
Pool Features:
N/A
Interior Features
Bedrooms:
3
Bathrooms:
2
Heating:
Central
Cooling:
Central Air
Appliances:
Dishwasher, Dryer, Microwave, Range, Range Hood, Refrigerator, Tankless Water Heater, Washer
Furnished:
Yes
Floor:
Tile, Wood
Levels:
One
Additional Features
Property Sub Type:
Single Family Residence
Style:
N/A
Year Built:
1925
Construction Type:
Brick
Garage Spaces:
Yes
Covered Spaces:
N/A
Direction Faces:
South
Pets Allowed:
Yes
Special Condition:
None
Additional Features:
Dog Run, Garden, Kennel
Additional Features 2:
N/A
Map
- Address1410 ELGIN ST
Contact a Professional

Featured Properties
Related Properties
$ 600,000
- Featured
- Active
Single Family Residence
701 MAGNOLIA CREEK CIR
$ 460,000
- Featured
- Active
Single Family Residence
8028 CONSERVATORY CIR
$ 500,000
$ 364,999
- Featured
- Active
Single Family Residence
1734 MARYLAND AVE NE
$ 415,000
- Featured
- Active
Single Family Residence
26220 FEATHERGRASS CIR
$ 320,000
$ 420,000
- Featured
- Active
Single Family Residence
2016 LOCUST BERRY DR
$ 392,000
$ 560,000
$ 439,999
- Featured
- Active
Single Family Residence
1842 MICHIGAN AVE NE
$ 313,000