
Active
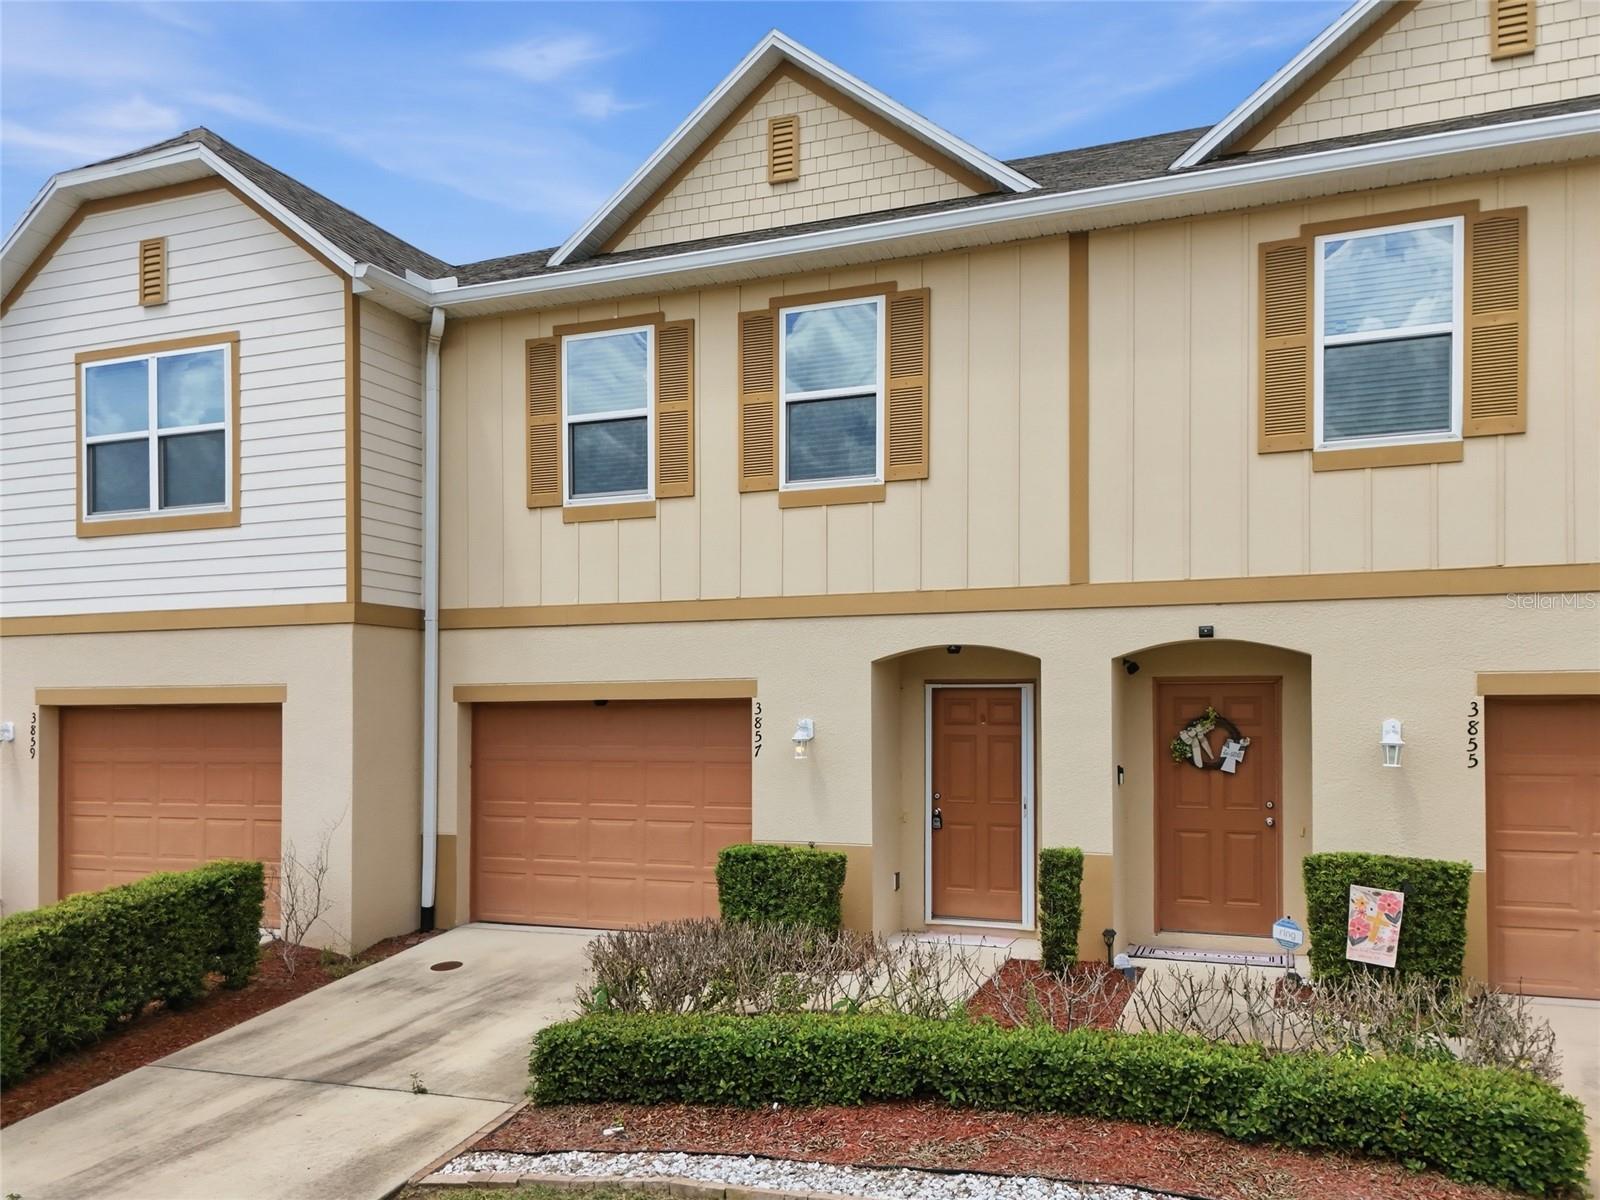
3857 HAMPSTEAD LN
$265,000
Features:
Property Details
Remarks
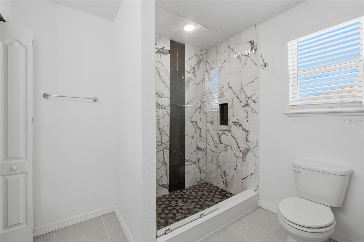
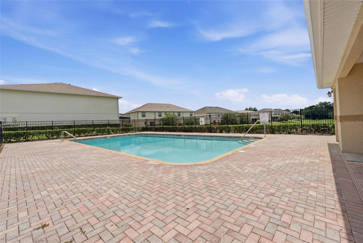
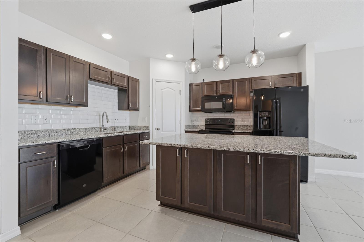
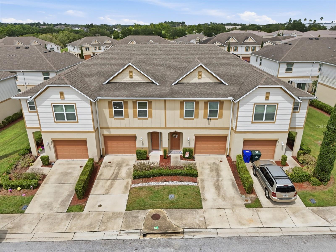
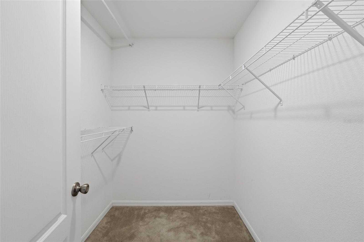
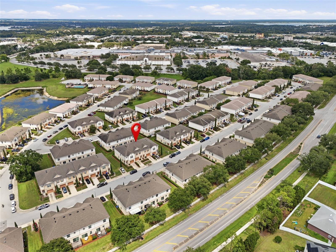
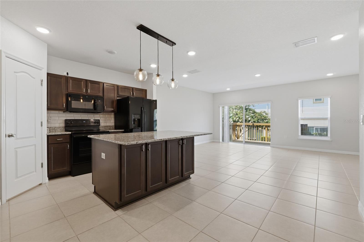
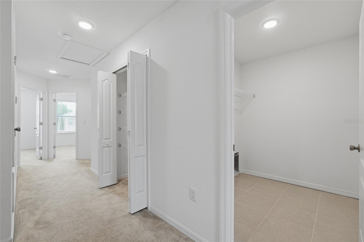
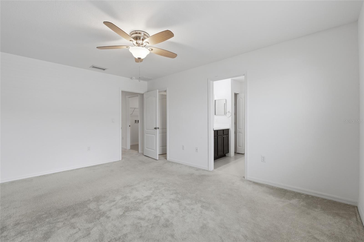
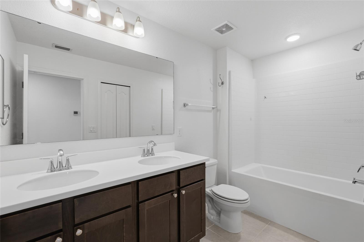
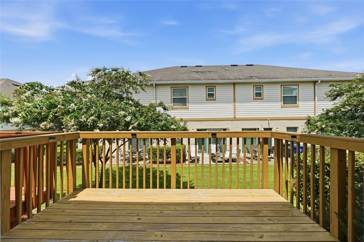
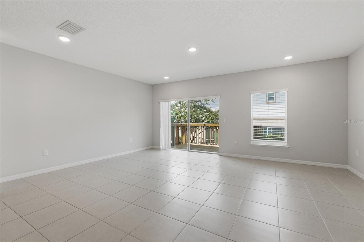
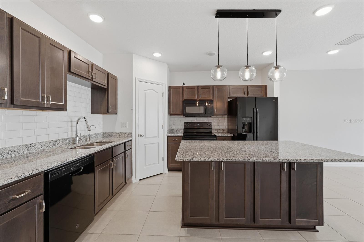
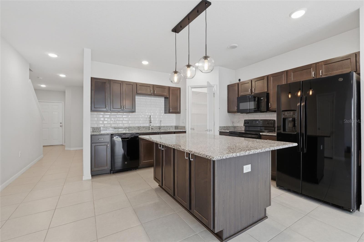
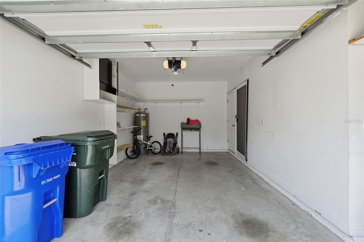
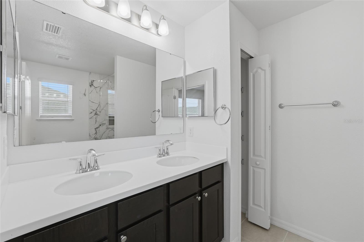
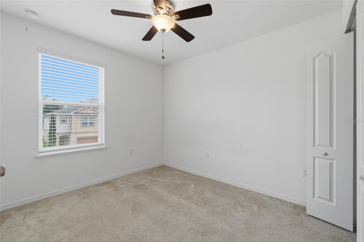
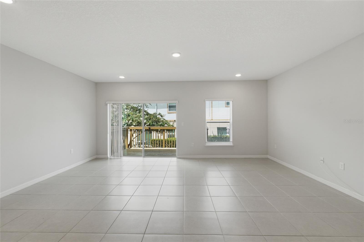
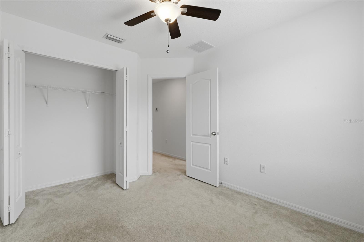
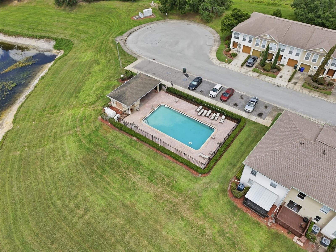
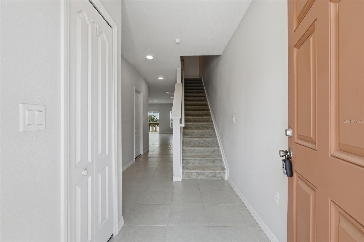
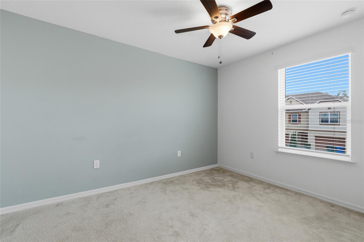
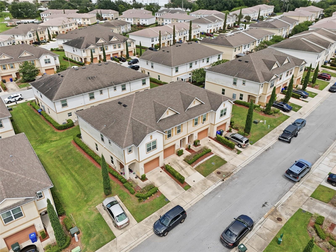
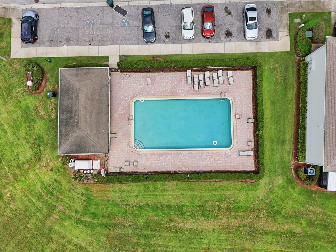
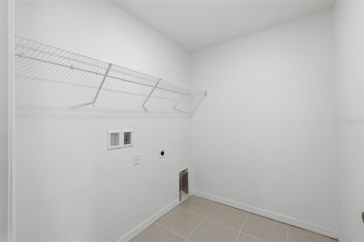
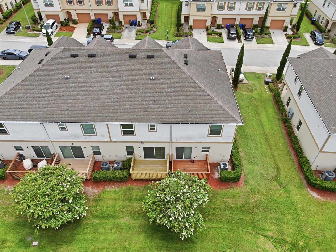
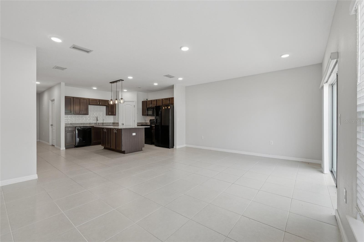
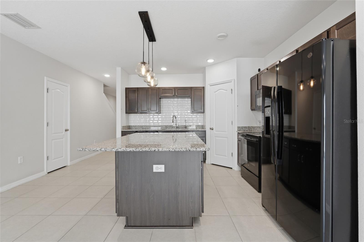
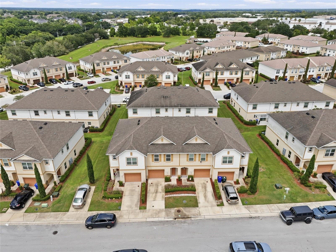
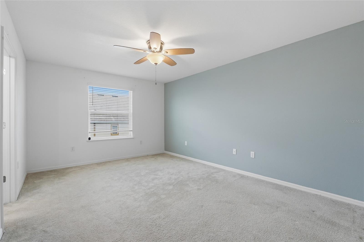
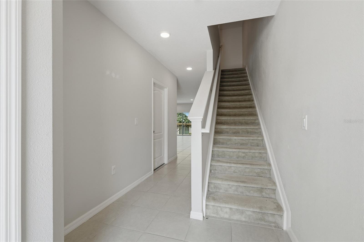
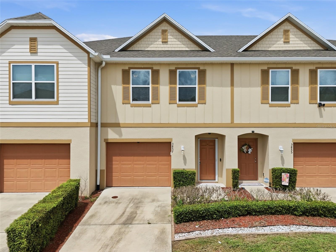
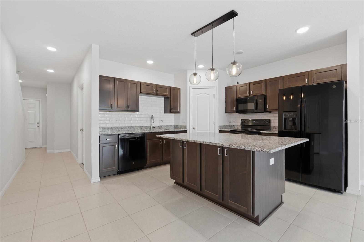
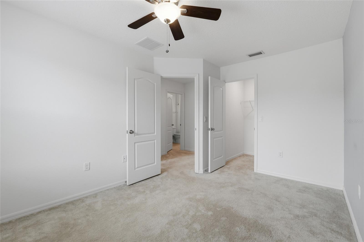
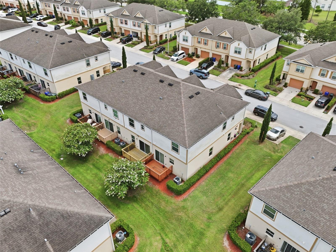
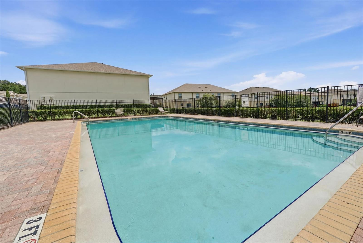
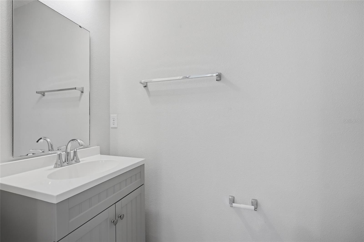
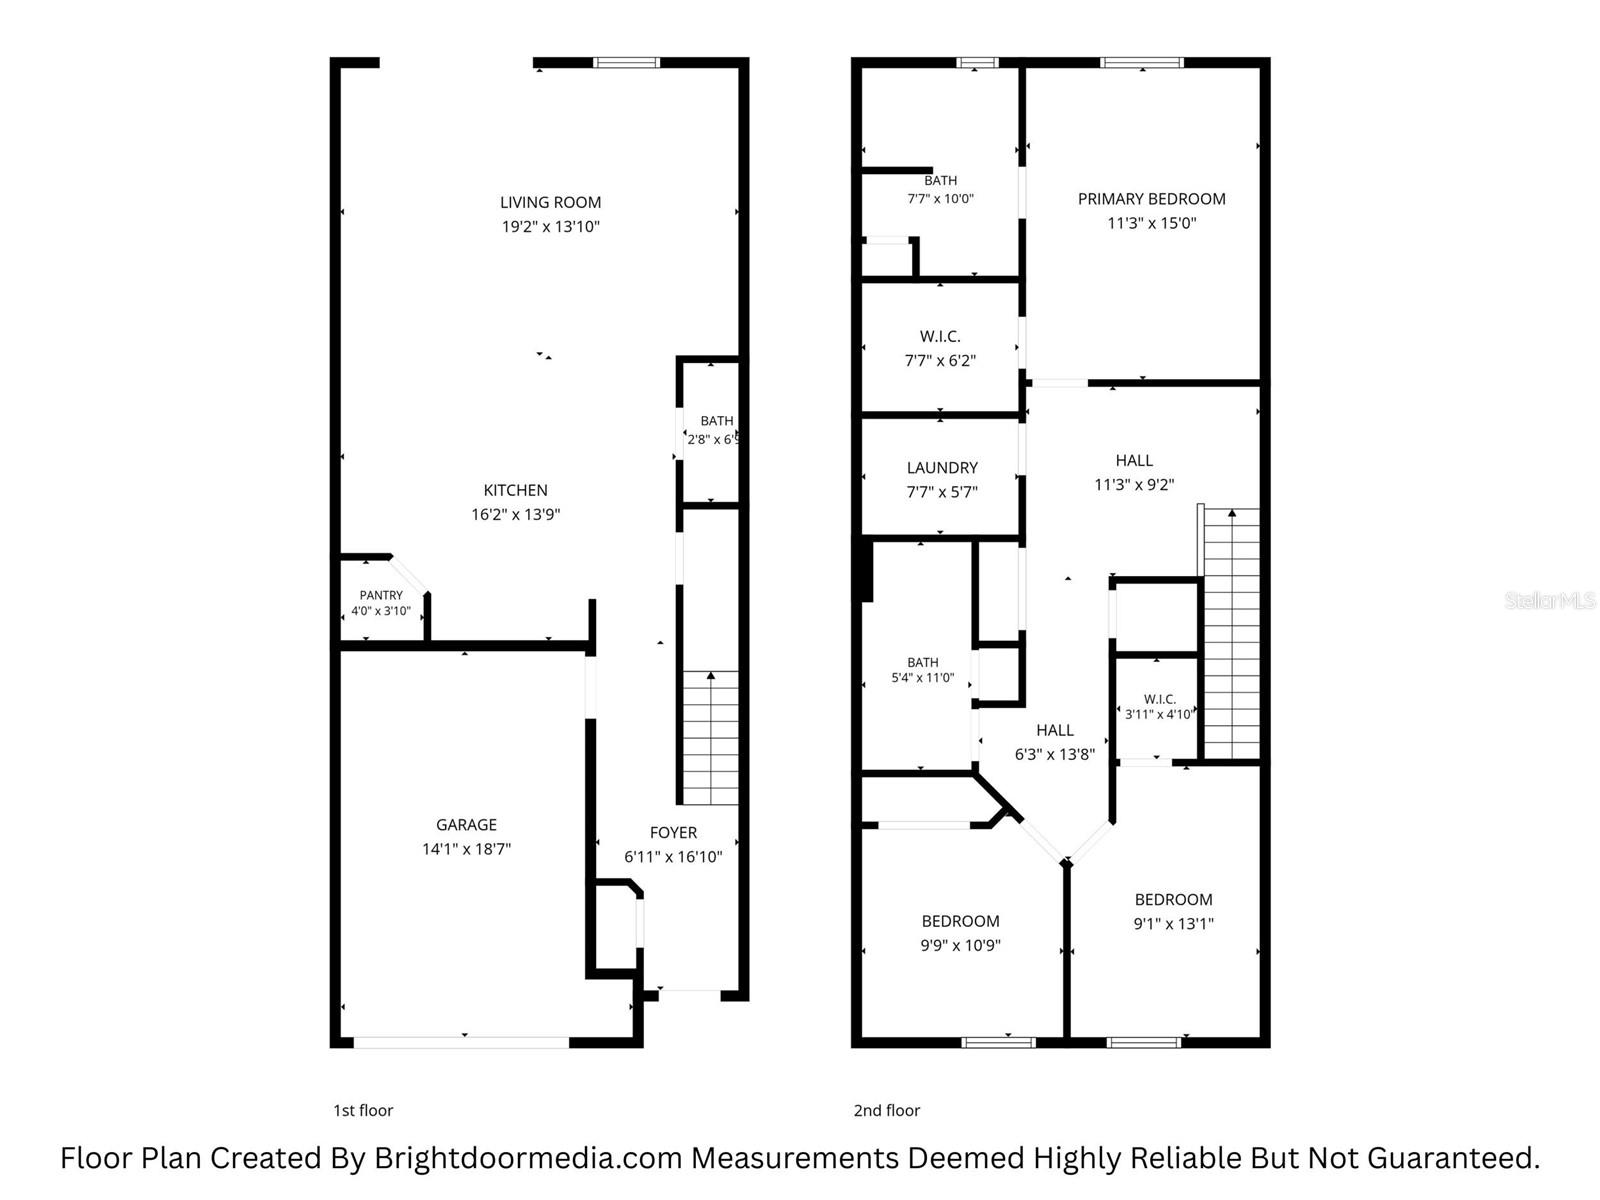
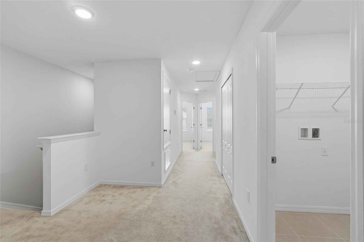
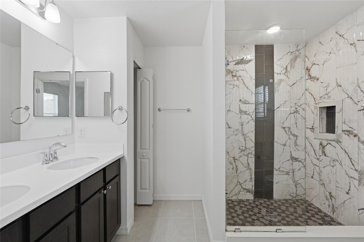
Welcome to this beautifully maintained 3-bedroom, 2.5-bath townhome offering 1,633 square feet of thoughtfully designed living space in the desirable Hampton Hills community. Built in 2019, this move-in-ready home features an open-concept floor plan designed for comfortable everyday living and effortless entertaining. Step inside to a welcoming foyer with a convenient coat closet before entering the spacious main living area. The kitchen is the heart of the home, showcasing granite countertops, rich mocha shaker cabinetry, subway tile backsplash, recessed lighting, a pantry, and a large center island. The kitchen flows seamlessly into the dining and family rooms, creating an inviting space for gathering with family and friends. Sliding glass doors lead to a private elevated balcony, providing the perfect place to enjoy your morning coffee or relax at the end of the day. Upstairs, a versatile loft offers flexible space for a home office, study area, media room, or playroom. The spacious primary suite features a walk-in closet and an en-suite bath with dual vanities, linen storage, and a beautifully tiled walk-in shower with a rainfall showerhead. Two additional bedrooms, a full guest bath with dual sinks, and a conveniently located second-floor laundry room complete the upper level. Additional features include an attached one-car garage, generous storage throughout, and low-maintenance living with access to the community swimming pool and professionally maintained grounds. Ideally located in North Lakeland, Hampton Hills offers convenient access to I-4, making commuting to Tampa or Orlando a breeze. You'll also be just minutes from Lakeland Square Mall, Publix, restaurants, medical facilities, downtown Lakeland, Lake Parker Park, and the Silver Moon Drive-In Theatre. Combining modern finishes, functional living spaces, and an exceptional location, this home is ready for its next owner. Schedule your private showing today!
Financial Considerations
Price:
$265,000
HOA Fee:
184
Tax Amount:
$3977.85
Price per SqFt:
$162.28
Tax Legal Description:
HAMPTON HILLS SOUTH PHASE 3 PB 133 PGS 36-39 LOT 9B
Exterior Features
Lot Size:
1224
Lot Features:
N/A
Waterfront:
No
Parking Spaces:
N/A
Parking:
N/A
Roof:
Shingle
Pool:
No
Pool Features:
N/A
Interior Features
Bedrooms:
3
Bathrooms:
3
Heating:
Central, Electric
Cooling:
Central Air
Appliances:
Dishwasher, Microwave, Range, Refrigerator
Furnished:
Yes
Floor:
Carpet, Ceramic Tile
Levels:
Two
Additional Features
Property Sub Type:
Townhouse
Style:
N/A
Year Built:
2019
Construction Type:
Block, Frame
Garage Spaces:
Yes
Covered Spaces:
N/A
Direction Faces:
Southwest
Pets Allowed:
Yes
Special Condition:
None
Additional Features:
Balcony, Rain Gutters, Sidewalk, Sliding Doors
Additional Features 2:
Must confirm all leasing restrictions with HOA and management office.
Map
- Address3857 HAMPSTEAD LN
Contact a Professional

Featured Properties
Related Properties
- Featured
- Active
Townhouse
3073 BRANCH DR
$ 319,999
- Featured
- Active
Townhouse
9124 GALLANTREE PL
$ 305,000
- Featured
- Active
Townhouse
388 MANGROVE SHADE CIR
$ 321,000
- Featured
- Active
Townhouse
4134 GAUGE LINE LOOP
$ 549,000
- Featured
- Active
Townhouse
697 STONEY POINTE CIR
$ 320,000
- Featured
- Active
Townhouse
4903 MATTEO TRL
$ 375,000
$ 300,000
- Featured
- Active
Townhouse
4187 SHADE TREE LN
$ 214,900
- Featured
- Active
Townhouse
5479 PARADISE CAY CIR
$ 284,500
- Featured
- Active
Townhouse
4540 BURROWING OWL LOOP
$ 330,999
- Featured
- Active
Townhouse
1259 FALLING STAR LN
$ 369,000
- Featured
- Active
Townhouse
4551 RANGELAND WAY