
Active
3285 CUP DR
$384,840
Features:
Property Details
Remarks
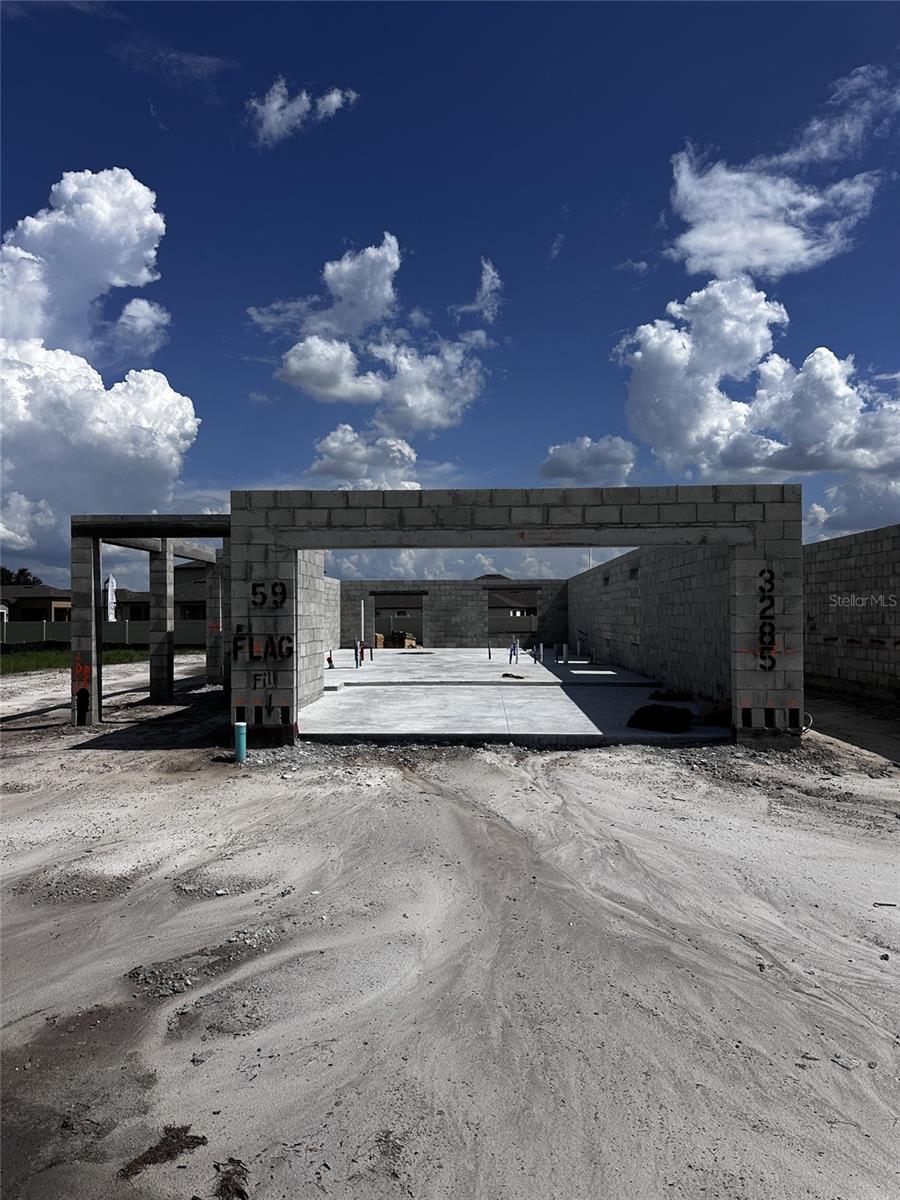
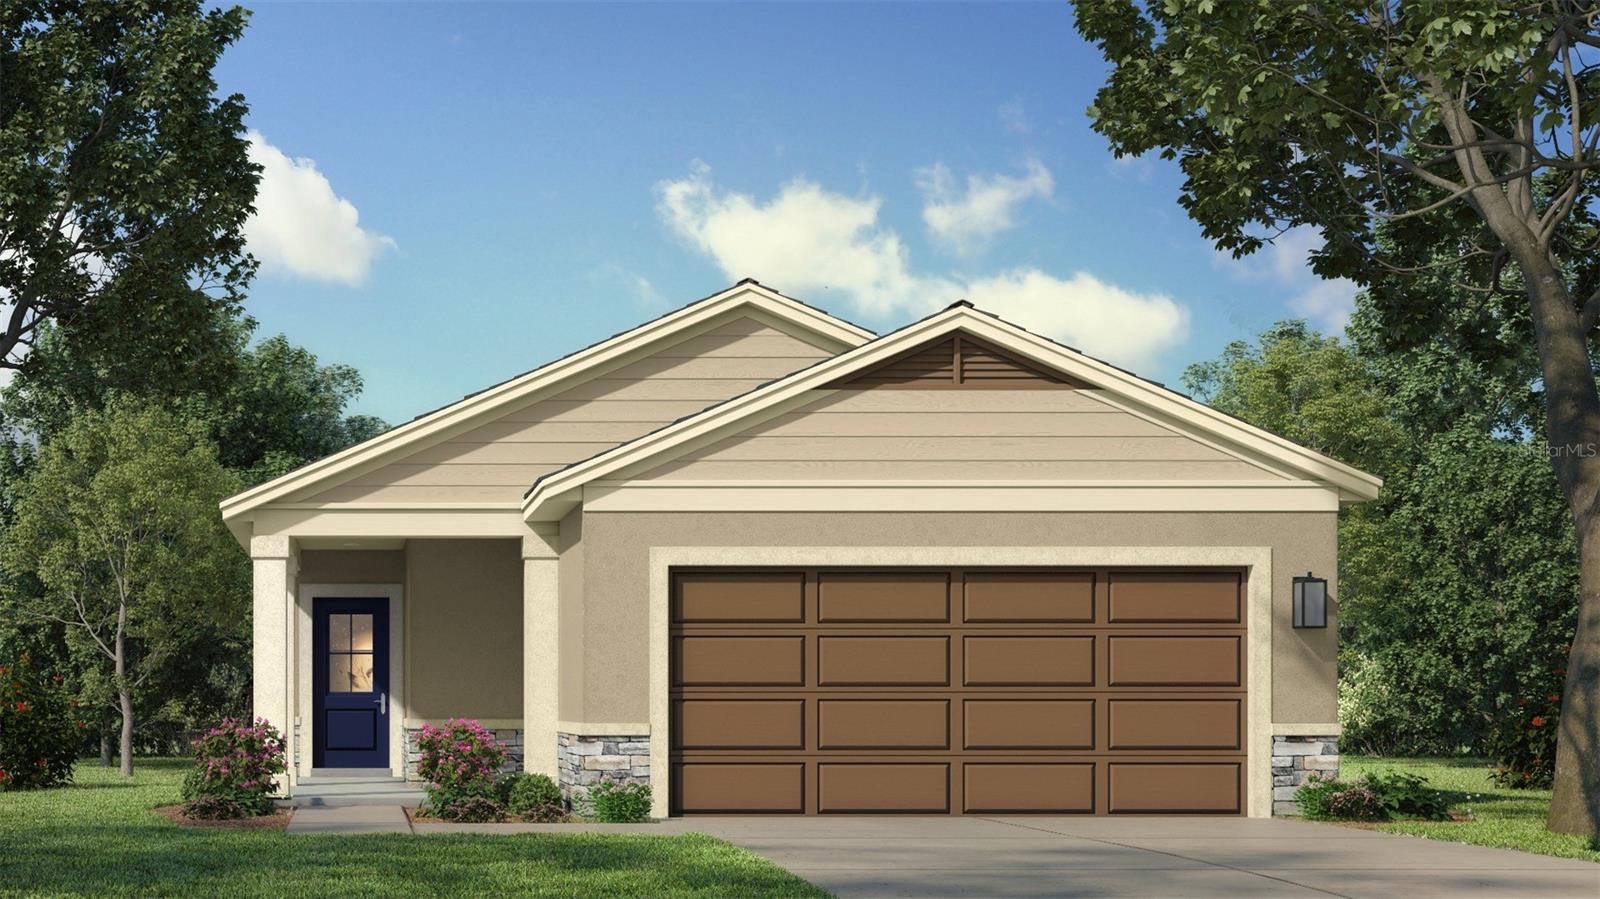
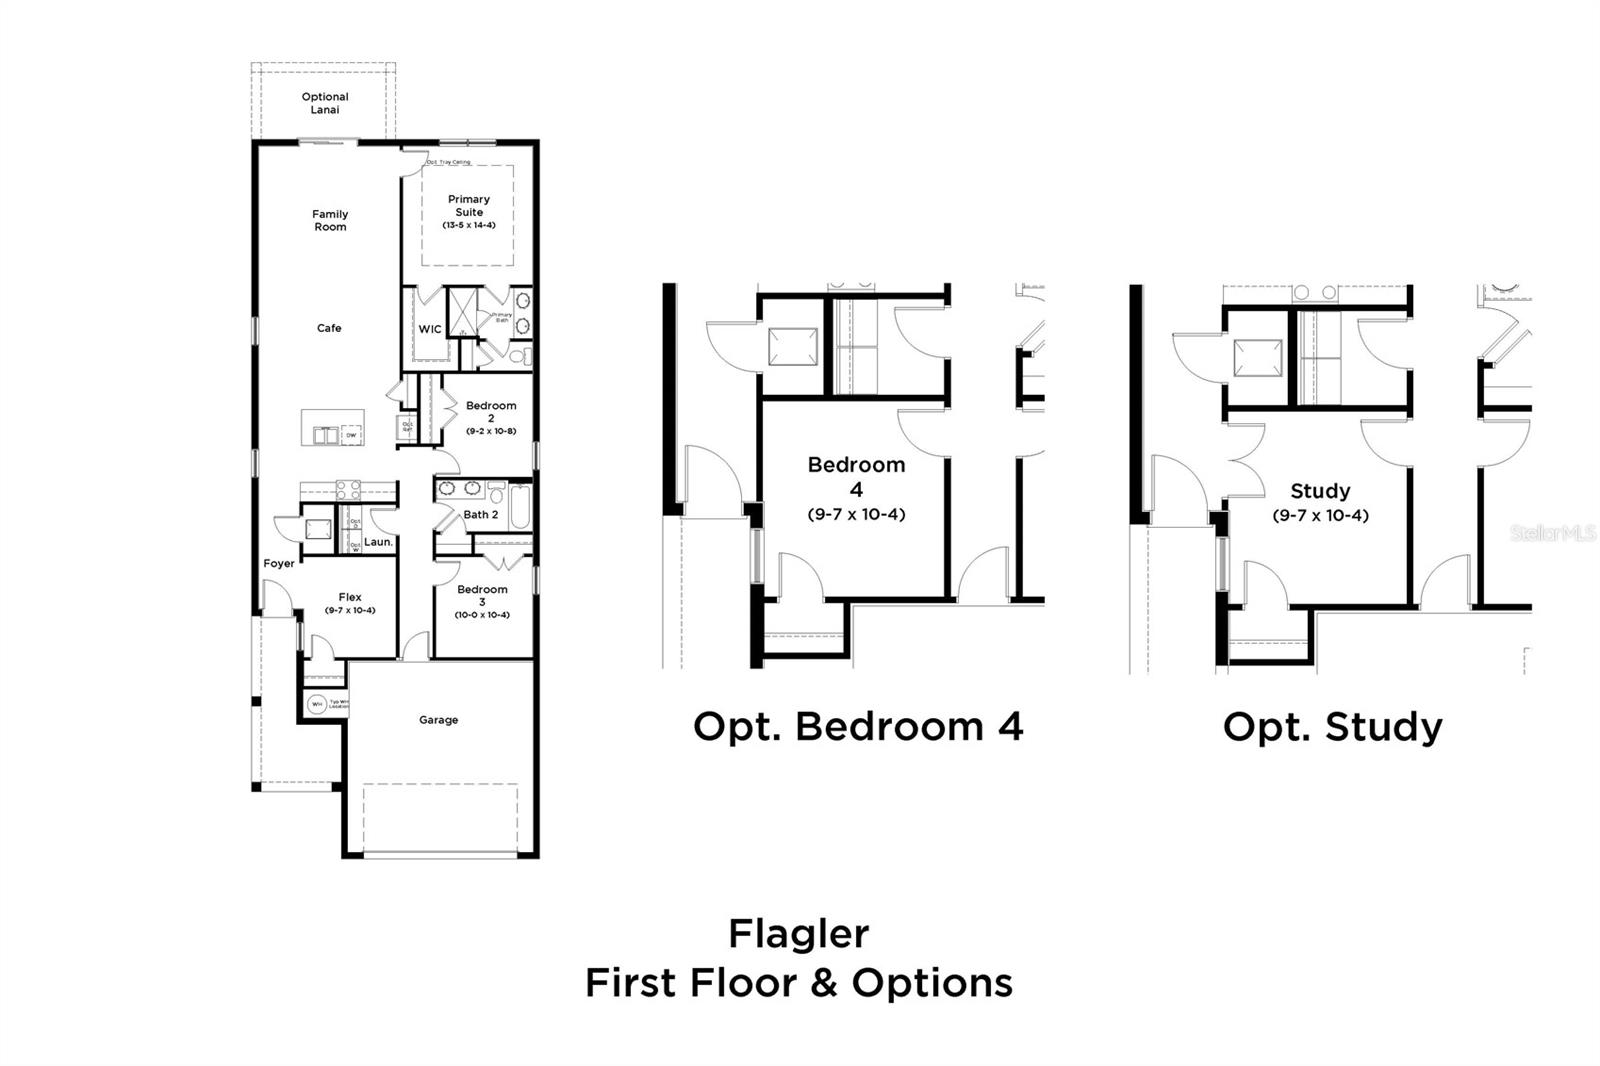
Under Construction. Ready September 2026! Welcome to this beautifully upgraded 4-bedroom, 2-bath home featuring the popular Flagler floor plan. Offering 1,624 square feet of thoughtfully designed living space, this single-story residence blends comfort, style, and functionality. Step inside to an open-concept layout showcasing modern grey toned cabinetry, modern gray tile flooring throughout the main living areas, upgraded lighting, and elegant quartz countertops. The designer kitchen features soft-close cabinetry, a spacious center island overlooking the café and family room, creating the perfect space for everyday living and entertaining. The private primary suite offers a relaxing retreat, while three additional bedrooms provide flexibility for guests or a home office. A spacious 2-car garage adds everyday convenience and extra storage. Enjoy the best of Florida living from the covered lanai—an ideal setting for morning coffee or evening relaxation. Located just minutes from Lakeside Village, you’ll enjoy convenient access to shopping, dining, entertainment, and everyday essentials. Combining premium upgrades, scenic surroundings, and an exceptional location, this home is an incredible opportunity you won’t want to miss.
Financial Considerations
Price:
$384,840
HOA Fee:
281.42
Tax Amount:
$1420.12
Price per SqFt:
$236.97
Tax Legal Description:
GRASSLANDS WEST PB 192 PGS 5-9 LOT 59
Exterior Features
Lot Size:
5227
Lot Features:
Cleared, City Limits, Landscaped, Near Golf Course, Near Public Transit, On Golf Course, Sidewalk, Paved
Waterfront:
No
Parking Spaces:
N/A
Parking:
Driveway, Garage Door Opener
Roof:
Shingle
Pool:
No
Pool Features:
N/A
Interior Features
Bedrooms:
4
Bathrooms:
2
Heating:
Central, Heat Pump
Cooling:
Central Air
Appliances:
Dishwasher, Disposal, Electric Water Heater, Microwave, Range
Furnished:
Yes
Floor:
Carpet, Ceramic Tile
Levels:
One
Additional Features
Property Sub Type:
Single Family Residence
Style:
N/A
Year Built:
2025
Construction Type:
Concrete, HardiPlank Type, Stone
Garage Spaces:
Yes
Covered Spaces:
N/A
Direction Faces:
Southwest
Pets Allowed:
No
Special Condition:
None
Additional Features:
Lighting, Private Mailbox, Private Yard, Sidewalk, Sliding Doors
Additional Features 2:
Minimum 6 month lease term.
Map
- Address3285 CUP DR
Contact a Professional

Featured Properties
Related Properties
$ 469,000
$ 345,000
- Featured
- Active
Single Family Residence
24075 WINDING CREEK DR
$ 549,000
$ 280,000
$ 600,000
- Featured
- Active
Single Family Residence
4426 13TH AVE S
$ 210,000
- Featured
- Active
Single Family Residence
5505 BENEVA WOODS CIR
$ 785,000
- Featured
- Active
Single Family Residence
2795 N BEACH RD #B
$ 2,550,000
- Featured
- Active
Single Family Residence
2920 GRIDIRON ISLE
$ 475,000
- Featured
- Active
Single Family Residence
13879 LANYARD WAY
$ 519,995
$ 203,000
- Featured
- Active
Single Family Residence
4831 FAIRFIELD AVE S