
Active
6921 SHIMMERING DR
$400,000
Features:
Property Details
Remarks
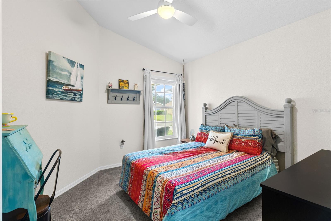
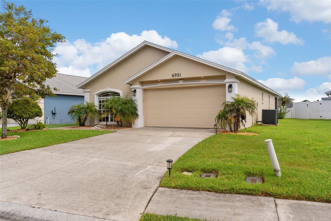
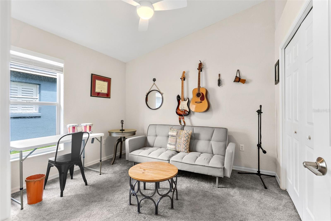
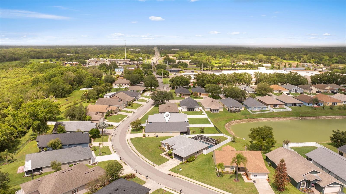
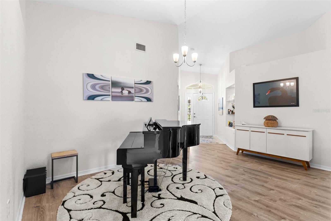
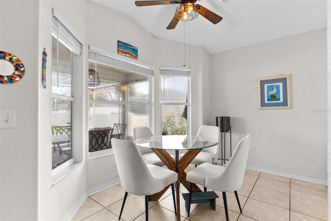
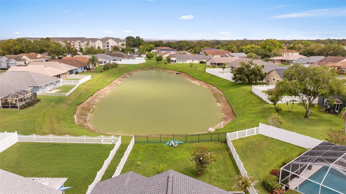
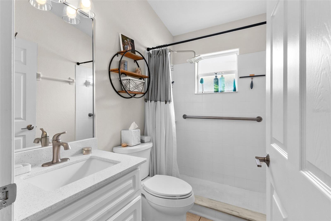
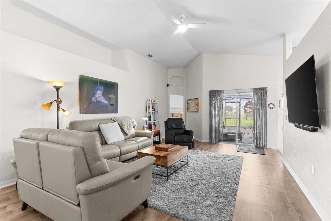
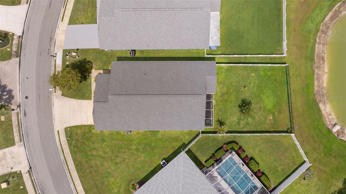
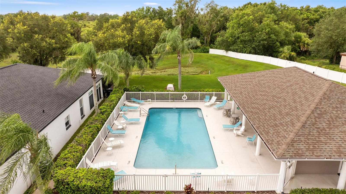
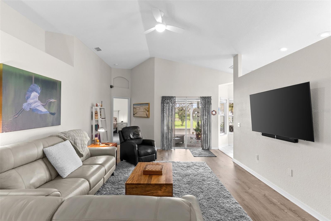
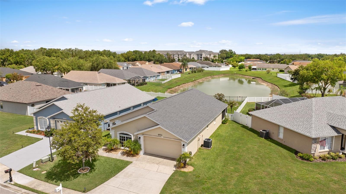
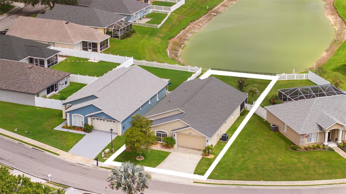
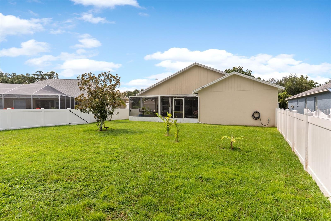
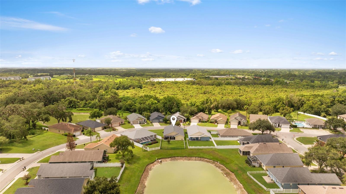
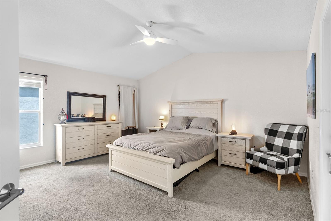
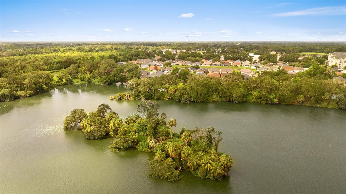
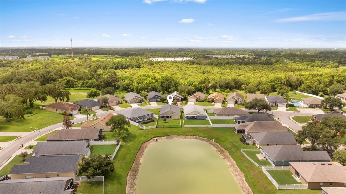
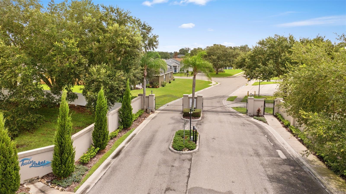
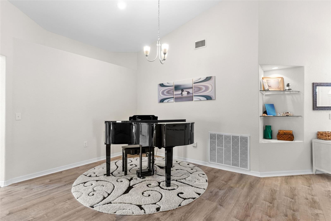
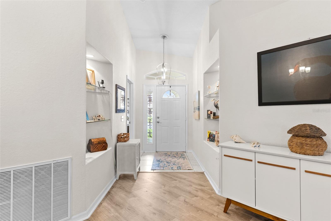
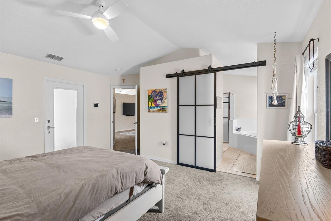
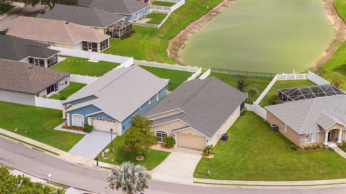
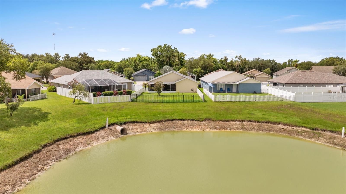
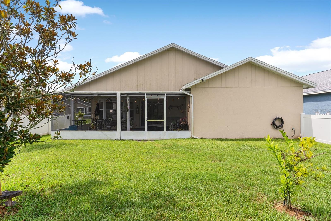
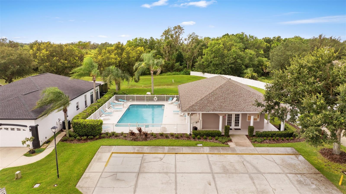
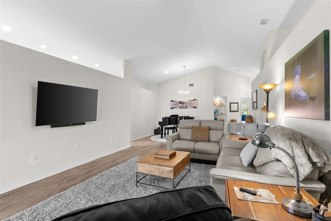
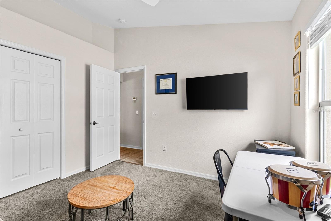
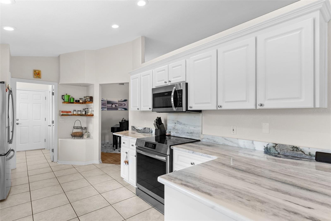
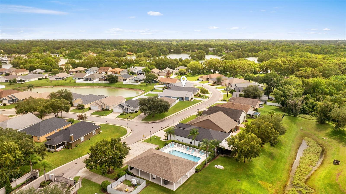
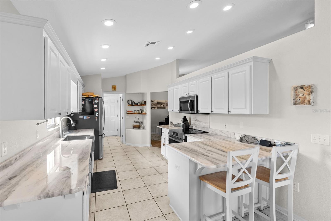
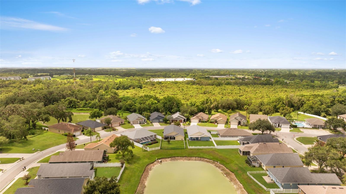
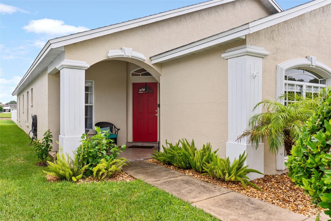
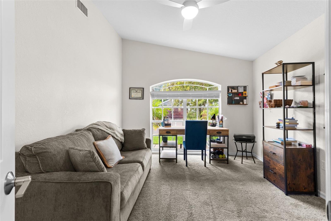
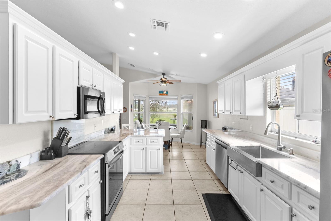
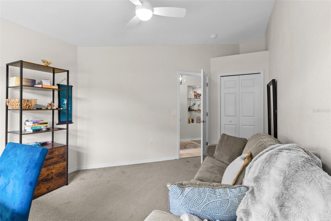
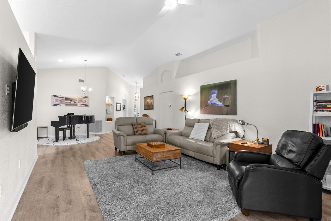
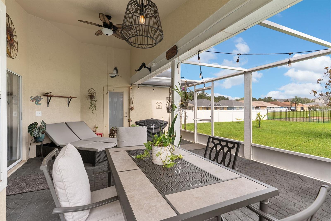
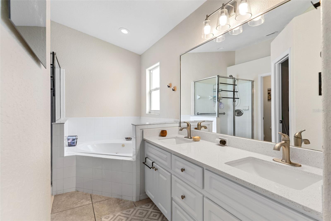
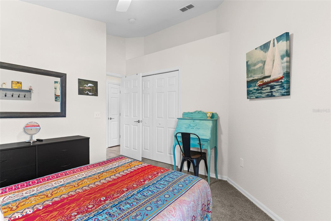
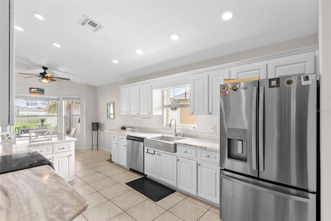
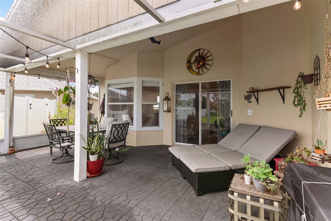
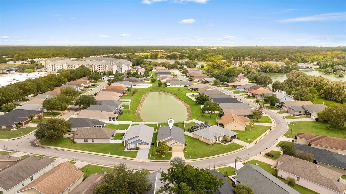
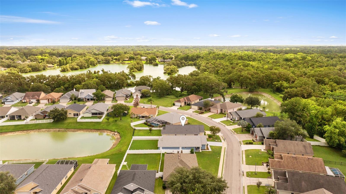
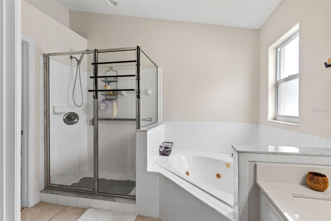
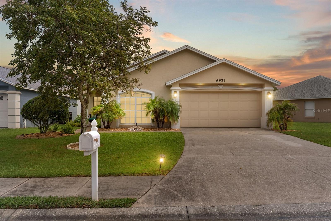
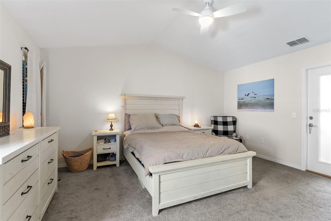
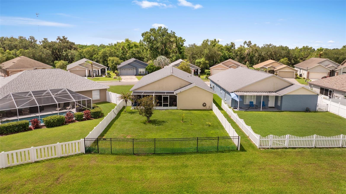
Welcome to Twin Lakes at Christina, a gated lakefront community in desirable South Lakeland offering low-maintenance living, a community pool, clubhouse, and lawn care for just $175/month. This 4-bedroom, 2-bath home offers just under 2,000 square feet with soaring cathedral ceilings, updated light fixtures throughout, and the peace of mind of a 2022 roof. The kitchen features granite countertops, stainless steel appliances, abundant cabinet space, and a sunny breakfast nook overlooking the backyard. A separate dining area provides plenty of room for family dinners and entertaining. The spacious primary suite offers private access to the oversized 16' x 22' screened lanai, while the ensuite bath includes dual quartz vanities, a jetted soaking tub, and a separate shower. Outside, the fenced backyard is designed to preserve the peaceful lake view, with a 4-foot slatted rear fence that provides security without blocking the scenery. Whether you're enjoying your morning coffee on the lanai or relaxing at the community pool, this home offers the perfect blend of comfort and convenience. Conveniently located near shopping, restaurants, medical facilities, and the Polk Parkway, this move-in-ready home combines gated community living, beautiful water views, and an excellent South Lakeland location.
Financial Considerations
Price:
$400,000
HOA Fee:
175
Tax Amount:
$2916.47
Price per SqFt:
$204.19
Tax Legal Description:
TWIN LAKES AT CHRISTINA PHASE ONE PB 111 PGS 39-41 LYING IN SECS 23 24 & 25 T29 R23 LOT 61
Exterior Features
Lot Size:
7266
Lot Features:
N/A
Waterfront:
Yes
Parking Spaces:
N/A
Parking:
Garage Door Opener
Roof:
Shingle
Pool:
No
Pool Features:
N/A
Interior Features
Bedrooms:
4
Bathrooms:
2
Heating:
Electric
Cooling:
Central Air
Appliances:
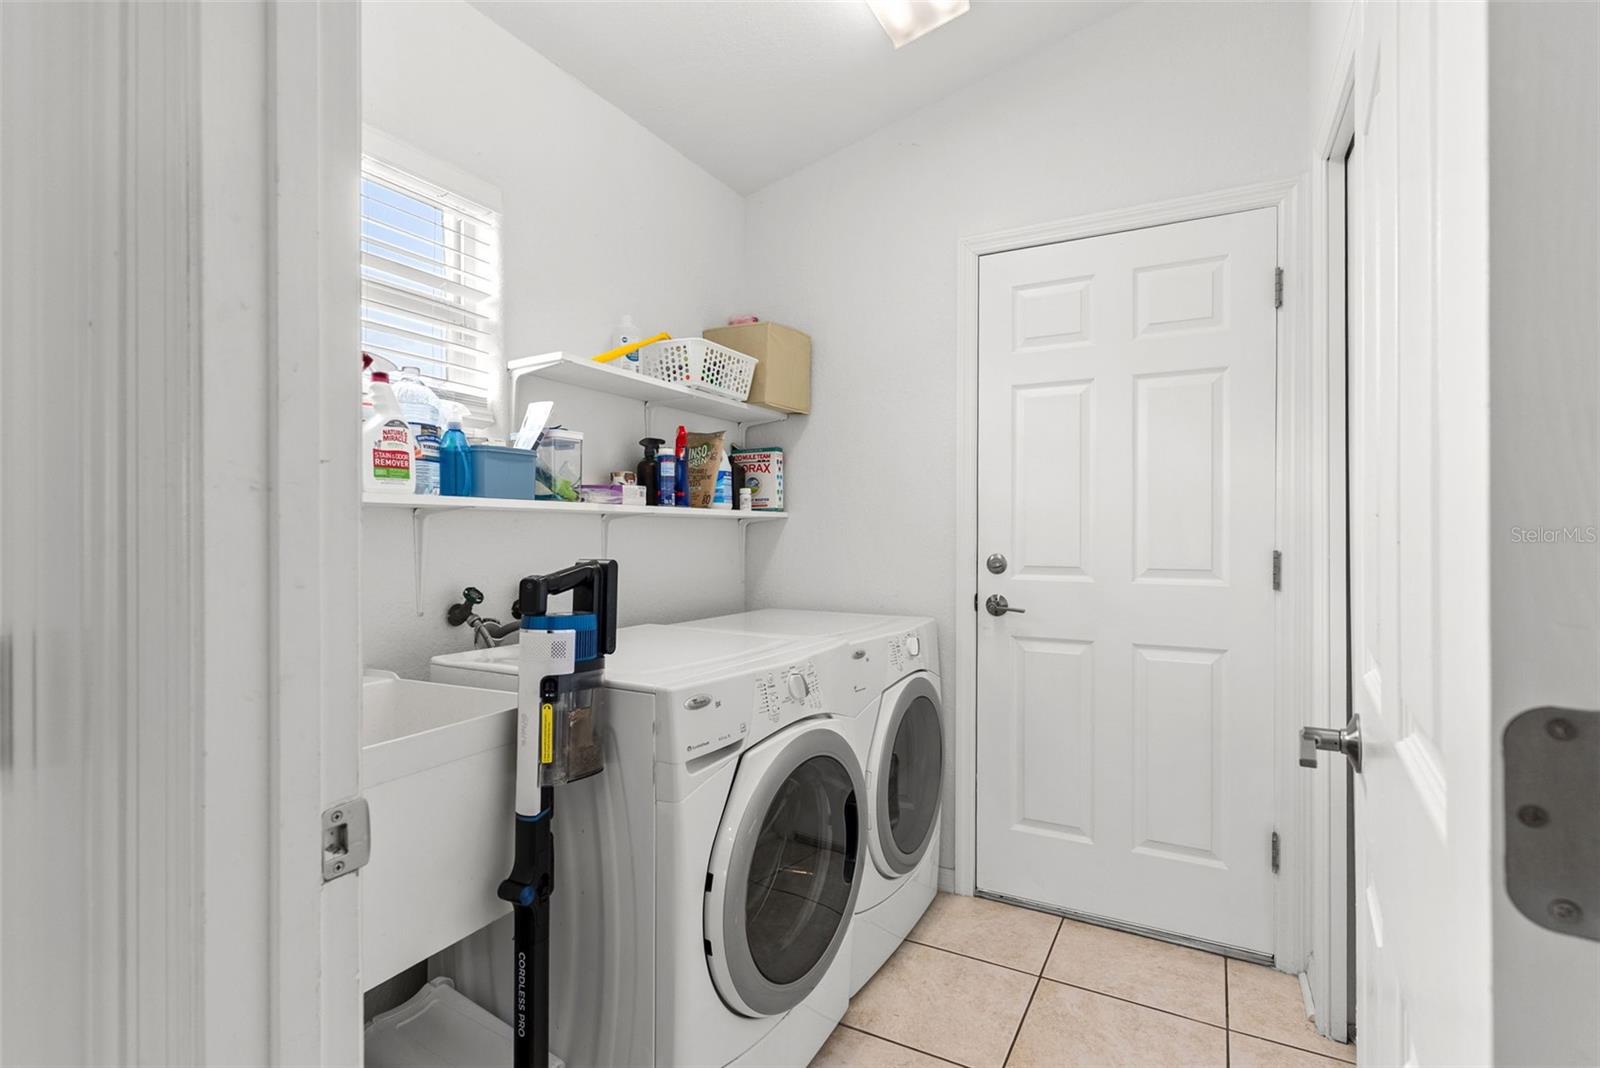
Dishwasher, Dryer, Microwave, Range, Refrigerator, Washer
Furnished:
Yes
Floor:
Carpet, Ceramic Tile, Luxury Vinyl
Levels:
One
Additional Features
Property Sub Type:
Single Family Residence
Style:
N/A
Year Built:
2002
Construction Type:
Block, Stucco
Garage Spaces:
Yes
Covered Spaces:
N/A
Direction Faces:
South
Pets Allowed:
Yes
Special Condition:
None
Additional Features:
Lighting, Sidewalk
Additional Features 2:
See attached HOA docs
Map
- Address6921 SHIMMERING DR
Contact a Professional

Featured Properties
Related Properties
$ 332,000
- Featured
- Active
Single Family Residence
1011 KISMET PKWY W
$ 379,000
- Featured
- Active
Single Family Residence
8304 RIVERBOAT DR
$ 300,000
- Featured
- Active
Single Family Residence
573 BENJAMIN FRANKLIN PL
$ 364,900
- Featured
- Active
Single Family Residence
1610 RETREAT VIEW CIR
$ 299,995
- Featured
- Active
Single Family Residence
8210 N KLONDYKE ST
$ 369,000
- Featured
- Active
Single Family Residence
10726 NEW MORNING DR
$ 689,900
$ 679,000
$ 265,000
$ 475,000
$ 350,000