
Active
7019 HEATHERBROOK DR
$359,000
Features:
Property Details
Remarks
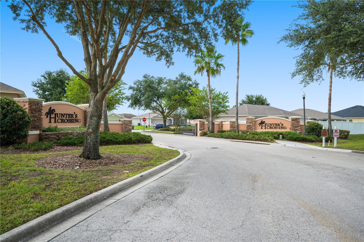
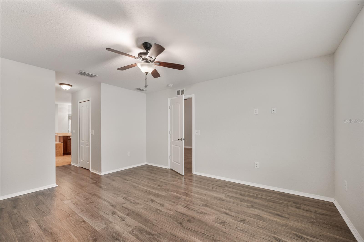
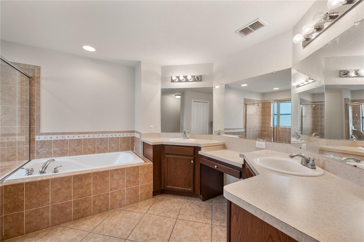
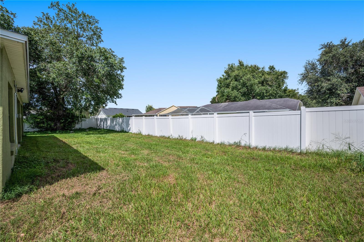
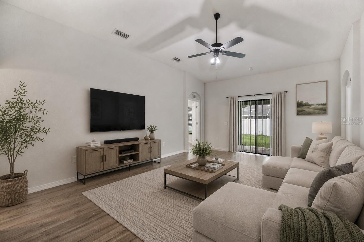
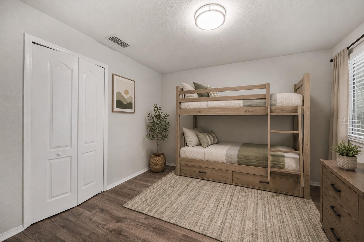
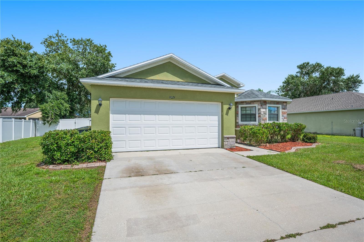
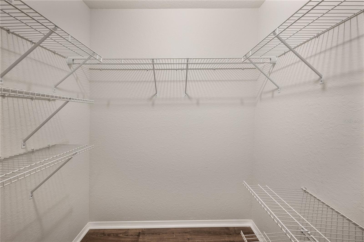
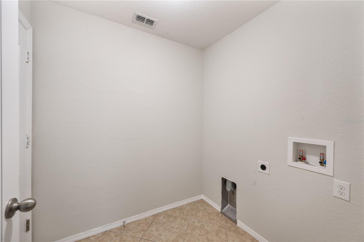
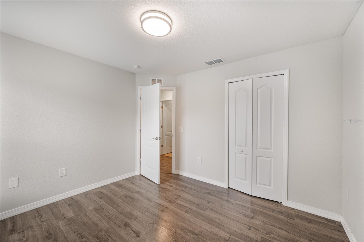
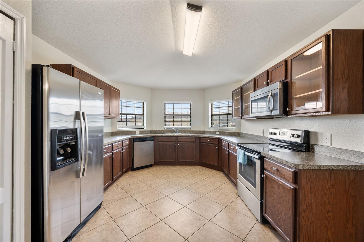
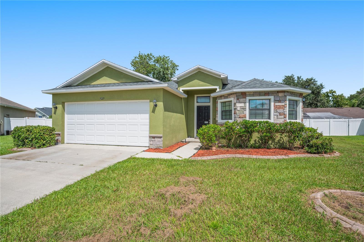
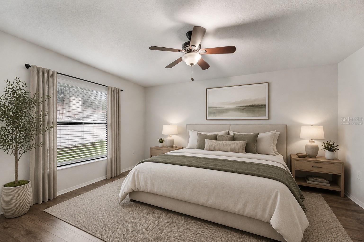
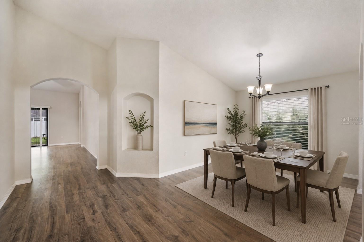
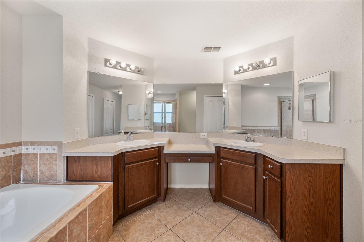
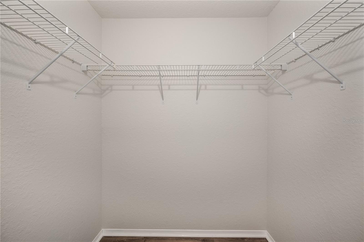
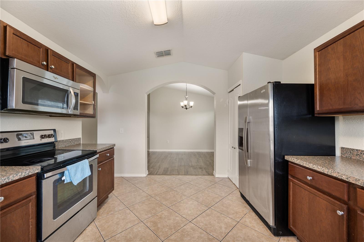
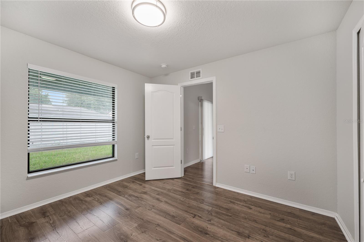
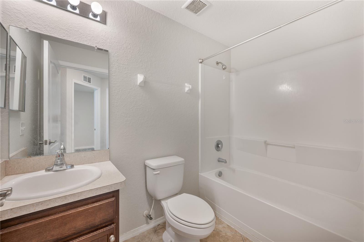
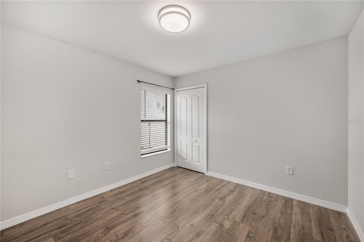
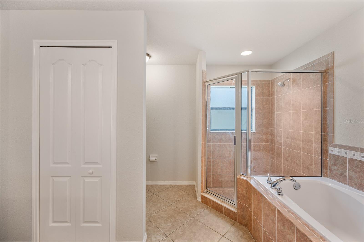
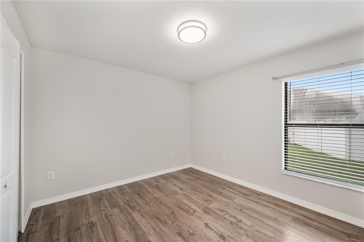
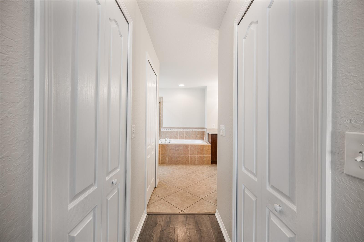
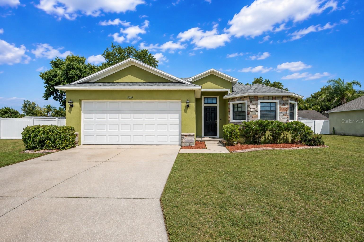
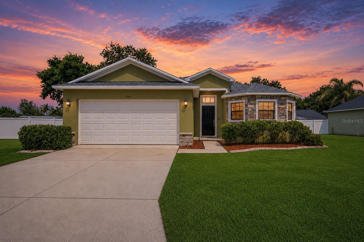
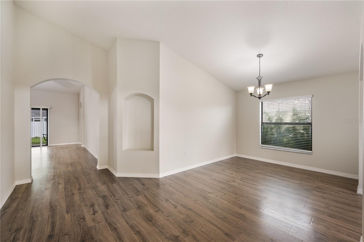
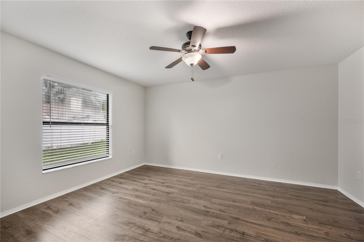
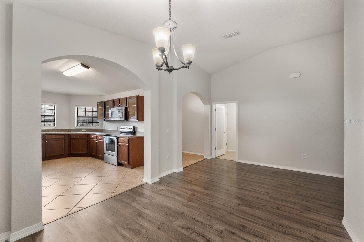
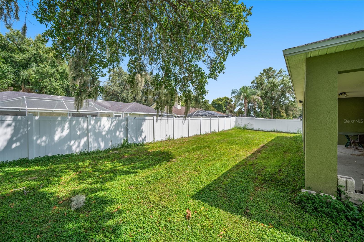
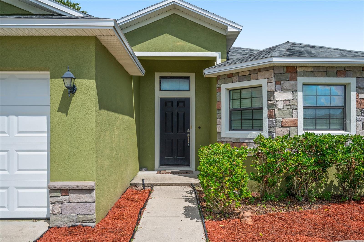
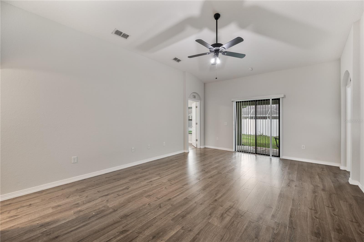
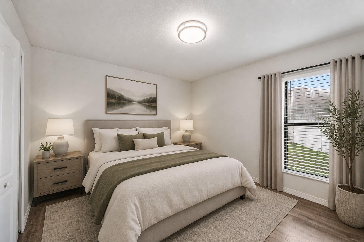
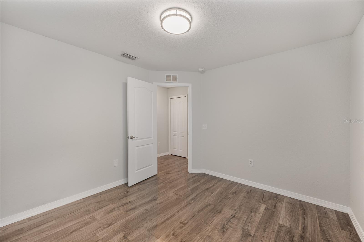
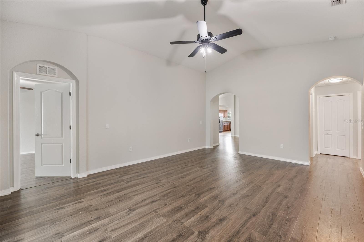
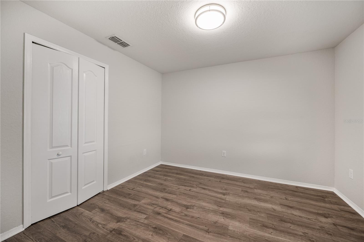
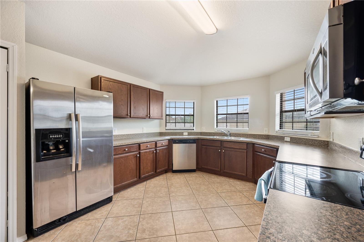
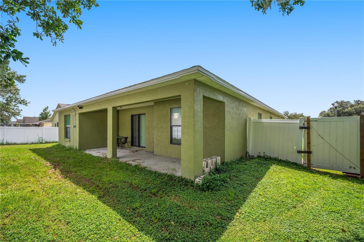
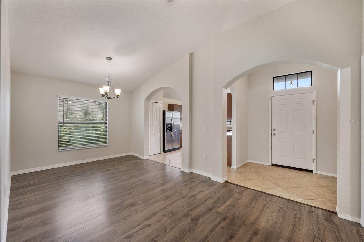
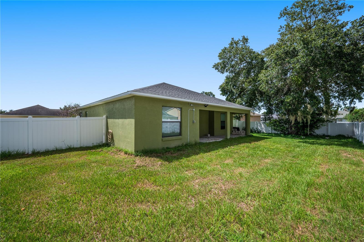
Virtually Staged. Welcome home to this charming single-family residence nestled in the highly desirable, gated North Lakeland community of Hunter’s Crossing. This meticulously maintained 4-bedroom, 2-bathroom home offers a bright and spacious open floor plan complete with vaulted ceilings and fresh interior paint. The seamless layout includes a formal dining room and an inviting living room featuring updated vinyl flooring, with durable tile flooring running through all wet areas. The kitchen comes well-equipped with timeless wooden cabinetry, functional appliances, a pantry, and a beautiful bay window that floods the space with natural light. Retreat to the private master suite, which features walk-in closets, a dual vanity, a relaxing garden tub, and a separate walk-in shower. Practical upgrades abound throughout the property, including a whole-home water filtration system, keyless garage entry, a newer garage overhead door, and a 220-volt outlet ideal for electric vehicles or workshop needs. The exterior is framed by meticulous landscaping, updated paint, and a covered patio that opens to a private backyard fully enclosed by vinyl fencing. Brand-new roof installed in August 2026. Perfectly situated with low HOA fees and no CDD, residents will enjoy easy access to local dining, shopping along Highway 98, and the nearby Sandpiper Golf Course. Commuting is a breeze with Interstate 4 located just minutes away, offering a quick route to both Tampa and Orlando.
Financial Considerations
Price:
$359,000
HOA Fee:
50
Tax Amount:
$4322
Price per SqFt:
$191.88
Tax Legal Description:
HUNTERS CROSSING PHASE TWO PB 146 PGS 43 & 44 LOT 63
Exterior Features
Lot Size:
8276
Lot Features:
N/A
Waterfront:
No
Parking Spaces:
N/A
Parking:
Driveway, Garage Door Opener
Roof:
Shingle
Pool:
No
Pool Features:
N/A
Interior Features
Bedrooms:
4
Bathrooms:
2
Heating:
Central, Electric
Cooling:
Central Air
Appliances:
Dishwasher, Microwave, Range, Refrigerator
Furnished:
Yes
Floor:
Luxury Vinyl, Tile
Levels:
One
Additional Features
Property Sub Type:
Single Family Residence
Style:
N/A
Year Built:
2013
Construction Type:
Block, Stucco
Garage Spaces:
Yes
Covered Spaces:
N/A
Direction Faces:
West
Pets Allowed:
Yes
Special Condition:
None
Additional Features:
N/A
Additional Features 2:
See HOA documents for leasing restrictions.
Map
- Address7019 HEATHERBROOK DR
Contact a Professional

Featured Properties
Related Properties
$ 274,900
- Featured
- Active
Single Family Residence
33564 WILLOW POINT CT
$ 1,050,000
$ 350,000
- Featured
- Active
Single Family Residence
12348 WITHERIDGE DR
$ 335,000
- Featured
- Active
Single Family Residence
485 BOUNDARY BLVD
$ 309,900
- Featured
- Active
Single Family Residence
9888 SW 89TH LANE RD
$ 319,900
- Featured
- Active
Single Family Residence
9264 MANCHESTER ST
$ 315,000
$ 339,900
$ 250,000
- Featured
- Active
Single Family Residence
1810 EAGLE HAMMOCK BLVD
$ 330,000
- Featured
- Active
Single Family Residence
8208 SUMMER NIGHT RD
$ 874,990
- Featured
- Active
Single Family Residence
2204 ROMANUM DR