
Active
3741 INNISBROOK DR
$225,000
Features:
Property Details
Remarks
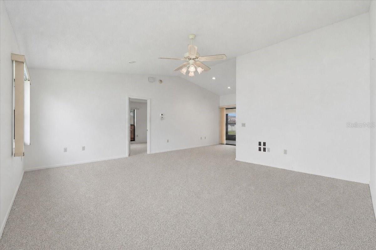
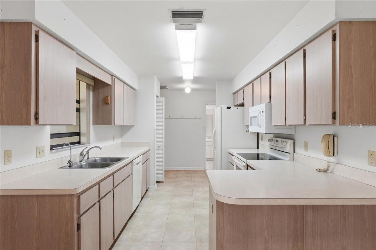
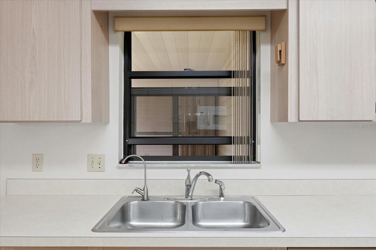
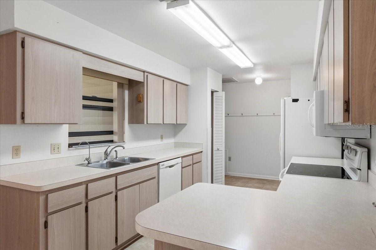
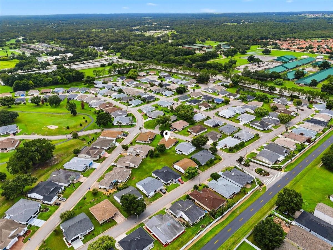
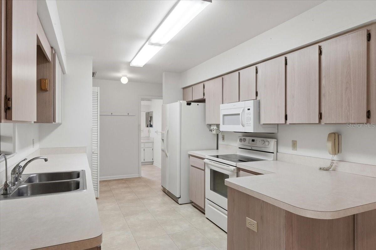
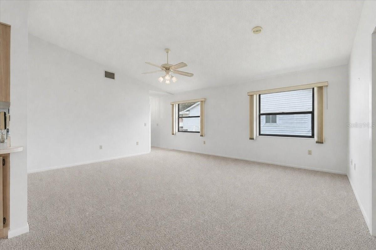
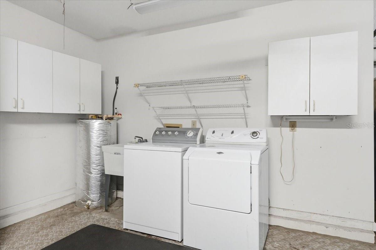
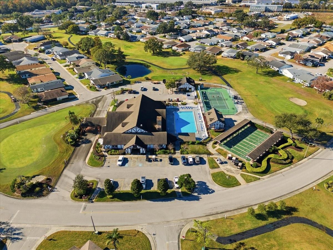
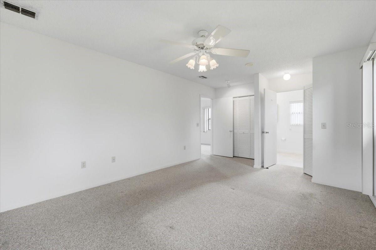
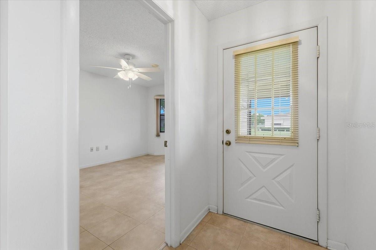
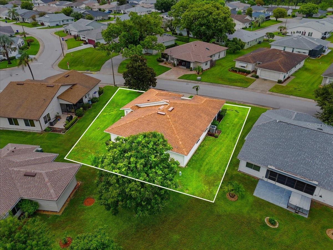
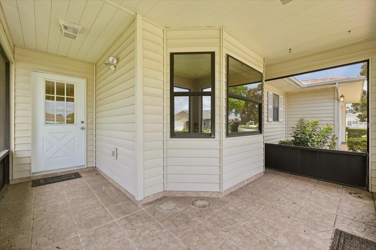
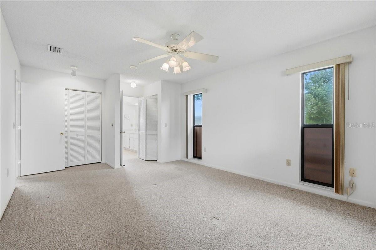
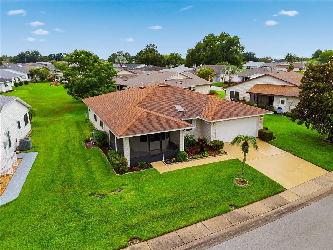
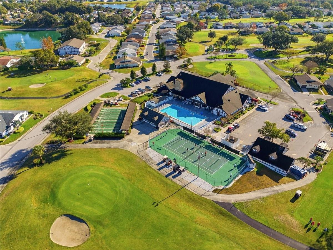
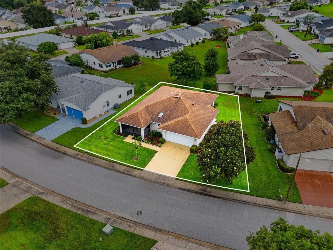
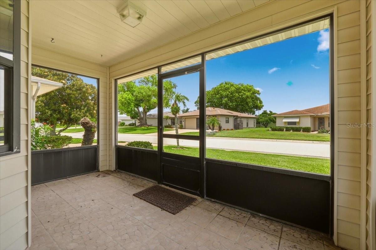
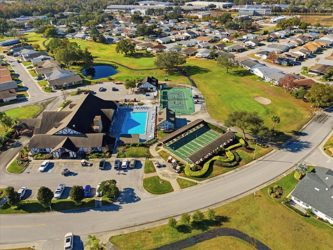
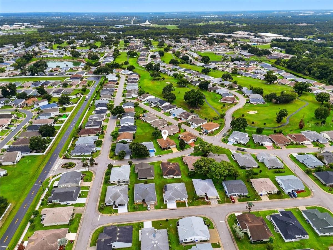
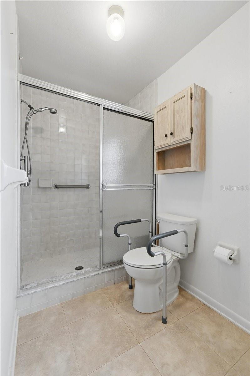
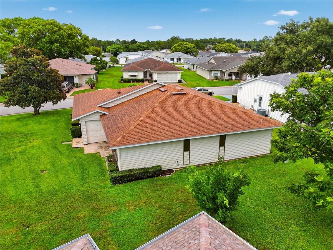
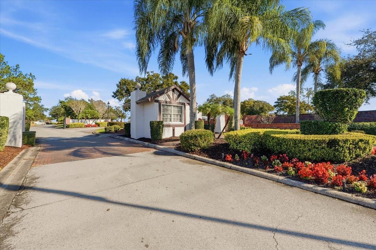
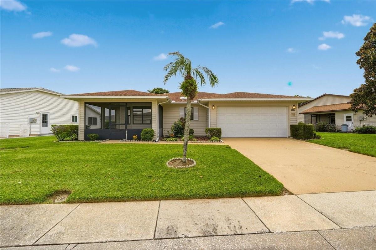
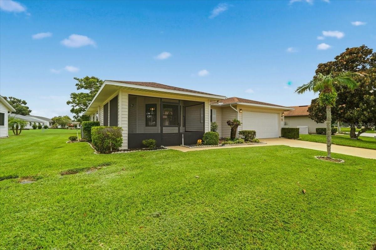
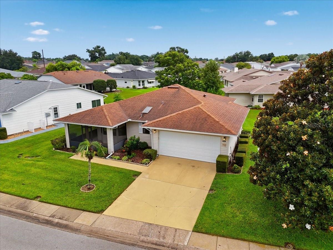
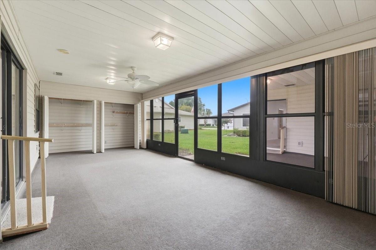
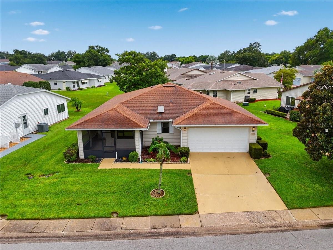
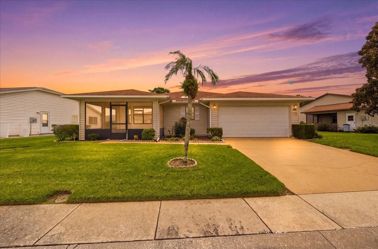
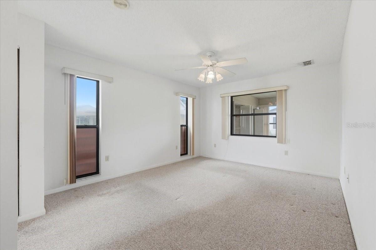
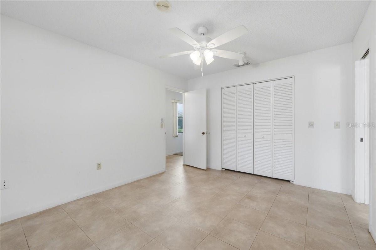
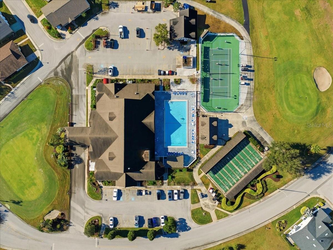
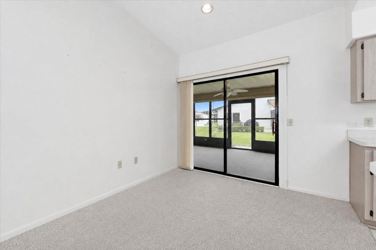
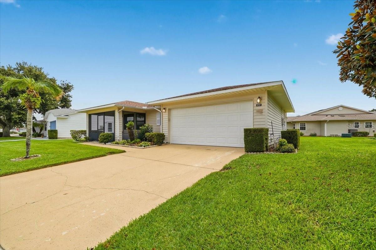
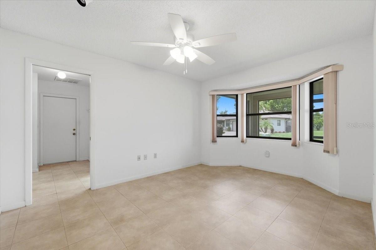
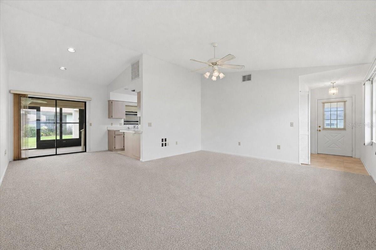
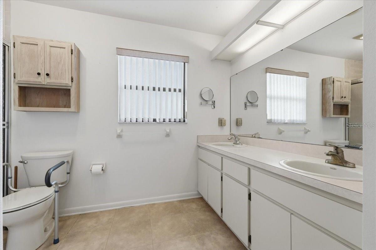
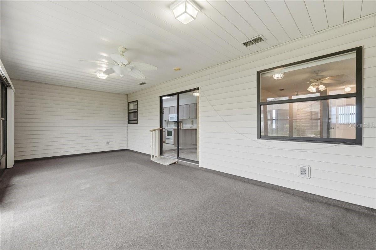
Welcome to Highland Fairways, a desirable 55+ active adult community offering golf, a clubhouse, community pool, tennis courts, and plenty of opportunities to enjoy the Florida lifestyle! This inviting 2-bedroom, 2-bath home offers a comfortable split-bedroom floor plan with spacious living areas throughout. A large screened front porch welcomes you and provides the perfect spot to enjoy your morning coffee, visit with neighbors, or simply relax and enjoy the Florida weather. Step inside to a welcoming foyer that opens to a generous living room and dining area, creating an easy flow for everyday living and entertaining. The spacious kitchen offers an abundance of cabinetry and countertop space with plenty of room for cooking and storage. The split-bedroom floor plan provides privacy for both you and your guests. The spacious primary bedroom features dual closets offering plenty of storage along with a private en suite bath. One of the highlights of the home is the large enclosed Florida room, providing wonderful additional living space to enjoy year-round. With plenty of closet storage, this versatile room could easily serve as a second sitting area, hobby or craft room, game room, or a comfortable place to relax. Even better, the low monthly HOA includes cable, internet, and lawn care, giving you more time to enjoy everything this active community has to offer. Come experience comfortable, easy Florida living and the wonderful lifestyle of Highland Fairways!
Financial Considerations
Price:
$225,000
HOA Fee:
239.5
Tax Amount:
$3684.18
Price per SqFt:
$188.13
Tax Legal Description:
HIGHLAND FAIRWAYS PHASES THREE-B PB 90 PGS 5 & 6 LOT 622 & INT IN COMMON AREAS
Exterior Features
Lot Size:
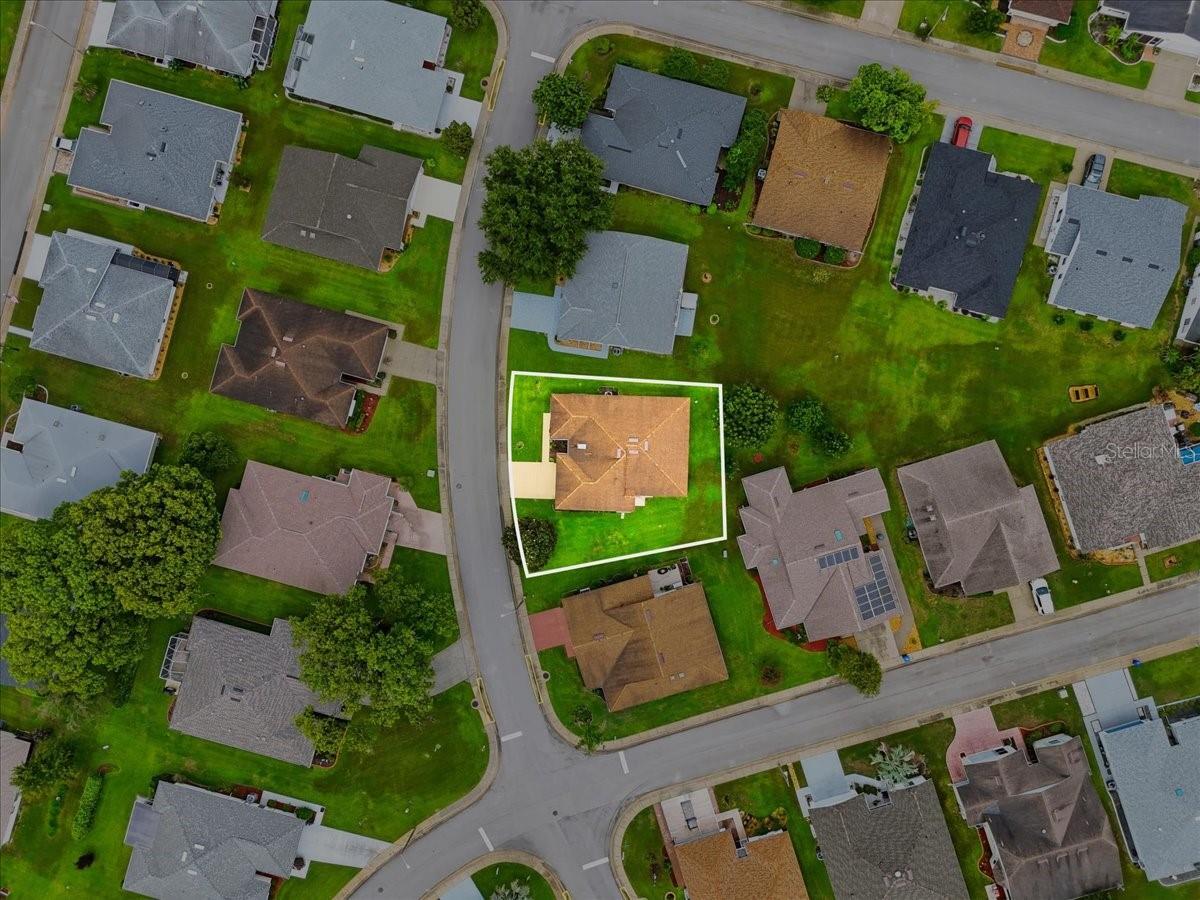
7253
Lot Features:
City Limits, Landscaped, Level, Sidewalk, Paved
Waterfront:
No
Parking Spaces:
N/A
Parking:
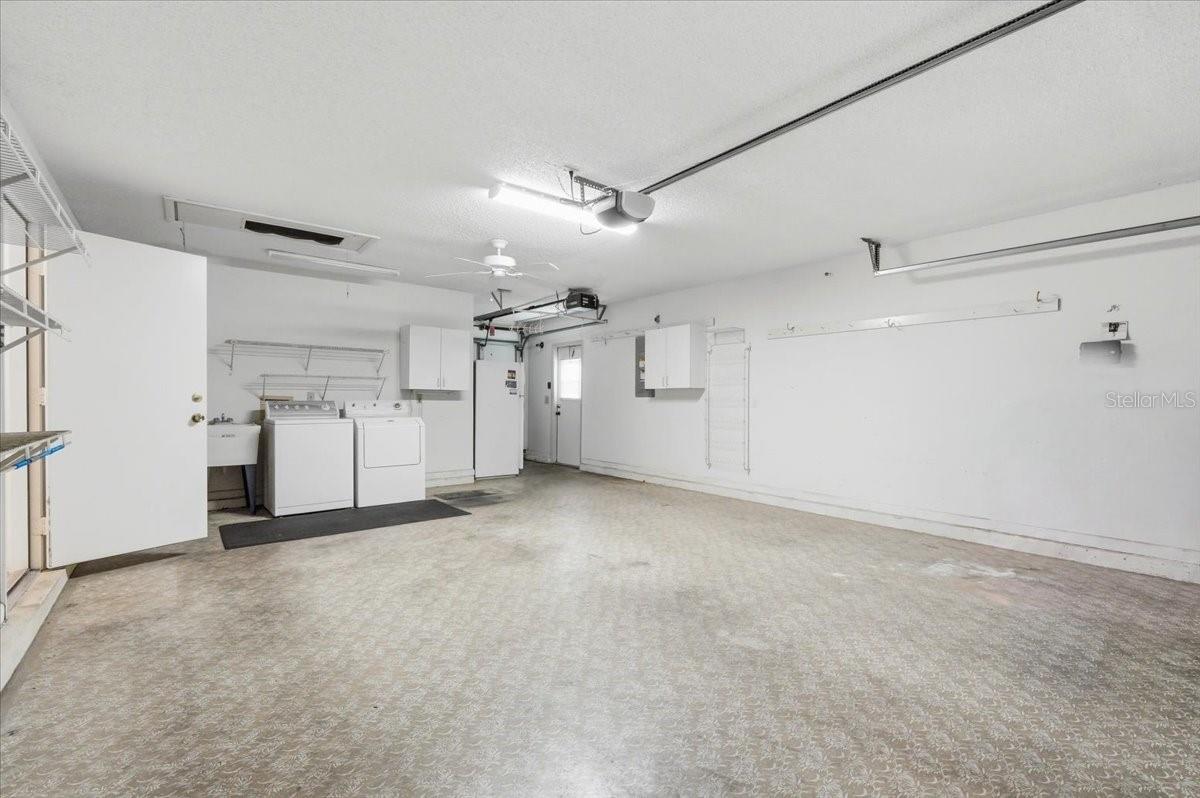
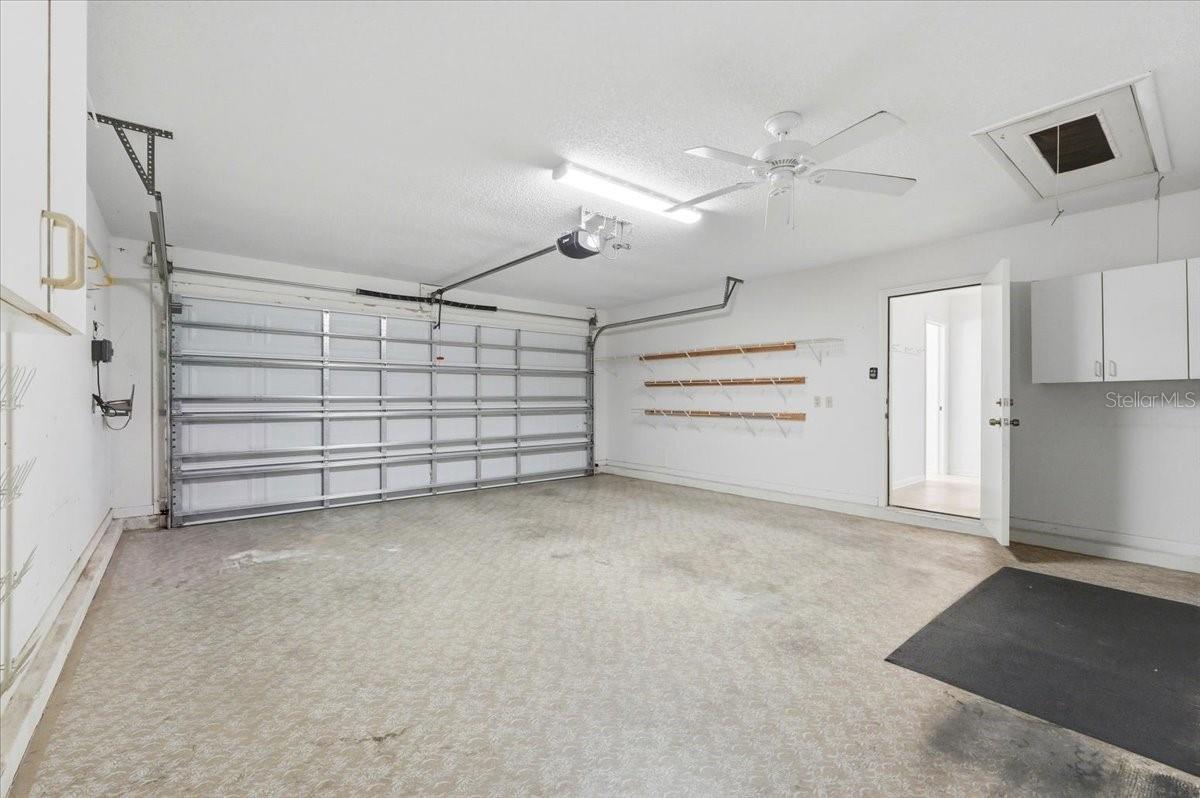
Garage Door Opener
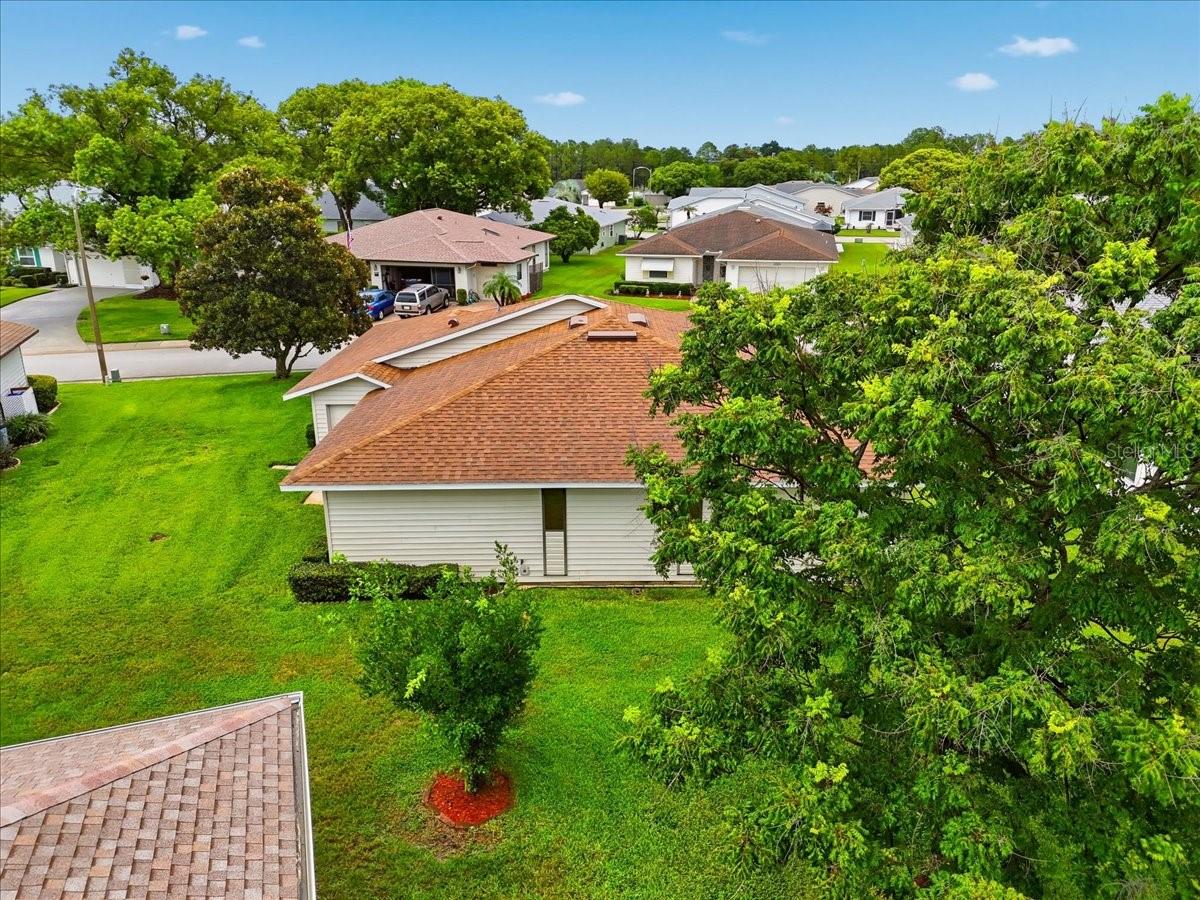
Roof:
Shingle
Pool:
No
Pool Features:
N/A
Interior Features
Bedrooms:
2
Bathrooms:
2
Heating:
Central, Electric
Cooling:
Central Air
Appliances:
Dishwasher, Dryer, Microwave, Range, Refrigerator, Washer
Furnished:
Yes
Floor:
Carpet, Tile
Levels:
One
Additional Features
Property Sub Type:
Single Family Residence
Style:
N/A
Year Built:
1991
Construction Type:
Vinyl Siding
Garage Spaces:
Yes
Covered Spaces:
N/A
Direction Faces:
Northwest
Pets Allowed:
Yes
Special Condition:
None
Additional Features:
Lighting, Rain Gutters
Additional Features 2:
One person leasing must be minimum of 55 years of age. Submit to office copy of govt. issued ID and application to rent. HAS TO BE APPROVED BY BOARD OF DIRECTORS PRIOR TO OCCUPYING THE PROPERTY
Map
- Address3741 INNISBROOK DR
Contact a Professional

Featured Properties
Related Properties
- Featured
- Active
Single Family Residence
52 CALLEJON DEL HOSPITAL
$ 2,695,000
$ 549,999
$ 415,000
$ 425,000
$ 1,099,000
- Featured
- Active
Single Family Residence
762 PINE SHORES CIR
$ 390,000
- Featured
- Active
Single Family Residence
12604 HAMMOCK POINTE CIR
$ 608,900
$ 287,500
- Featured
- Active
Single Family Residence
13693 NEWBRIDGE ST
$ 409,900
$ 348,000
- Featured
- Active
Single Family Residence
6803 EZRA LOFT PL
$ 365,000