
Active
2832 VINTAGE VIEW LOOP
$449,000
Features:
Property Details
Remarks
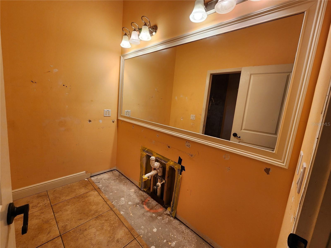
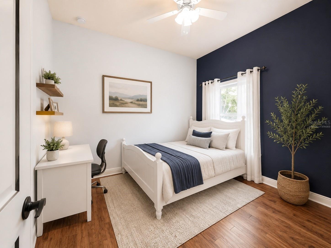
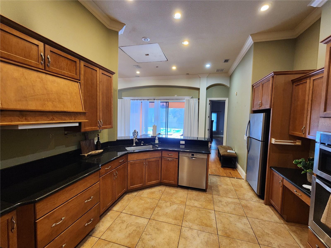
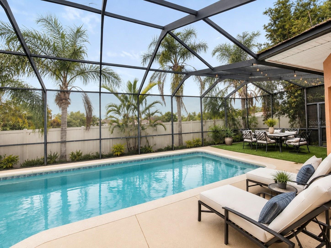
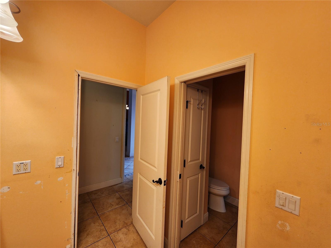
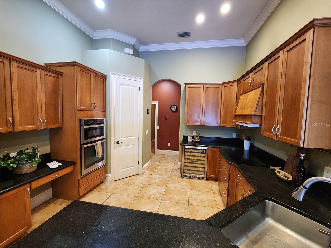
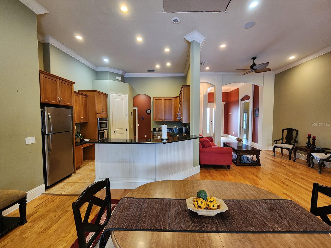
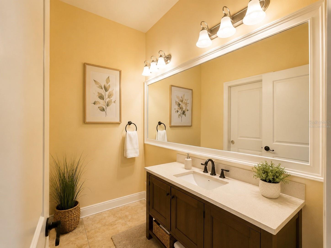
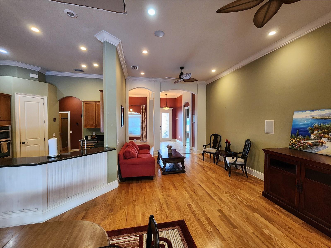
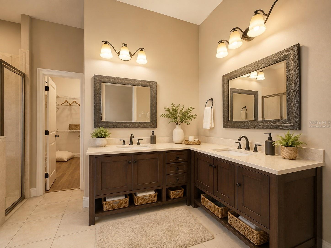
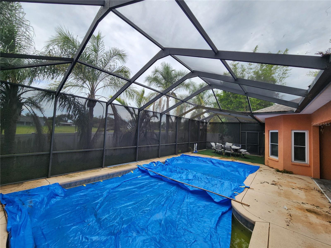
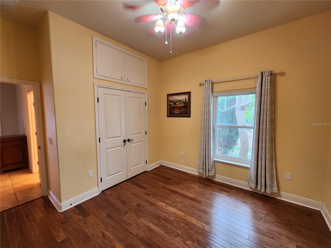
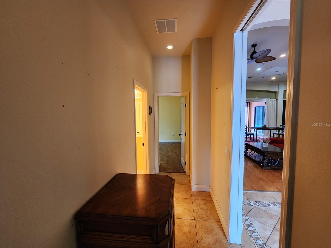
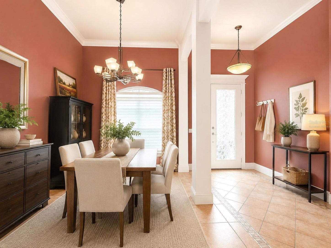
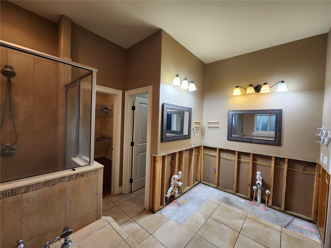
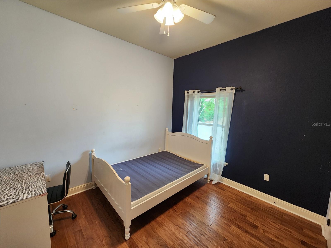
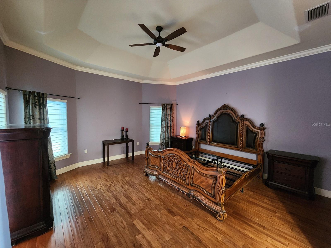
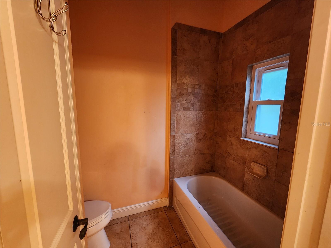
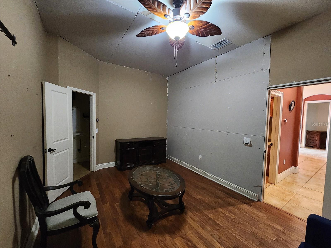
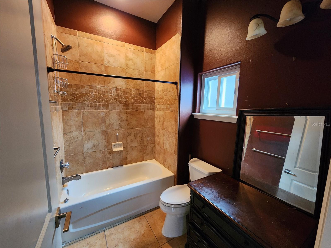
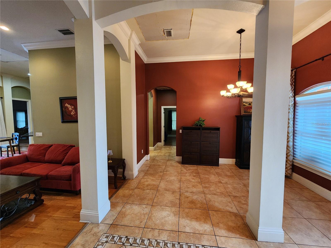
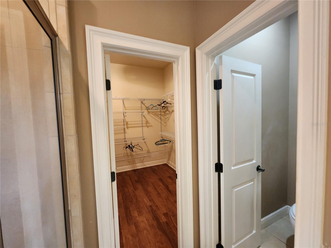
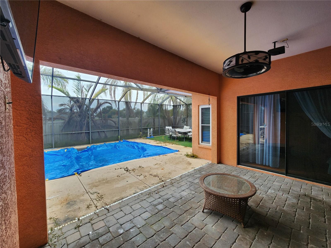
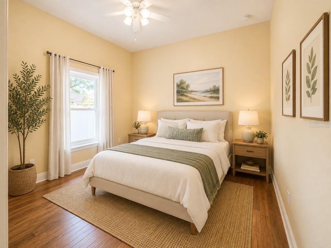
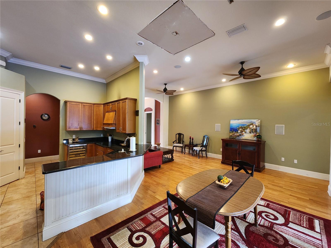
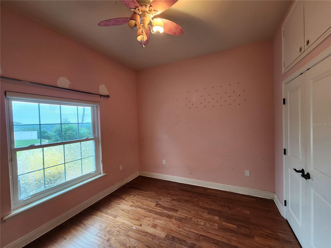
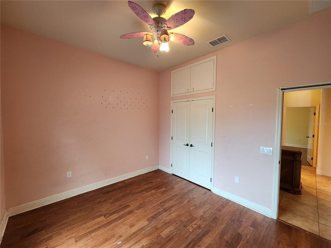
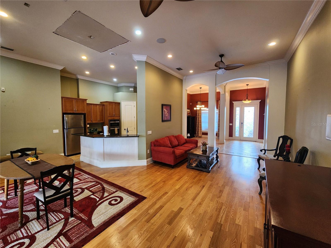
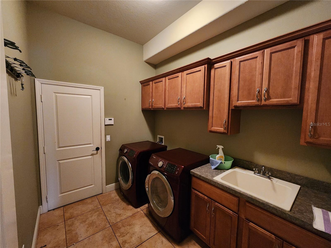
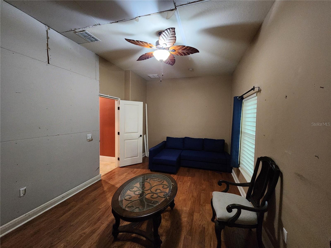
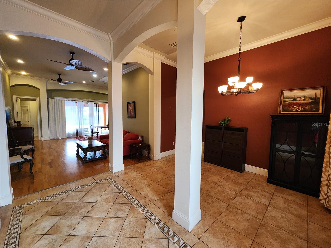
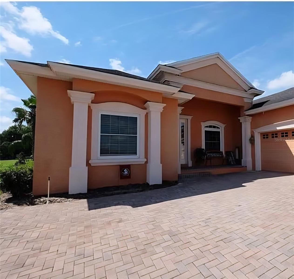
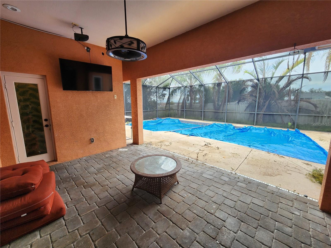
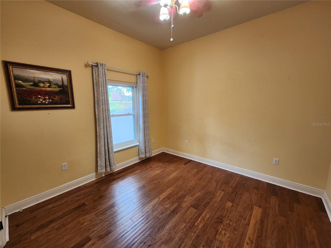
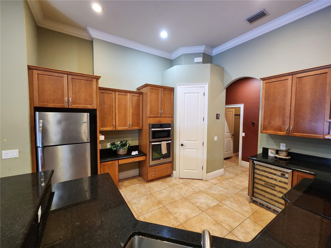
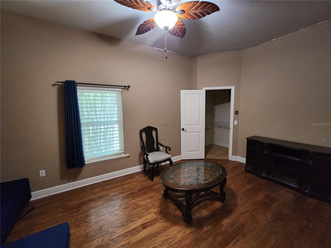
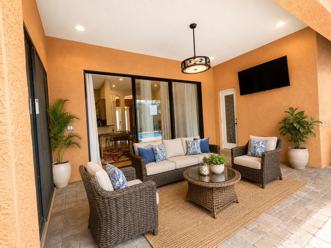
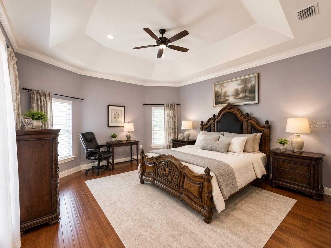
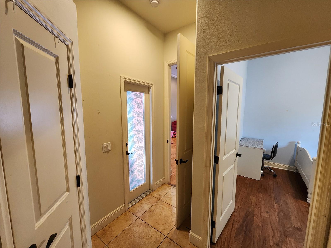
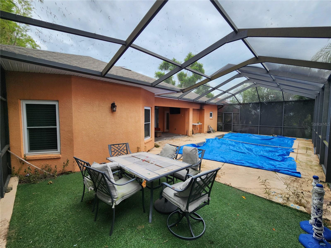
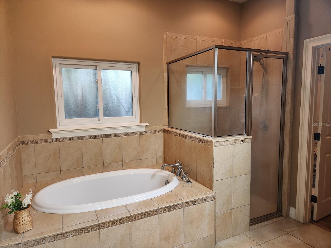
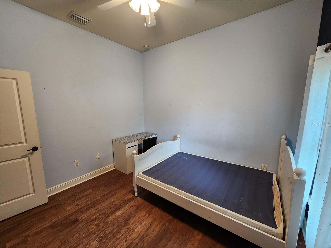
Wonderful floorplan with 5 REAL bedrooms This property qualifies for a Streamline Renovation Loan to do all the cosmetic work required to make it perfect again. Outstanding features like 5 REAL bedrooms, engineered wood and ceramic tile flooring throughout, high ceilings, really a 4-way split for bedrooms making for a perfect set-up for a guest, in-law suite or multi-generational living with private access to the patio area and their own bathroom. The central pat of the home features an open concept kitchen and living area with upgraded granite countertops. Primary bedroom is enormous, has sliders opening to the pavered patio, and features an extremely spacious walk in closet. Eight foot sliding doors open from the great room overlooking patio and pool, perfect for entertainment. Over 2500 sq ft living space, ceiling fans throughout, large kitchen with granite counters and built-in oven and microwave, inside laundry room with washer & dryer, oversized 2 car garage with a courtyard entry, pavered driveway & entry way as well as patio. All bathroom vanities, counters & sinks have been removed by the previous owner. Also some areas of ceiling wallboard and walls removed.... which have now been replaced but not textured. (seen in pictures #2,7,11,22,24,5,30). Listed far below appraised value to account for renovations needed.
Financial Considerations
Price:
$449,000
HOA Fee:
500
Tax Amount:
$6095.95
Price per SqFt:
$178.53
Tax Legal Description:
VINTAGE VIEW PHASE TWO PB 131 PGS 3-5 LOT 104
Exterior Features
Lot Size:
10241
Lot Features:
N/A
Waterfront:
No
Parking Spaces:
N/A
Parking:
N/A
Roof:
Shingle
Pool:
Yes
Pool Features:
Gunite, In Ground
Interior Features
Bedrooms:
5
Bathrooms:
3
Heating:
Electric
Cooling:
Central Air
Appliances:
Dishwasher, Dryer, Electric Water Heater, Microwave, Range, Washer
Furnished:
Yes
Floor:
Ceramic Tile, Wood
Levels:
One
Additional Features
Property Sub Type:
Single Family Residence
Style:
N/A
Year Built:
2007
Construction Type:
Stucco
Garage Spaces:
Yes
Covered Spaces:
N/A
Direction Faces:
North
Pets Allowed:
Yes
Special Condition:
None
Additional Features:
Lighting, Sliding Doors
Additional Features 2:
See HOA Docs for full details. Buyer agent to confirm all HOA details.
Map
- Address2832 VINTAGE VIEW LOOP
Contact a Professional

Featured Properties
Related Properties
$ 425,000
$ 299,900
$ 514,900
- Featured
- Active
Single Family Residence
31321 DRISCOLL DR
$ 530,000
$ 439,900
$ 488,700
- Featured
- Active
Single Family Residence
2856 MERIDIAN POINT LN
$ 525,000
$ 285,000
- Featured
- Active
Single Family Residence
7289 TROPICAIRE BLVD
$ 279,900
$ 449,900
- Featured
- Active
Single Family Residence
1924 SEDGEFIELD ST
$ 450,000